








£ 750,000 Offers In The Region Of


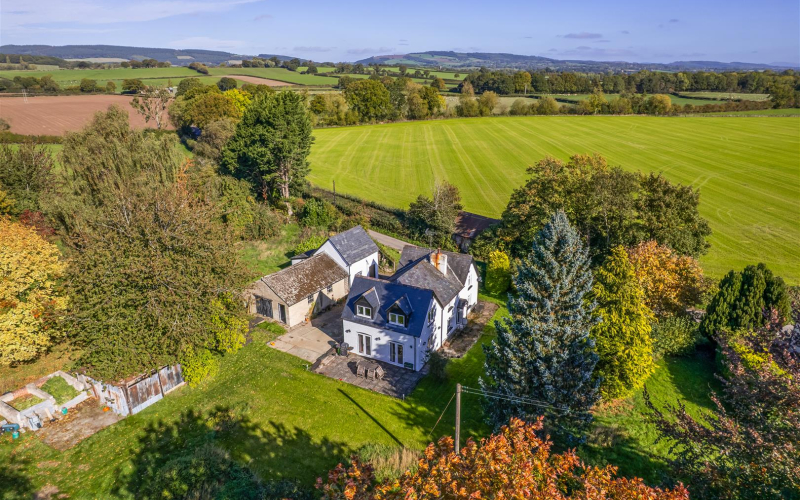
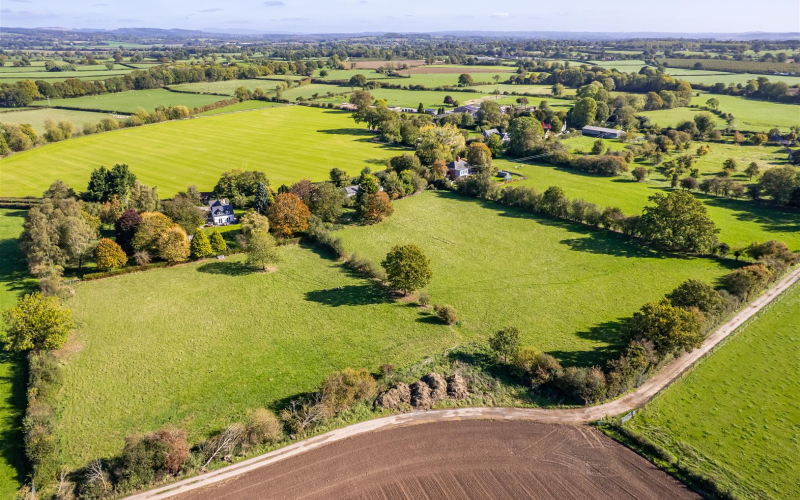
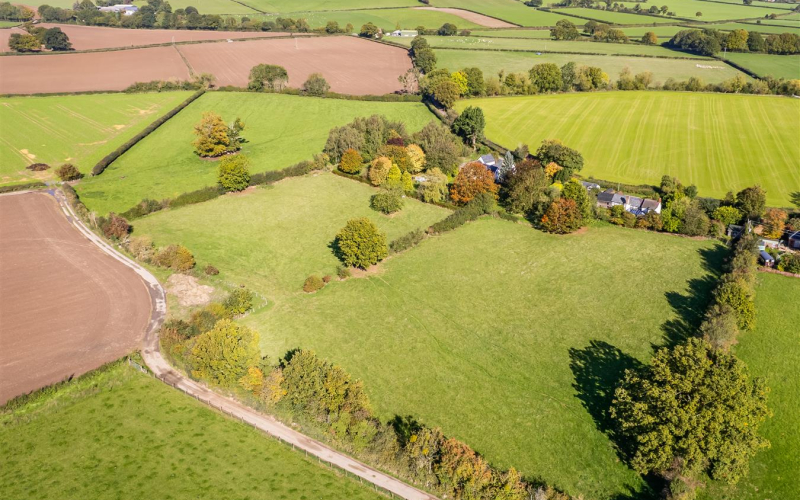
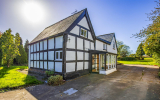
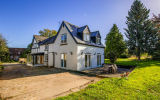
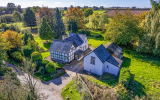
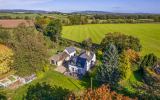
An impressive 4 bedroom detached rural property with outbuildings and pasture land, in total extending to approximately 6.09 acres.
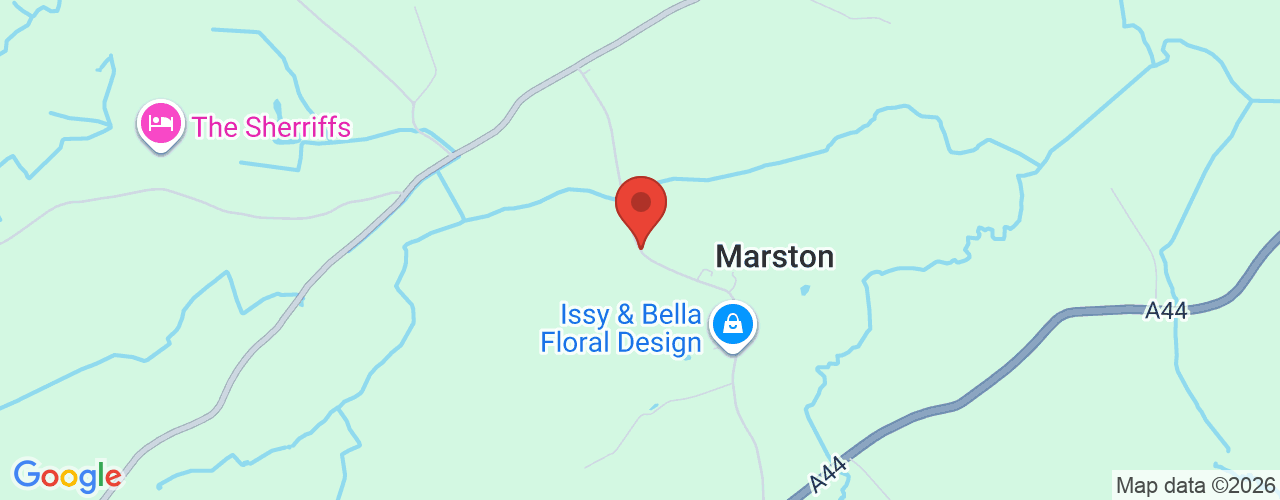
LocationSet on the edge of the peaceful hamlet of Marston, near the picturesque village of Pembridge, Butts Ash enjoys a stunning rural position in North West Herefordshire. Surrounded by rolling countryside and close to the Powys border, it offers both seclusion and convenience. Local amenities in Pembridge include a primary school, farm shop, two pubs, and a café. The property is easily accessed via Marston Lane, with excellent links to Kington (5 miles), Leominster (10 miles), Ludlow (18 miles), Hereford (20 miles) and Worcester (37 miles). Leominster, Ludlow, Hereford & Worcester also provide rail connections.
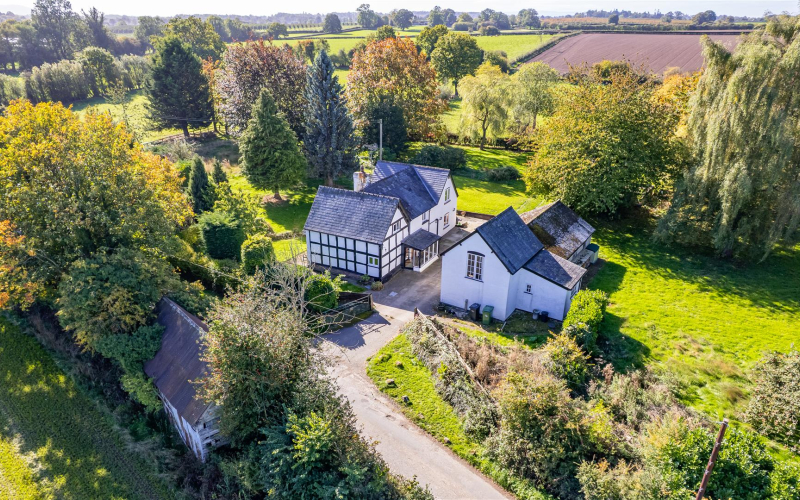
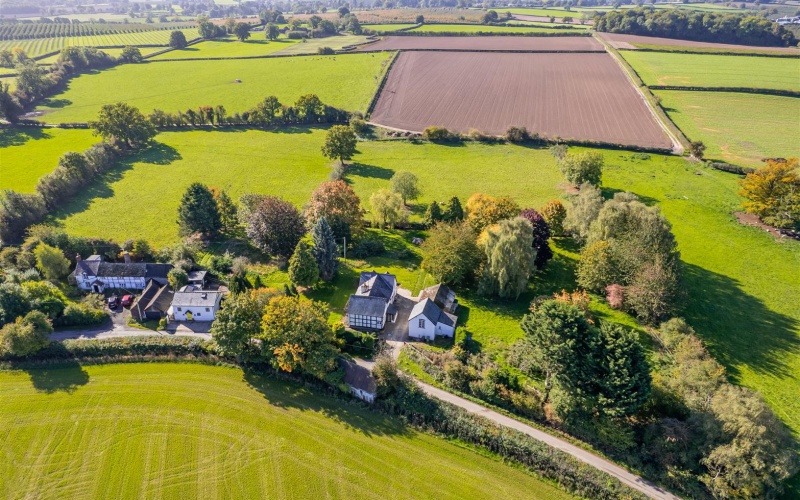
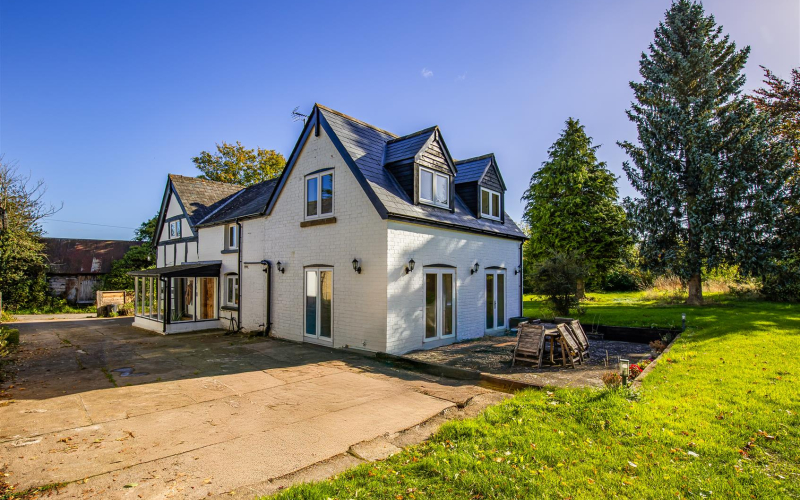
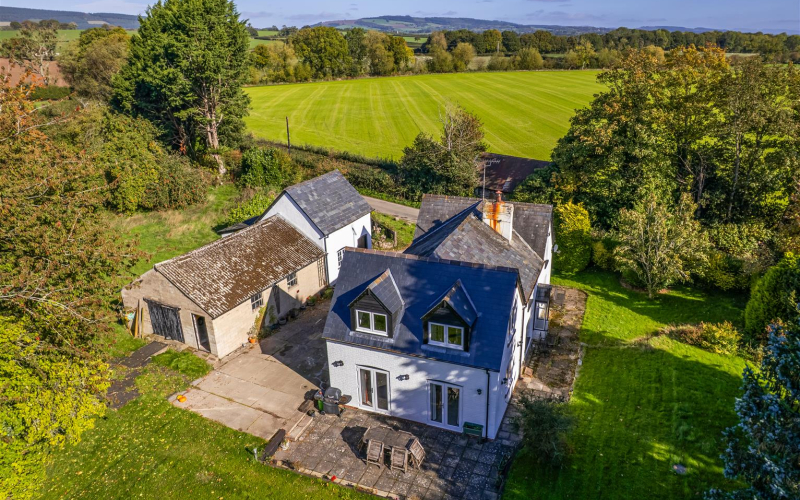
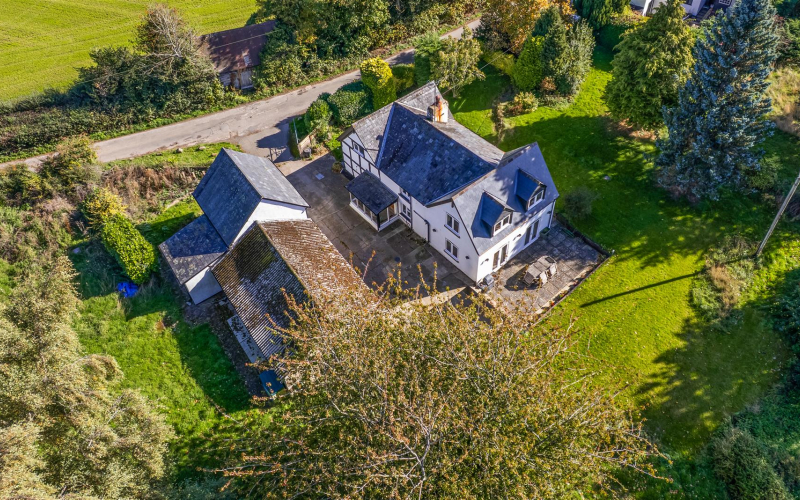
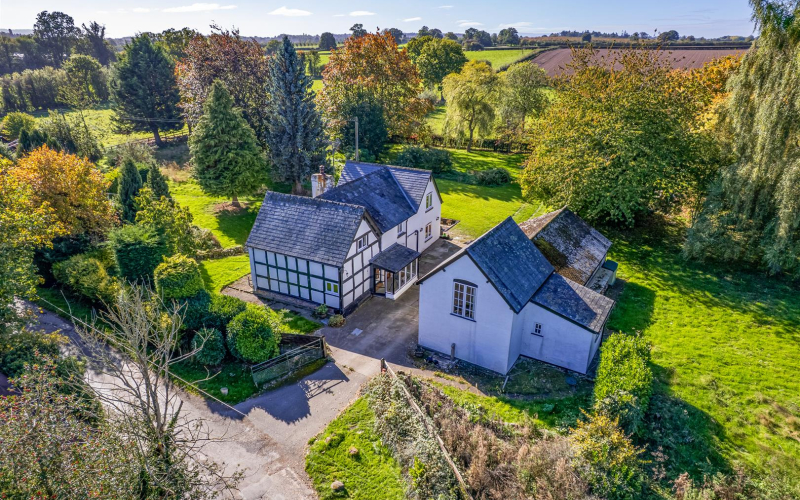
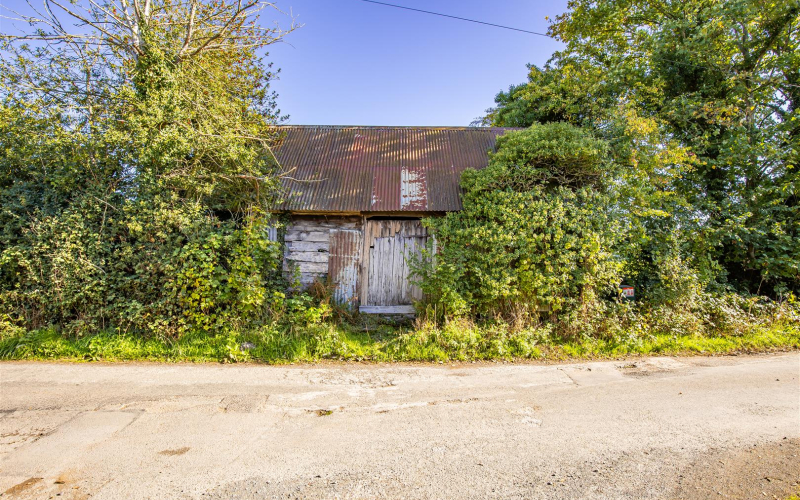
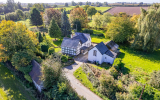
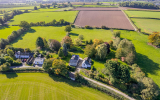
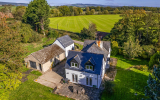
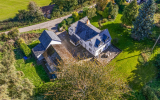
DescriptionButts Ash is a charming four-bedroom home set within 6.09 acres (2.46 hectares) of pastureland. The property includes a number of outbuildings, including a detached two-storey outbuilding with electricity and double glazing, a single-storey garage, a shed and a detached barn on the opposite side of Marston Lane. The property is approached via a concrete driveway off the council-maintained lane. Mature gardens, established trees, and uninterrupted countryside views create a serene setting. With separate access to the land via a gateway. The property is well-suited for equestrian use, a smallholding, or lifestyle pursuits, and offers scope for diversification or environmental projects, subject to consents.
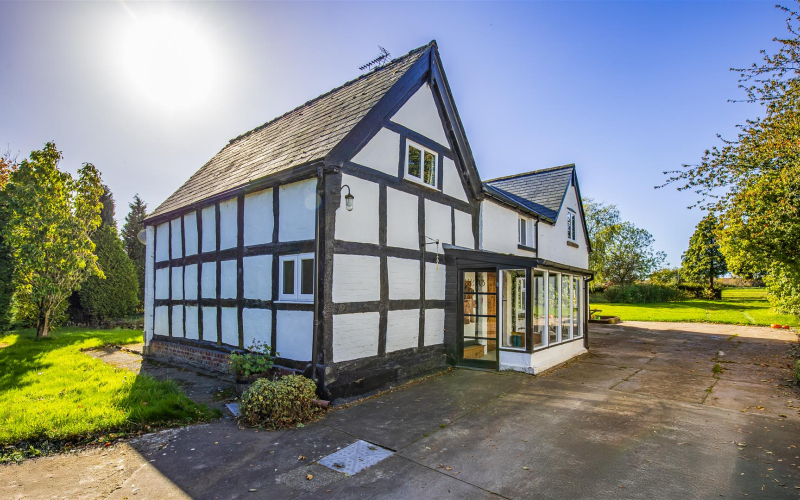
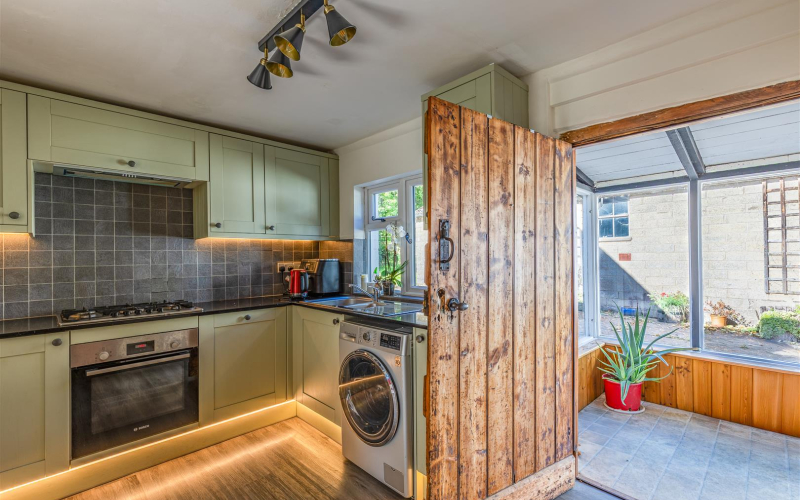
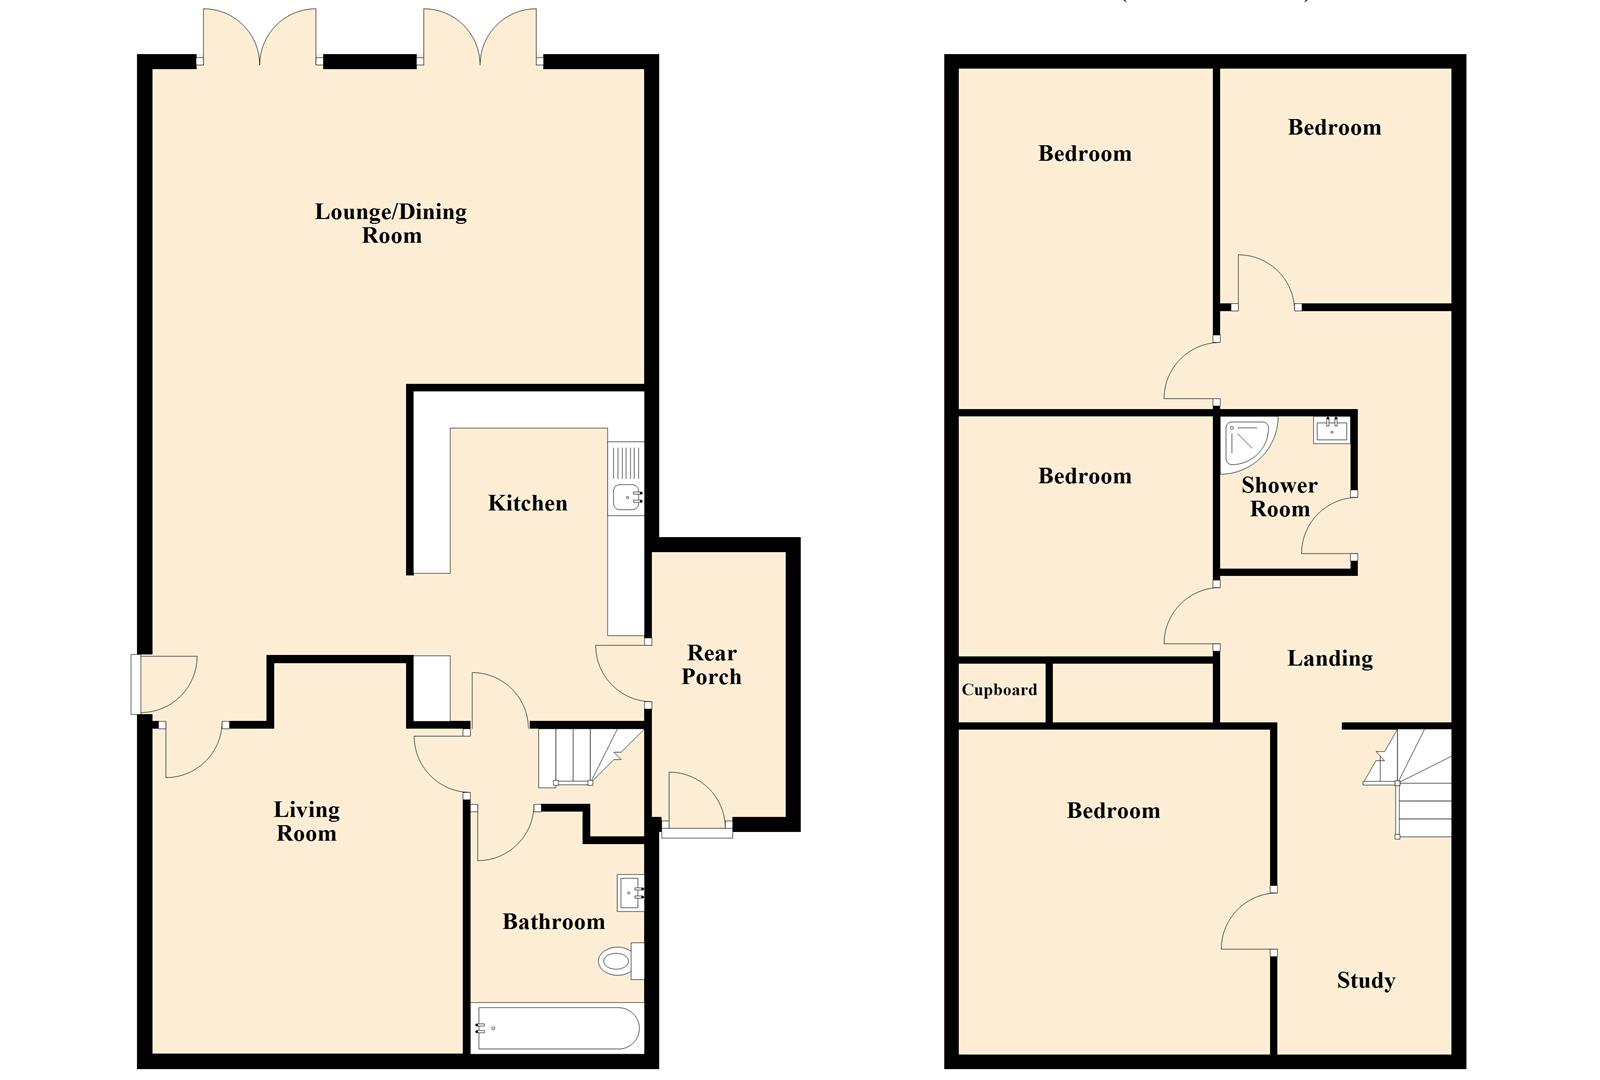
The accomodation principally comprises:Rear Porch 1.59m x 3.12m (5'2" x 10'2" )Rear timber glazed (single) porch with single pitch roof, level brick walls, Lino flooring and door to exterior and interior of property.
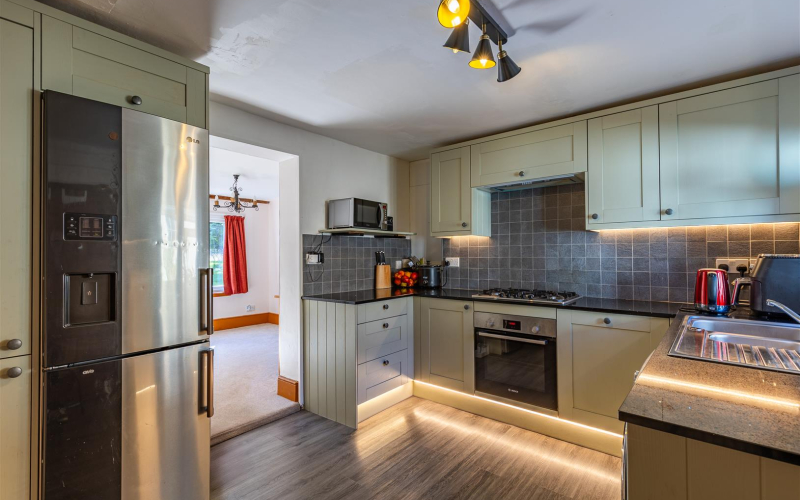
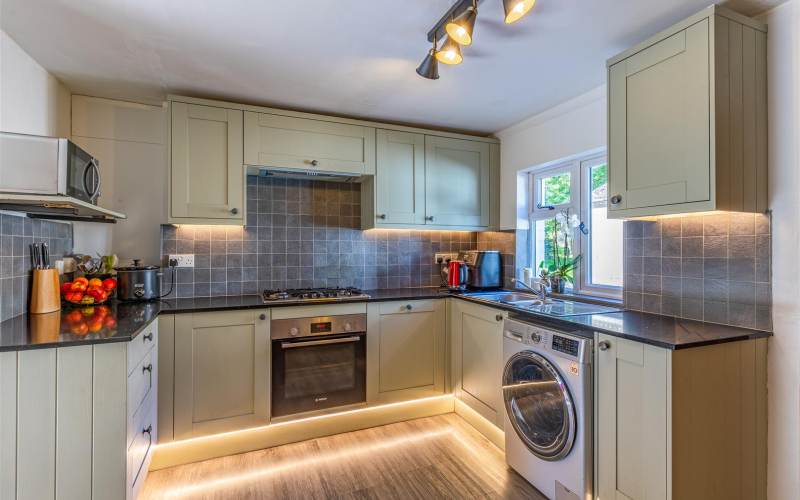
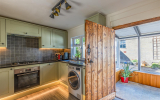
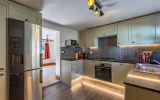
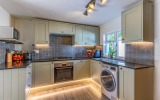
Kitchen 3.62m x 3.02m (11'10" x 9'10" )With wall and base units, travertine worktop, Bosch electric oven with gas hob, Lino flooring and a window to the rear elevation. Doors to the sitting room and rear hall.
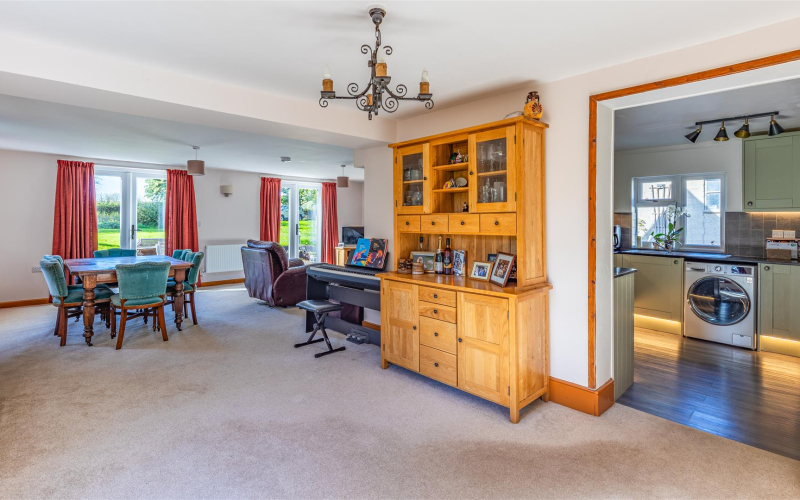
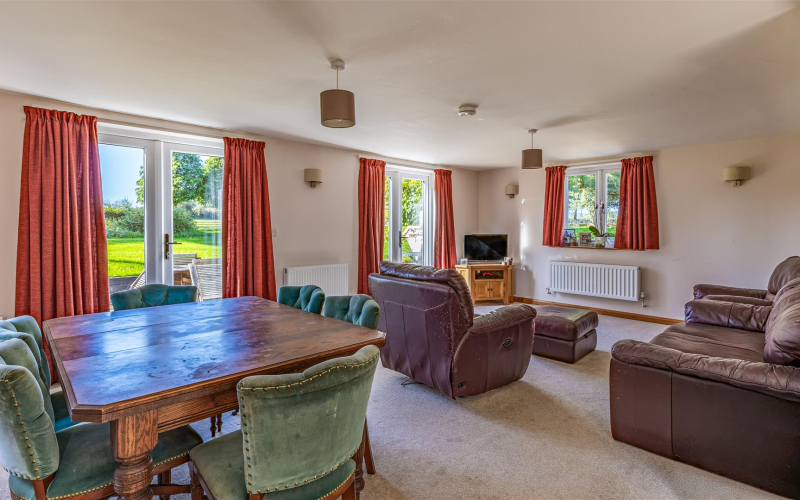
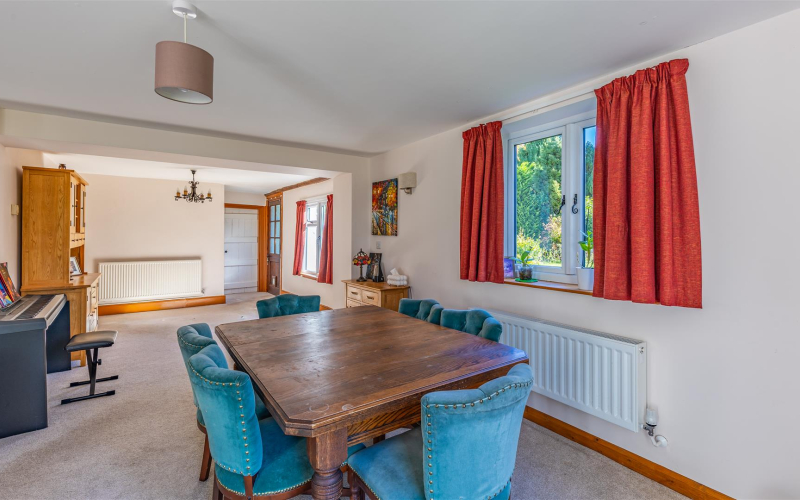
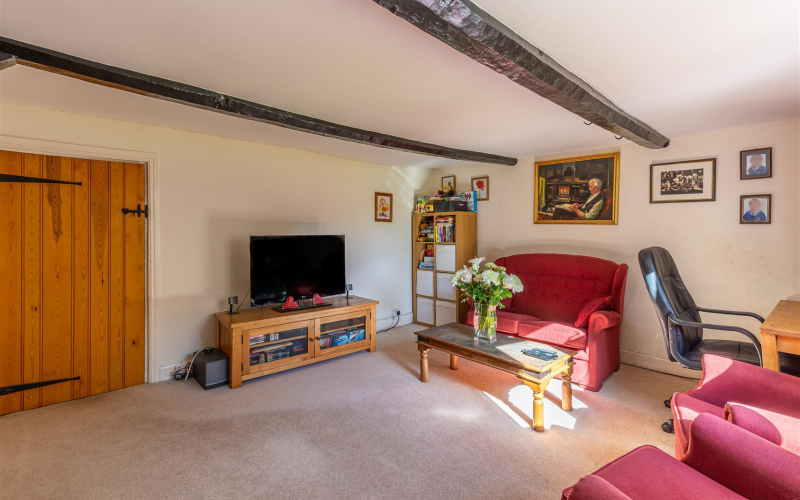
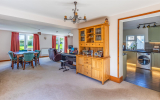
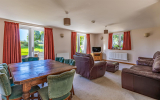
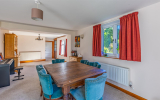
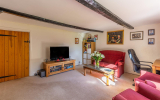
Dining / Lounge 3.77 m x 3.22m / 6.45m x 4.38m (12'4" m x 10'6" /L shaped open plan dining and sitting room, with carpet flooring, windows to the front, rear and side elevation. Doors to the side and rear elevation.
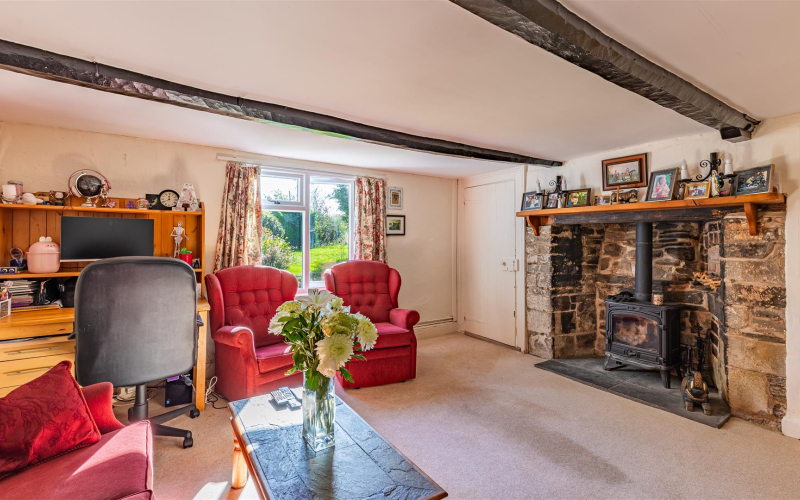
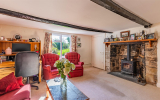
Sitting Room 4.27m x 4.19m (14'0" x 13'8" )With inglenook fireplace and a wood-burning stove. Exposed timber ceiling beams, window to front elevation, carpet flooring and radiator.
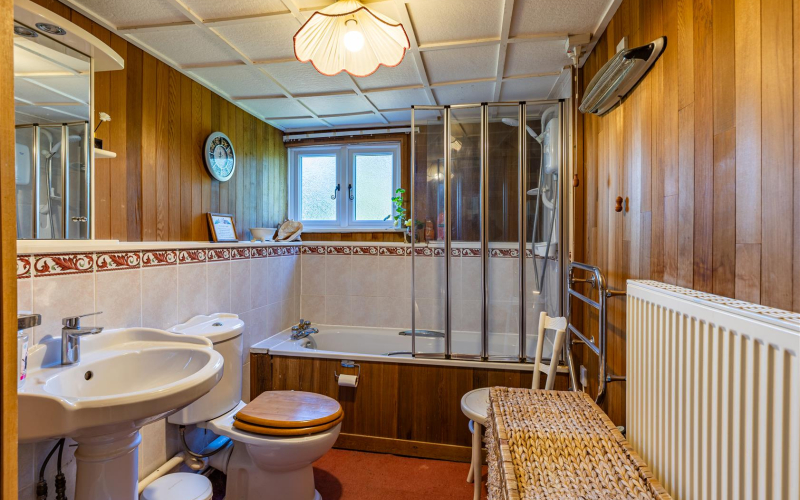
Bathroom 3.28m x 2.04m (10'9" x 6'8")Comprising a bath with an electric shower over, a toilet, sink, radiator with towel rail. Carpet flooring, part timber panel and part tile walls, storage cupboard and window to the side elevation.
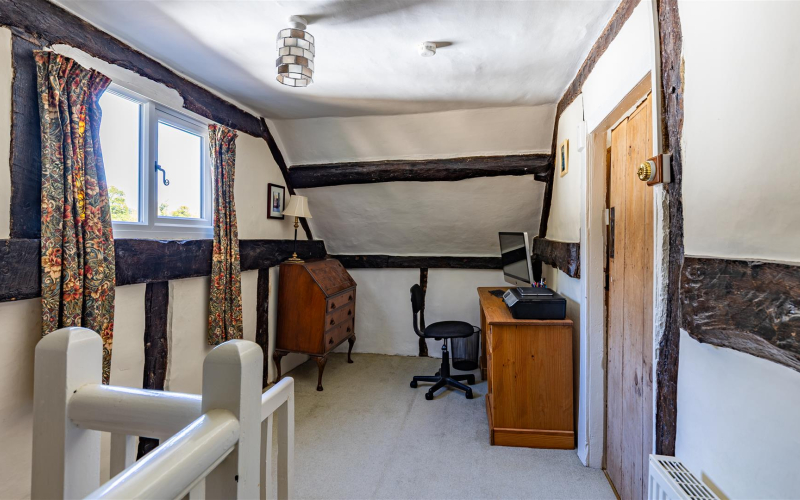
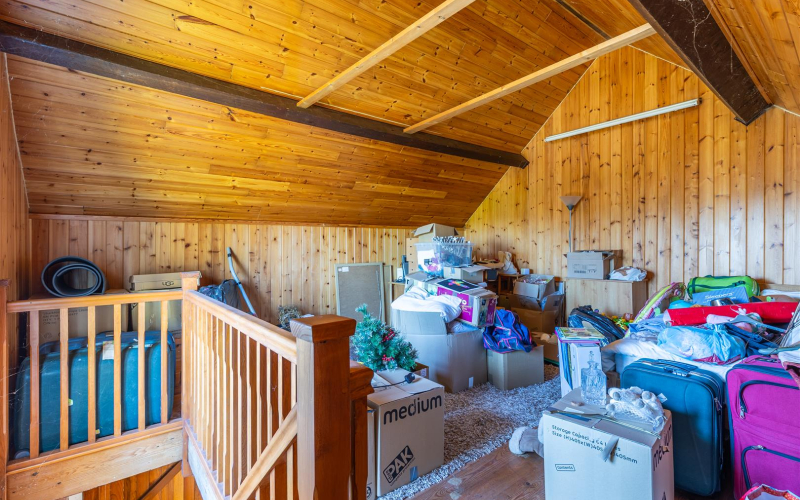
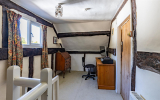
Stairs rise to landingWith carpet flooring and study nook area, window to rear elevation, loft hatch, storage cupboard and airing cupboard.
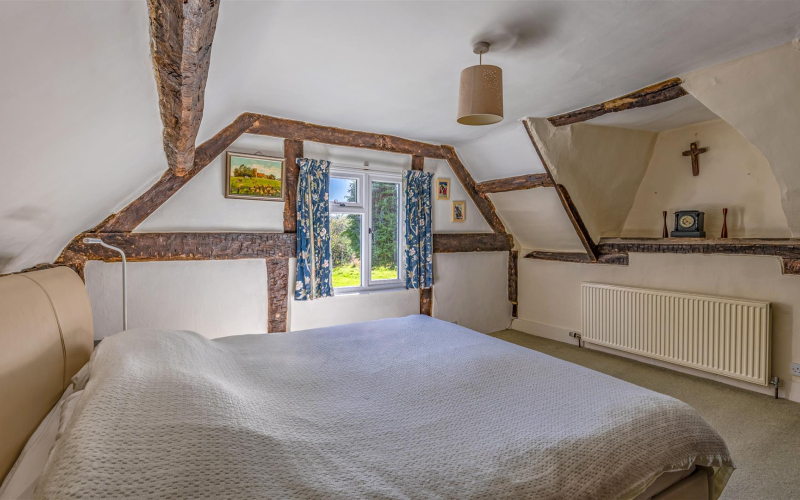
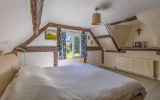
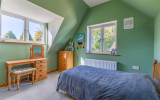
Bedroom 4.23m x 4.22m (13'10" x 13'10" )With carpet flooring, radiator, exposed beams and a window to the front elevation.
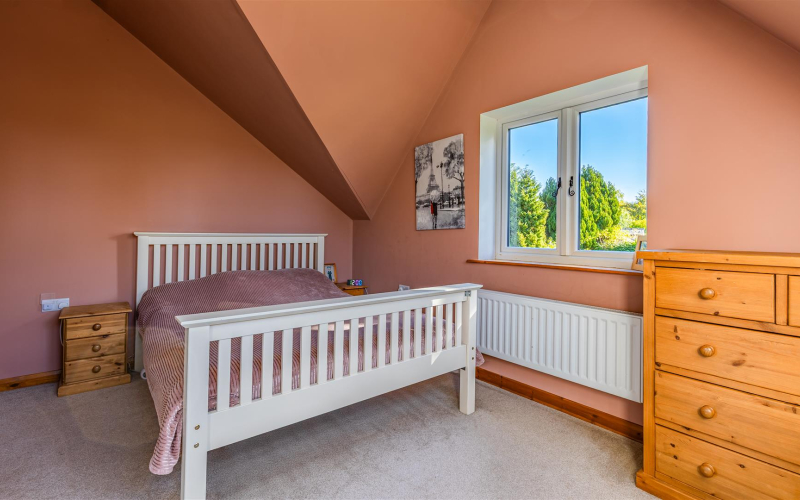
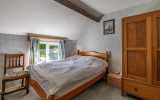
Bedroom 3.32m x 3.27 (10'10" x 10'8")With carpet flooring, window to the front elevation, radiator, exposed beams and built in cupboard storage.
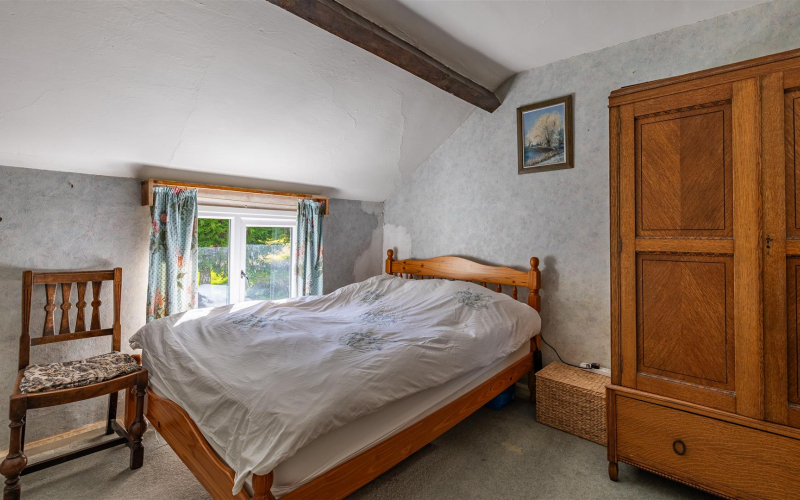
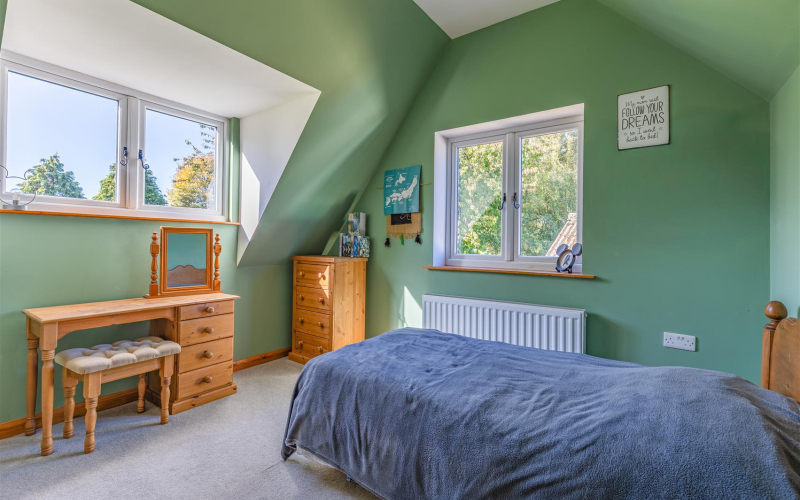
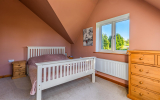
Bedroom 3.44m x 3.10m (11'3" x 10'2" )With carpet flooring, radiator and windows to the side and rear elevation.
Bedroom 3.44m x 3.10m (11'3" x 10'2" )With carpet flooring, radiator and windows to the side and rear elevation.
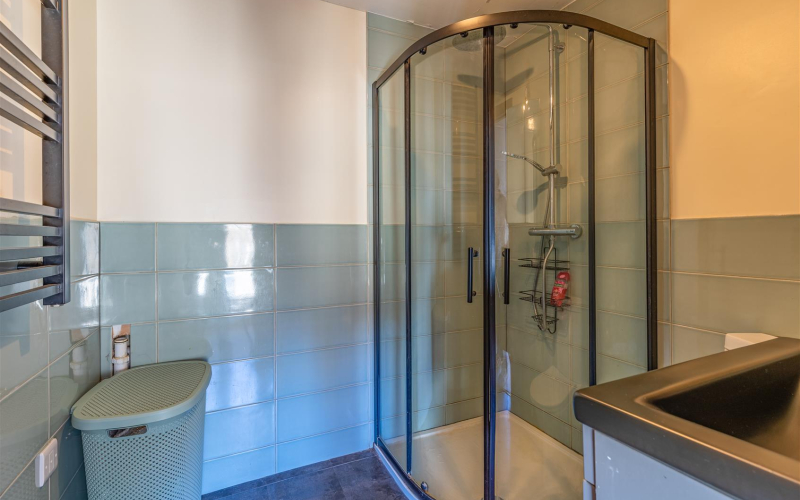
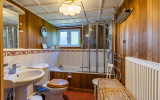
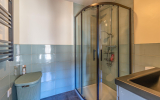
Shower Room 1.82m x 2.03m (5'11" x 6'7" )With shower and cubicle, toilet, sink, heated towel rail, Lino flooring and part tile walls.
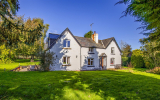
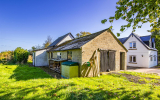
OutsideThe property is approached by a concrete driveway to the rear elevation, with ample parking for multiple cars. The property has extensive lawn and floral garden areas to the front and side elevation, with mature hedgerow borders and interspersed established trees. Situated in a peaceful and private setting, enhancing the property's tranquil charm and sense of seclusion.
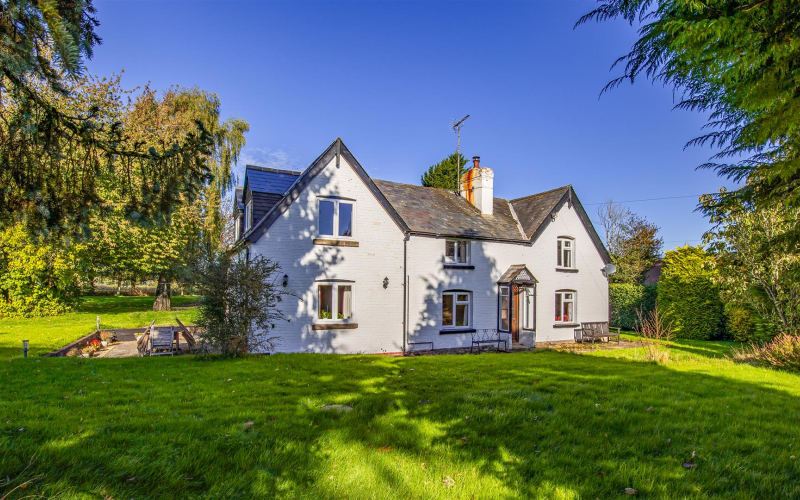
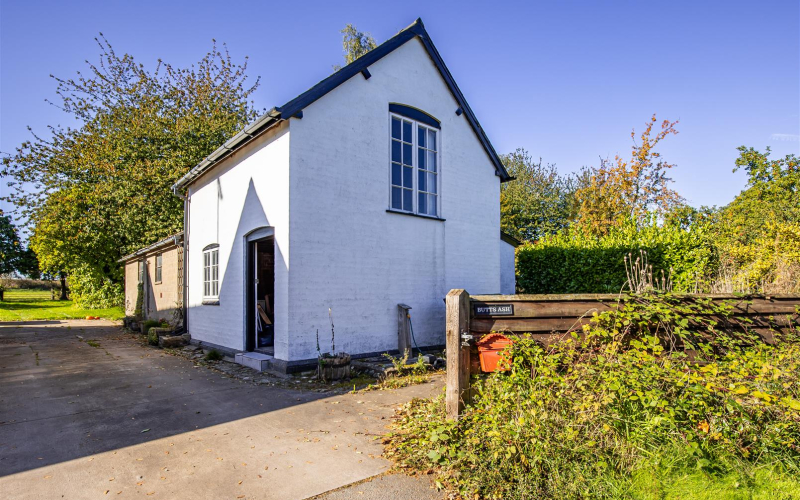
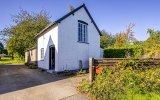
Two-storey outbuilding 6.17m x 7.09m (max.) (20'2" x 23'3" (max.) )A two-storey semi-detached brick building with white-washed walls under a slate roof.
Room 1 4.92m x 4.48m (max.) (16'1" x 14'8" (max.) )With a concrete floor, double-glazed window to the front elevation, an external glazed door and stairs to the first floor.
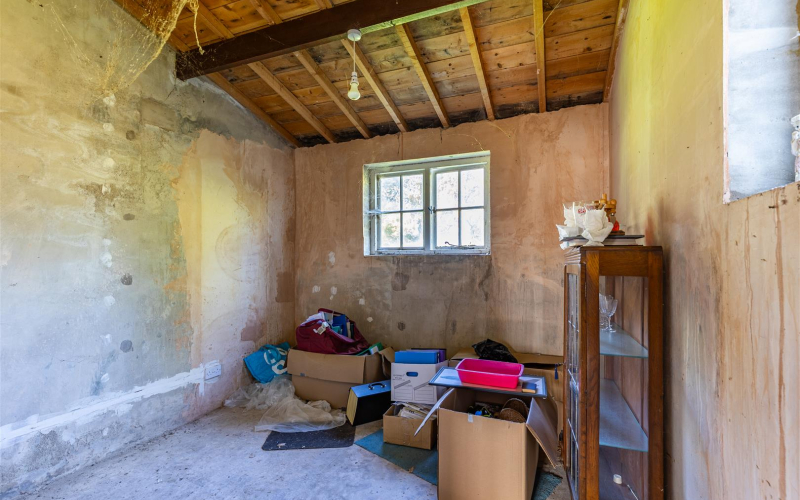
Room 2 3.02m x 2.99m (9'10" x 9'9" )With a concrete floor and double-glazed windows to the rear and the side elevation.
Room 3 4.81m x 4.43 (max.) (15'9" x 14'6" (max.) )Stairs rise to first floor room, comprising timber panel walls and ceiling and window to the side elevation.
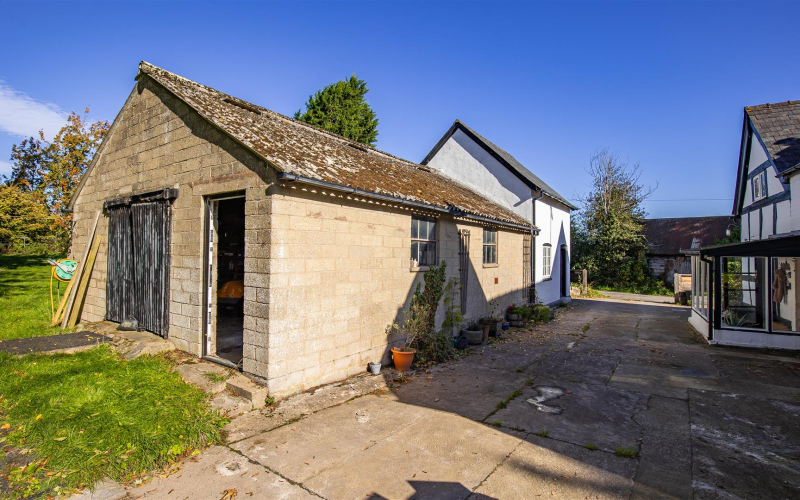
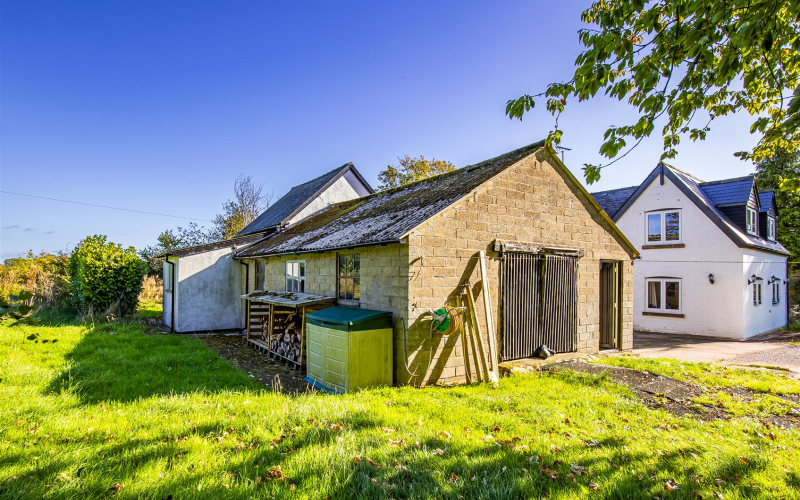
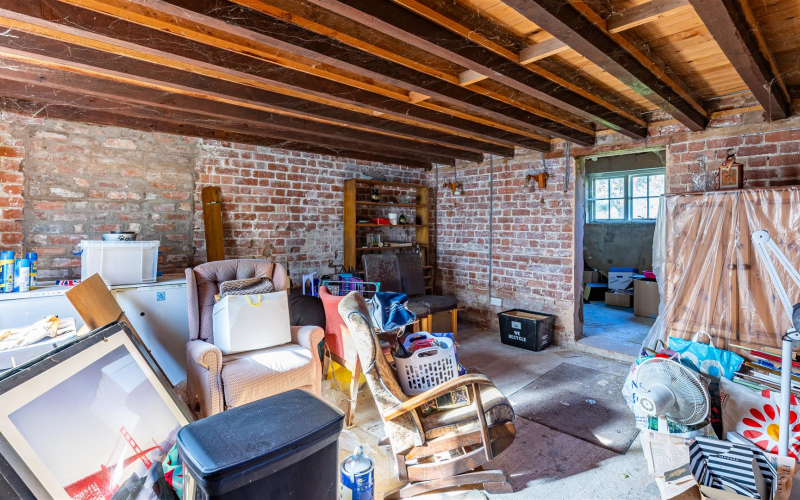
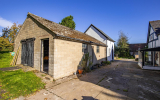
Garage/Workshop 7.5m x 5.10m (24'7" x 16'8" )Single-storey block garage under a sheeted roof. With timber double doors and a pedestrian door, a concrete floor and single-glazed windows to the side elevations.
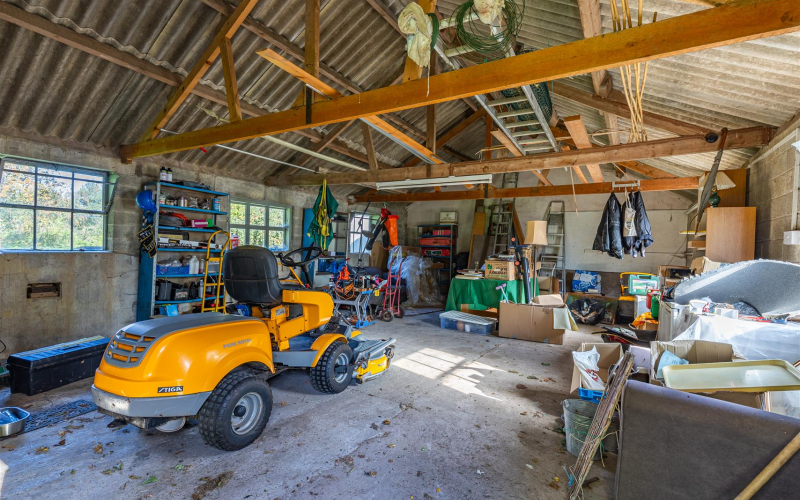
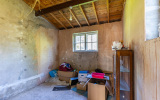
Barn 4.75m x 8.75m (15'7" x 28'8" )Comprising a timber framed barn with lap board and corrugated iron elevations with an earth floor and corrugated iron roof, with a door to the front elevation.
Garden building 8.45m x 6.50m (27'8" x 21'3" )Timber and corrugated iron wooden pole shed with earth floor and mono-pitched roof.
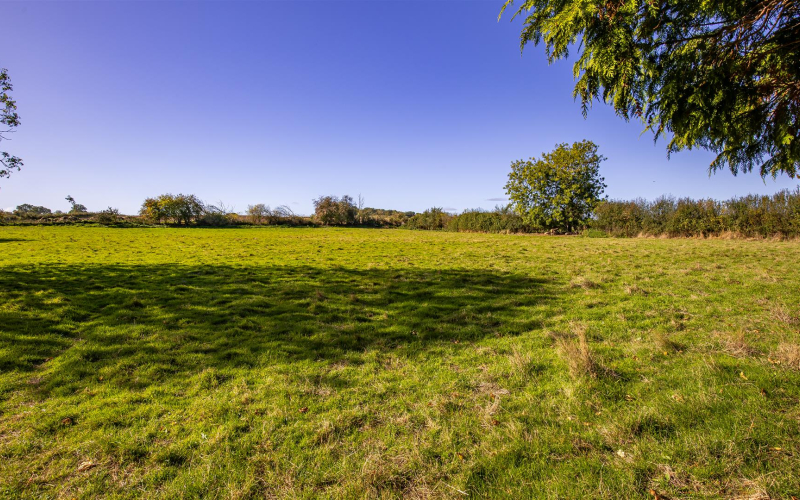
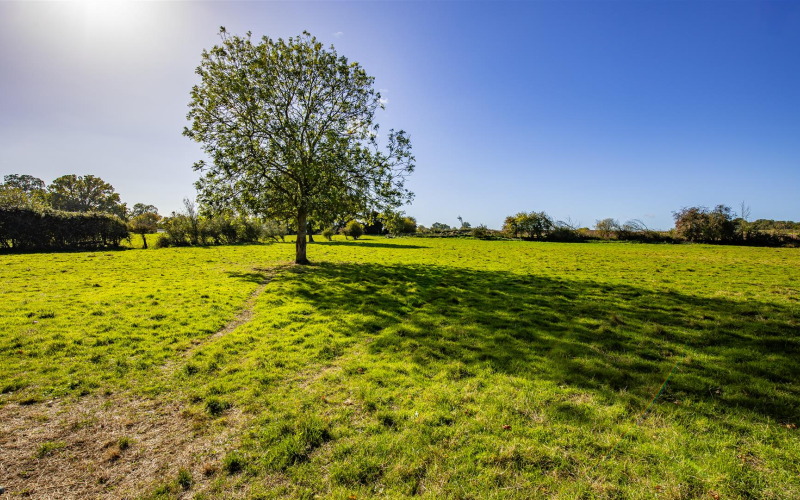
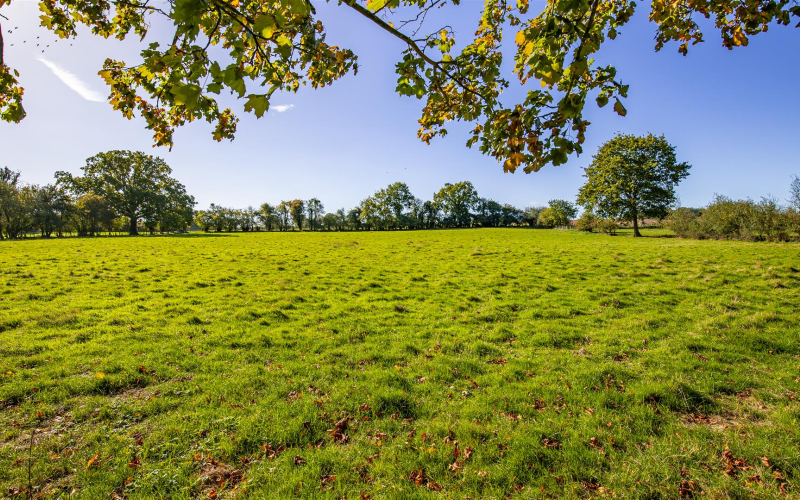
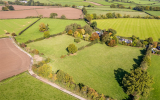
LandThe property is set within 6.09 acres of Grade 2 pasture land. The land is located to the rear of the property and accessed independently via a gateway onto the council-maintained road. Well-suited for grazing, the land has supported livestock in recent years. It is securely enclosed by stock fencing and bordered by mature hedgerows, with a scattering of established trees.
TenureThe property is sold with Vacant Possession upon completion.
Nitrate Vulnerable Zone / Flood Zone / DesignationThe land is situated within a nitrate vulnerable zone. The land is not situated within flood zone 2 or 3. We have not be made aware of any other designations over the property.
Wayleaves, Easements & Rights of WayThe property will be sold subject to any wayleaves, public or private rights of way, easements and covenants and all outgoings, whether mentioned in these sales particulars or not. We are not aware of any public rights of way affecting the land or property.
Boundaries, Roads & FencesThe Purchaser shall be deemed to have full knowledge of the boundaries and neither the Vendors nor their Agents will be responsible for defining any ownership of boundaries, hedges or fences.
Rural Payment SchemesThe land is not currently registered with the Rural Payments Agency.
Sporting, Timber & Mineral RightsAll standing timber, mineral rights or any sporting rights, if owned, are included in the sale.
Mode of SaleButts Ash is offered for sale by Private Treaty.
Guide PriceOffers in the region of £750,000
ServicesWe understand that the property is connected to mains water, gas and electricity. The property has a private drainage system. None of these services have been tested by the selling agent. We understand there is current mobile coverage at the property, and the estimated fastest internet download speed currently achievable for the postcode is around 1000 Mbps.
Council TaxButts Ash is a band E for council tax.
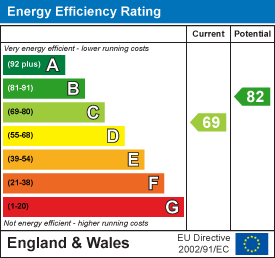
Energy Performance CertificateButts Ash has an energy performance rating of a C.
PlanningNo formal planning searches have been undertaken on the land or property. Full details of the planning history can be found on the local authority website.
Planning UpliftThe land shaded blue is sold with an overage clause in favour of the vendor for future alternative development outside agricultural and equestrian use. The Vendors will retain a 35% uplift in value of the land for alternative development on the grant of planning permission, for a period of 20 years.
Local Authority & Public UtilitiesHerefordshire County Council, Plough Lane, Hereford HR4 0LE,
Welsh Water, Fortran Road, St. Mellons, Cardiff CF3 0LT,
National Grid Electricity Distribution (West Midlands), Bristol, BS2 0TB
Viewing
Viewing strictly by appointment with the selling agent only.
Gareth Wall on 01432 356161 (Option 3) or 07974 143336 / g.wall [at] sunderlands.co.uk
Charlotte Watson on 01432 356161 (Option 3) or 07442 400949 / c.watson [at] sunderlands.co.uk
Prospective Purchasers should take all necessary care when making an inspection including wearing suitable clothing. Viewings are taken solely at the risk of those who view and neither the Agents nor the owners of the property take responsibility for any injury however caused.
Agents NoteAny plans used in the preparation of these details may have been reduced in scale and any interested parties should check the Title Plan before proceeding to purchase.
Site PlansThe plans included in the sale particulars are for identification purposes only and may have been reduced in scale to assist with printing. Any interested parties should check the Title Plan before proceeding to purchase.
Important NoticeThese particulars are set out as a guide only. They are intended to give a fair description of the property but may not be relied upon as a statement or representation of facts. These particulars are produced in good faith but are inevitably subjective and do not form part of any Contract. No persons within Sunderlands have any authority to make or give any representation or warranty whatsoever in relation to the property.
DirectionsFrom the town of Leominster take the A44 towards Kington. Continue along this road for approximately 3 miles, passing through the village of Monkland. Take the right-hand turning signposted Kington. Continue along this road for approximately 4.5 miles, passing through the village of Pembridge. Take the right-hand turn signposted Marston and proceed on this road for 0.5 miles, and the property can be found on the left-hand side of this road. What3words: ///upholds.blunders.farmed