
£ 220,000 Asking Price



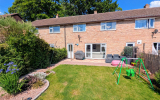
Positioned in a popular residential area of Hereford, this terraced house presents an excellent opportunity for both first-time buyers, families and property investors alike. The property boasts three well-proportioned bedrooms, providing ample space for a growing family or the perfect setting for a home office. The single reception room is inviting and well-presented, offering a comfortable area for relaxation and entertaining guests. The house is thoughtfully maintained throughout, ensuring that it is ready for you to move in without the need for immediate renovations. Its appealing condition makes it an attractive option for those looking to settle into a new home with ease. Situated in a sought-after residential location, this property benefits from its proximity to a variety of local amenities, including shops, schools, and parks, making it an ideal choice for those who value convenience and community living.
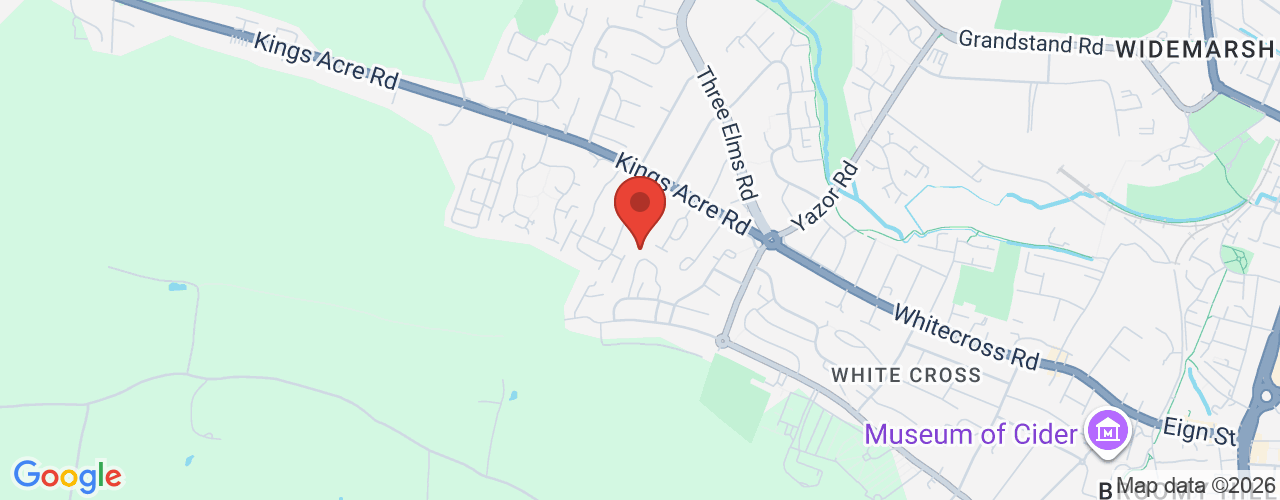
LocationThe house is nestled in a tucked away position but within walking distance of range of amenities including, butchers, convenience store, pub, tennis club and primary and secondary schools. Just a mile away, Hereford city centre offering a wide range of facilities such as independent eateries, shopping village with multiplex cinema and more.
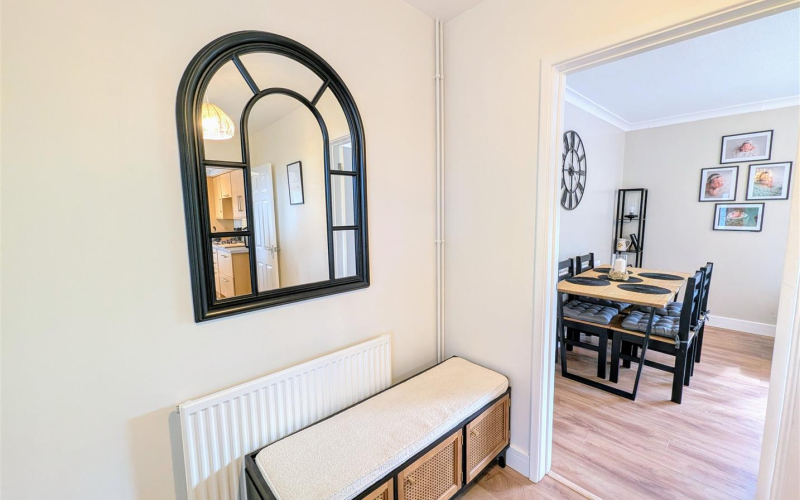
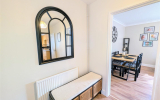
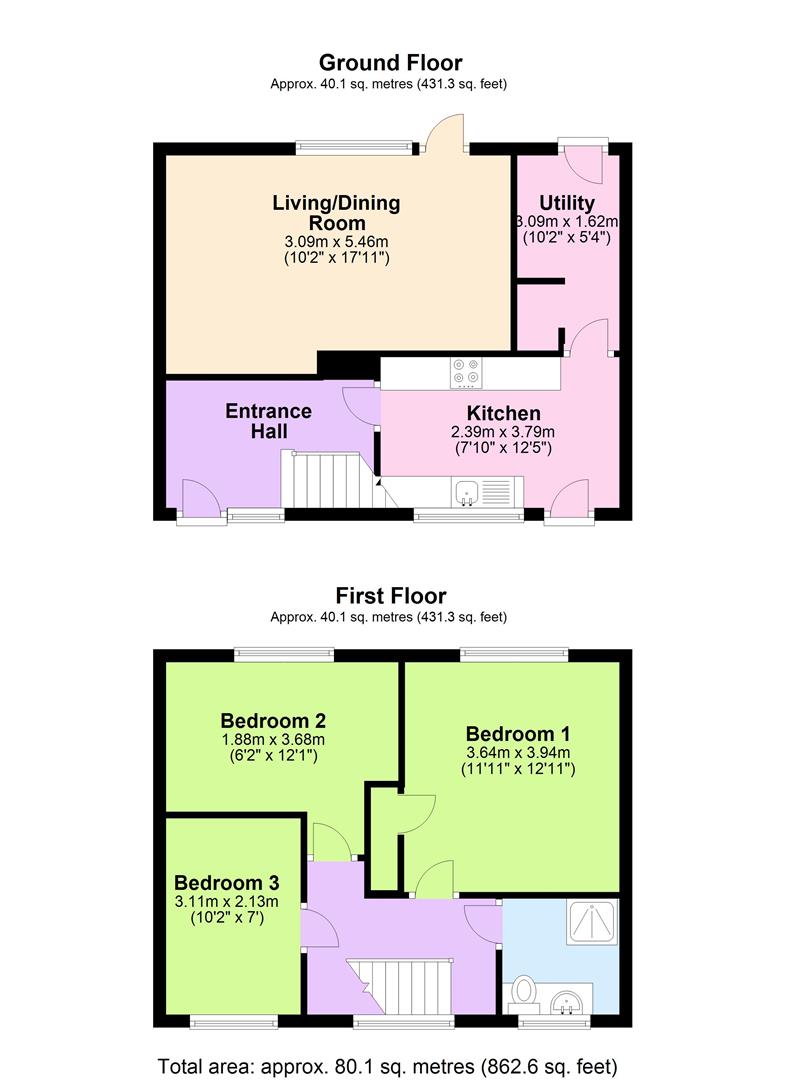
AccommodationEntrance HallUpon entering the property, you are welcomed by a bright and spacious entrance hall that immediately sets the tone for the home. Designed as both a practical and inviting space, it offers a convenient area to kick off shoes and hang coats, with ample room for a bench or storage unit. Natural light and thoughtful layout make it a pleasant place to arrive home to, while its central location ensures easy access to all principal ground floor rooms. Stairs rise gracefully to the first floor, creating a sense of flow and connection between the levels of the house.
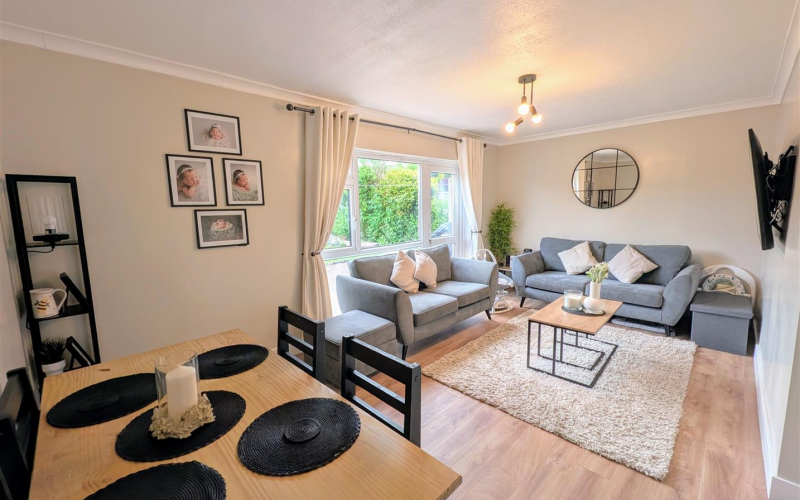
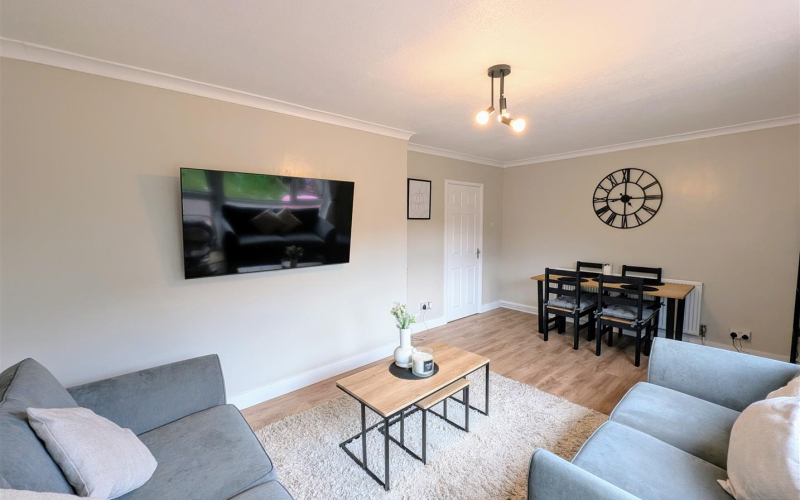
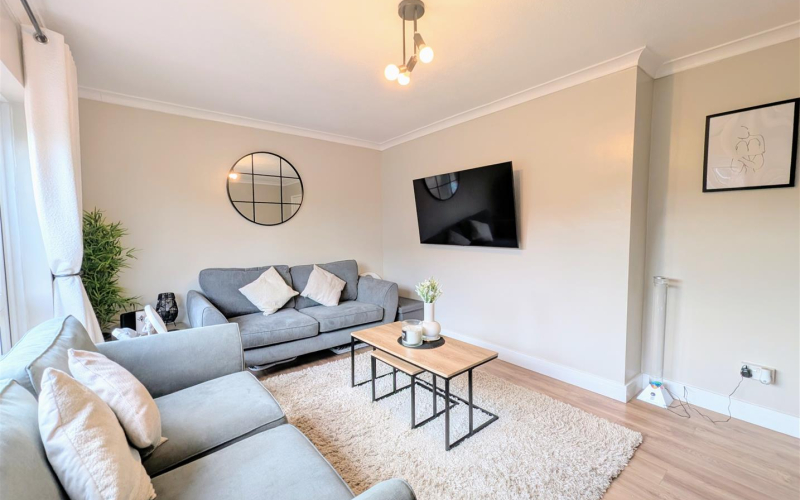
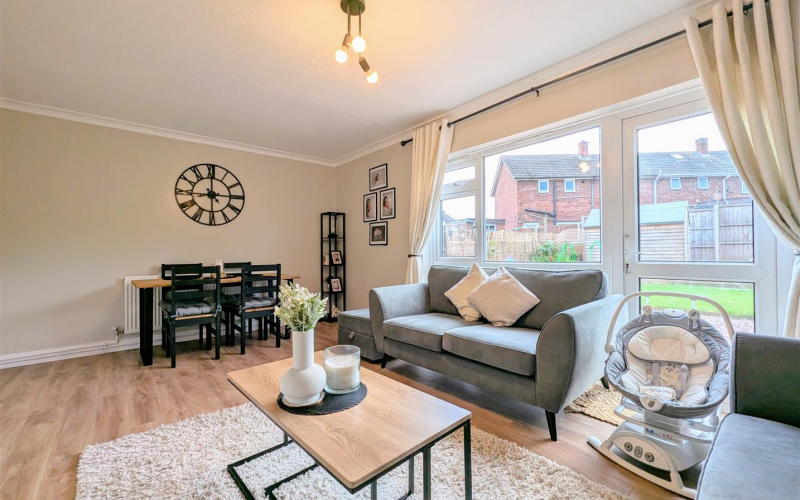
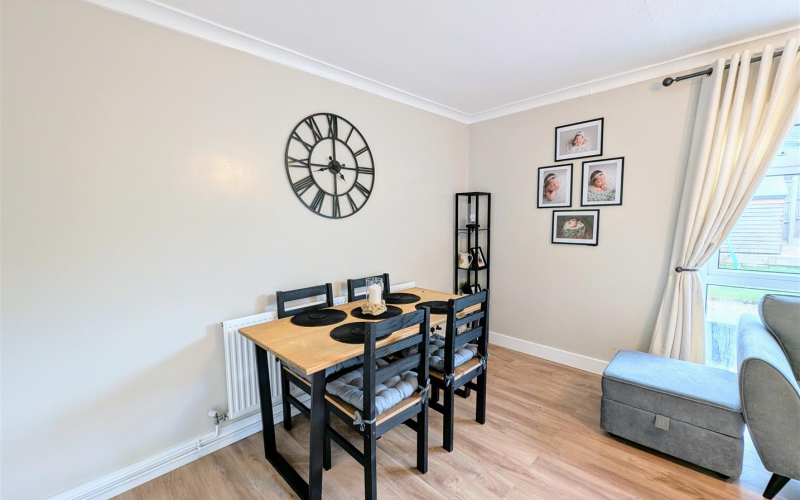
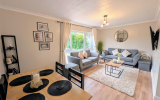
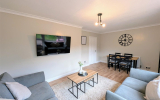
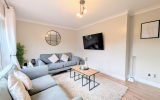
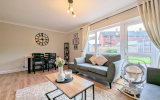
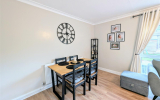
Living/Dining RoomThe living/dining room is undoubtedly one of the standout features of this property, offering a generous and versatile space that's perfect for both everyday living and entertaining. There's ample room for a full-sized dining table, making family meals or hosting dinner parties a breeze. At the same time, the space comfortably accommodates large lounge furniture, creating a welcoming and relaxing environment for unwinding after a long day. A rear-facing window and glazed door not only provide direct access to the garden, ideal for indoor-outdoor living, but also bathe the room in natural light throughout the day. This bright and airy atmosphere enhances the sense of space and comfort, making it a true heart-of-the-home setting that suits every lifestyle.
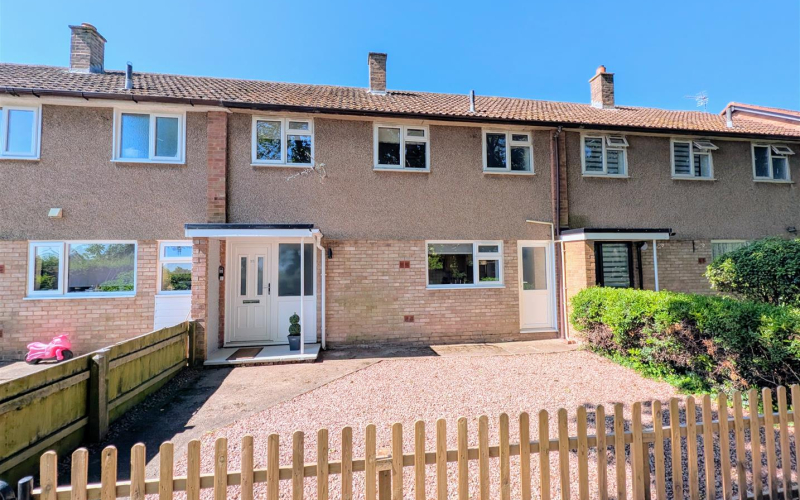
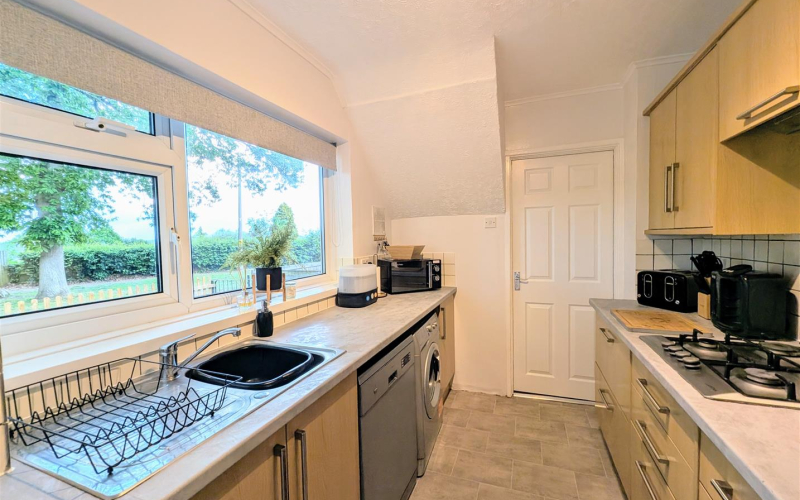
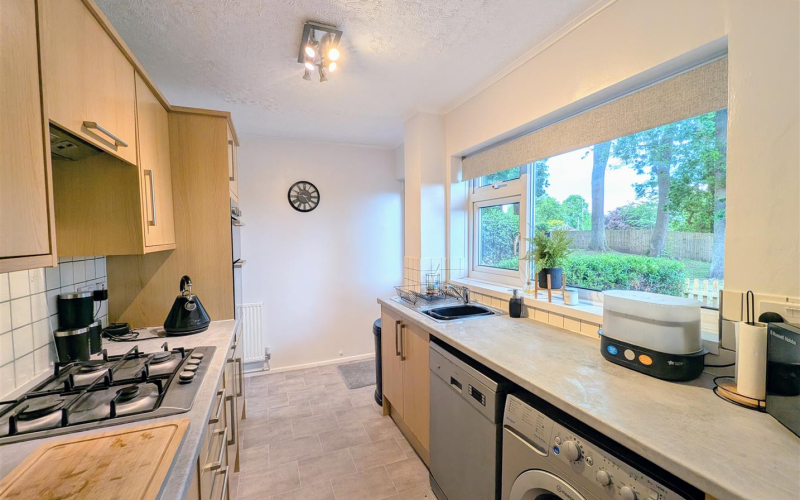
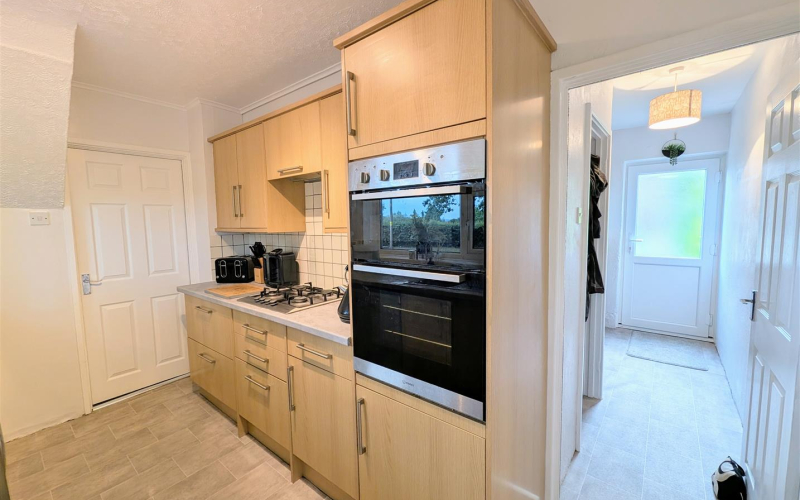
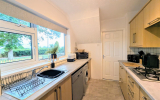
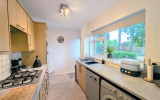
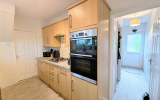
KitchenThe kitchen is fitted with matching wall and base units for a cohesive look, complemented by a sink with drainer set below a front-facing window. It includes an integrated oven and hob, with allocated space for white goods. An additional door from the kitchen provides access to the front garden.
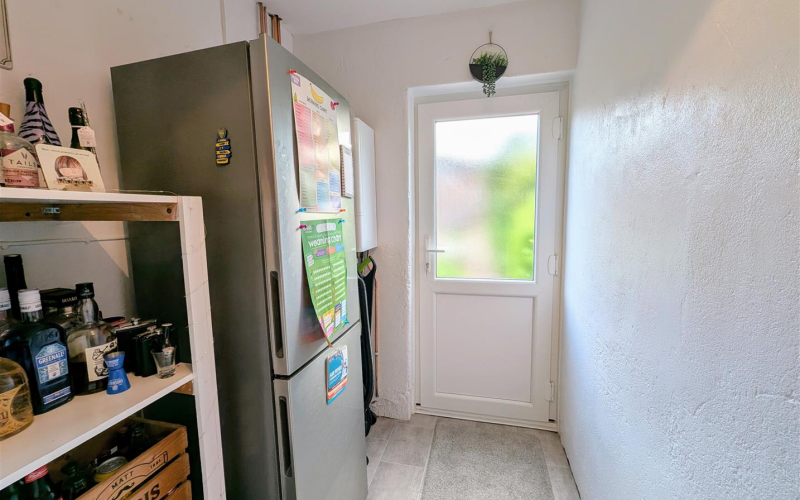
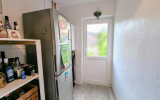
UtilityThe utility room adjoins the kitchen, offering additional space for white goods such as a fridge freezer. It also features a pantry cupboard for extra storage and includes a rear access door leading directly to the garden.
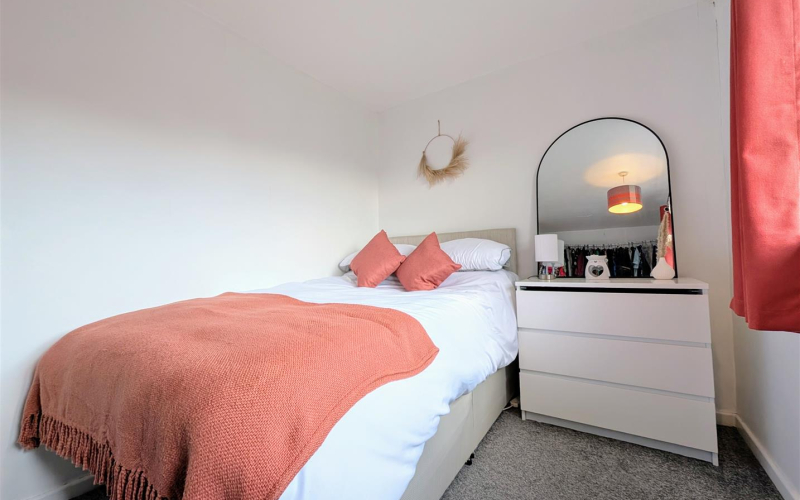
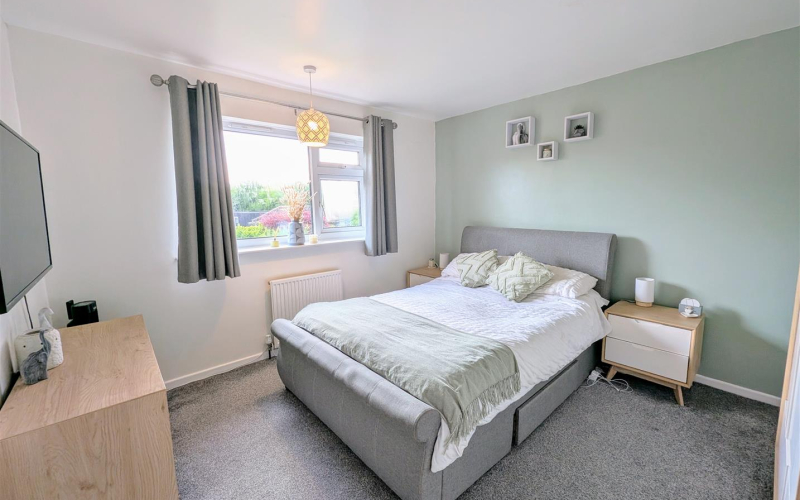
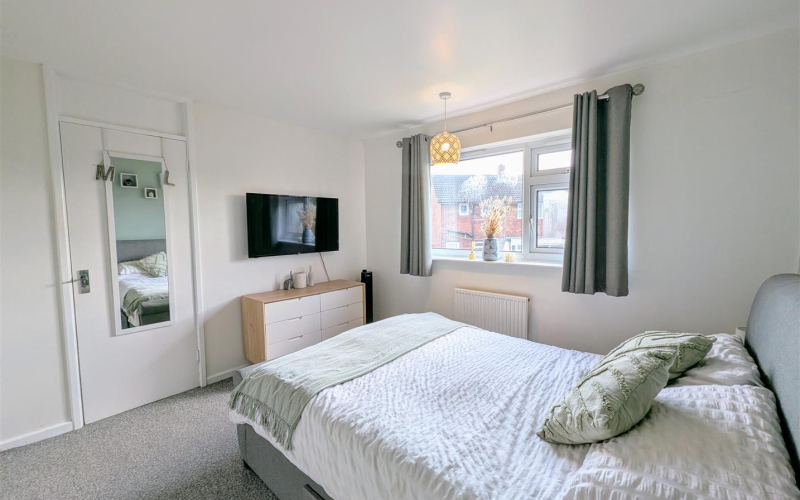
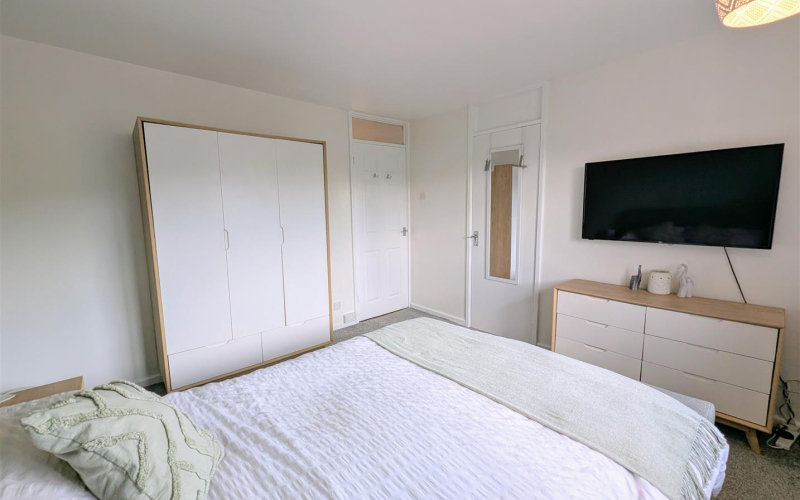
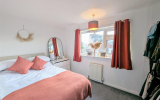
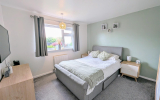
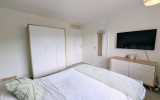
First FloorBedroom oneA spacious double bedroom with rear aspect window overlooking the garden and a single door store cupboard.
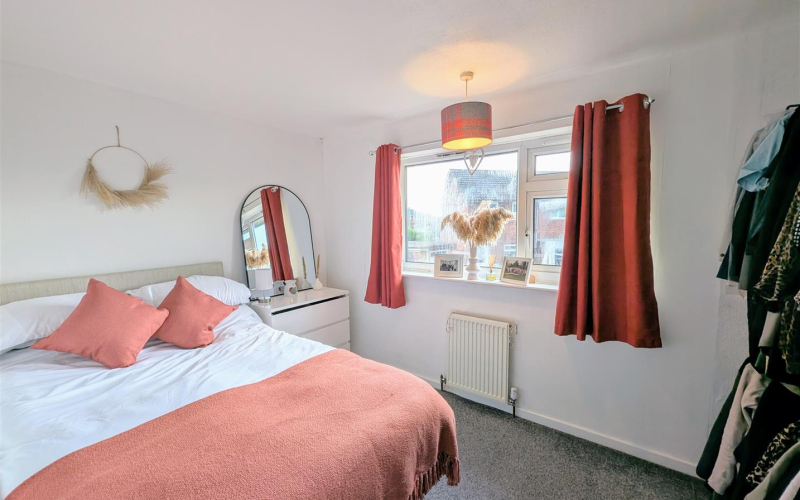
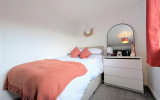
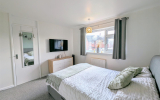
Bedroom twoAnother great double bedroom with rear aspect window and hanging rails for clothes.
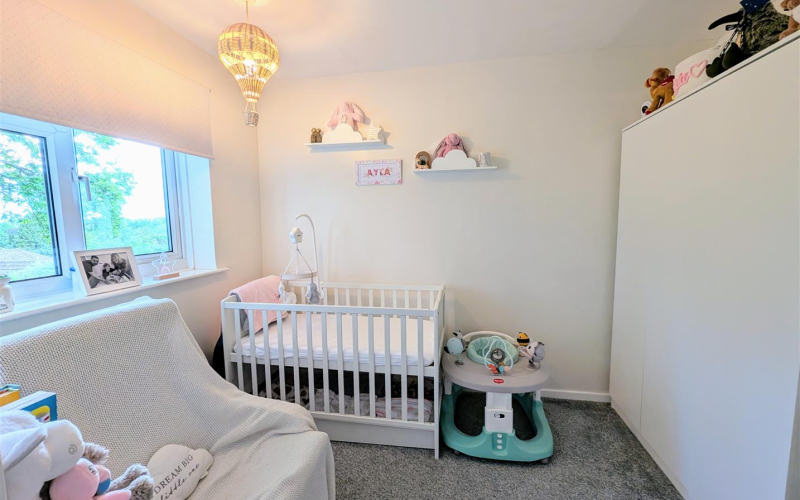
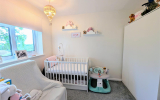
Bedroom threeA compact double bedroom or large single room with front aspect window.
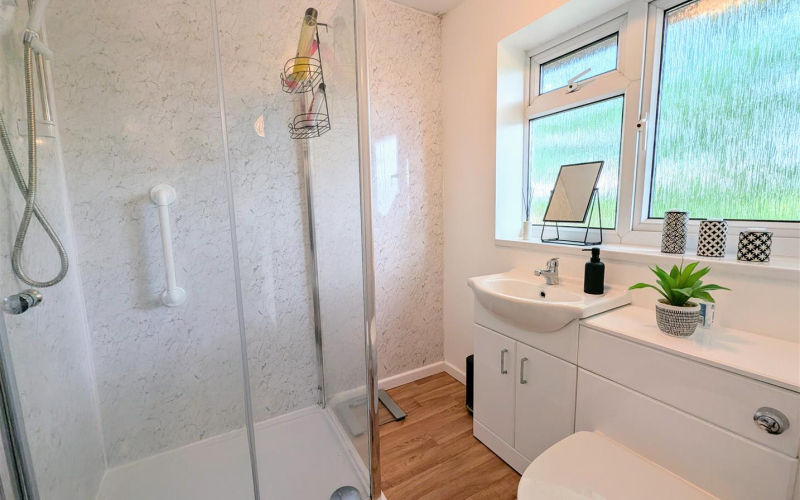
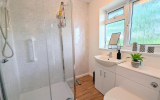
BathroomWith double-glazed frosted window, shower cubicle with electric shower, vanity WC and wash hand basin unit and heated towel rail.
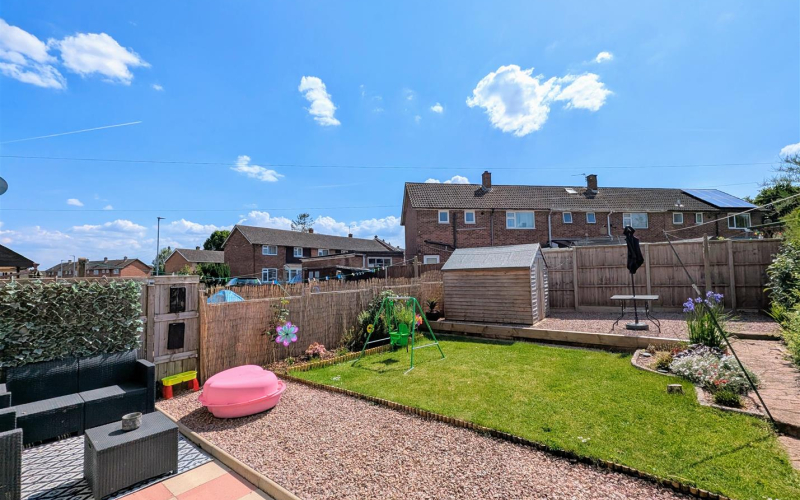
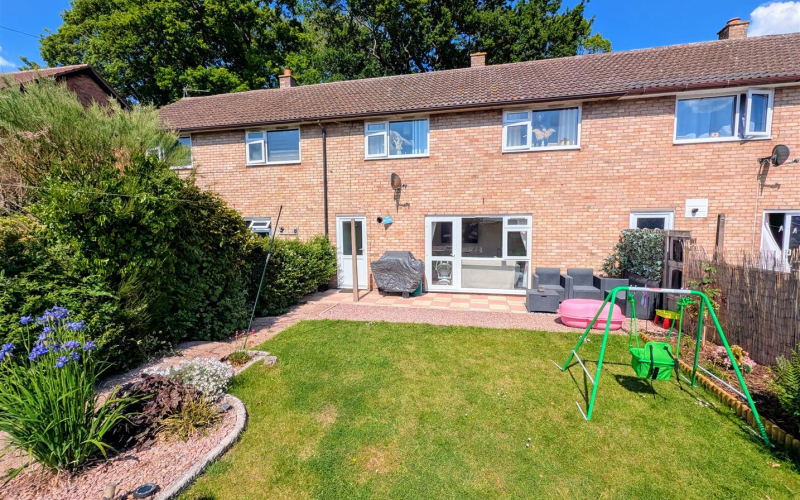
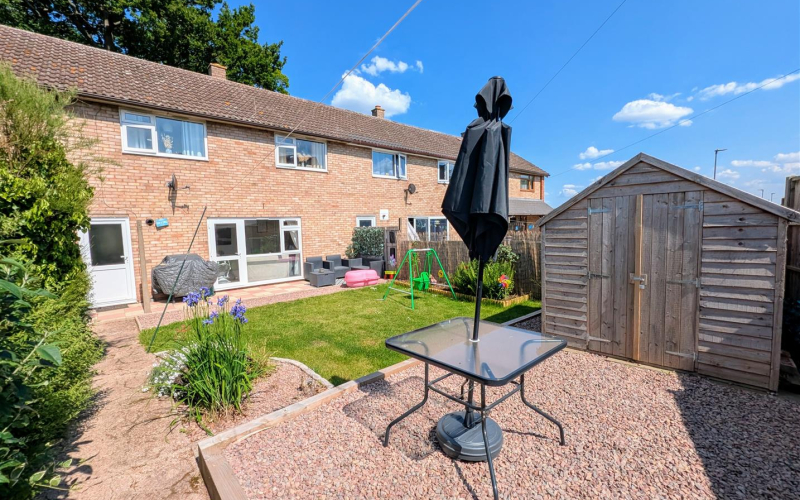
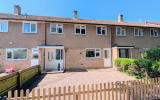
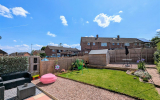
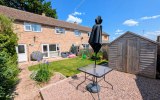
OutsideApproached via a welcoming footpath, the front of the property boasts a neatly enclosed front garden bordered by fencing, providing both privacy and charm. The majority of the garden is laid with low-maintenance decorative stone, offering an attractive and practical aesthetic. There is convenient access to both front entrance points of the home, enhancing its functionality. To the rear, the garden is thoughtfully divided into distinct sections to suit a variety of outdoor lifestyles. Directly behind the property lies a spacious patio area—ideal for entertaining guests or enjoying summer barbecues. Beyond the patio, a generous lawn provides ample space for children to play or for relaxation. Further enhancing the outdoor appeal, additional areas are finished with decorative stone, offering a clean and stylish contrast. The garden is enriched with well-maintained flower borders that add seasonal colour, while a mature hedge line on one side contributes to both privacy and greenery. Toward the rear boundary, a sizeable shed offers excellent storage for gardening tools or outdoor equipment.
ServicesWe understand all mains services are connected to the property.
TenureFreehold.
Council TaxHerefordshire Council Tax - Band B.
DirectionsThe property is best approached by leaving the city centre in a westerly direction along Westfaling Street and at the roundabout at the top of Wordsworth Road proceed straight over, staying on Westfaling Street. Continue down the hill and take the right hand turning into Langland Drive. Turn immediately left into Barrie Road and immediately right again into Coleridge Crescent. Follow the road around where the property will be located on your right hand side just after the garage block down a footpath.
Anti Money LaunderingThe purchaser will be required to provide sufficient identification to verify their identity in compliance with anti-money laundering regulations. Please note that a fee of £18 (inclusive of VAT) per person will be charged to conduct the necessary anti-money laundering checks. This fee is payable at the time of verification and is non-refundable.