



Unit 3 Sigeric Business Park, Holme Lacy Road
Hereford HR2 7FQ.
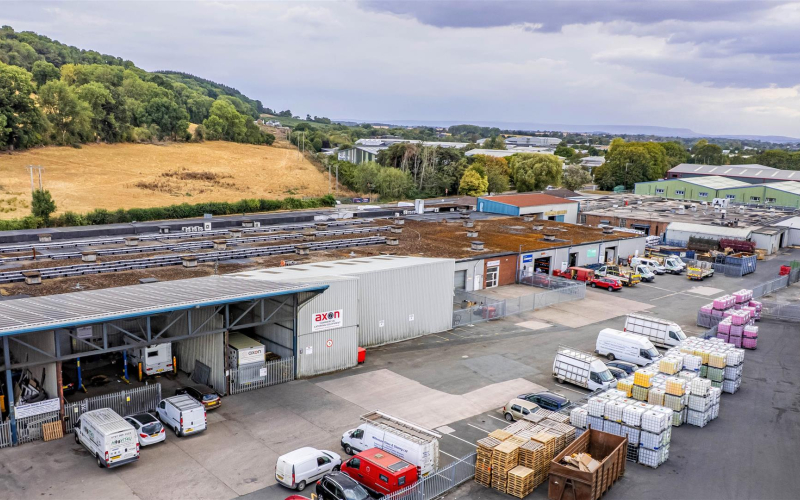
Well presented part industrial, part office unit in popular trading location.
Summary of features
• Circa 20,000sqft of internal space.
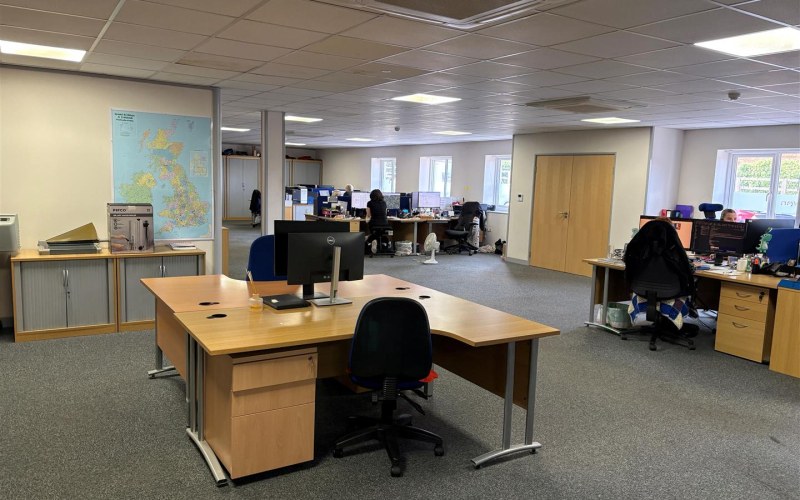
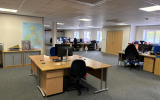
• Modern, well-presented offices.
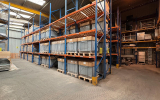
• Open workshop/ storage area.
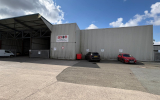
• Ample parking and rear loading area.
To Let
£100,000 per annum
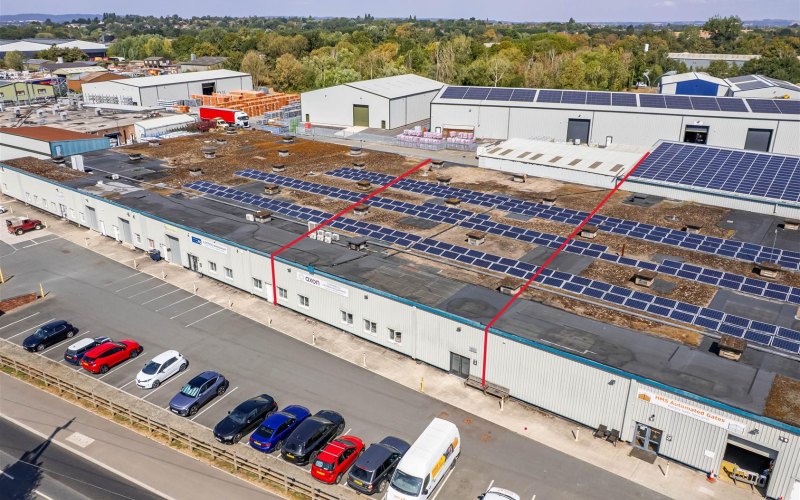
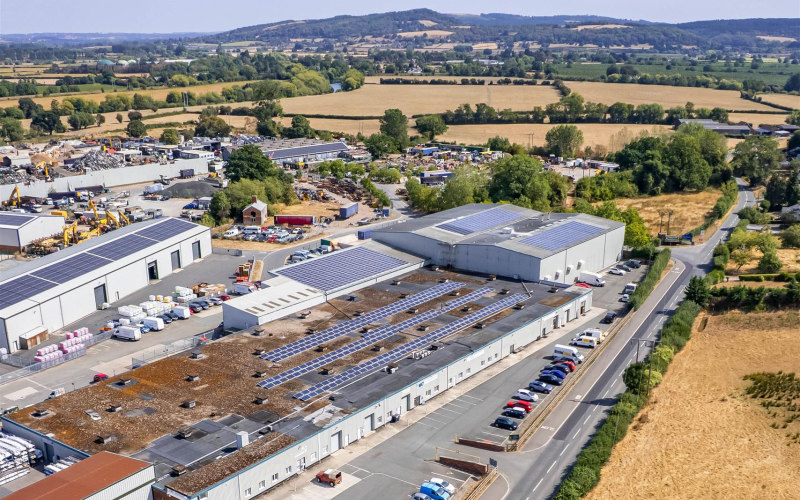
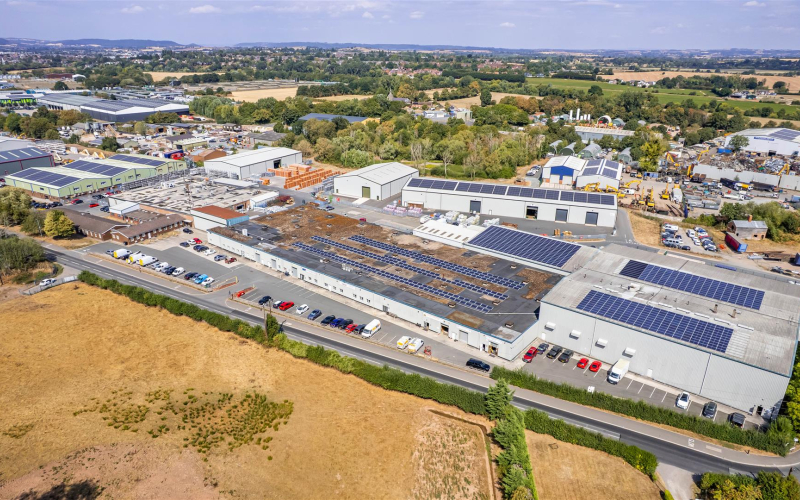
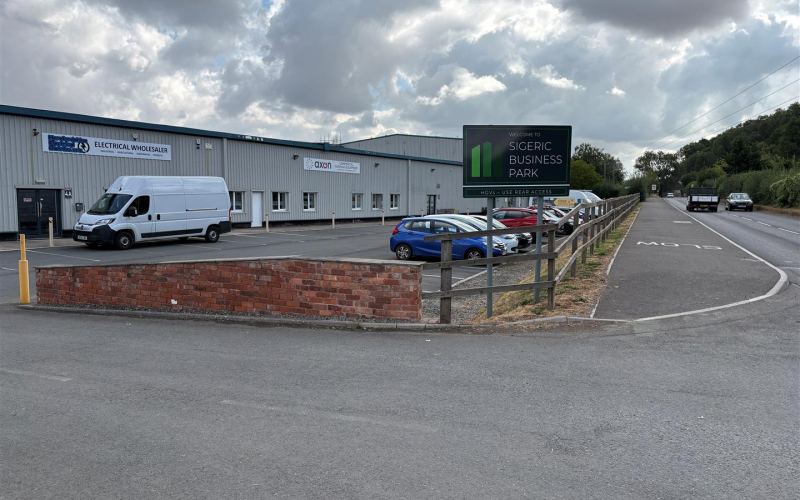
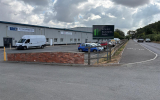
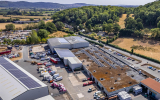
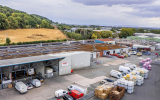
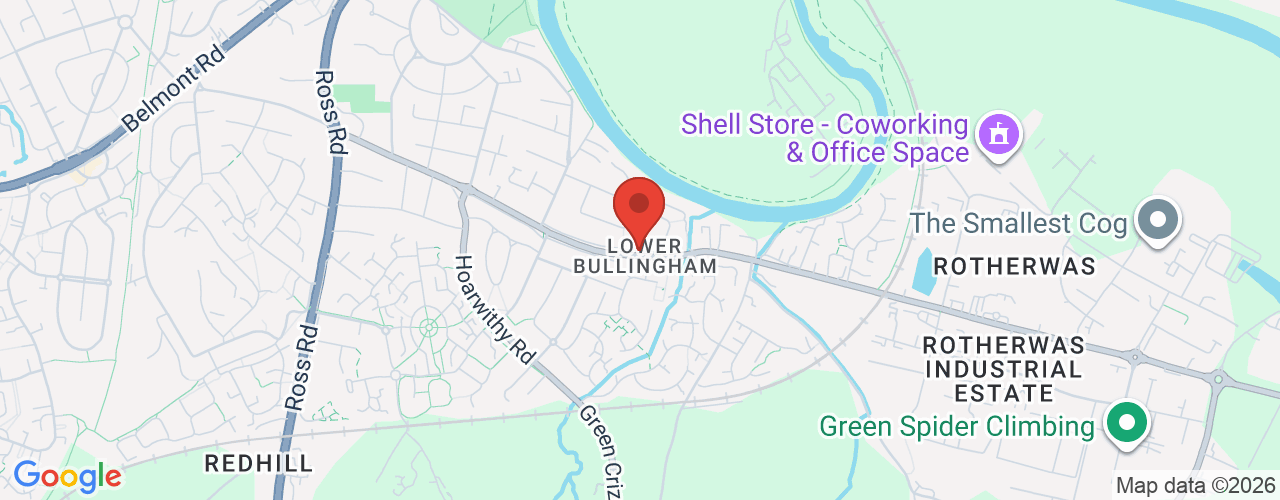
Unit 3 Sigeric Business Park is located in a popular industrial area at Rotherwas Industrial Estate. The Unit itself is a mid terraced premises with frontage directly onto Holme Lacy Road.
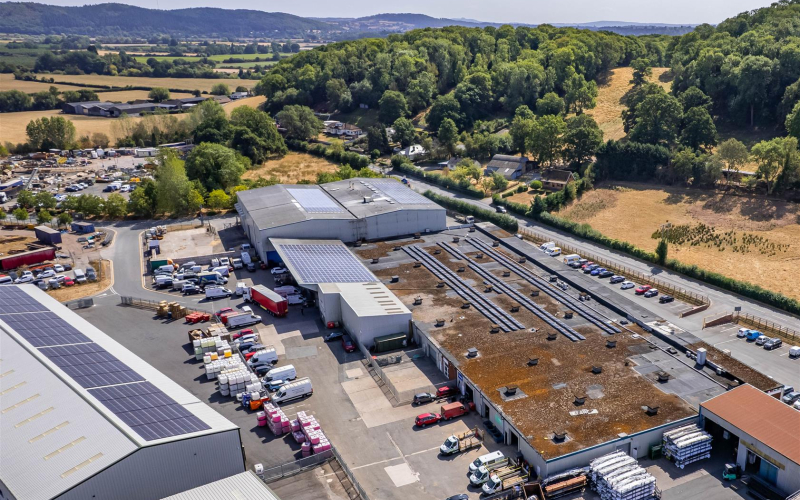
Sigeric Business Park is a popular trading site located due East of Rotherwas Industrial Estate, the premier industrial area in Hereford. There are a number of established occupiers in the immediate vicinity such as Belmont Farm and Equine Vets, HMS Automated Gates and Beck Products Limited.
The Unit comprises a mid terraced part office, part industrial area benefiting from a good standard of finish throughout, particularly in respect of the office accommodation.
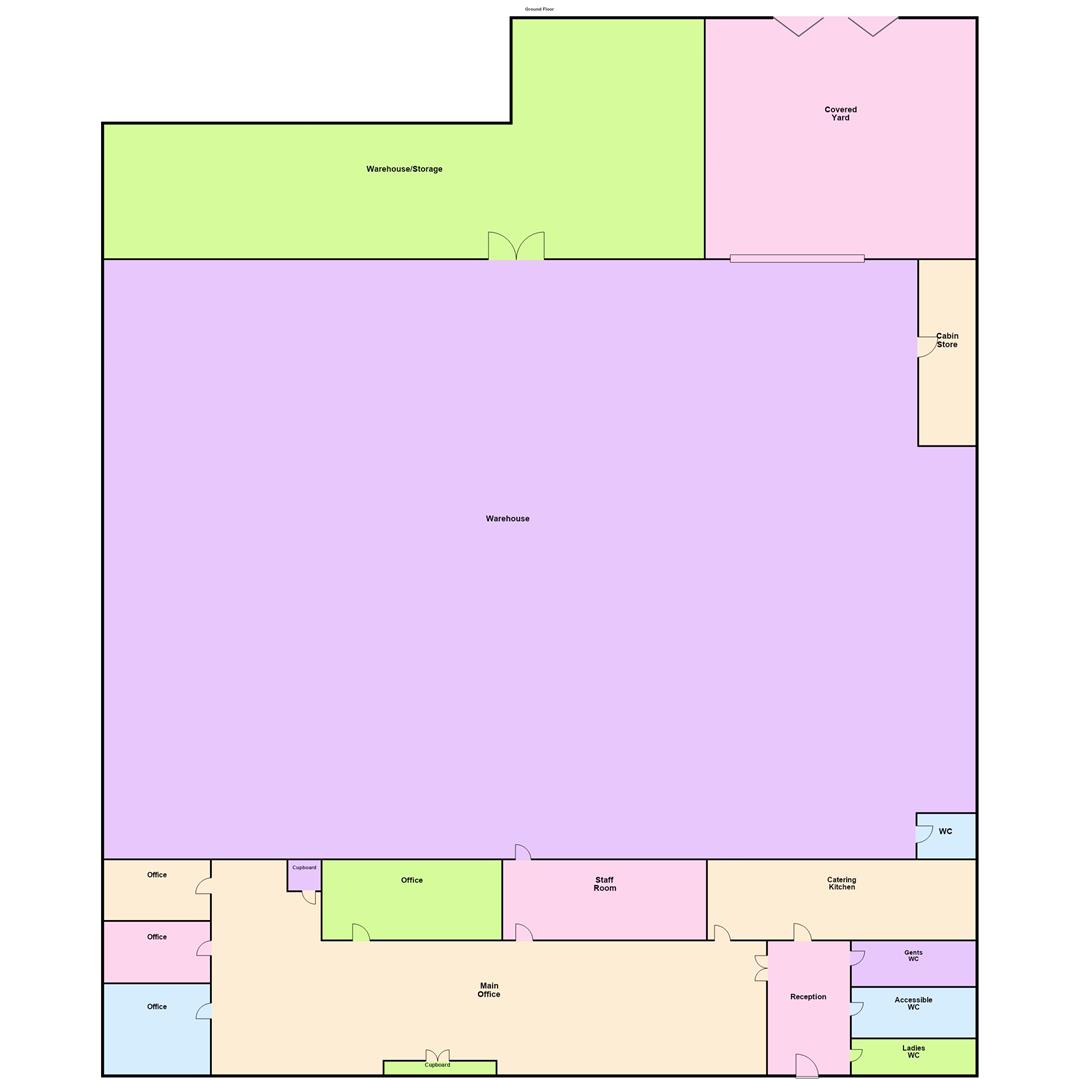
On entering Sigeric Business Park one is greeted by a large detached building which is subdivided internally to provide a number of individual units. There is a UPVC double-glazed door leading through to an open reception area off which can be found WC facilities and kitchenette. This area then opens up into a large open-plan office area off which can be found individual office suites as well as staff facilities. The reception and offices are all presented to a very high standard and benefit from all mains facilities. At the rear of the office space is a single pedestrian door opening through to a large open-plan warehouse.
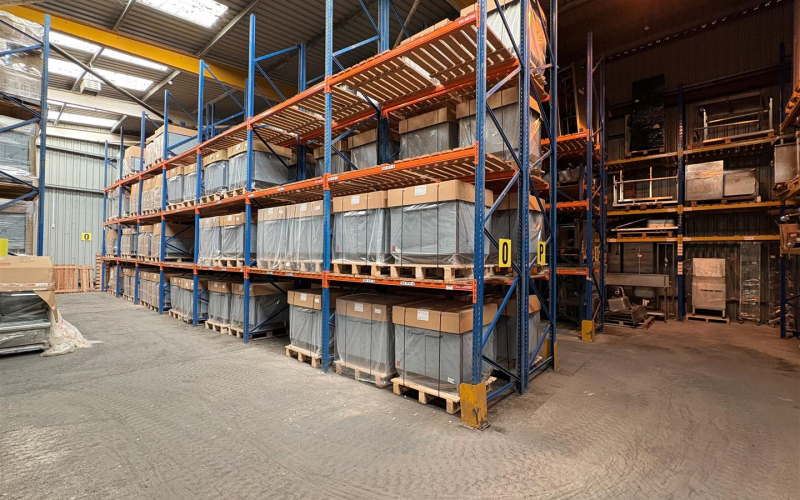
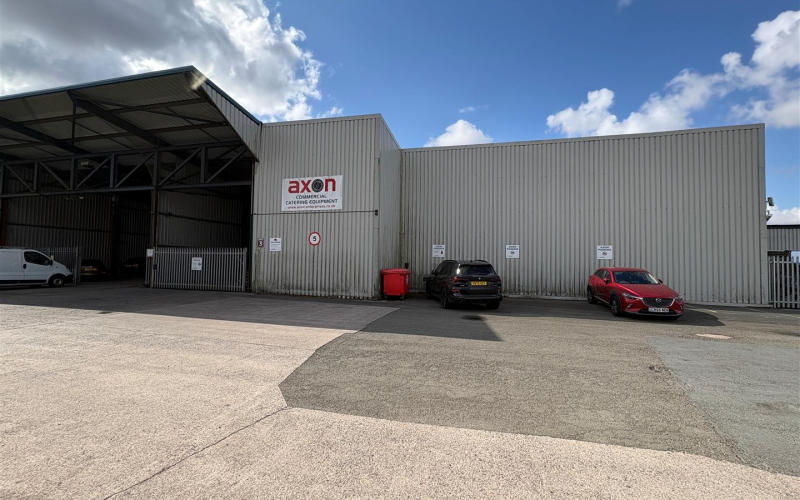
The warehouse has a solid concrete base with a flat ceiling and strip-lighting. The warehouse is presented in a single open-plan block with a WC in one corner and small kitchen area. At the rear of the unit is a large roller-shutter door opening up to a covered yard. The covered yard itself opens direct to the rear of the building where there is access for HGVs and loading vehicles with the yard serving as, predominantly, an unloading and loading area. There is a further self-contained workshop/ storage area at the rear of the building which is accessed via the main warehouse only. This area was used previously for storage and provides open-plan space with good eaves height.
We understand the building has 3-phase power as well as 24/7 access rights.