
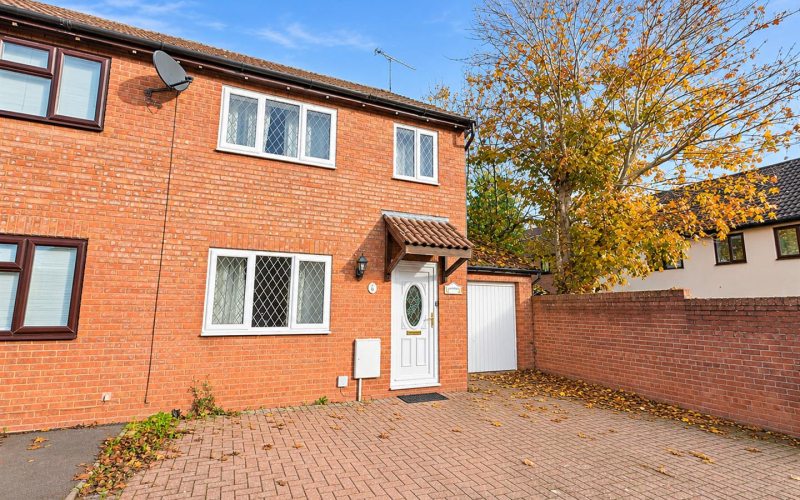
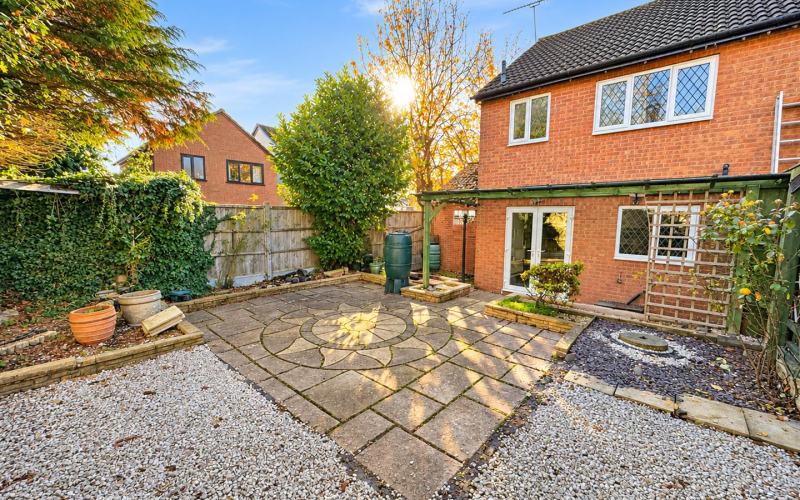
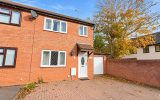
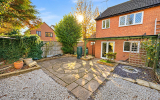



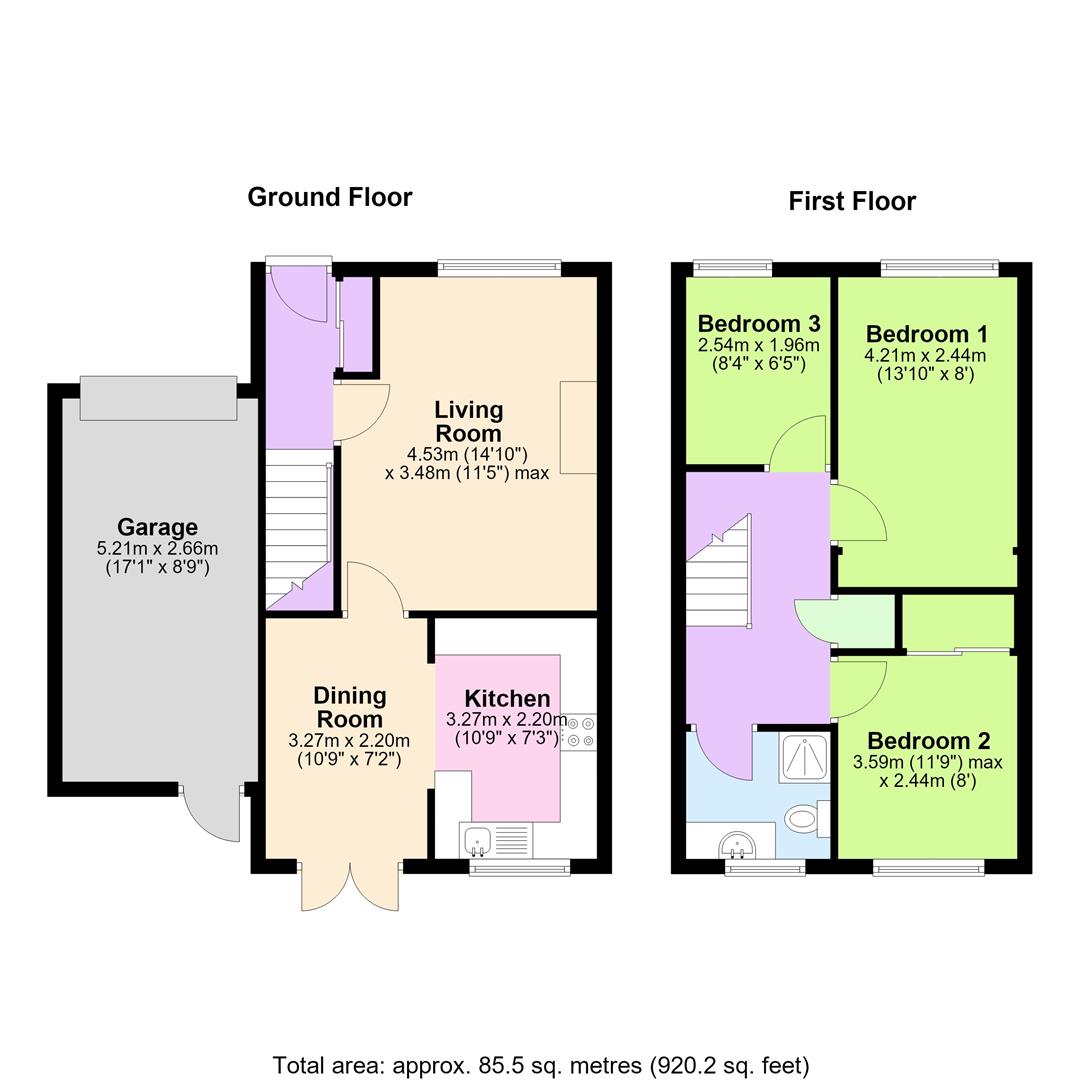
Situated in the popular residential area of Belmont, Hereford, this three-bedroom semi-detached property offers well-proportioned accommodation comprising an entrance hallway, living room, dining area, fitted kitchen, two double bedrooms, a single bedroom and a family shower room. Externally, the property benefits from an enclosed, low-maintenance rear garden with a paved seating area and pergola. To the front, a block-paved driveway provides off-road parking for two vehicles, together with access to a garage. The property is conveniently located for local amenities and access to Hereford city centre, making it a practical choice for a range of buyers.
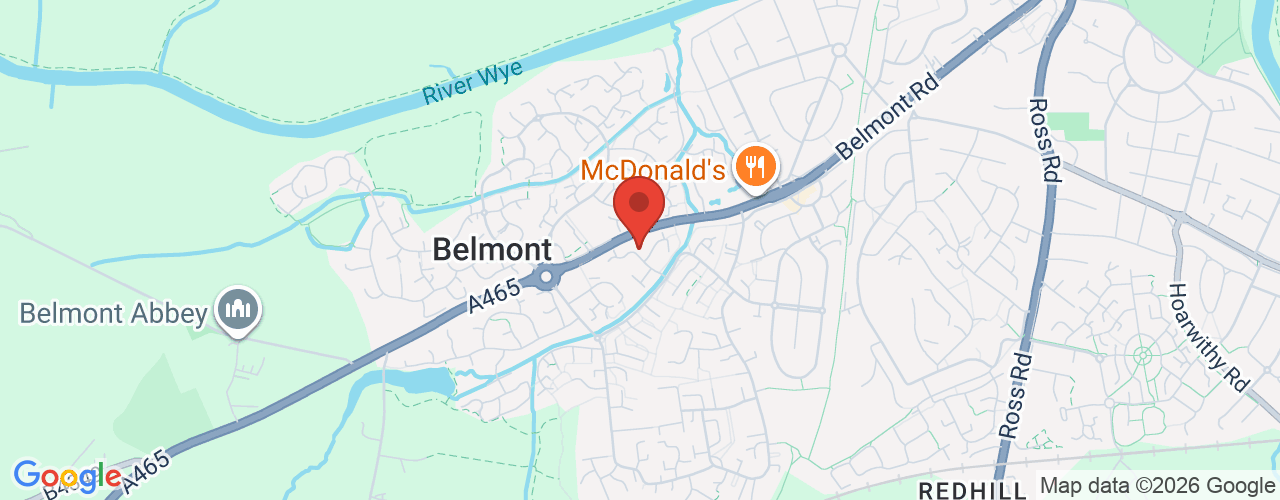
SituationBelmont is a popular residential area situated on the southern outskirts of Hereford, offering an excellent range of local amenities including supermarkets, a doctor's surgery, schools, and regular bus services into the city centre. Hereford itself provides a comprehensive selection of shopping, leisure and educational facilities, together with a wide range of cafés, restaurants and everyday amenities.
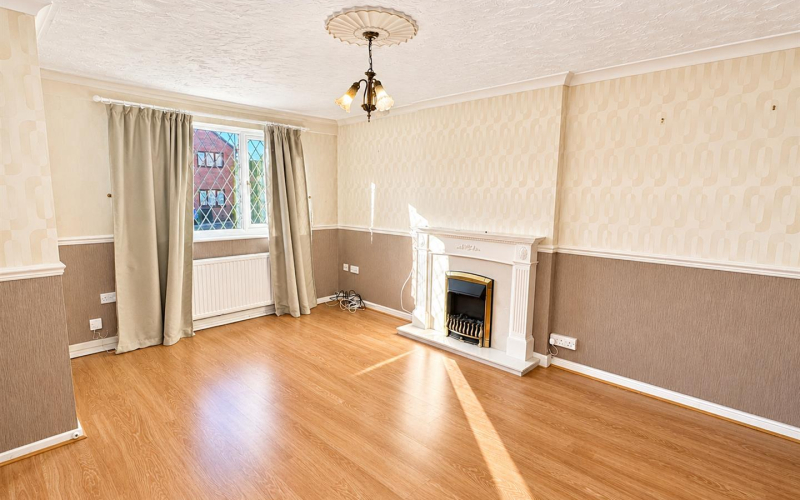
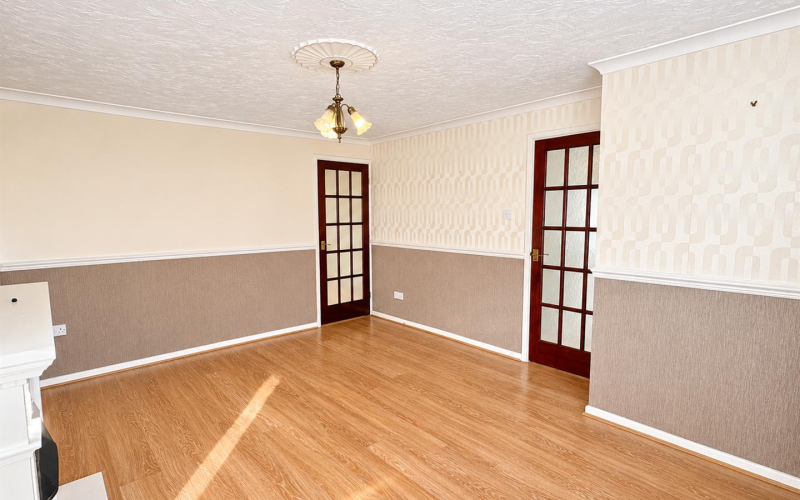
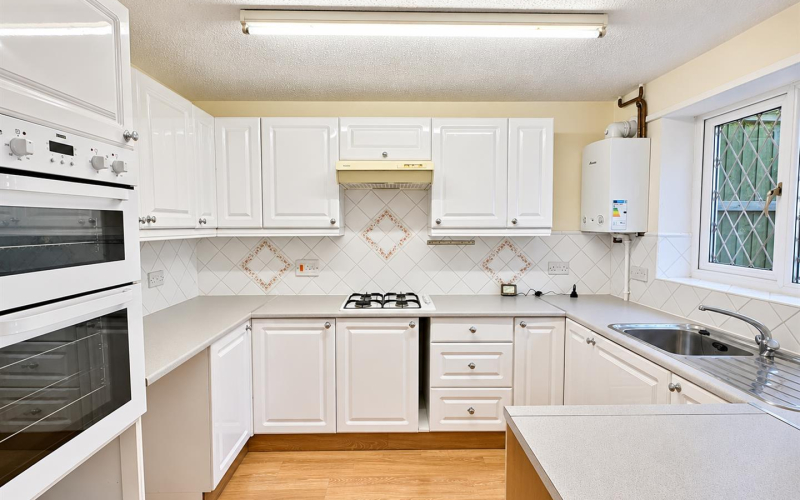
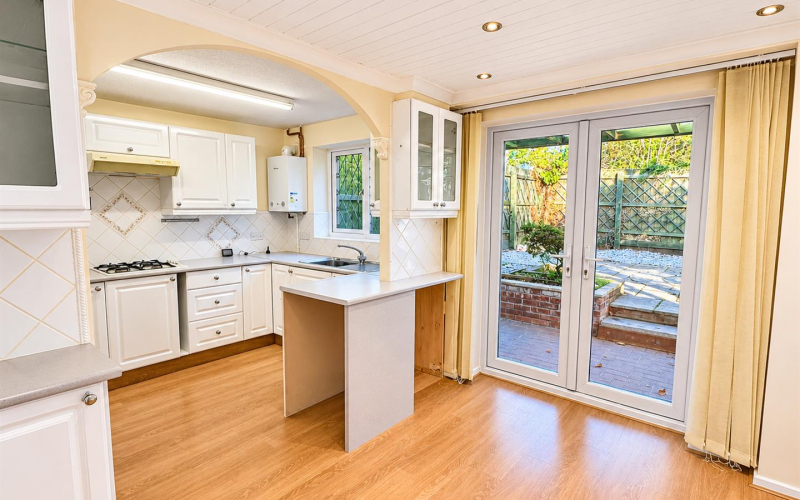
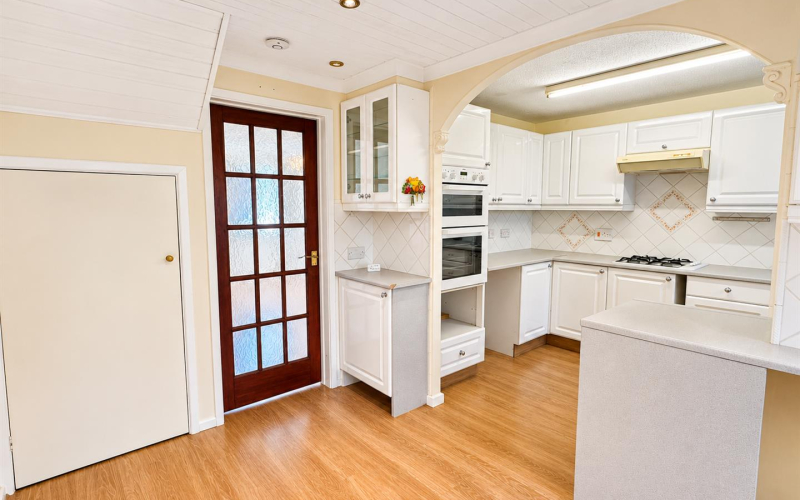
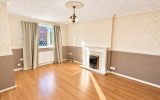
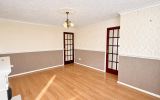
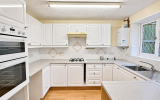
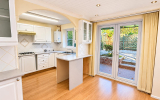
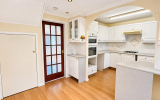
AccommodationGround floorThe front door opens into an entrance hallway, with a useful built-in storage cupboard featuring sliding doors, providing space for coats and shoes. Stairs rise to the first floor, whilst a door leads into the living room. The good-sized living room benefits from a window overlooking the front of the property, allowing plenty of natural light, with a central fireplace providing an attractive focal point. The room flows through into the dining area, which offers ample space for a dining table and chairs, together with a useful understairs storage cupboard. Double doors open directly onto the rear garden. An archway leads through to the kitchen, which is fitted with a range of matching wall and base units, ample worktop space, an eye-level oven, gas hob and stainless steel sink with mixer tap. A window overlooks the rear garden.
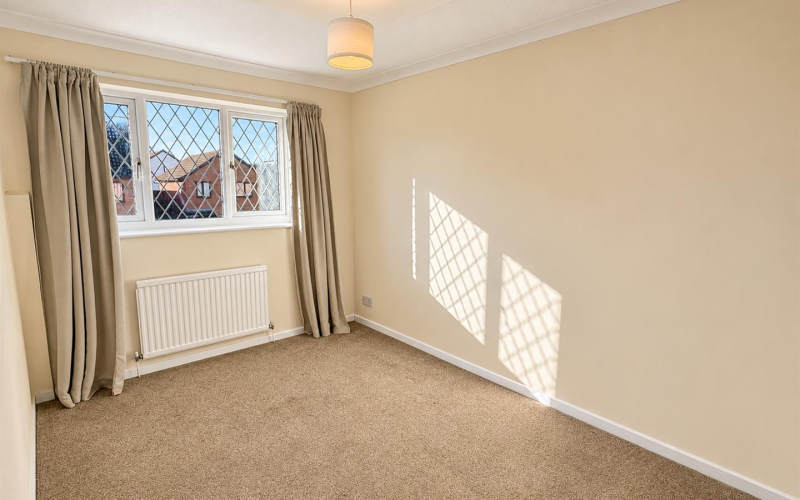
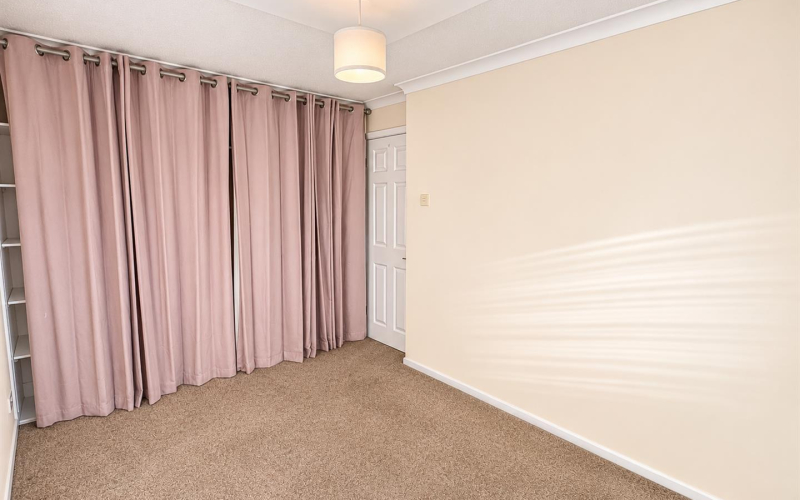
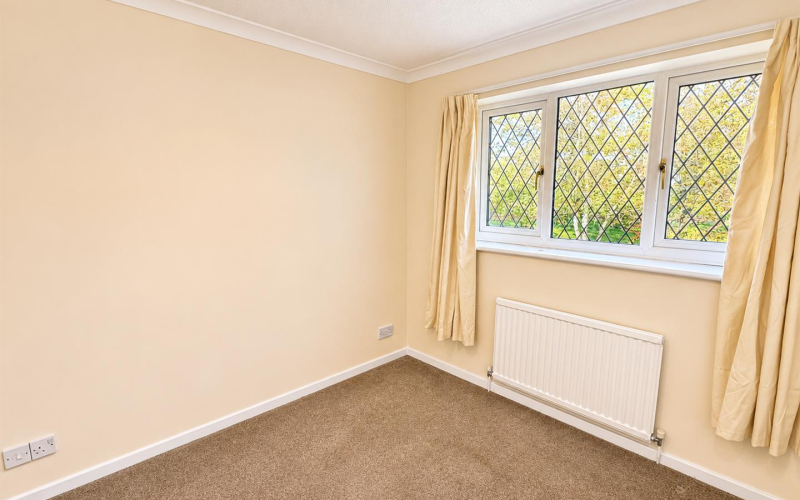
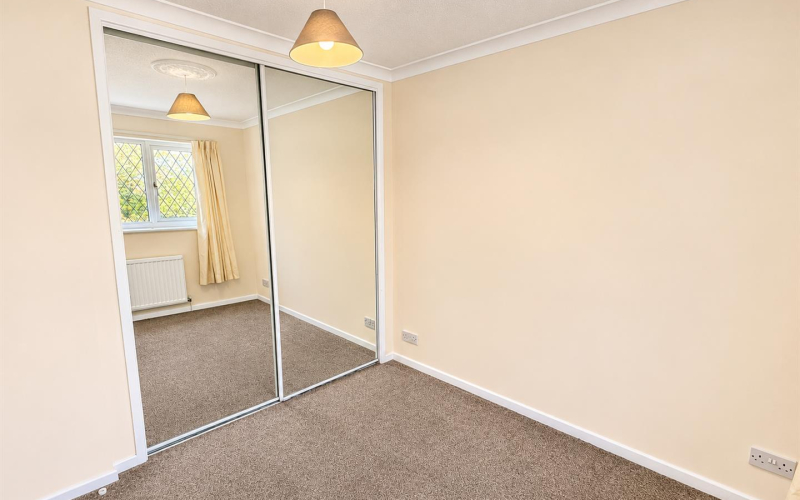
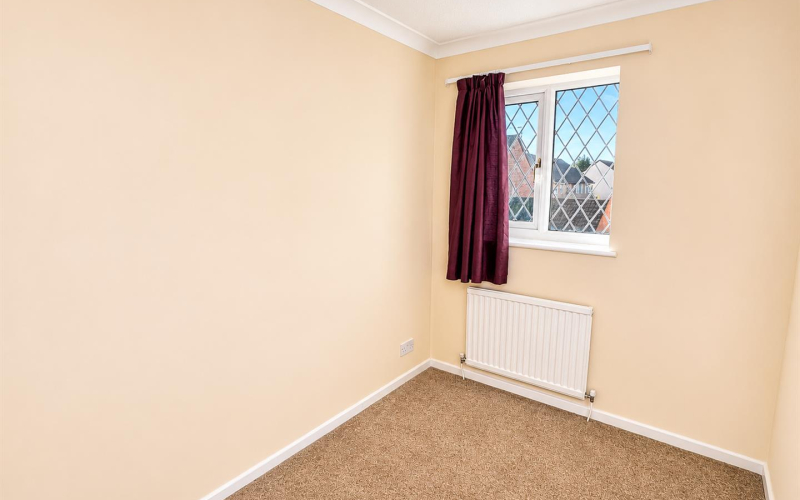
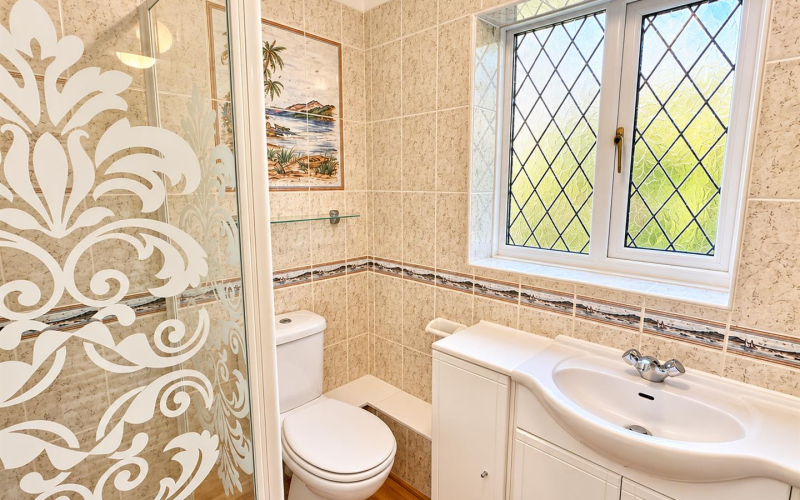
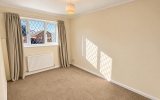
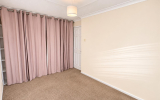
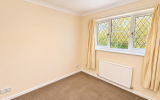
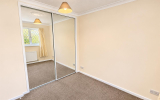
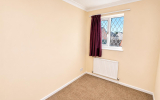
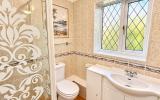
First floorStairs rise from the entrance hallway to the first-floor landing, which provides access to all three bedrooms and the family shower room. There are two good-sized double bedrooms, both benefiting from built-in wardrobes providing useful storage space. The third bedroom is a single room, which could alternatively be utilised as a home office or study. Completing the first-floor accommodation is the family shower room, fitted with a shower enclosure, wash hand basin and WC.
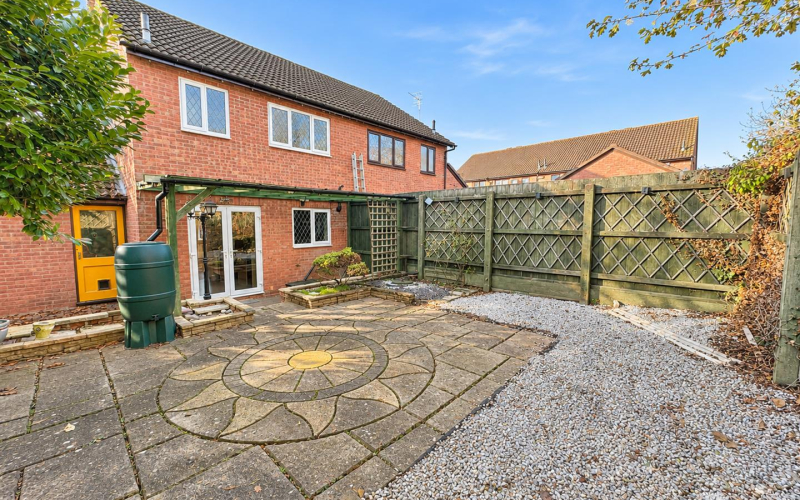
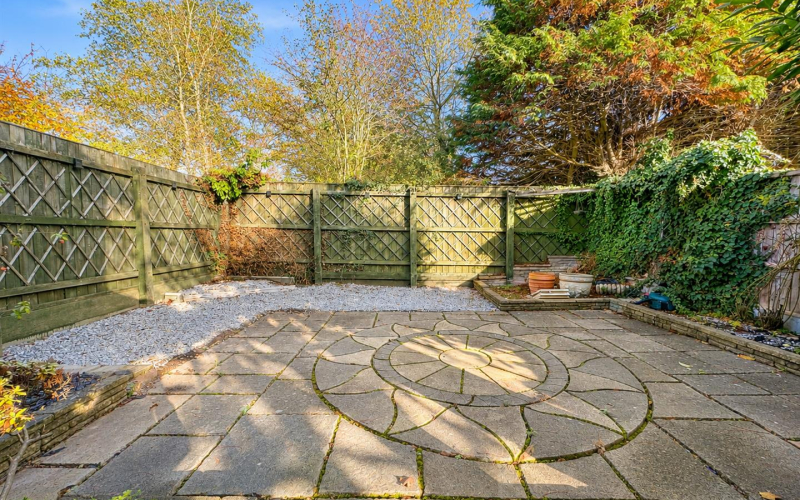
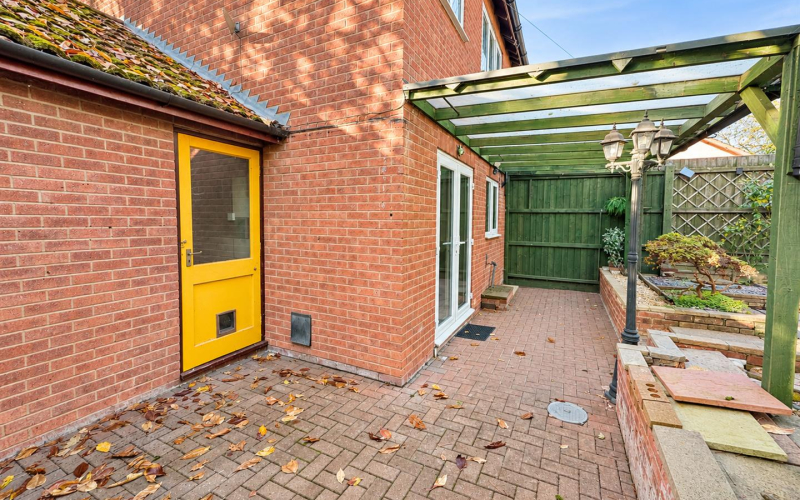
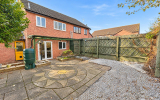
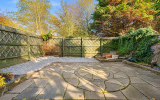
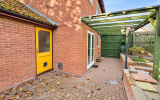
OutsideTo the front of the property, a block-paved driveway provides comfortable off-road parking for two vehicles, together with access to the garage, which benefits from an up-and-over door to the front and a pedestrian access door to the rear. To the rear of the property is an enclosed, low-maintenance garden, predominantly laid to patio with an attractive circular paved feature and decorative gravelled areas. Raised stone-edged borders provide space for planting, whilst timber fencing offers a good degree of privacy. A timber-framed pergola adjoins the rear of the property, providing a sheltered seating area, with French doors opening directly onto the garden. The space offers an ideal setting for outdoor dining and entertaining, with minimal upkeep required.
ServicesWe understand all mains services are connected to the property.
TenureFreehold
Council taxHerefordshire Council tax band - C
DirectionsOut of Hereford on the Belmont Road and upon reaching Tesco's roundabout take the first left into Southolme Road turning left at the mini roundabout onto Waterfield Road and Yarlington Mill is the next street on the left hand side.
Anti-money launderingThe purchaser will be required to provide sufficient identification to verify their identity to comply with anti money laundering regulations. Please note that a fee of £18 (inclusive of VAT) per person will be charged to conduct the necessary anti money laundering checks. This fee is payable at the time of verification and is non-refundable.