
£ 895 PCM


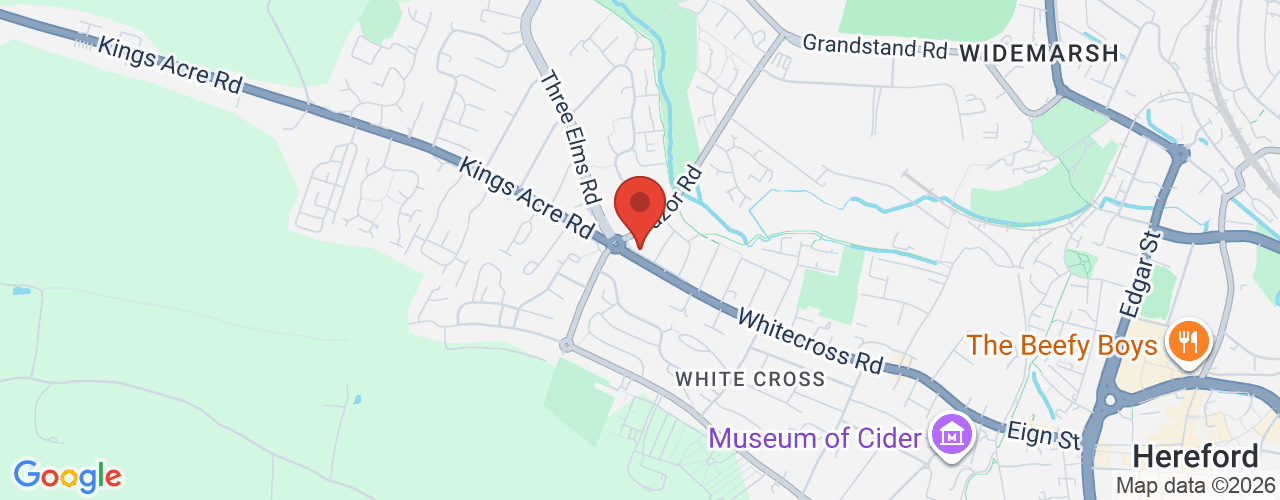
Ideally located in the popular residential locality of Whitecross, west of Hereford City Centre offering local schools, shops, Church and shopping facilities together with a bus service to the city centre.
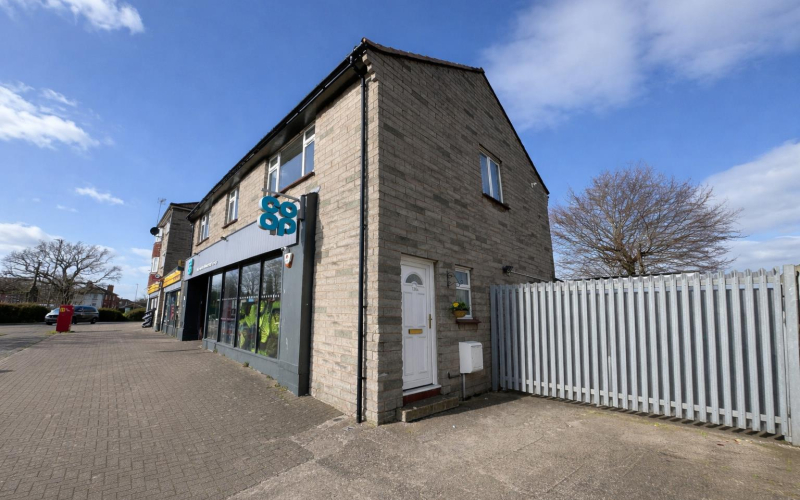
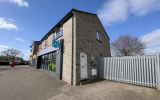
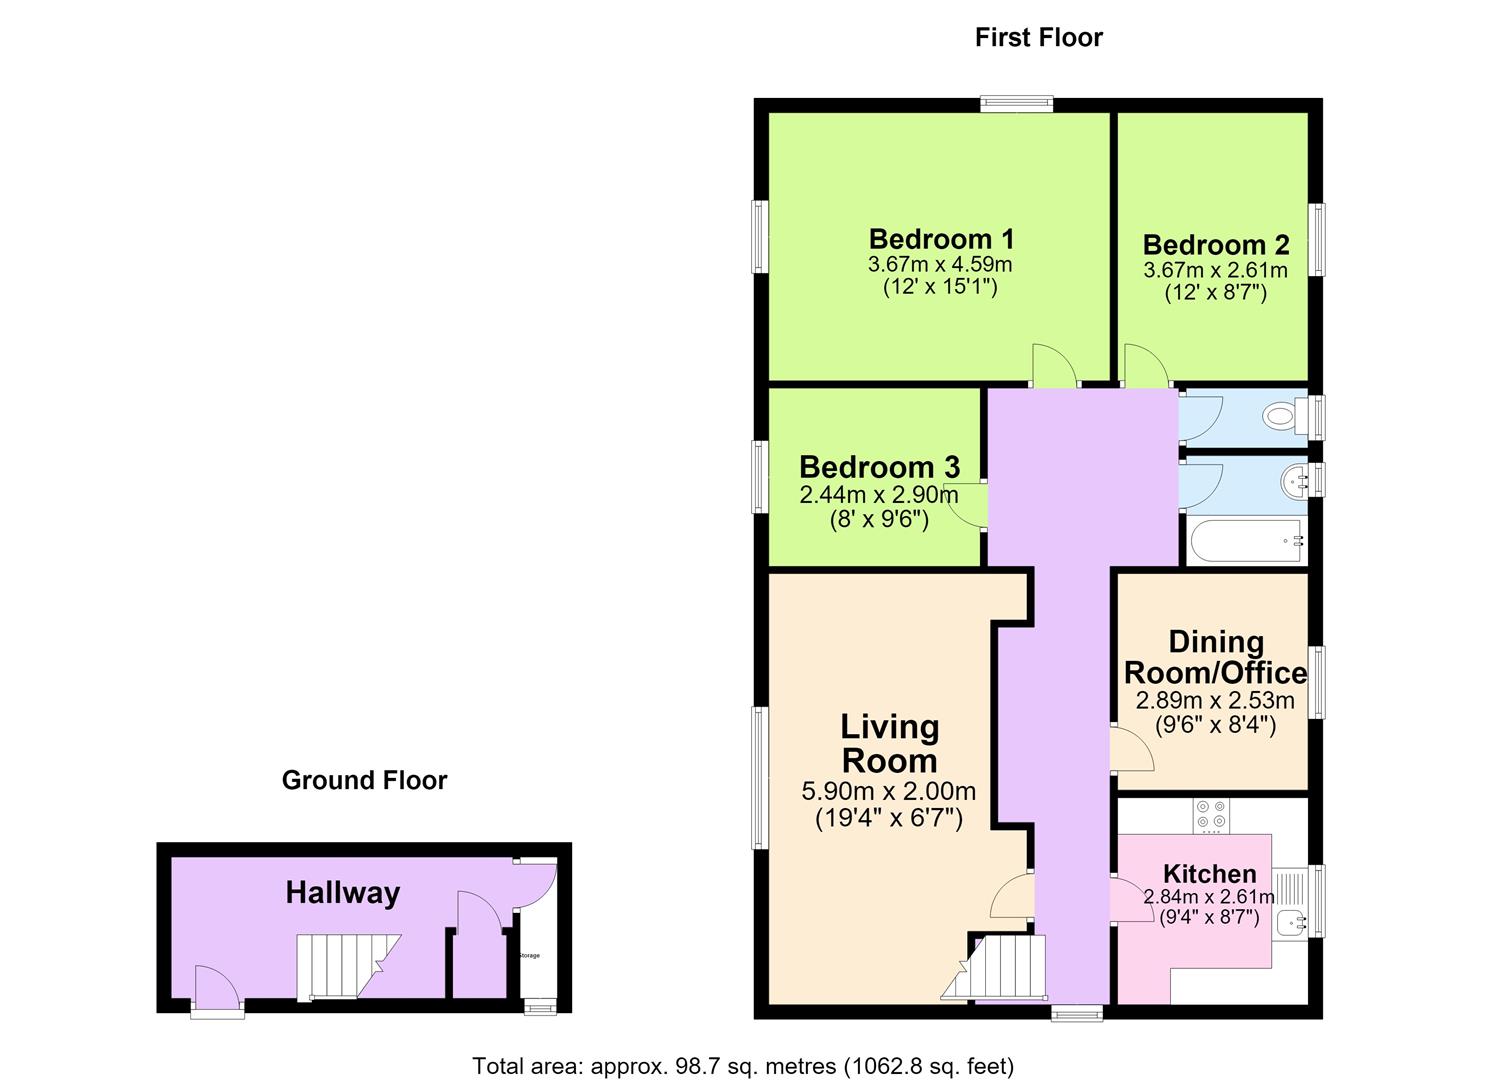
The property can be accessed through a private front door located to the side of the property, offering double glazing, gas central heating, 3 good size bedrooms, lounge, dining room, bathroom with separate toilet and a spacious reception hall with further storage.
Ideally located in the popular residential locality of Whitecross, west of Hereford City Centre offering local schools, shops, Church and shopping facilities together with a bus service to the city centre.
DescriptionThis self contained first floor flat is immaculately presented having been recently redecorated and new carpets fitted throughout. The property can be accessed through a private front door located to the side of the property, offering double glazing, gas central heating, 3 good size bedrooms, lounge, dining room, bathroom with separate toilet and a spacious reception hall with further storage. The property is described in full as follows:
ON THE GROUND FLOORReception hallUPVC front door. Under stair storage area and door leading to the rear lobby.
ON THE FIRST FLOORSpacious landingOffering further storage cupboards, newly fitted carpet with doors to;
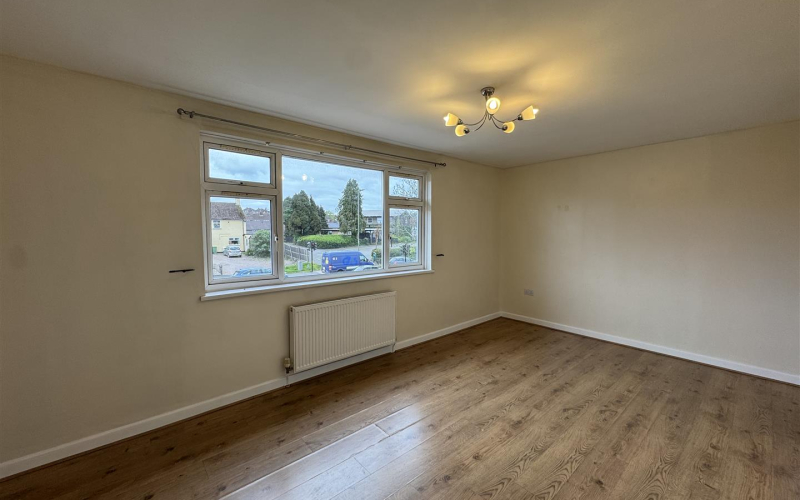
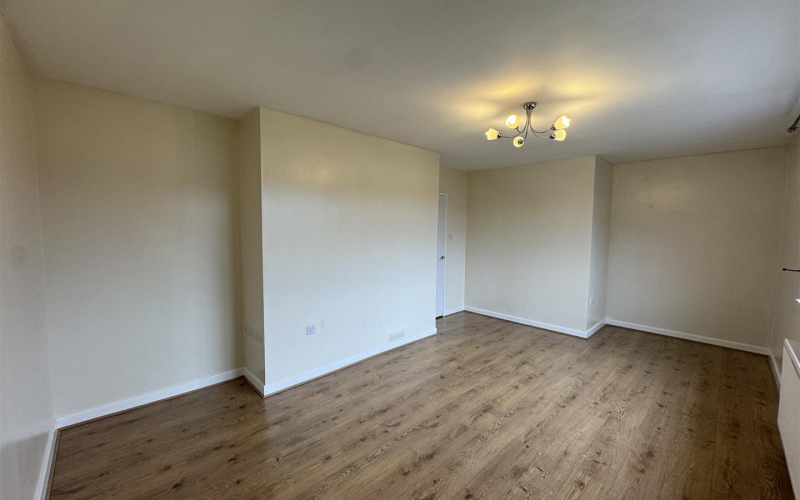
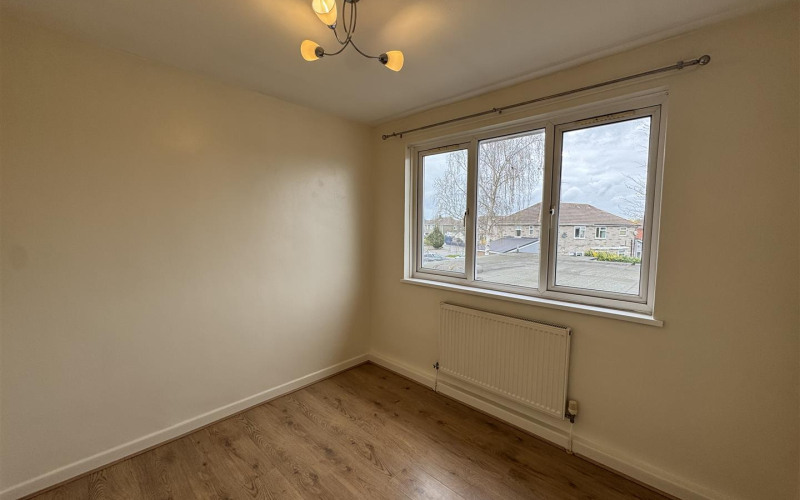
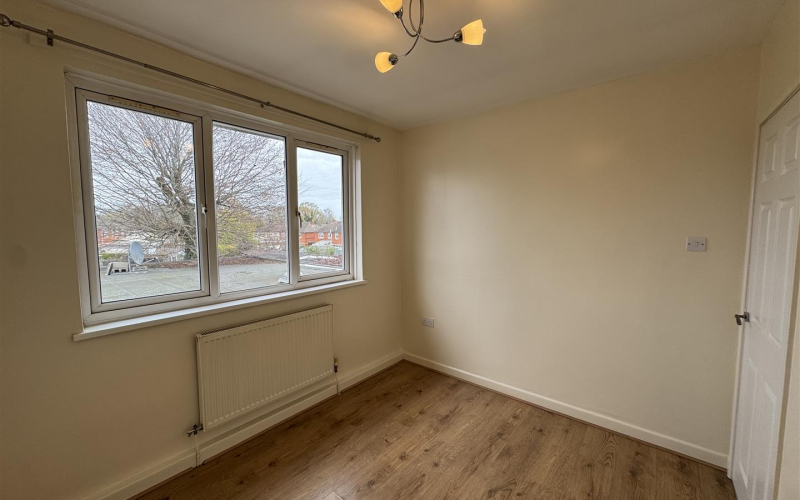
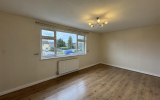
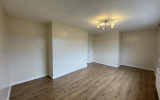
Lounge 3.66 x 4.95 (12'0" x 16'2")Window to front aspect. Laminated flooring and freshly decorated. Radiator.
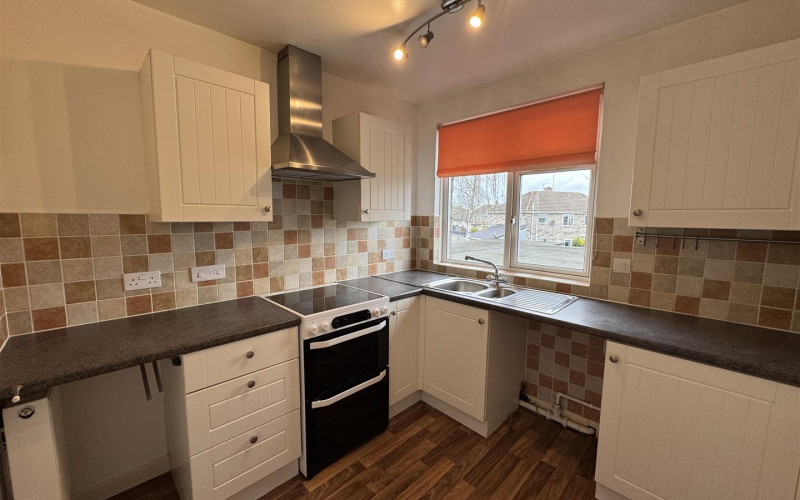
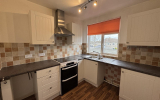
Kitchen 2.51 x 2.92 (8'2" x 9'6")Window to rear. Offering fitted wall and base units, plumbing for a washing machine, space for a fridge freezer.
Study/Dining Room 2.9 x 2.54 (9'6" x 8'3")Window to rear. Laminated flooring and radiator.
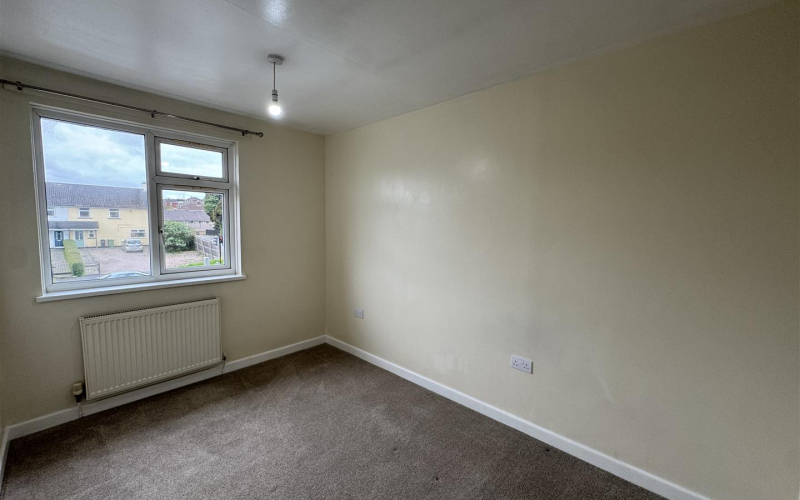
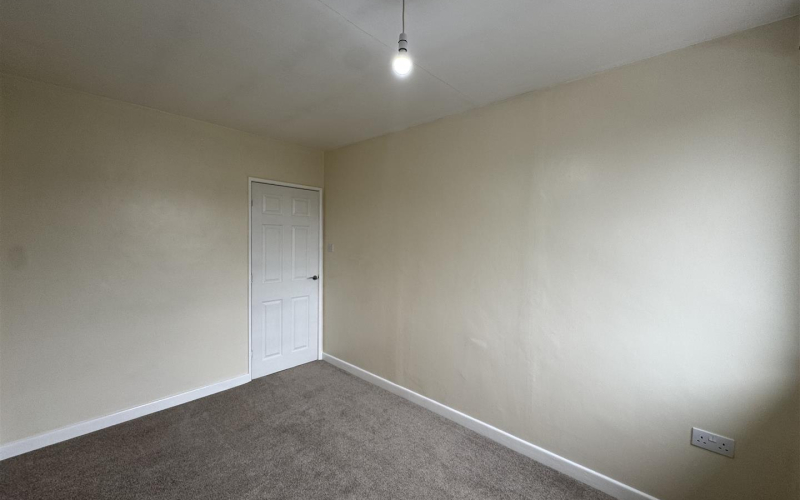
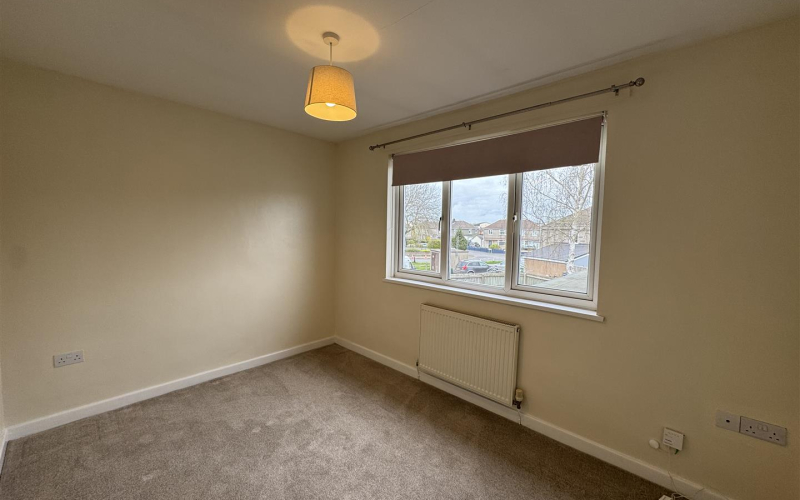
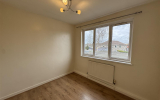
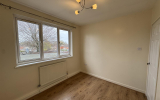
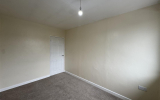
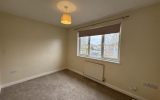
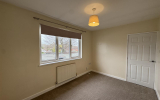
Bedroom 1 3.63 x 2.46 (11'10" x 8'0")With window to front aspect. Radiator and newly fitted carpet.
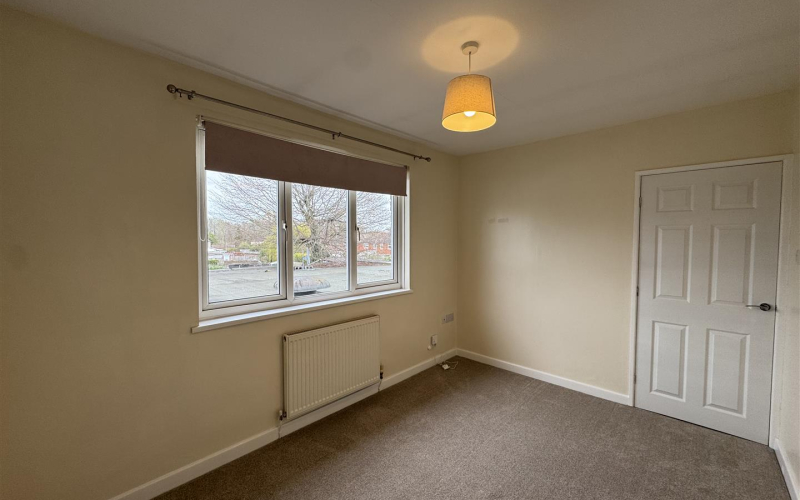
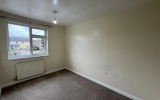
Bedroom 2 3.66 x 2.59 (12'0" x 8'5")With window to rear aspect. Radiator and newly fitted carpet.
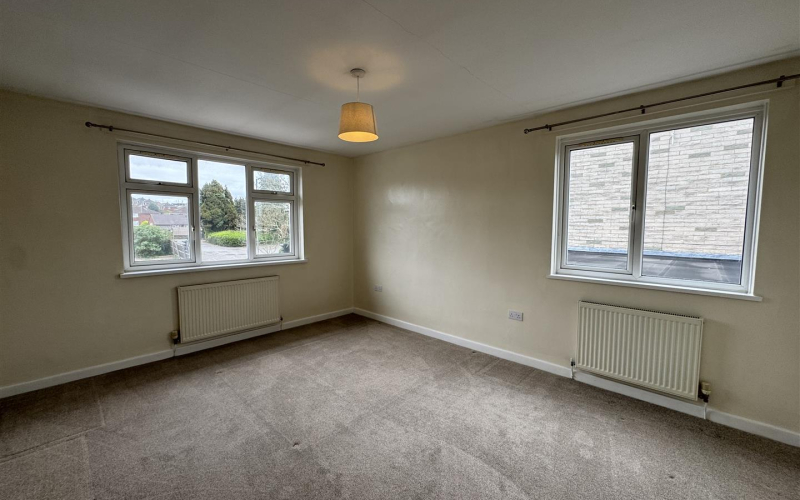
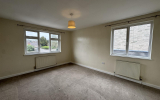
Bedroom 3 4.6 x 3.66 (15'1" x 12'0")With windows to both front and side aspect, radiator and newly fitted carpet.
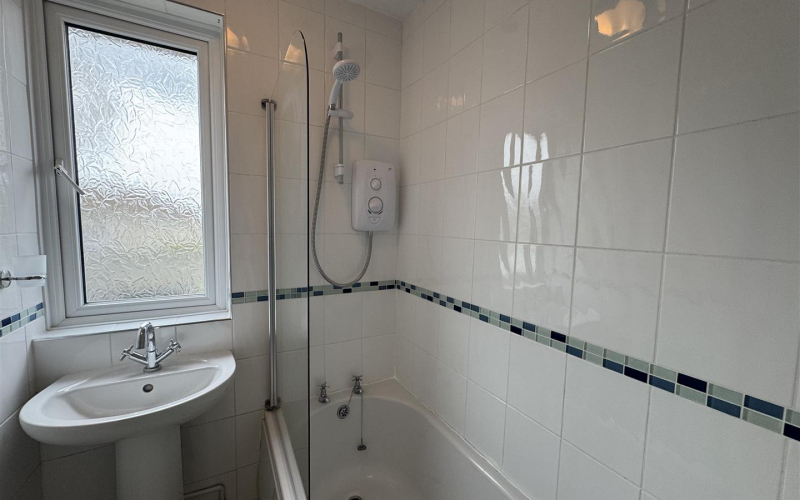
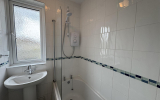
Bathroom 1.65 x 1.42 (5'4" x 4'7")With a white bathroom suite consisting of bath with over head shower, sink and window to rear aspect, radiator and extractor fan.
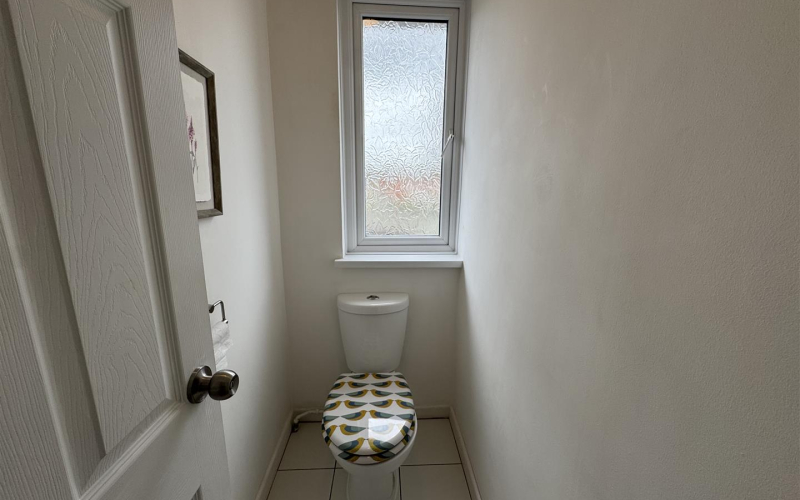
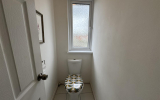
Toilet 1.6 x .91 (5'2" x .298'6")With low level flush and window to rear.
ServicesThe Tenant(s) will be responsible for payment of water, drainage, gas, electricity and council tax as applicable. The council tax band for this property is Band A.
RentRent is payable monthly in advance on the first day of each calendar month.
DepositThe deposit is calculated as an equivalent of 5 weeks' rent.
Viewing ArrangenentsShould you wish to view the property you will need to complete a Registration Form, which can be found on the following link:-
https://www.sunderlands.co.uk/residential/registration
We will not consider your application until we have a completed Registration Form.
Once we have the form, we may invite you to view the property. If, after viewing the property, you wish to make a full application we will require further information to reference you.
Sunderlands
Lettings [at] sunderlands.co.uk
Before viewing a property all prospective tenants will be required to complete a registration form. After viewing the property should they then wish to make a full application they will be required to fill out further forms and provide the following:
Photo ID (Passport, Driving Licence)
Proof of Income (copies of wage slips, Tax returns or accountants reference)
Residency ID (Current utility bill with name and home address)