
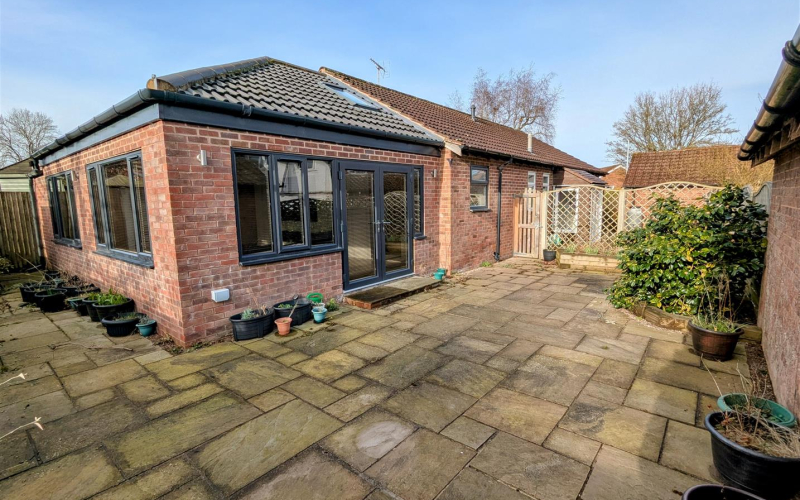
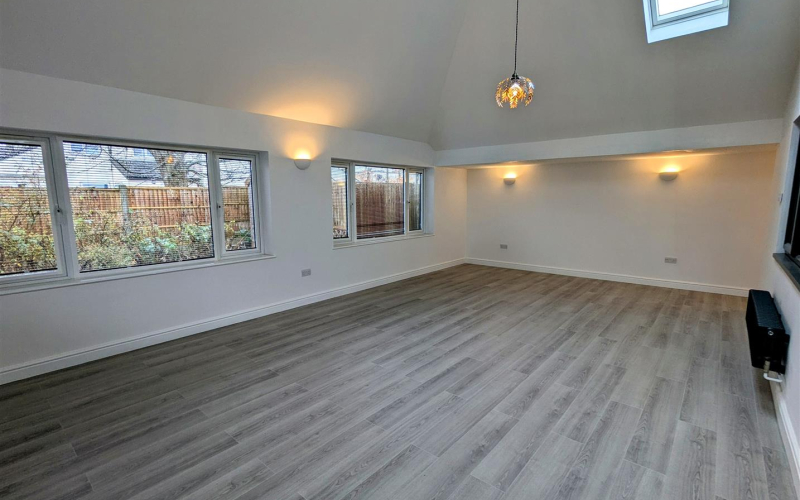
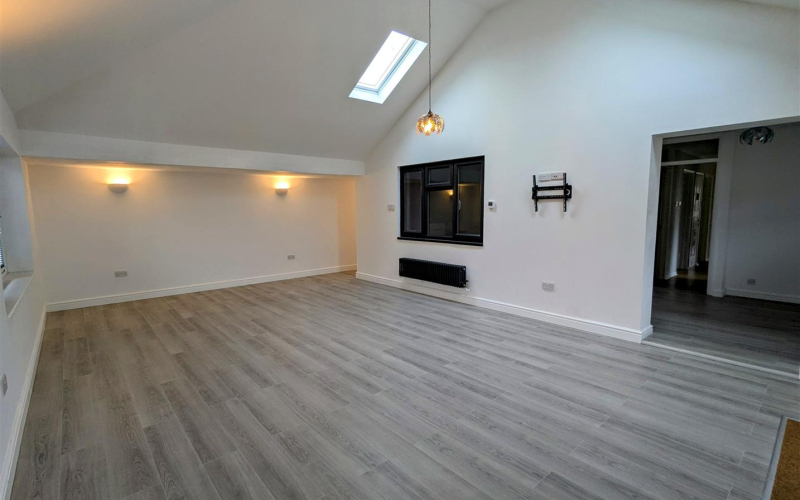
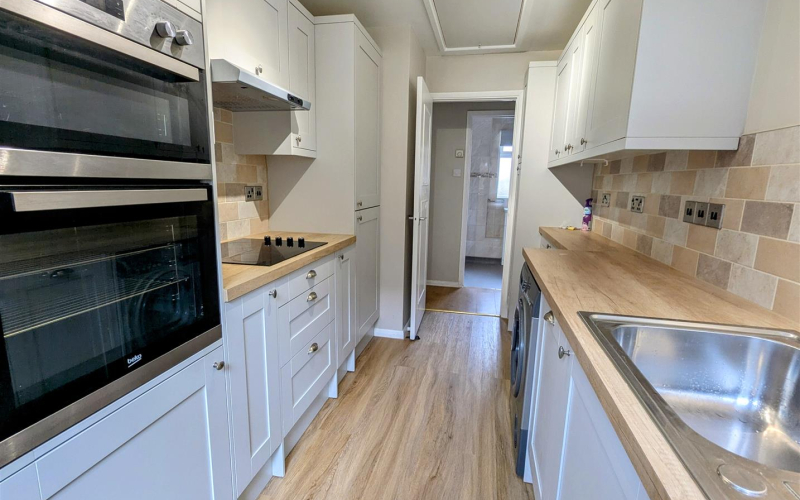
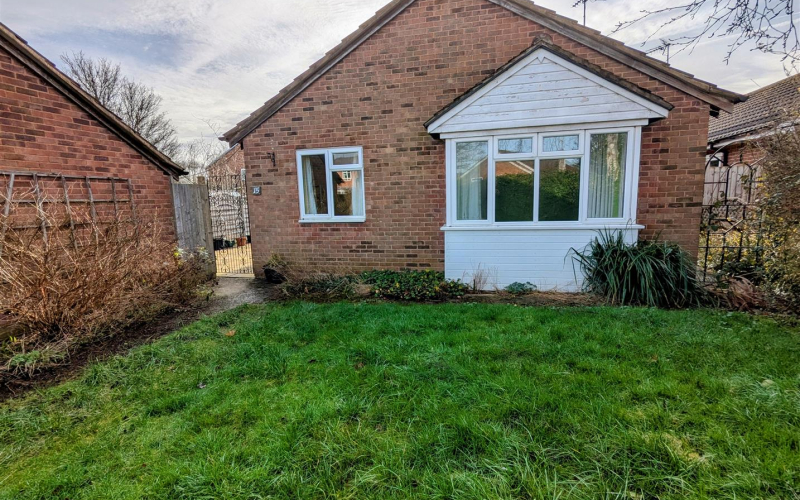
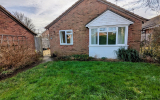
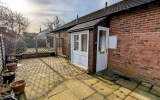


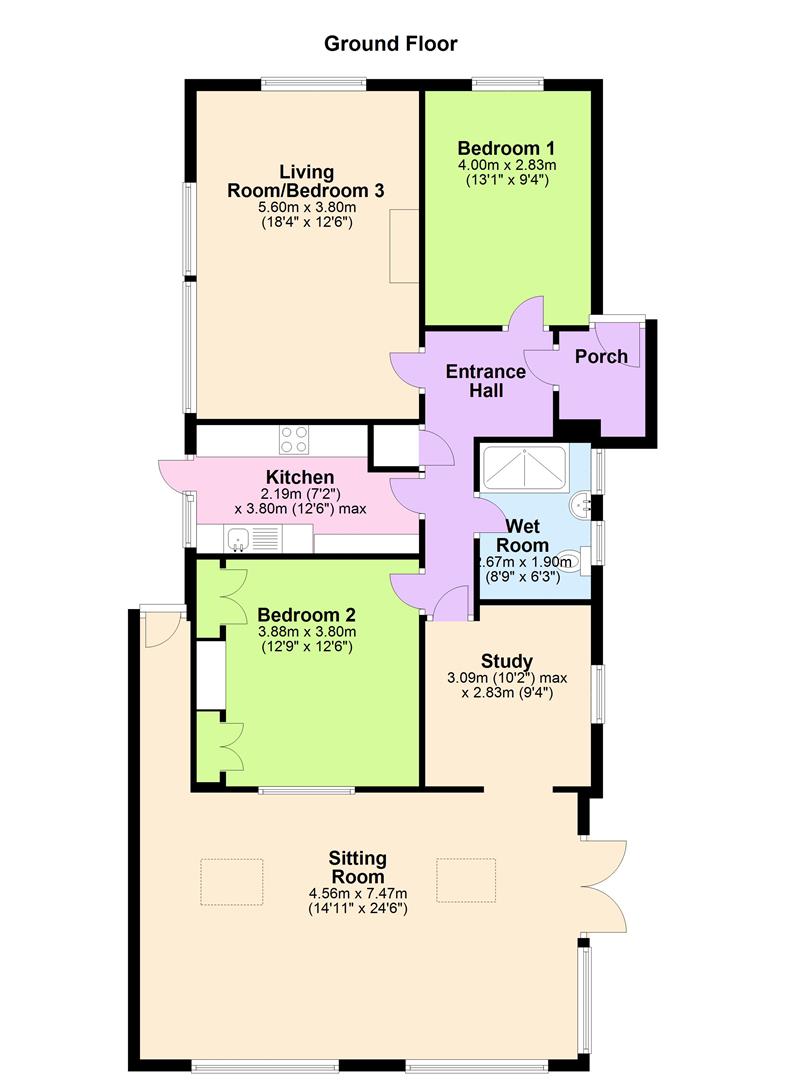
A detached brick built bungalow which has been substantially extended and remodeled as well as refurbished throughout. Accommodation is oil fired central heated and double glazed and has a modern fitted kitchen as well as wet room and the addition of a superb sitting room measuring 7.5x4.5m forming a lovely living space. The original Living room could easily form a good size double third bedroom, in all, forming excellent retirement accommodation. To the outside there is parking, a garage, paved areas for ease of maintenance.
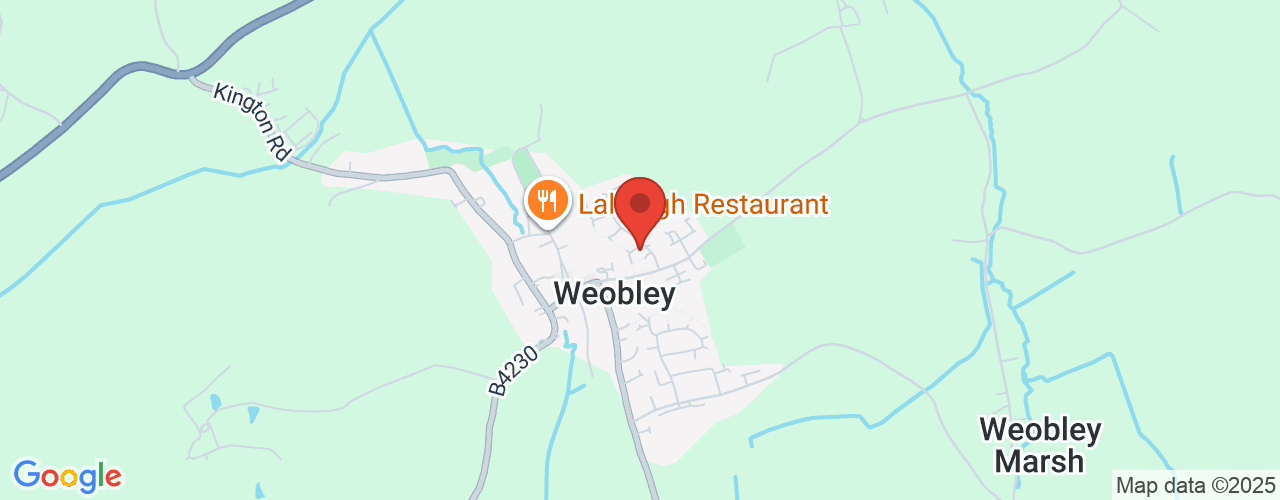
SituationWeobley is a well served and popular village being one of the three black and white villages of Herefordshire. It has restaurants, Doctors surgery, Church, village hall, public houses, shops, a bus service and some delightful walks around surrounding countryside.
Accommodation in more detail as follows:
With double glazed front door with windows and double glazed door through to -
Reception HallHaving radiator, airing cupboard housing Worcester oil fired central heating boiler.
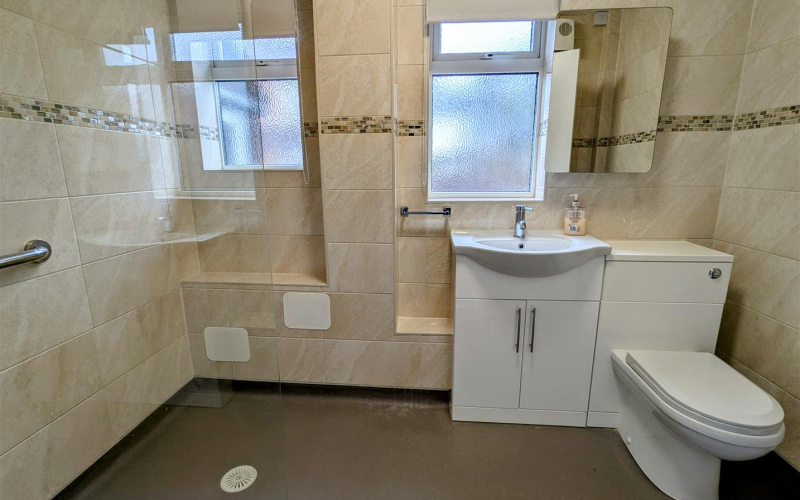
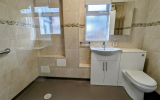
Wet RoomWith shower, and screen, wash basin, WC low flush suite, radiator and two double glazed windows.
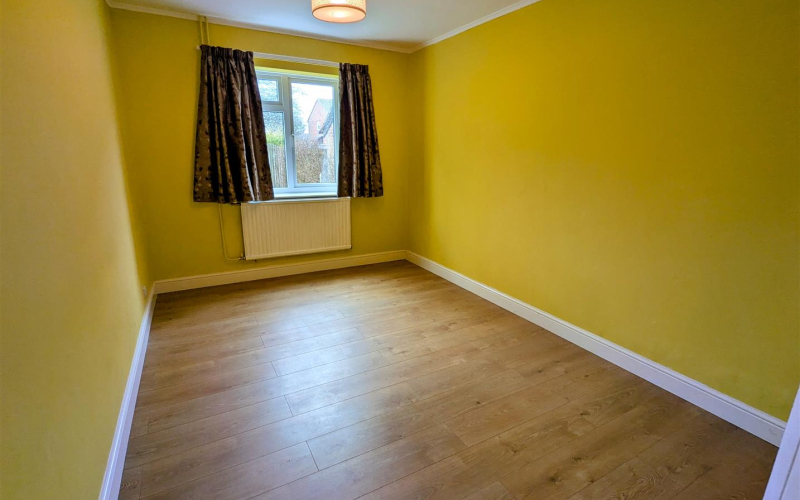
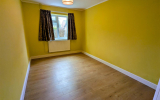
Bedroom TwoHaving double glazed window, radiator, laminate wood flooring.
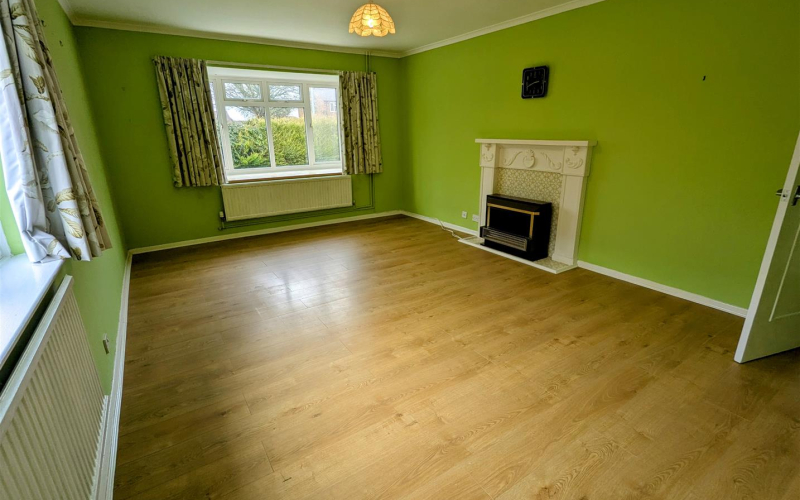
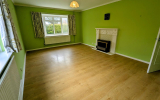
Living Room/Third BedroomBeing a good size room which could easily become a third bedroom with laminate wood flooring, two radiators, double glazed windows, fireplace with wood surround and hearth.
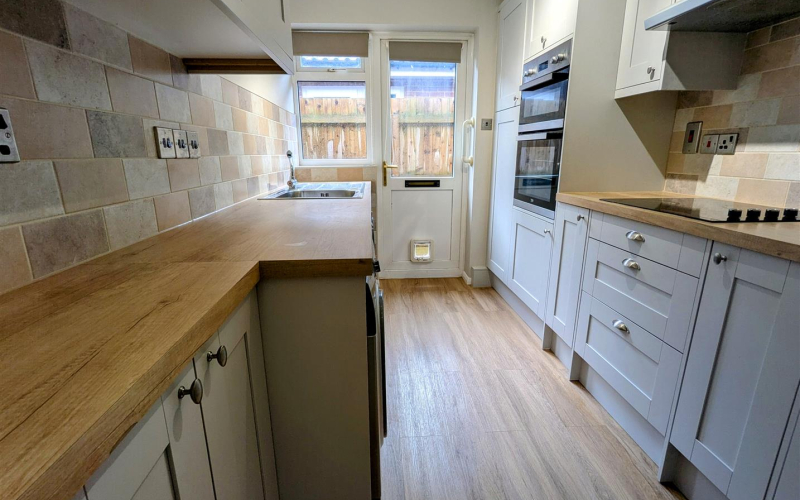
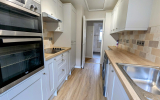
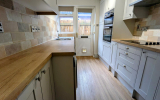
KitchenModern fitted kitchen having a range of units to both base and eye level units, work surface area with four ring electric hob, double oven, fitted fridge freezer, fitted washing machine and dryer, stainless steel sink and drainer unit. Double glazed window and door to outside along with loft access.
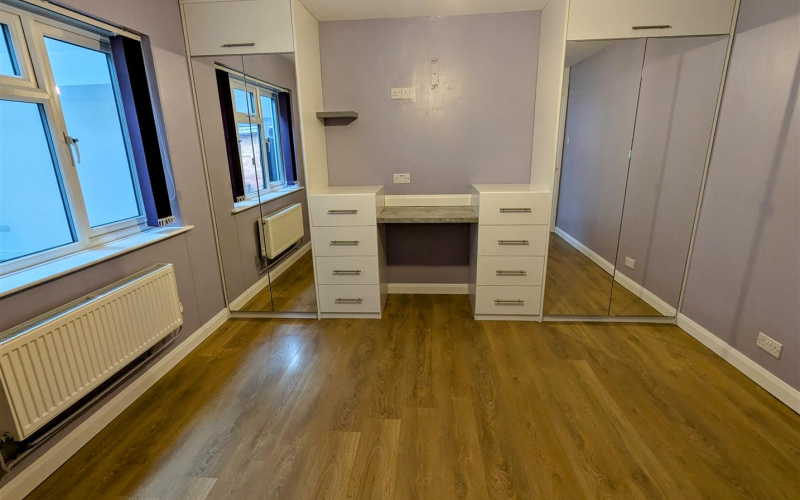
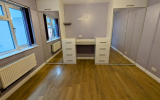
Bedroom TwoHaving radiator, two fitted wardrobes with mirror doors inset shelf with drawers under.
Study AreaHaving radiator, double glazed window opening through to -
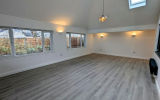
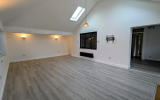
Sitting RoomForming part of the main extension area being a superb open space almost to the apex height enjoying good natural light through two double glazed Velux windows, double glazed windows and double glazed double doors along with laminate wood flooring.
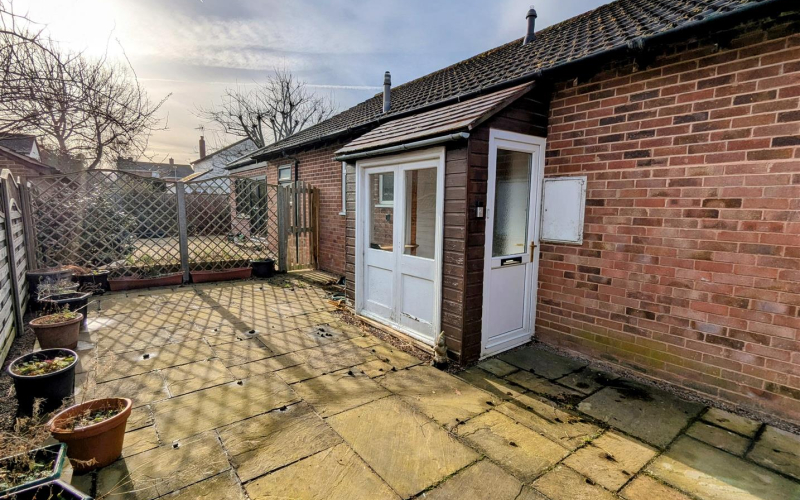
OutsideA drive provides parking and in turn leads to the garage measuring 2.74 x 4.91m with light and power, pitched roof and up and over door. A gate leads to the front garden which is nicely private and two gates lead around to the rear. To the one side there is a paved area which leads to a further gate to an easy garden paved area with raised beds, a garden shed and oil tank.
SerivcesMains, electricity and water, drainage. Oil fired central heating.
TenureFreehold.
DirectionsLeave Hereford north and follow the signs towards Burghill, Tillington and then on to Weobley. On entering the village of Weobley, pass the turning for the school and continue down to the village, on a sharp left hand bend take the right turn as if going towards the Doctor Surgery. After a short distance, take the left turn into Bearcroft where the property can be seen on the first close on the left hand side as denoted by the Agents 'For Sale' sign.
Anti Money LaunderingThe purchaser will be required to provide sufficient identification to verify their identity in compliance with anti-money laundering regulations. Please note that a fee of £18 (inclusive of VAT) per person will be charged to conduct the necessary anti-money laundering checks. This fee is payable at the time of verification and is non-refundable.