
£ 1,400 Per Month


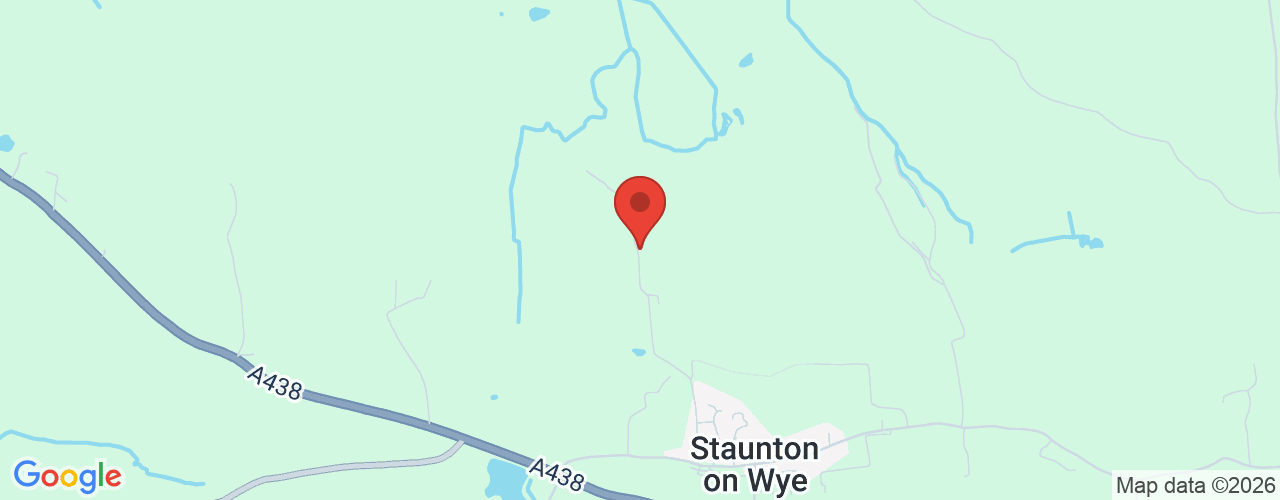
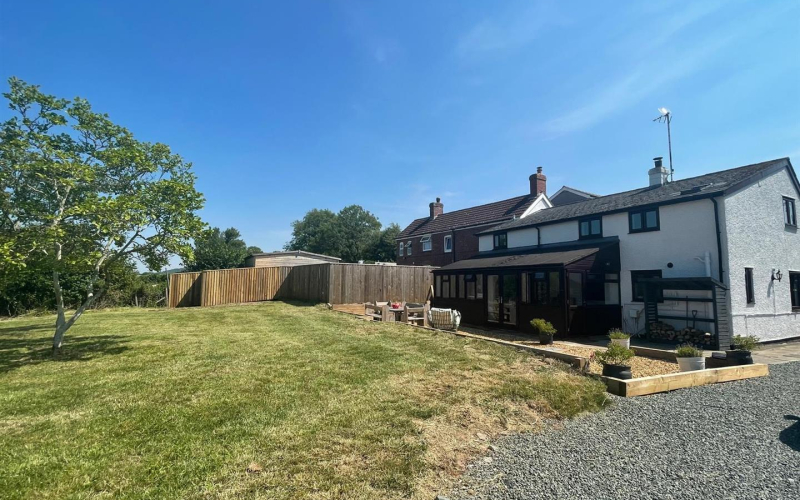
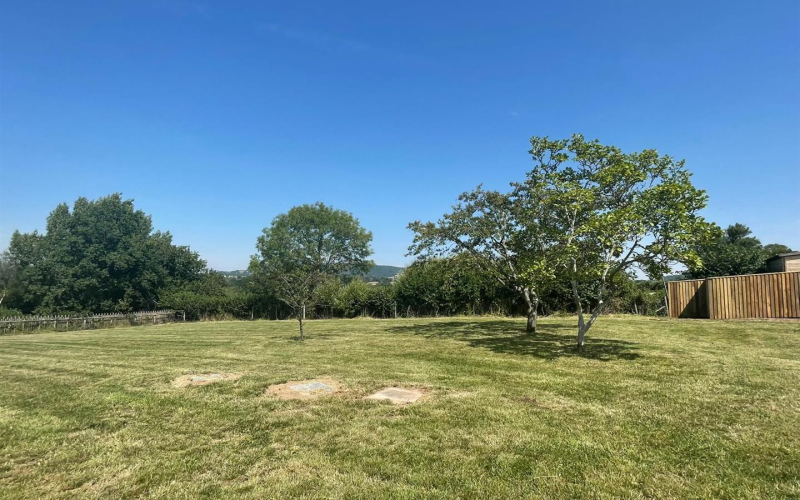
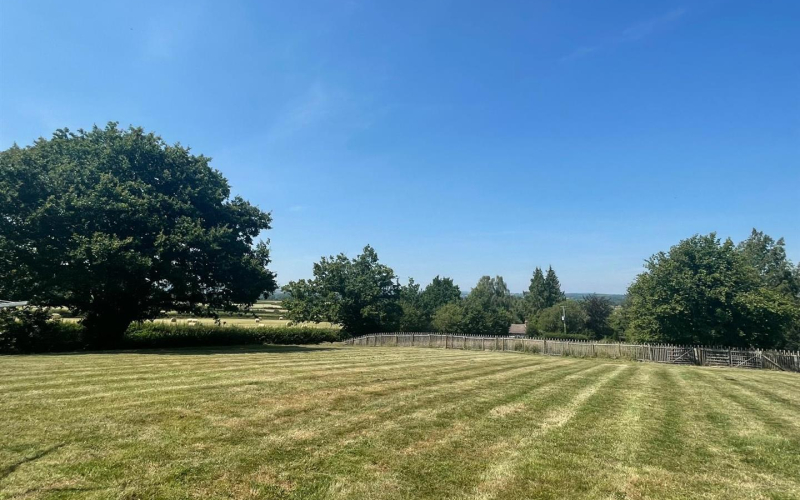
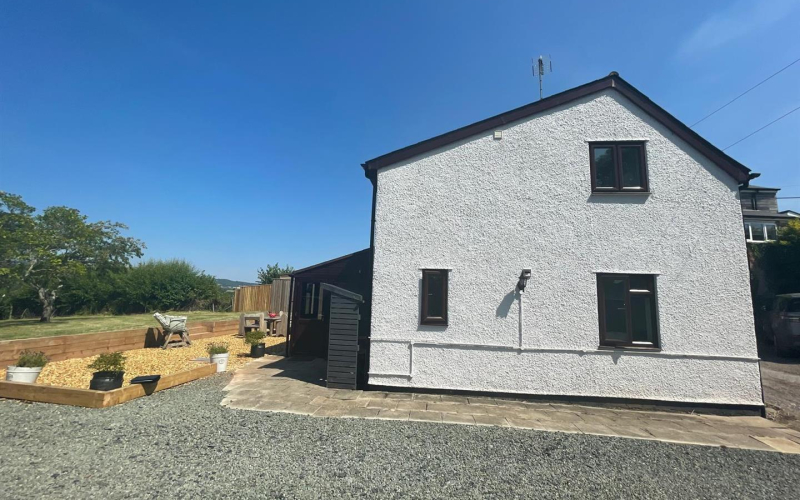
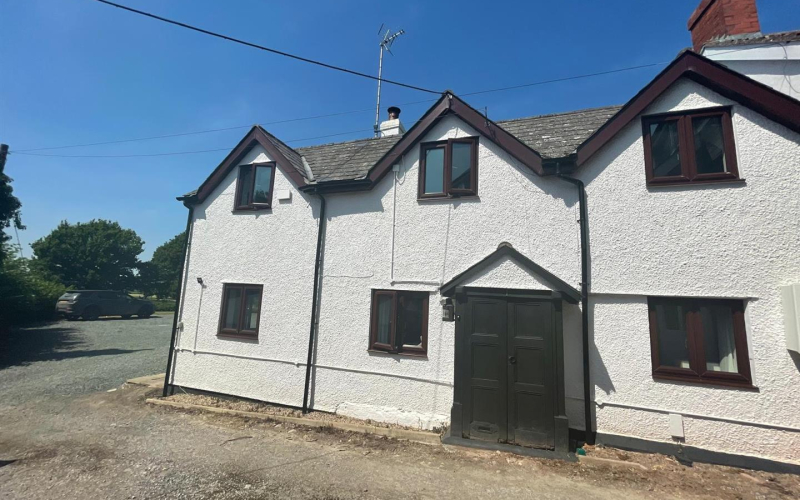
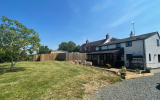
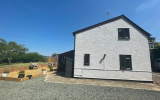
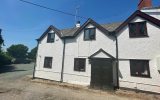
A beautifully presented 3 bedroom semi detached house, decorated to a high standard throughout, exposed beams, log burner, modern kitchen , ensuite and bathroom, offering outstanding rural views and a large rear garden. The property is situated in Staunton- on Wye approx. 12 miles West of Hereford. With a local primary school, doctors surgery and Oakchurch Farm house close by. The property includes 3 double bedrooms, one with en-suite bathroom, family bathroom, kitchen breakfast room, utility room, sun room/rear porch, study and piano room. There is ample parking with space up to several cars.
OverviewA beautifully presented 3 bedroom semi detached house, decorated to a high standard throughout, exposed beams, log burner, modern kitchen , ensuite and bathroom , offering outstanding rural views and a large rear garden. The property is situated in Staunton- on Wye approx. 12 miles West of Hereford. With a local primary school, doctors surgery and Oakchurch Farm house close by. The property includes 3 double bedrooms, one with en suite bathroom, family bathroom, kitchen breakfast room, utility room, sun room/ rear porch, study and piano room. There is ample parking with space up to several cars.
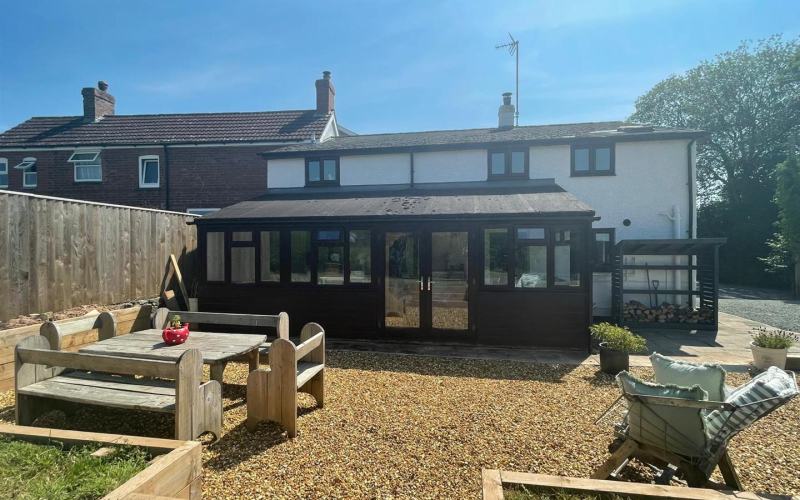
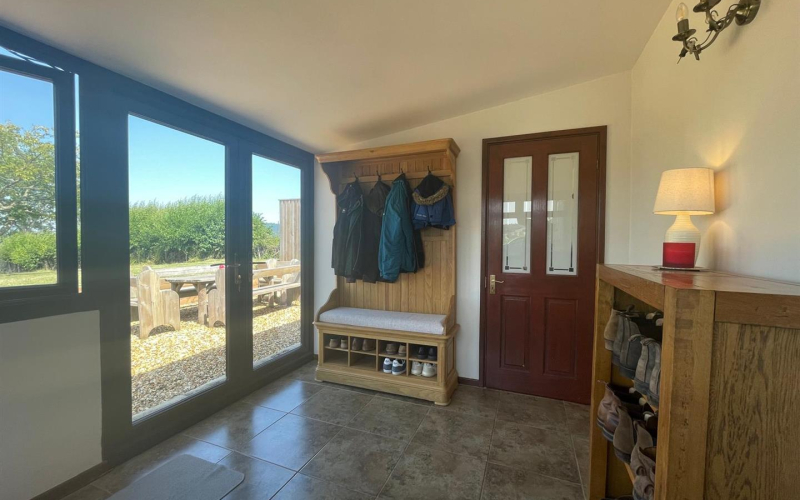
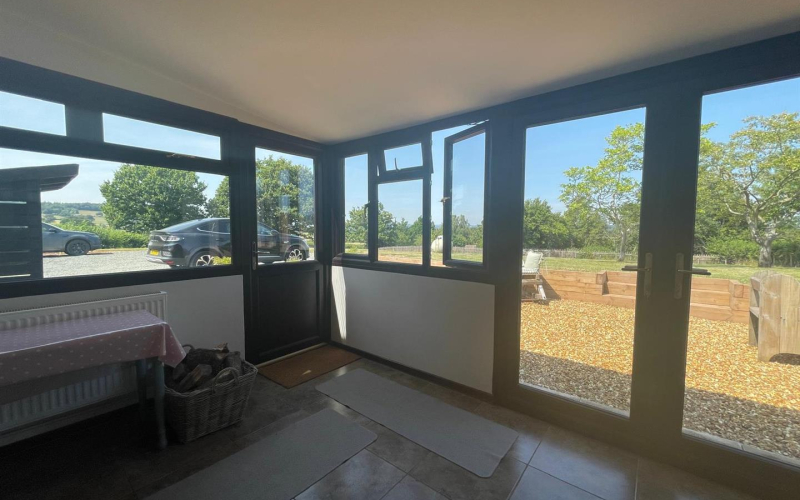
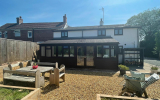
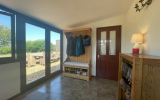
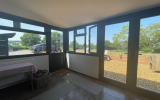
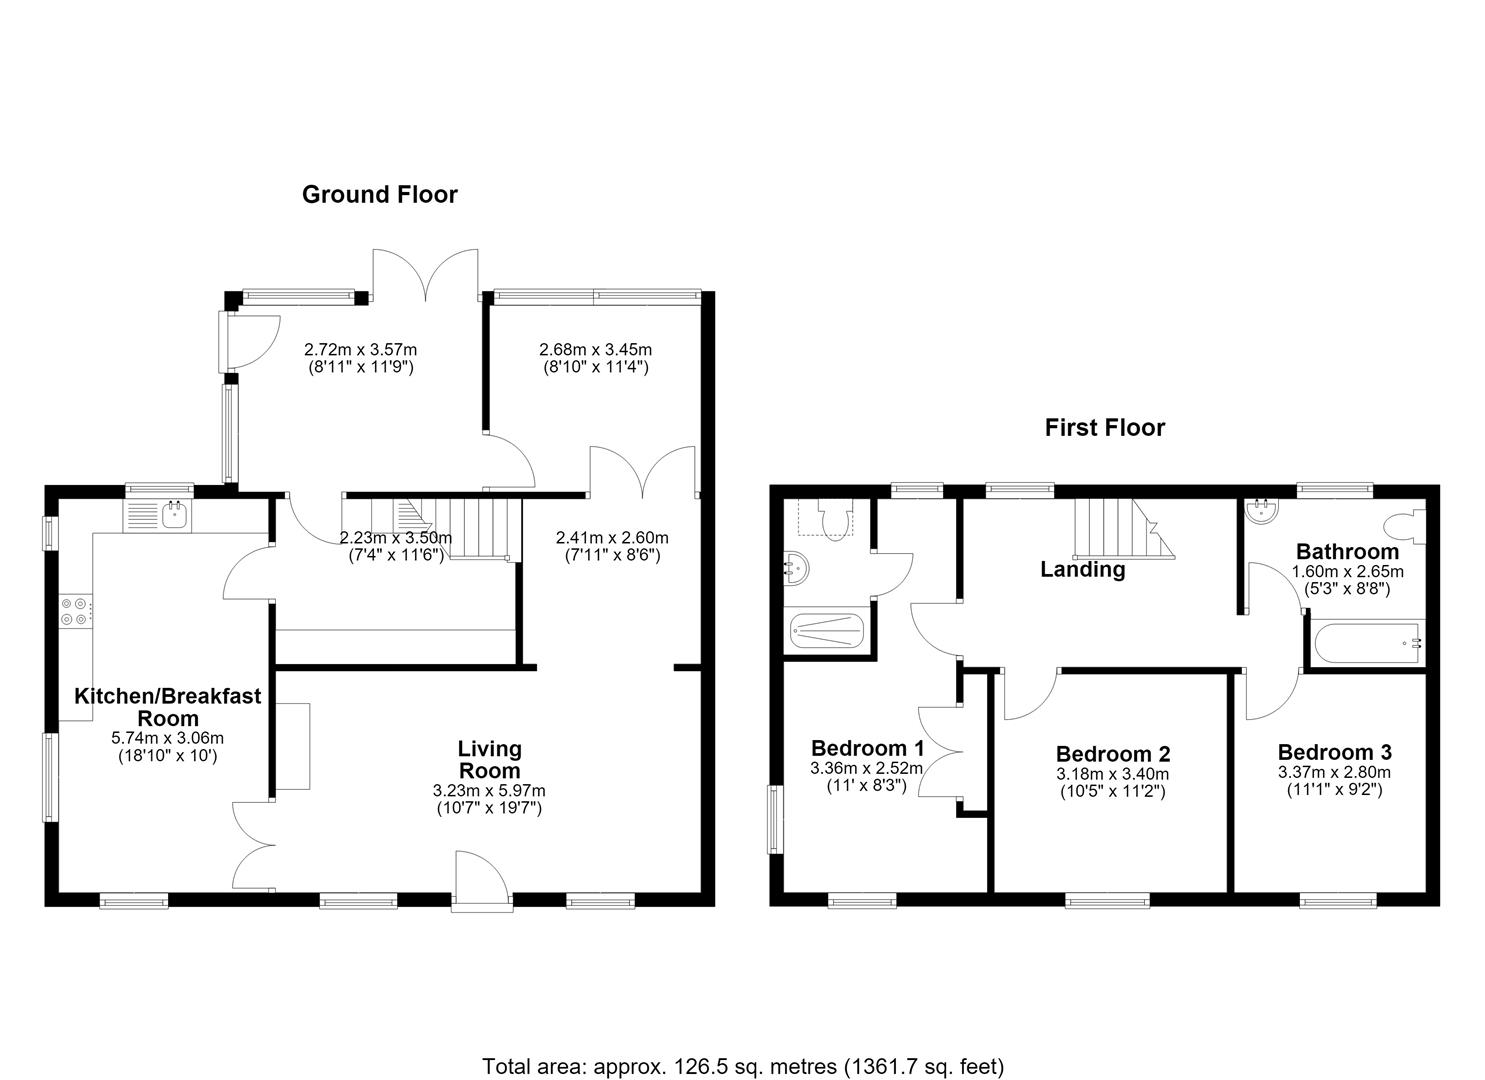
Rear porch entrance/ Sun room 3.57 x 2.72 (11'8" x 8'11")Overlooking the rear garden and stoned patio area, coat rack and doors leading to:
Utility room 2.72 x 3.50 (8'11" x 11'5")Base units, space for a fridge freezer and plumbing for a washing machine. Sink. Door leading to:
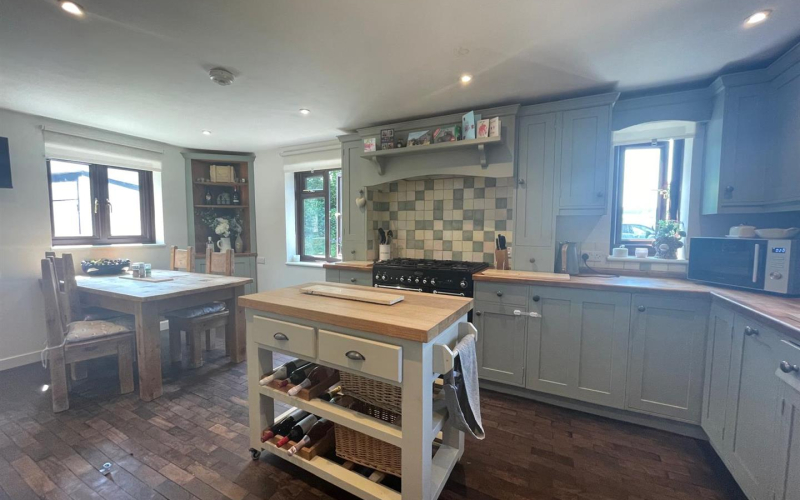
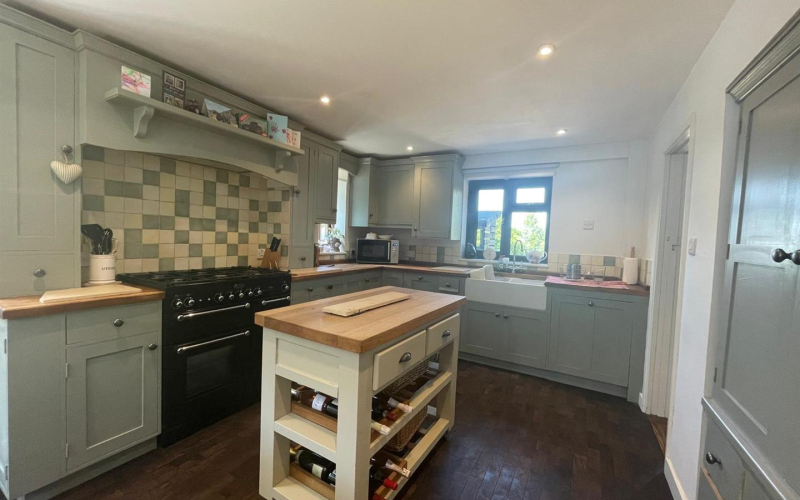
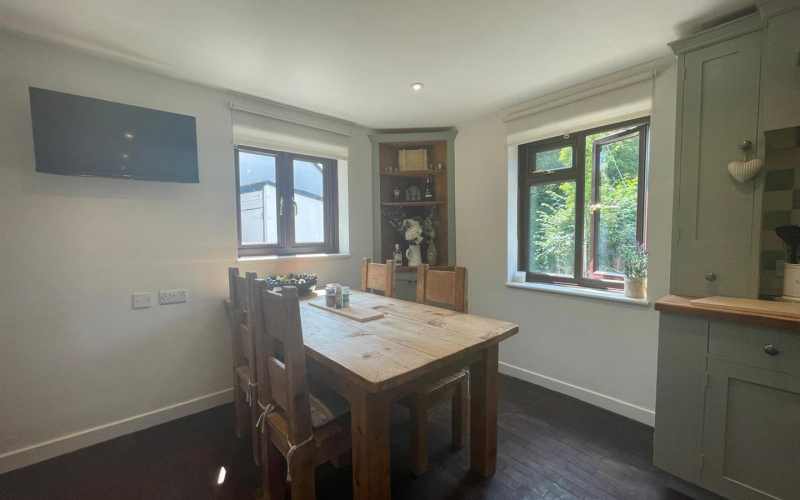
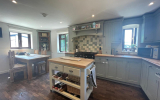
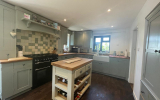
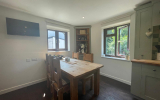
Kitchen breakfast room 5.74 x 3.06 (18'9" x 10'0")Modern fitted kitchen with wall and base units. Integrated dishwasher and fridge. Windows to front side and rear aspect. Space for a dining table. Doors leading to:
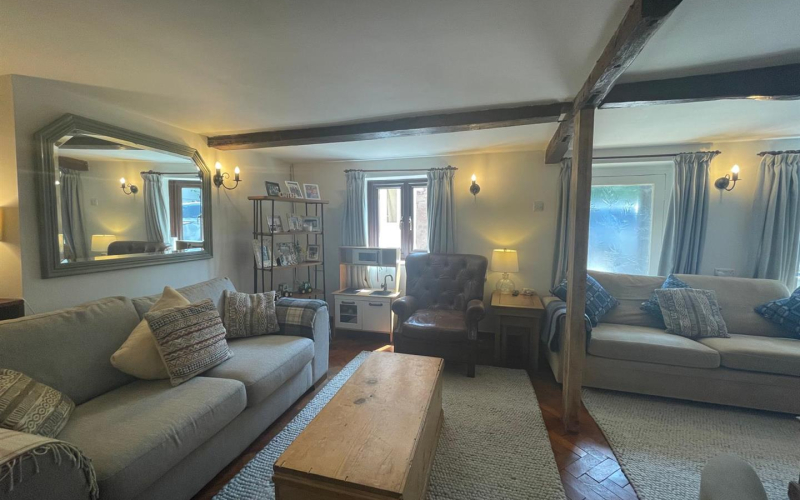
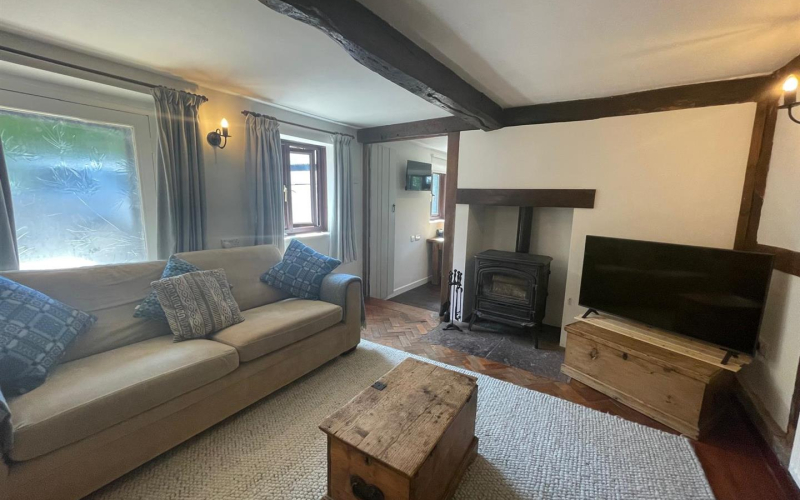
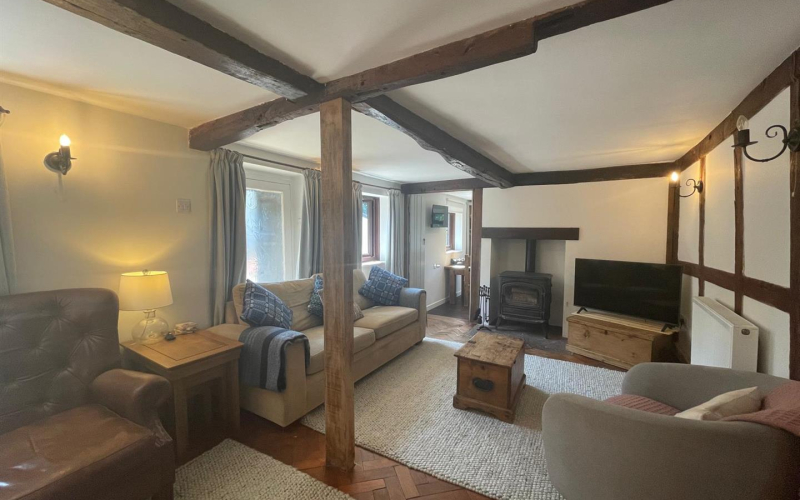
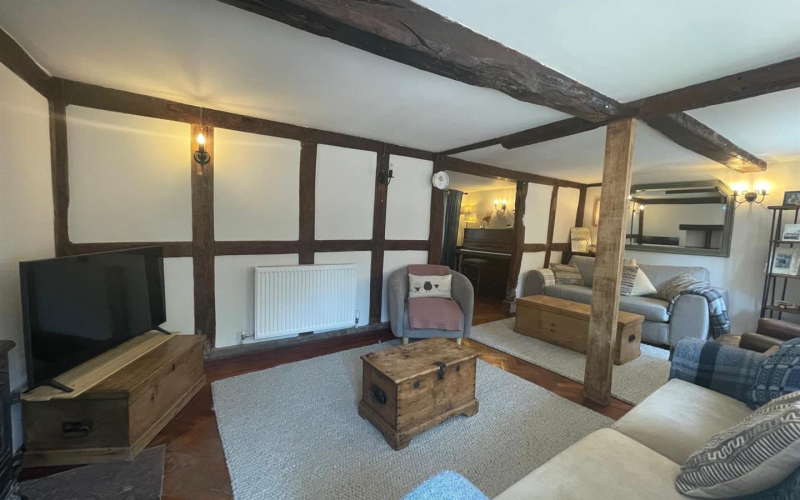
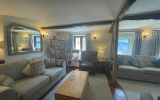
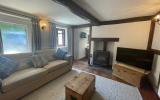
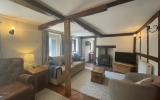
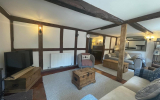
Lounge 5.97 x 3.23 (19'7" x 10'7")Exposed beams and the benefits of a log burner fireplace. Door and windows to front aspect, open to:
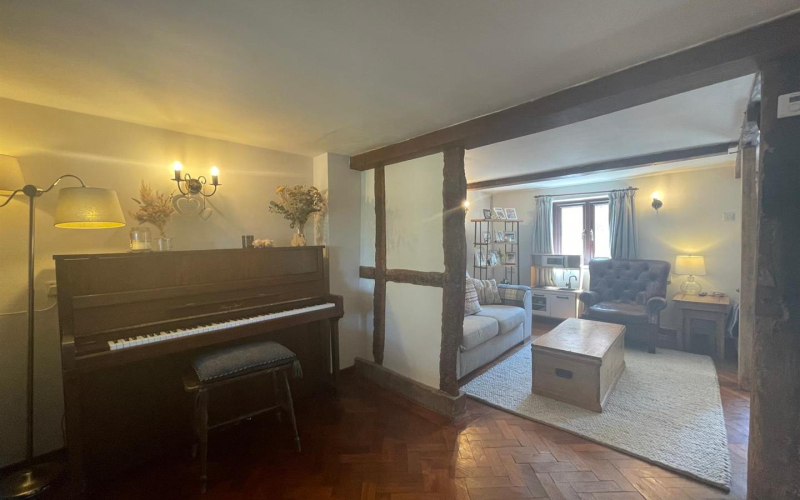
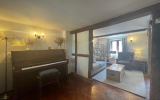
Piano room/ reception 2.49 x 2.60 (8'2" x 8'6")With stairs to landing and double door leading to:
Study 3.45 x 2.68 (11'3" x 8'9")Windows to rear aspect and door leading back to Porch/ sun room
Stair to landingWindow to rear aspect
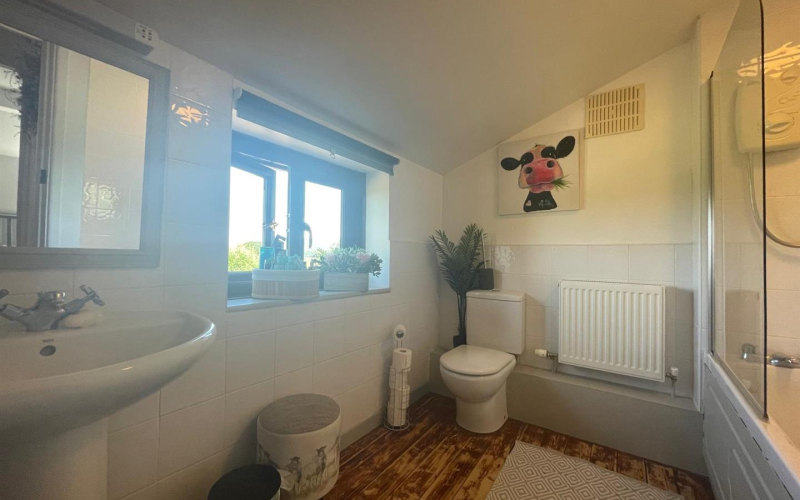
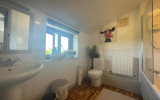
BathroomWindow to rear aspect. Bath with mains shower over, sink and W.C
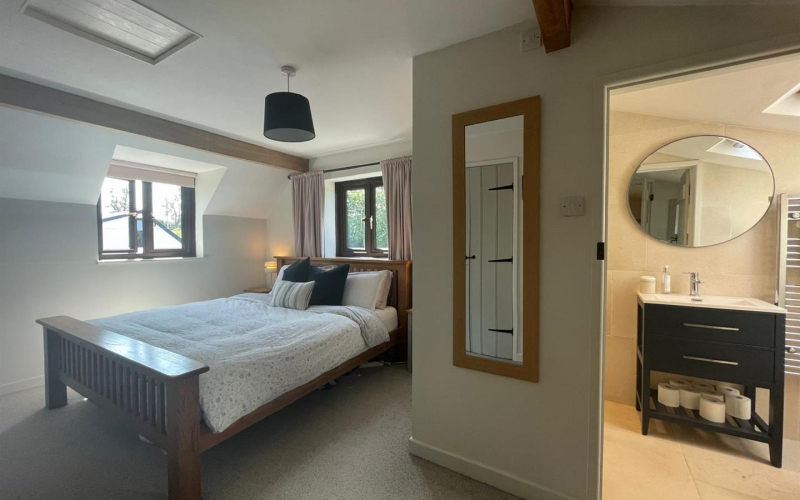
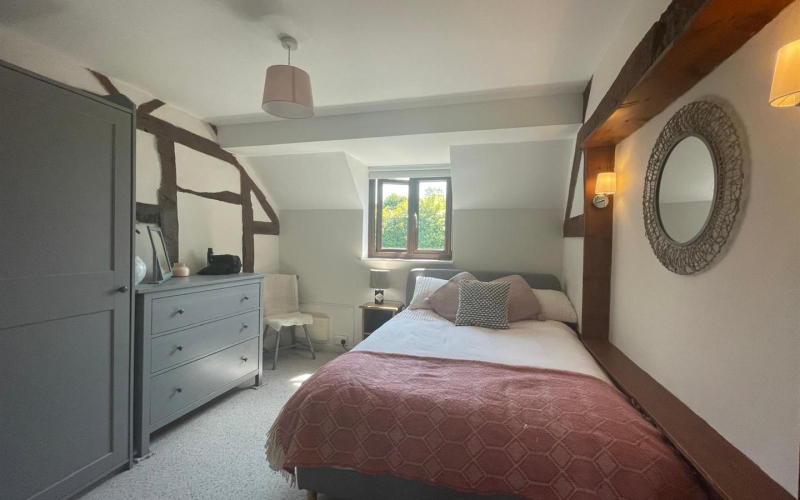
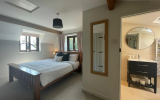
Bedroom 1 3 x 5.73 (9'10" x 18'9")Windows to rear, side and front aspect. Fitted double wardrobe. Door leading to:
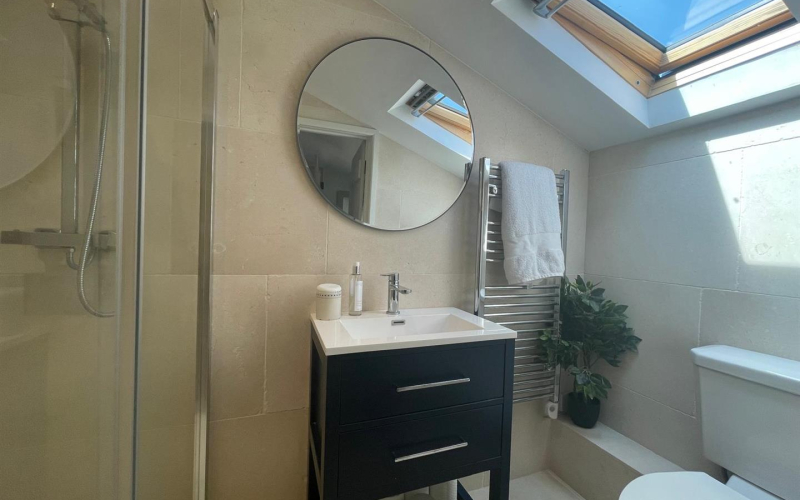
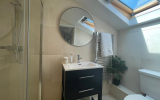
En SuiteVelux window to rear, shower, w.c and sink.
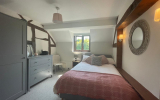
Bedroom 2 3.47 x 3.18 (11'4" x 10'5")Window to front aspect
Bedroom 3 2.79 x 3.37 (9'1" x 11'0")Window to front aspect.
ServicesThe tenant is responsible for all services; LPG Gas, Septic tank, mains water, council tax band C
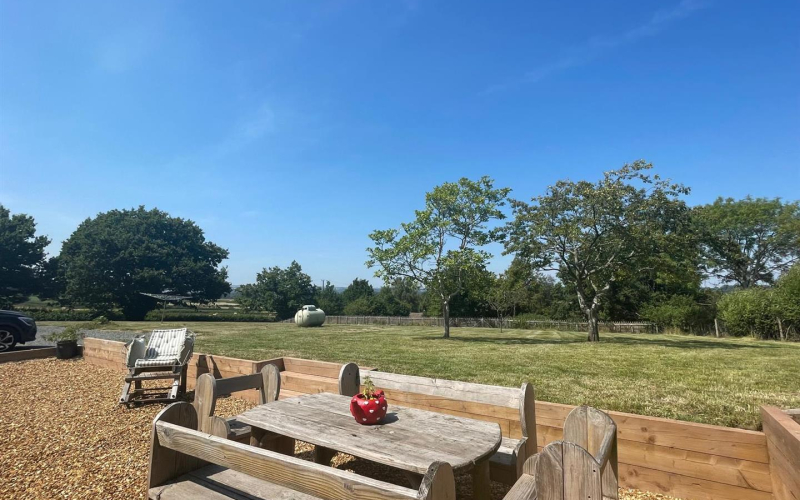
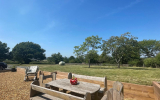
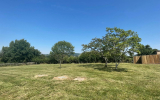
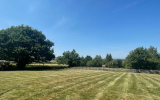
OutsideLarge rear garden with stone patio area, beautiful views. Large driveway for several cars.
ReferencingThank you for your interest in letting a property through Sunderlands.
Should you wish to view the property you will need to complete a Registration Form, which can be found on the following link:-
https://www.sunderlands.co.uk/residential/registration
We will not consider your application until we have a completed Registration Form.
Once we have the form, we may invite you to view the property. If, after viewing the property, you wish to make a full application we will require further information to reference you.
Sunderlands
Lettings [at] sunderlands.co.uk
The tenant will pay a rent of £1300 pcm and a deposit of £1500.00 prior to the commencement of the tenancy and calculated at 5 weeks rent. This will be returned, less any deductions agreed, at the end of the tenancy subject to an inspection of the premises and confirmation that all bills have been paid.
All deposit will be protected by The Tenancy Deposit Scheme (TDS) in accordance with the terms and conditions of the TDS. The terms and conditions governing the protection of deposits including the repayment process can be found at www.thedisputeservice.co.uk
Thank you for your interest in letting a property through Sunderlands.
Should you wish to view the property you will need to complete a Registration Form, which can be found on the following link:-
https://www.sunderlands.co.uk/residential/registration
We will not consider your application until we have a completed Registration Form.
Once we have the form, we may invite you to view the property. If, after viewing the property, you wish to make a full application we will require further information to reference you.
Sunderlands - Lettings [at] sunderlands.co.uk