
£ 460,000 Asking Price


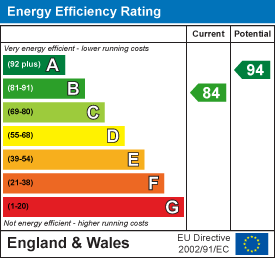
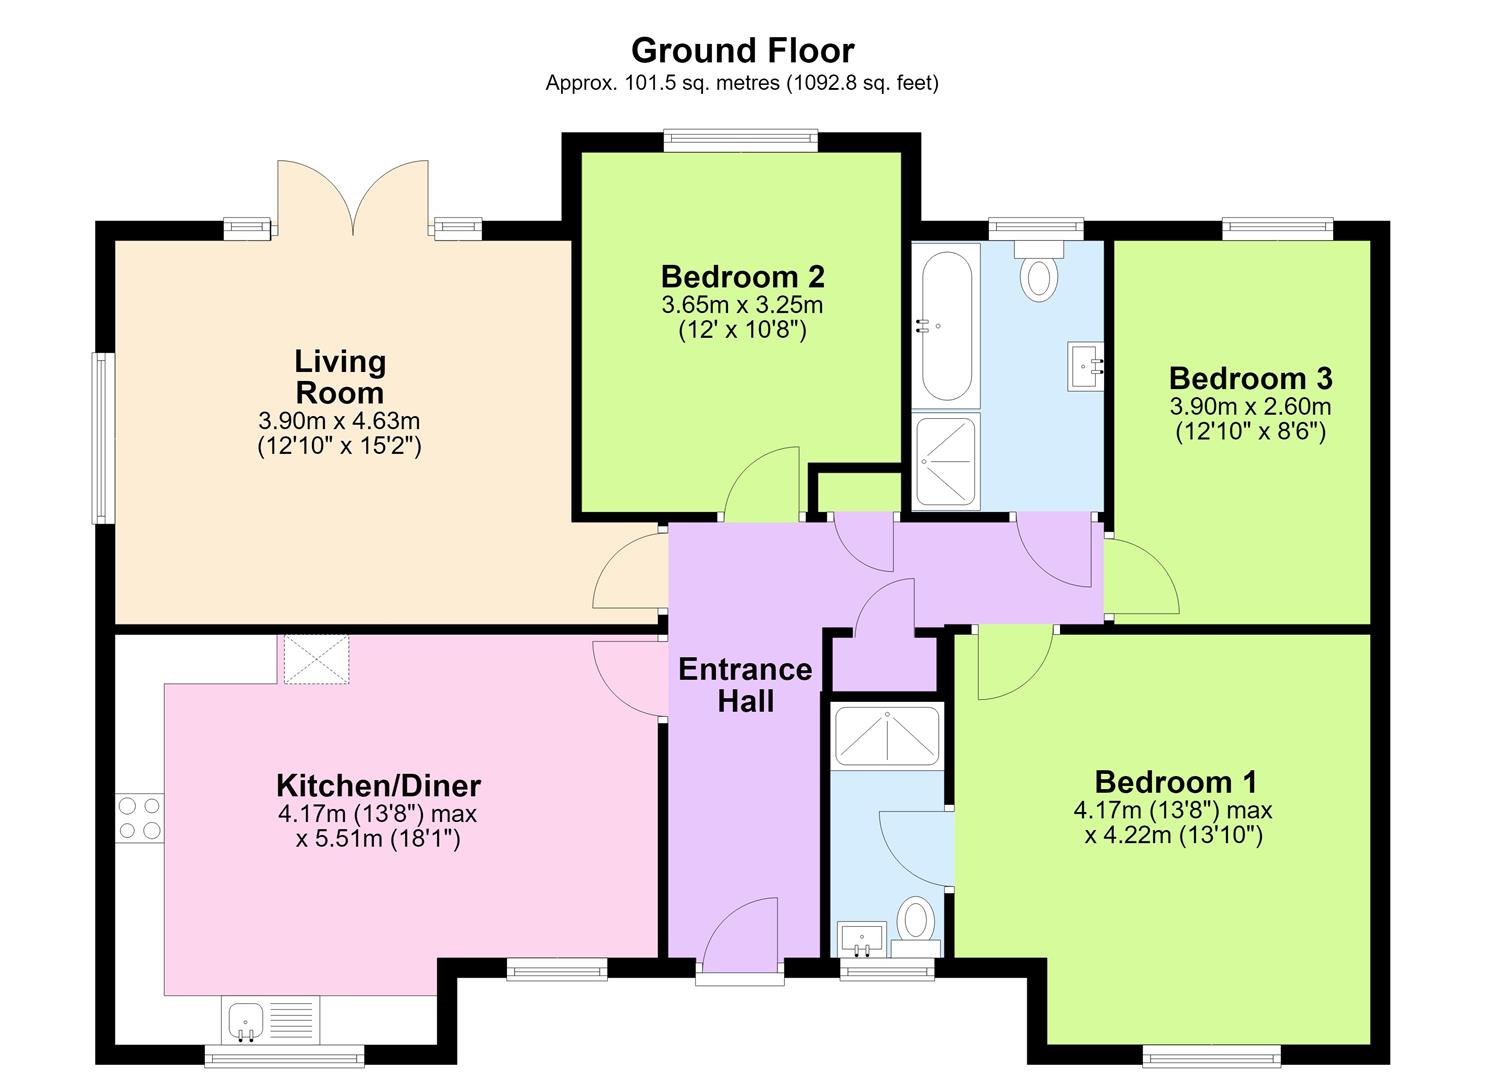
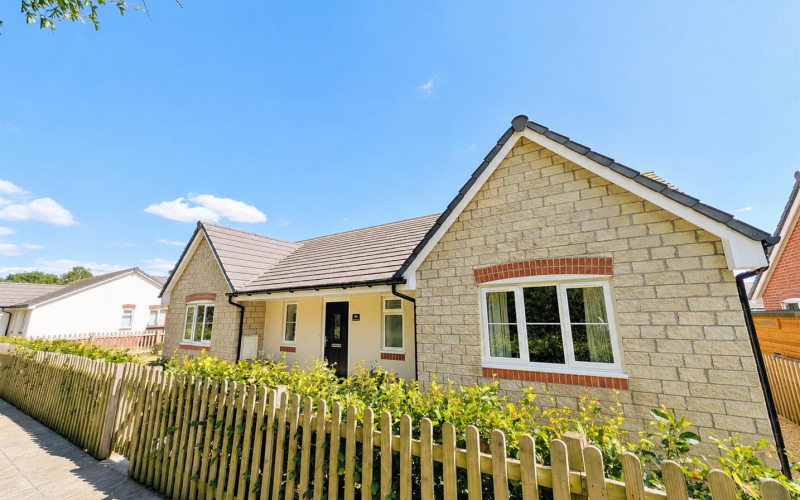
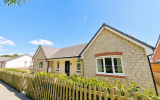
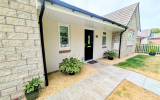
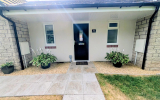
Situated in the picturesque village of Moreton-on-Lugg, just north of Hereford, this beautifully presented detached bungalow offers contemporary single-storey living in a peaceful countryside setting. Extending to approximately 1,093 sq ft, the property features three well-proportioned bedrooms and two stylish modern bathrooms, making it ideal for families, downsizers, or those seeking additional space. Set in a desirable village location, the home enjoys easy access to local amenities while offering a tranquil lifestyle. Outside, the well-maintained gardens provide an attractive space for relaxing or entertaining, while a detached garage and generous driveway parking for up to four vehicles add to the property's practicality. The bungalow also benefits from the remainder of a 10-year NHBC warranty, with approximately six years remaining, providing added peace of mind. Combining comfort, style, and convenience, this is a superb opportunity to acquire a turnkey home in one of Herefordshire's most sought-after village locations.
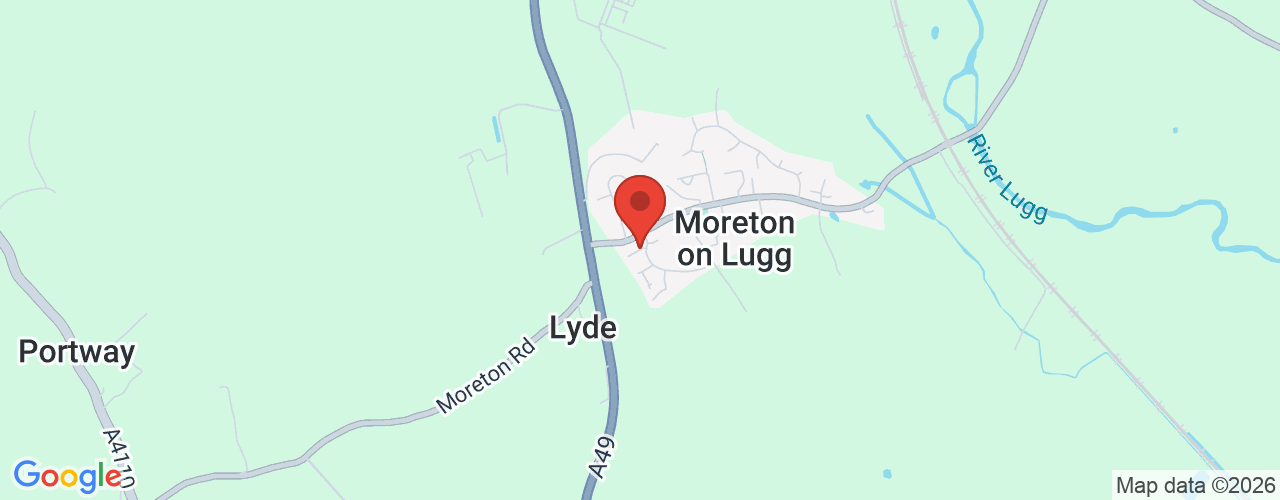
LocationThe property is situated within the popular village of Moreton on Lugg, 4 miles North of Hereford city centre. Local amenities include primary school, village shop, post office, fish and chip shop and bus service. Marden and Wellington villages are nearby and both have a further range of amenities including a doctors surgery. The property falls in the catchment area for Aylestone High School and there are school bus services to Wellington and Aylestone school.
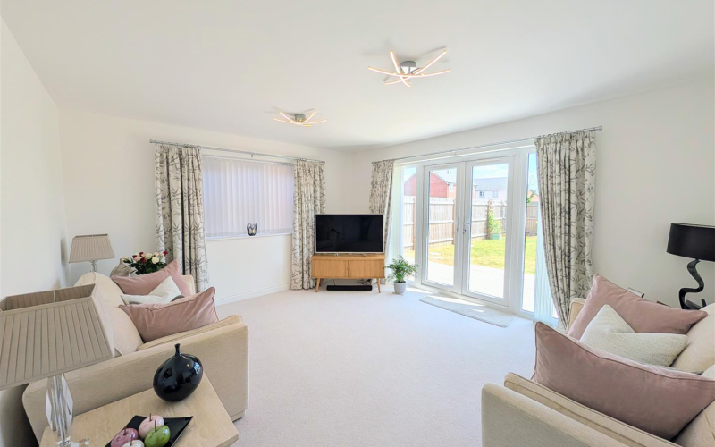
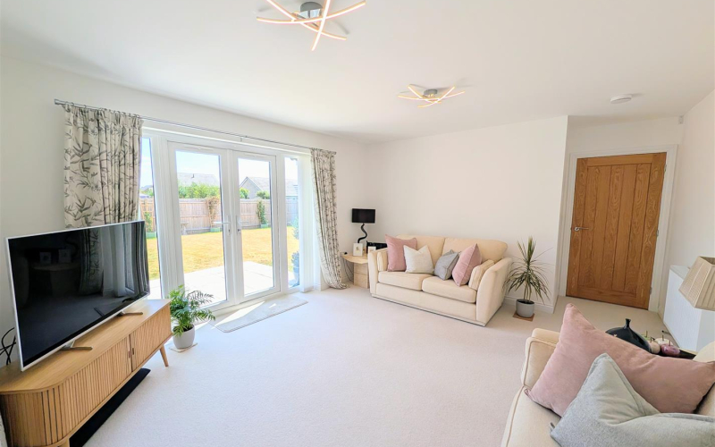
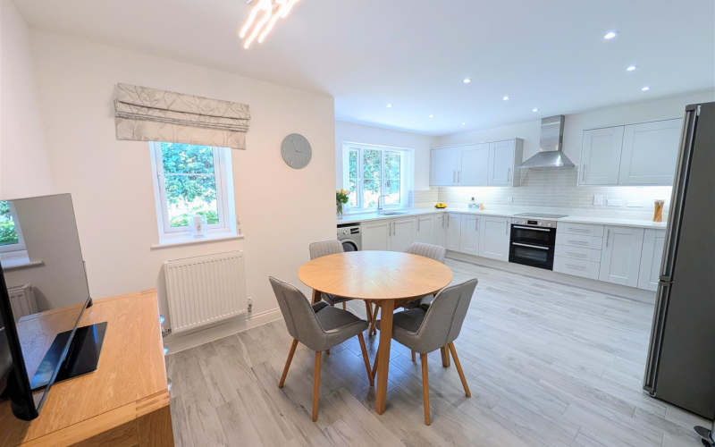
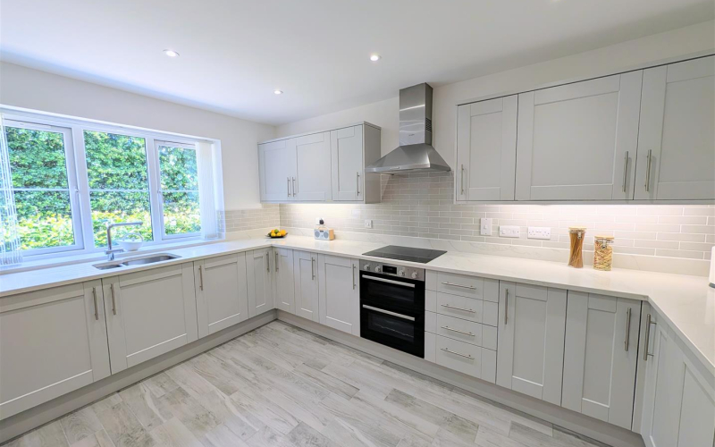
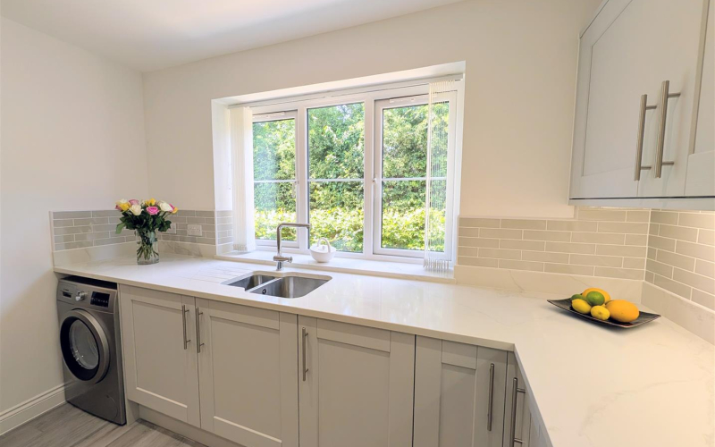
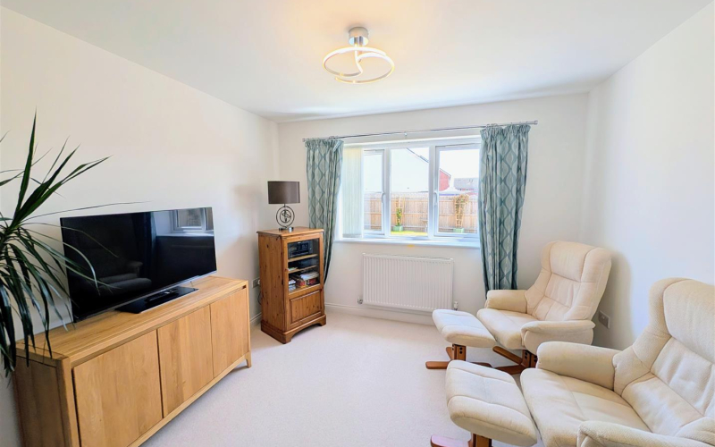
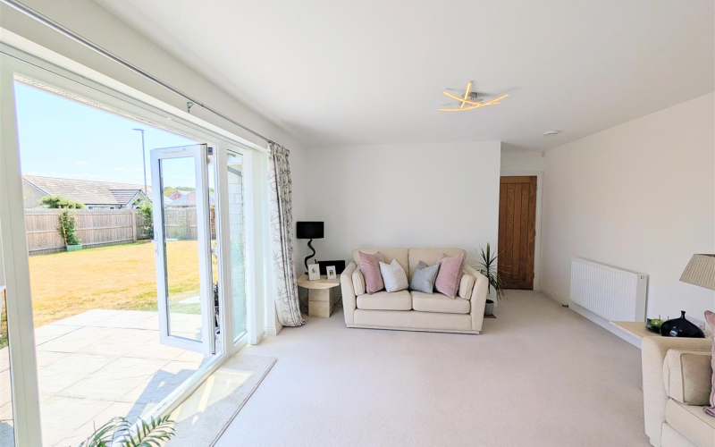
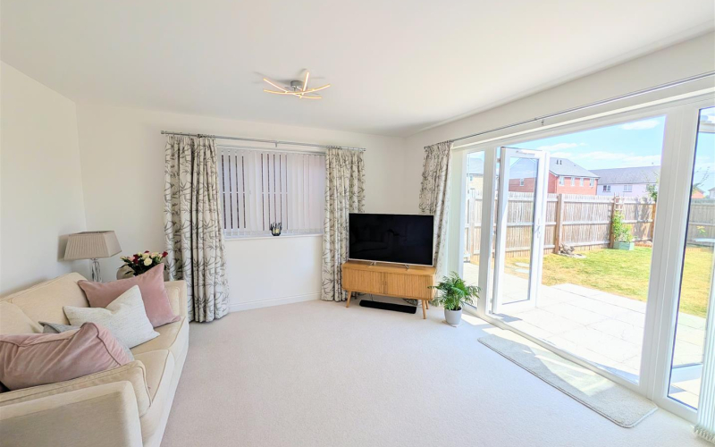
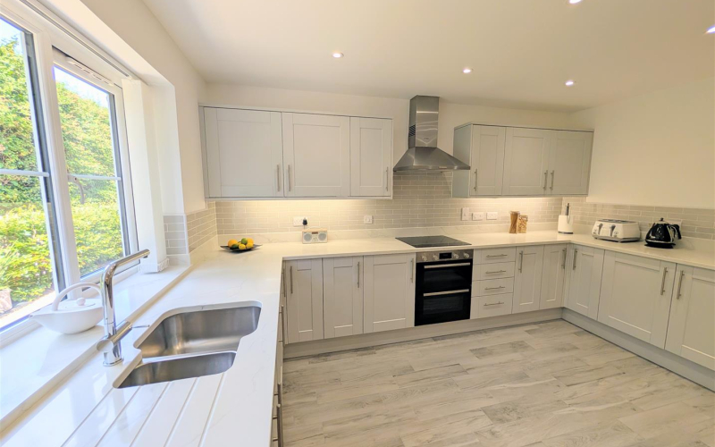
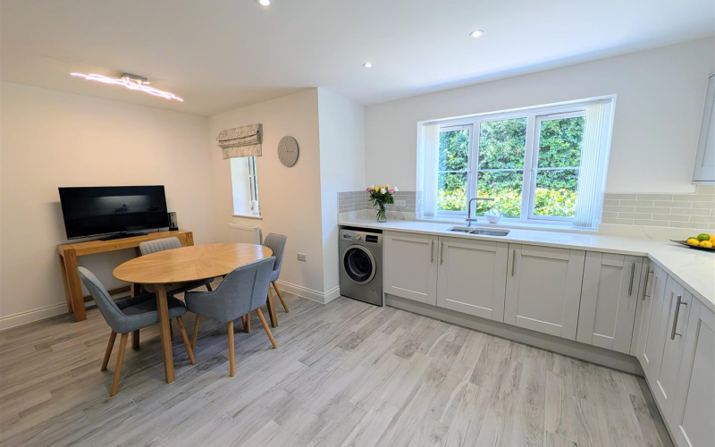
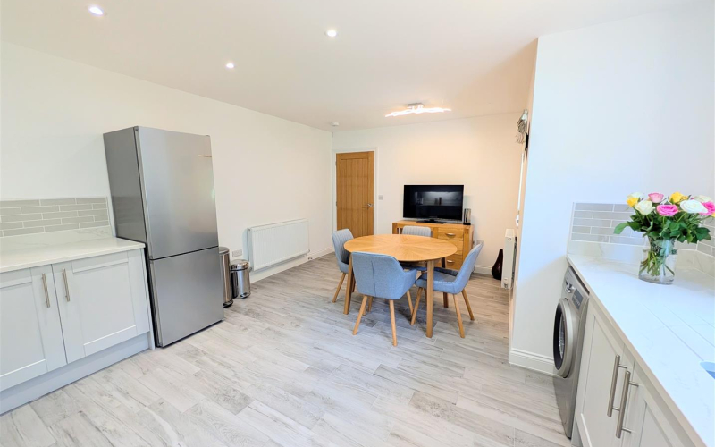
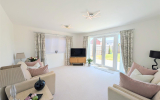
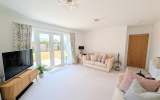
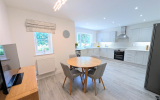
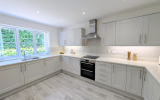
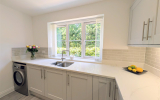
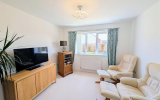
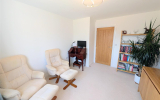
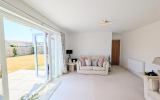
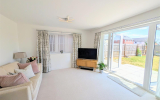
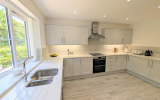
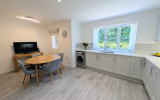
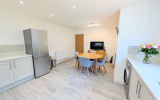
AccommodationUpon entering the property, you are welcomed by a bright and inviting entrance hall, setting the tone for the immaculately presented accommodation found throughout. Finished in a neutral colour palette, the home provides a stylish blank canvas, allowing prospective purchasers to personalise the space to their own tastes with ease. The heart of the home is the impressive kitchen/dining room, a light-filled space benefitting from two front aspect windows that flood the room with natural light. Fitted with a comprehensive range of contemporary base and wall-mounted units, the kitchen offers generous storage alongside quality quartz work surfaces that provide both durability and elegance. Integrated appliances include a double oven and 11/2 underslung sink unit, while there is ample space for additional white goods. The dining area comfortably accommodates a family-sized table and chairs, creating an ideal setting for both everyday meals and entertaining. The spacious living room offers excellent proportions, with ample room for substantial lounge furniture. A side aspect window and French patio doors overlooking and opening onto the rear garden create a wonderfully light and airy atmosphere while seamlessly connecting the indoor and outdoor living spaces.
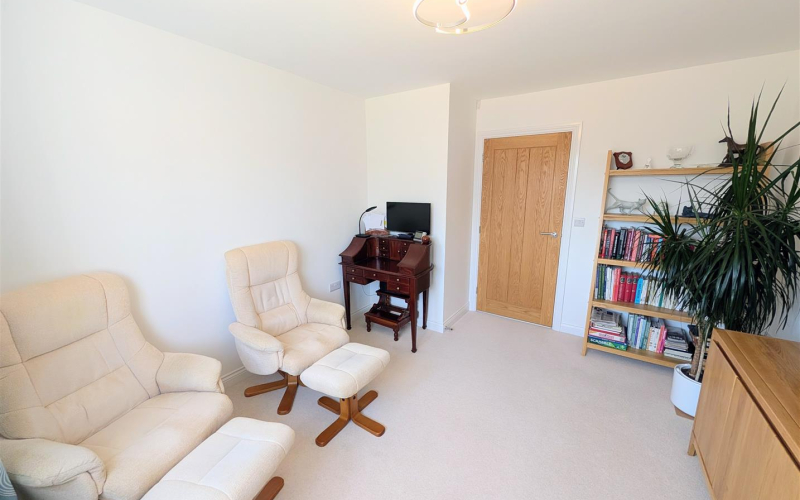
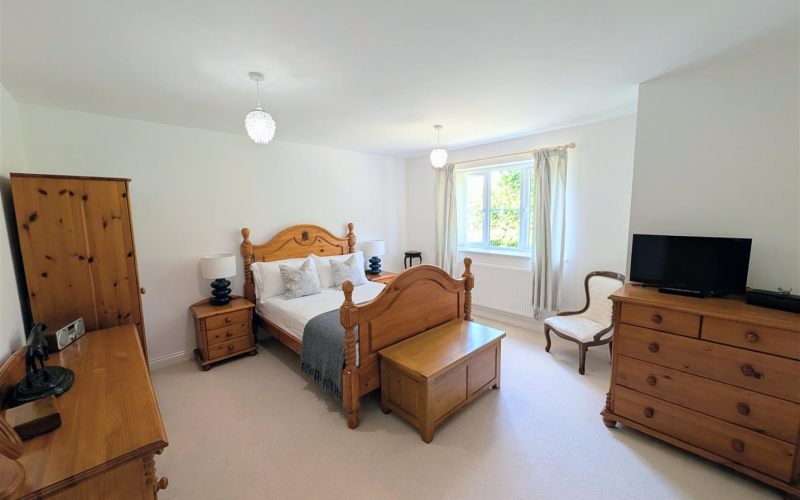
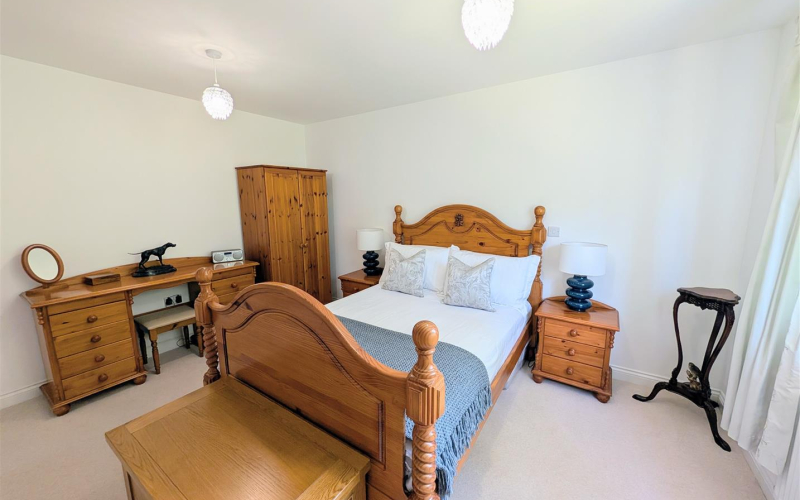
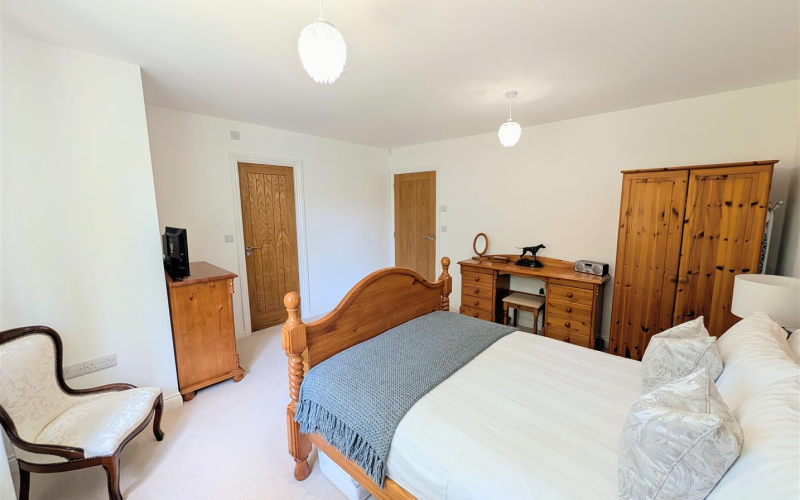
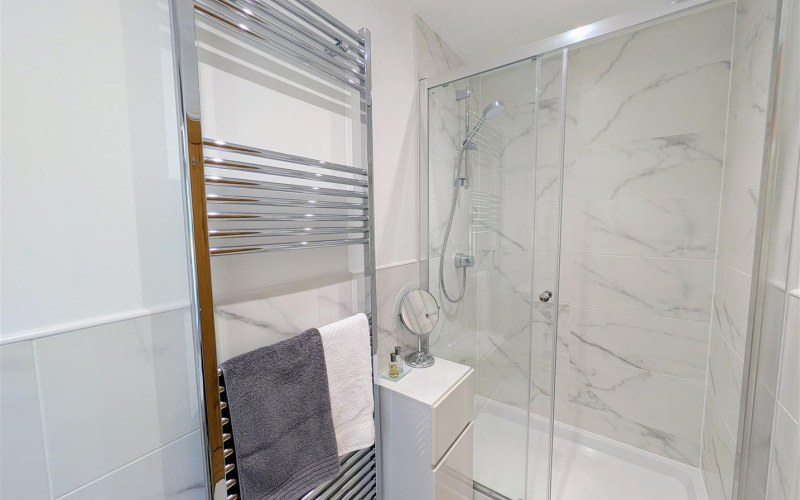
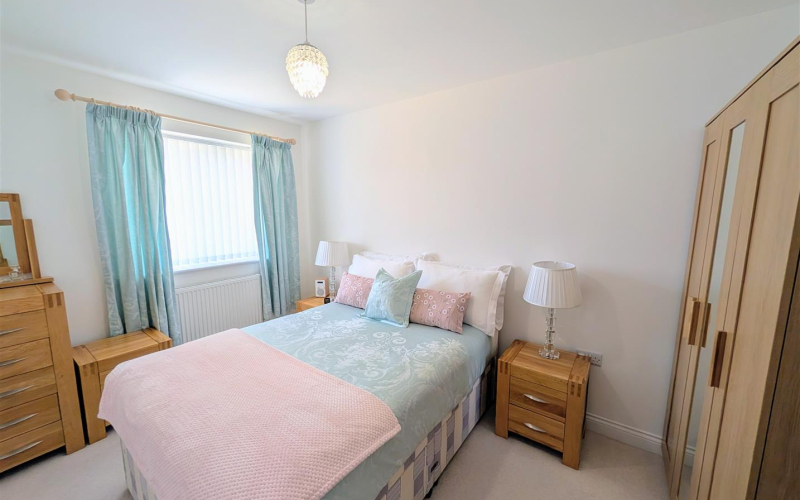
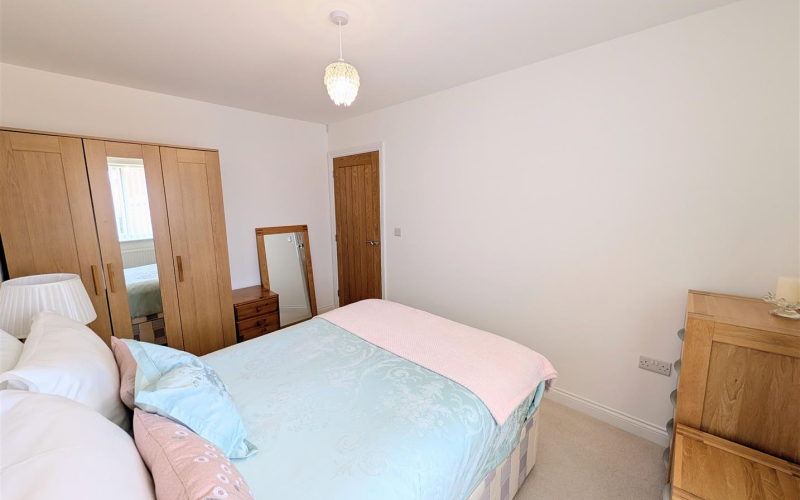
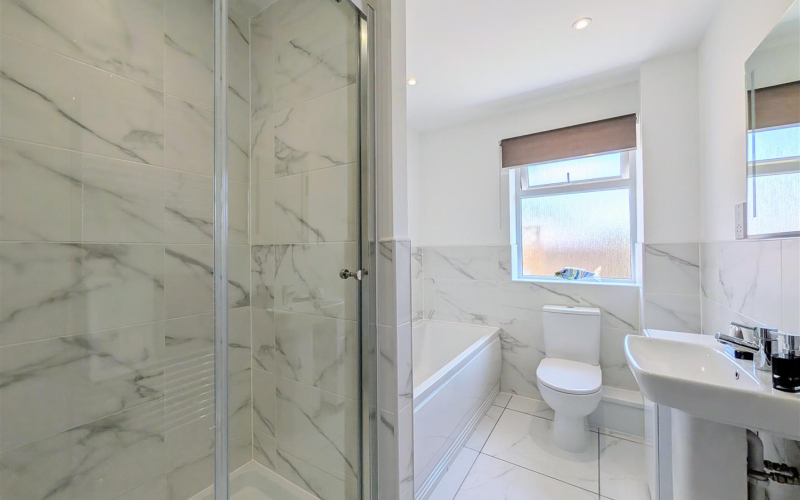
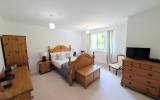
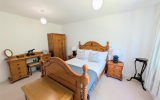
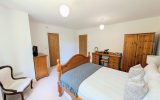
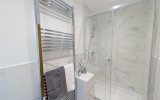
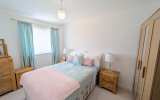
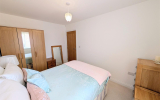
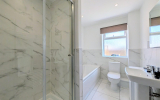
The property offers three well-proportioned double bedrooms. The principal bedroom is a generous retreat, benefitting from its own contemporary en-suite shower room. Bedroom Two is another spacious double and is currently utilised as a home office, demonstrating the flexibility of the accommodation, whilst Bedroom Three provides a further comfortable double bedroom, ideal for family members or guests. Serving the remaining bedrooms is a beautifully appointed family bathroom, fitted with a modern four-piece suite comprising a panelled bath, separate shower enclosure, wash hand basin and low-level WC, creating a luxurious space for everyday living.
Presented to an exceptional standard throughout, this superb bungalow has been meticulously maintained by the current owners. Its tasteful décor, quality finishes and versatile accommodation combine to create a home that is ready to move straight into, whilst its neutral styling provides the perfect blank canvas for buyers to make their own.
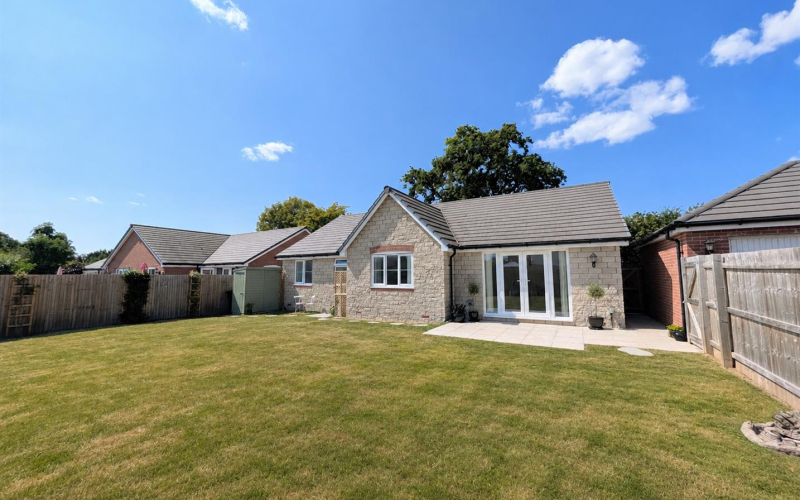
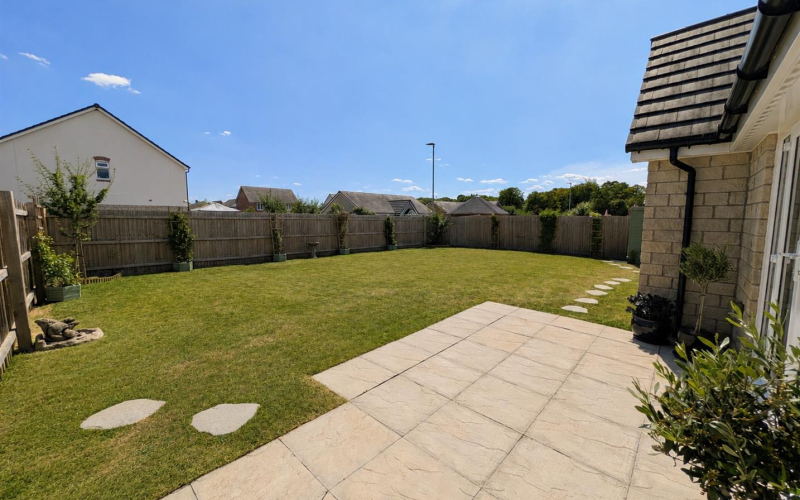
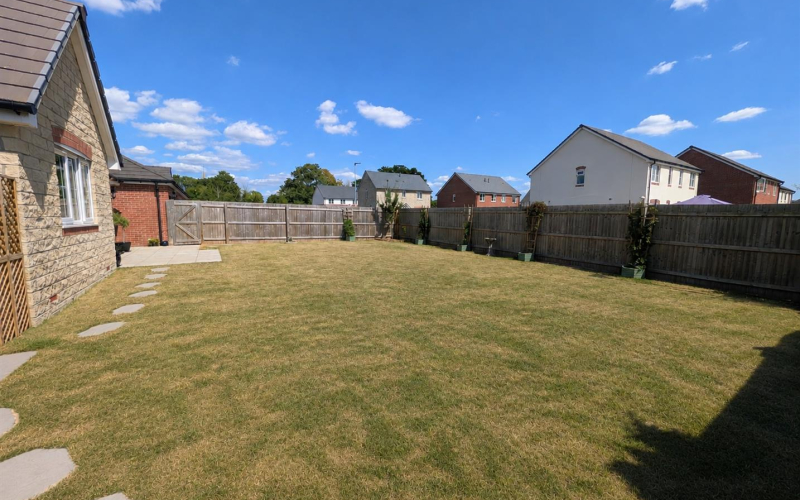
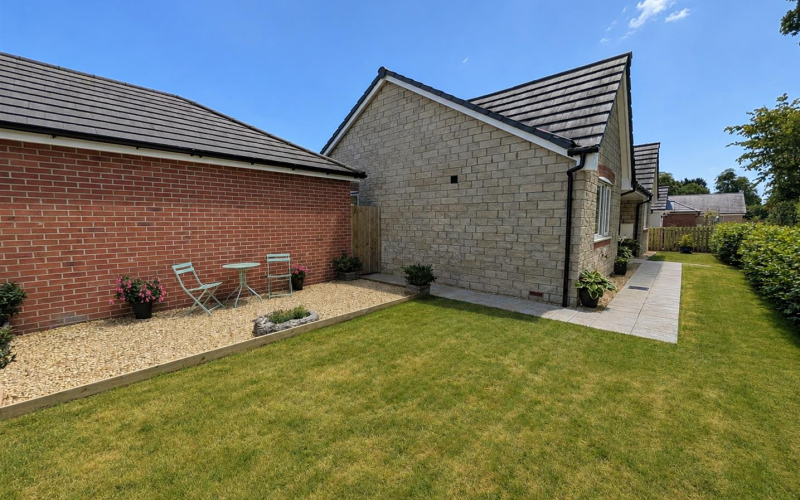
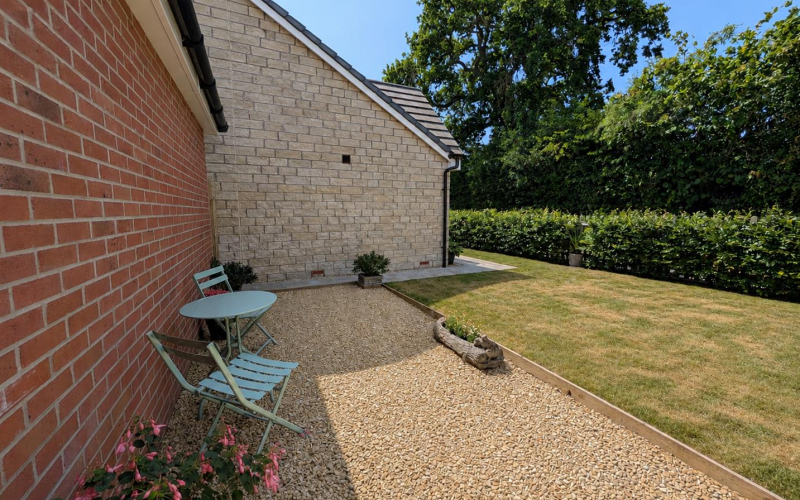
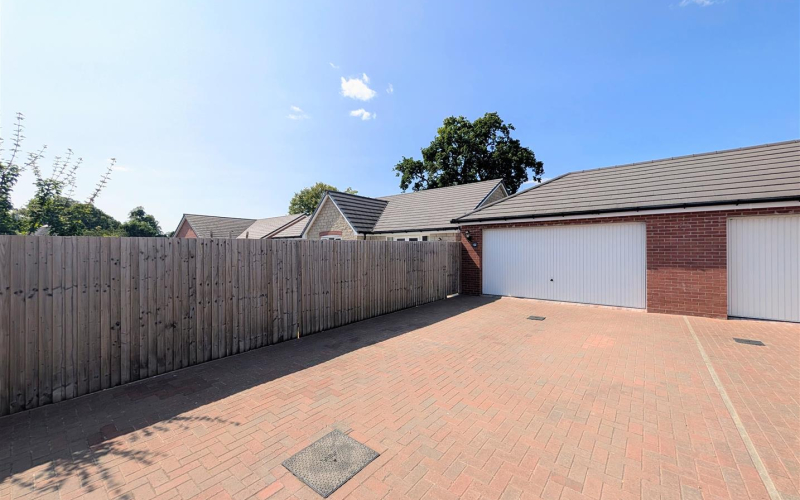
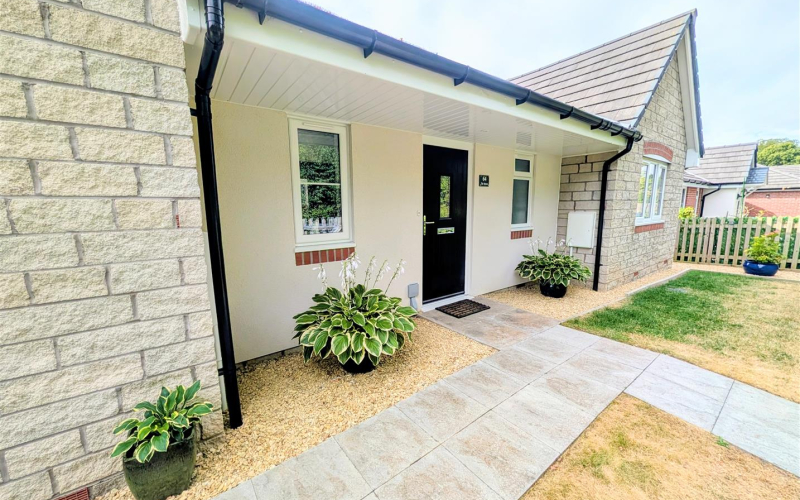
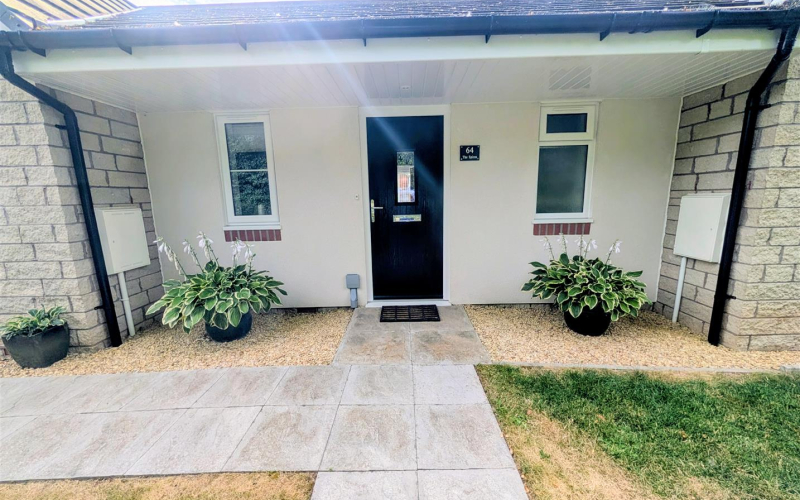
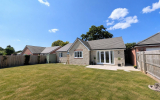
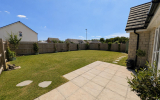
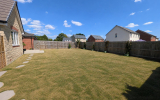
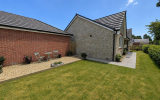
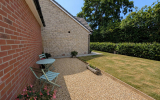
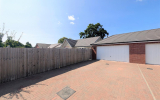
The property enjoys beautifully maintained front and rear gardens, designed to provide an attractive yet practical outdoor space. To the rear, a generous block-paved driveway provides off-road parking for up to four vehicles and leads to the double garage, which benefits from a remotely operated electric door. The garage is also equipped with electric vehicle charging points, making it ideal for modern family living. The rear garden is a particular feature of the home, offering a substantial, fully enclosed outdoor space that enjoys a high degree of privacy. Predominantly laid to lawn with a natural summer appearance, the garden is complemented by a spacious paved patio, providing an ideal setting for outdoor dining and entertaining. A further decorative gravel seating area to the side of the property offers an additional spot to relax, whilst mature hedging and established trees create an attractive green backdrop. There is also a garden shed. To the front, the property is well screened by mature hedging and timber fencing, creating a welcoming sense of privacy. Thoughtfully designed for convenience as well as enjoyment, the garden benefits from external power supply points and outside water taps, making it well suited for gardening, outdoor maintenance and entertaining. Side access to the property adds further practicality.
ServicesWe understand all mains services are connected to the property.
TenureFreehold
Council tax bandHerefordshire council tax band - D
Anti-Money LaunderingThe purchaser will be required to provide sufficient identification to verify their identity in compliance with anti-money laundering regulations. Please note that a fee of £18 (inclusive of VAT) per person will be charged to conduct the necessary anti-money laundering checks. This fee is payable at the time of verification and is non-refundable.