
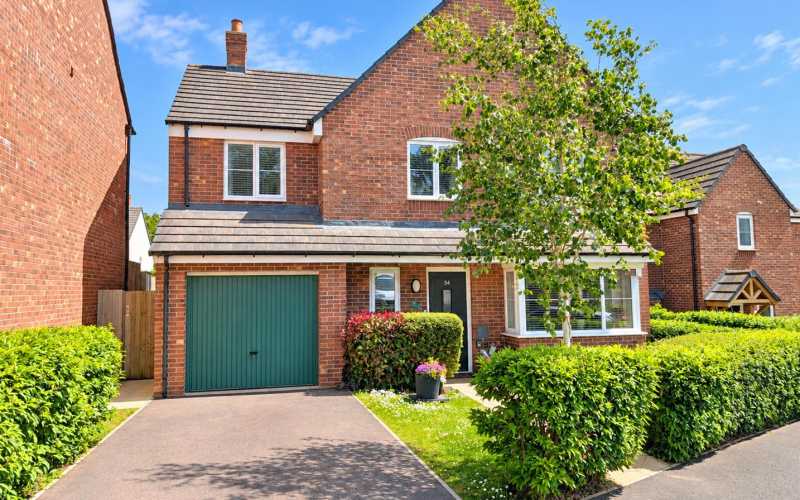
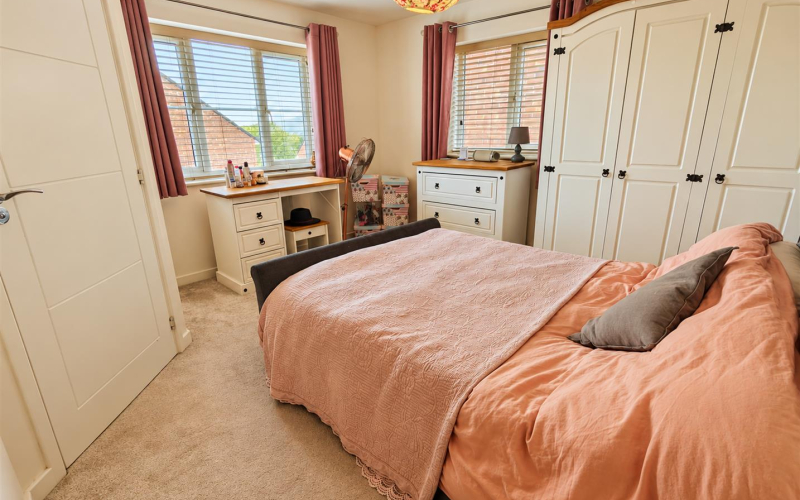
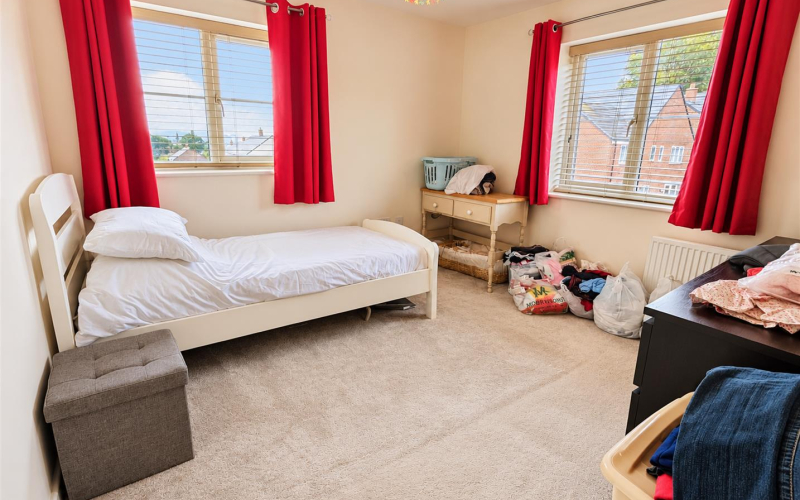


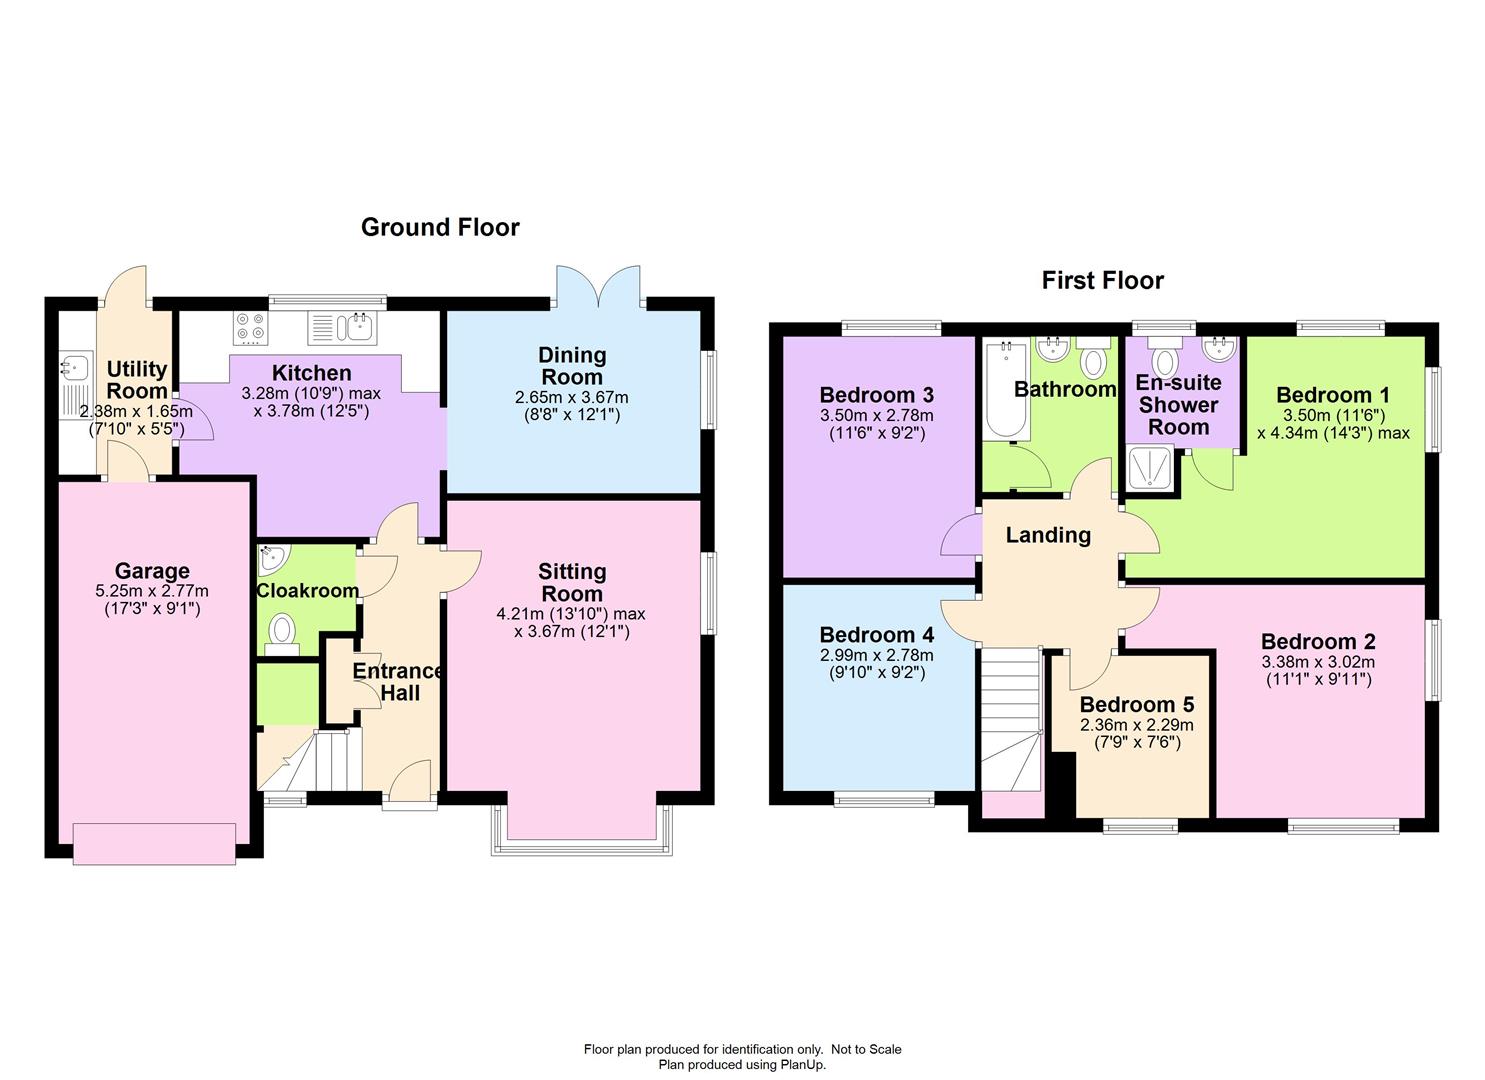
This attractive looking home offers a deceptively spacious accommodation over two floors being ideal for a family. There is double glazing and gas central heating, and briefly comprises Reception Hall, Cloakroom, Two Reception rooms, Kitchen/Breakfast, Utility and to the First Floor, five Bedrooms with Family Bathroom and en-suite shower. There is parking and an integral garage as well as attractive gardens with views across the estate to wooded hills.
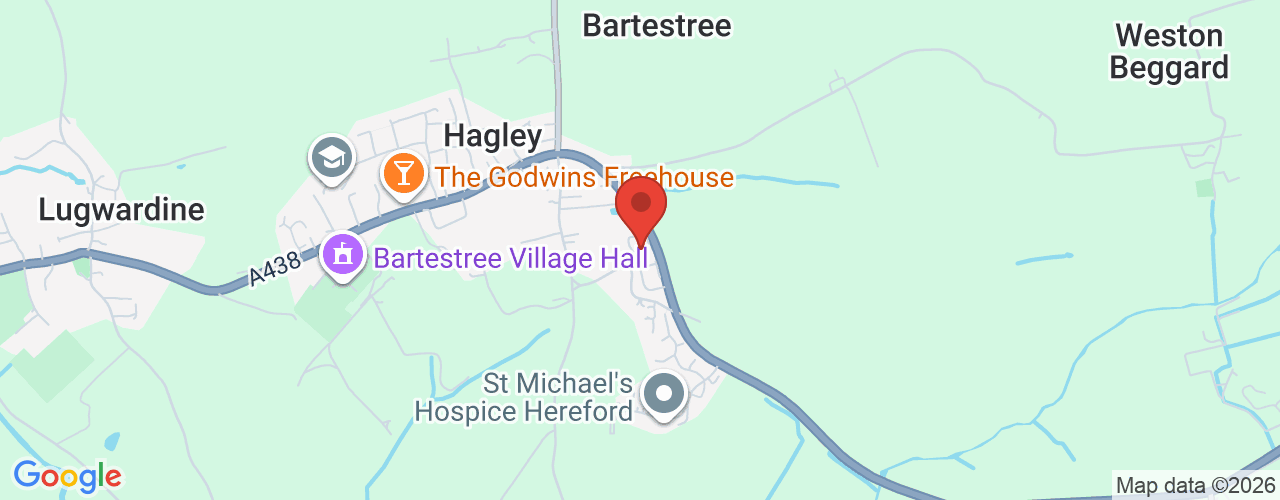
SituationBartestree lies approximately three and half miles east of Hereford being strategically well placed for Ledbury, Malvern and also Worcester. This well served village has a shop, school, public house, village hall with football pitches as well as a regular bus service into Hereford City Centre. There are also some delightful walks around the village.
AccommodationCanopy PorchWith front door leading to –
Reception HallWith fitted cupboards and radiator.
CloakroomWC low flush suite, face and hand wash basin.
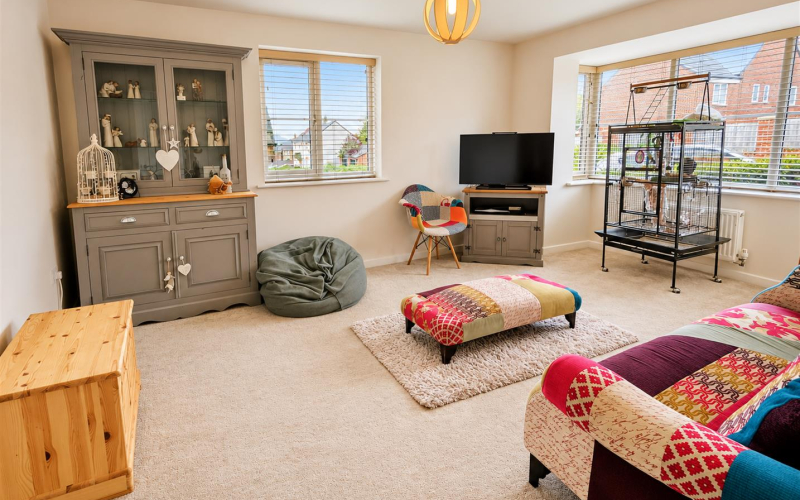
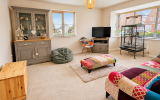
Sitting RoomHaving radiator, double glazed bay window to the front, double glazed window to the side with views across the estate to distant hills.
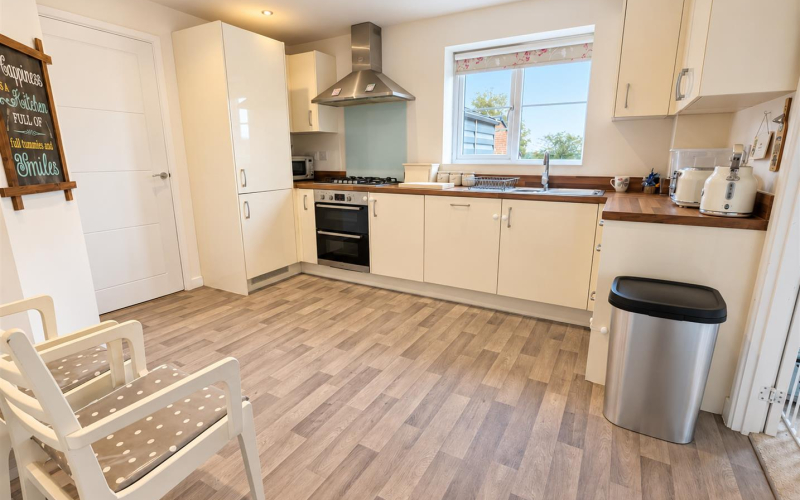
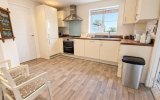
KitchenWith a range of modern units to both base and eye level, work surface area with inset stainless-steel sink, fitted dishwasher, double oven with extractor over, five ring gas hob, fitted fridge/freezer, double glazed window to rear and radiator.
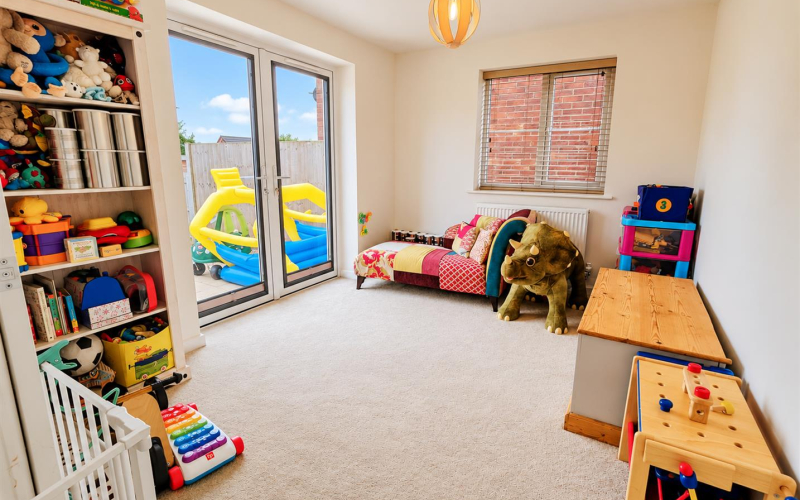
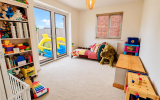
Dining RoomHaving double glazed patio doors to rear, double glazed window, radiator.
UtilityHaving matching units to both base and eye level, stainless steel sink and drainer sink unit, double glazed door to outside, radiator and door to garage.
First Floor LandingWith doors off to:
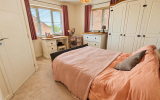
Bedroom 1Being ‘L’ shaped, having two double glazed windows with view over the estate to wooded hillsides, radiator, door to –
En-suite showerWith wash basin, WC low flush suit, shower and double-glazed window.
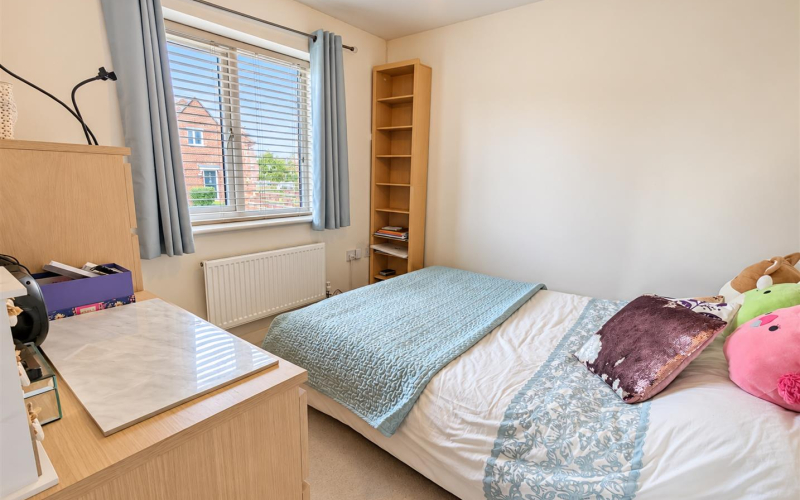
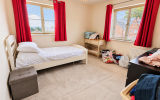
Bedroom 2Having two double glazed windows and radiator.
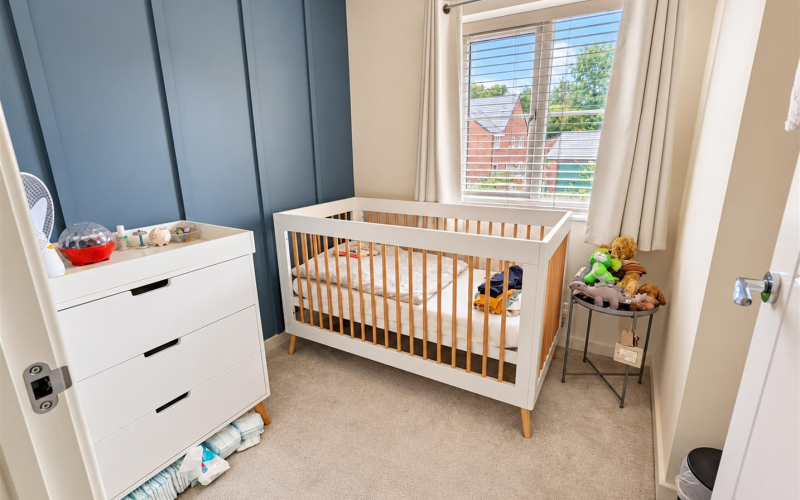
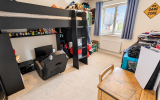
Bedroom 3Having radiator with double glazed window to rear.
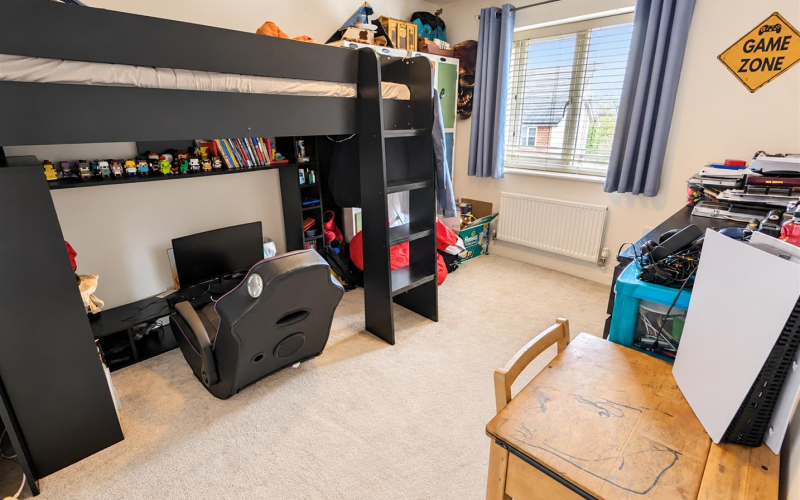
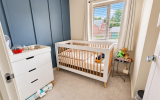
Bedroom 4Having double glazed window to front with radiator.
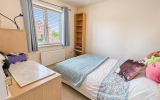
Bedroom 5/StudyHaving double glazed window to front and radiator.
BathroomComprising of bath with shower over, WC low flush suite, wash basin, double glazed window
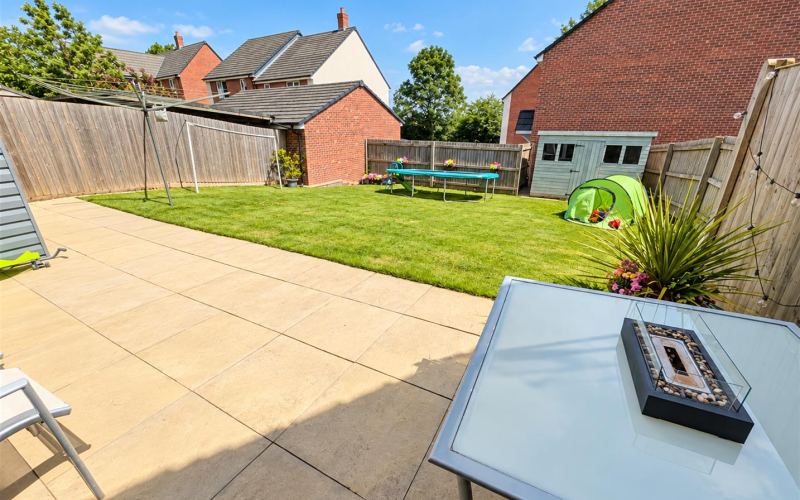
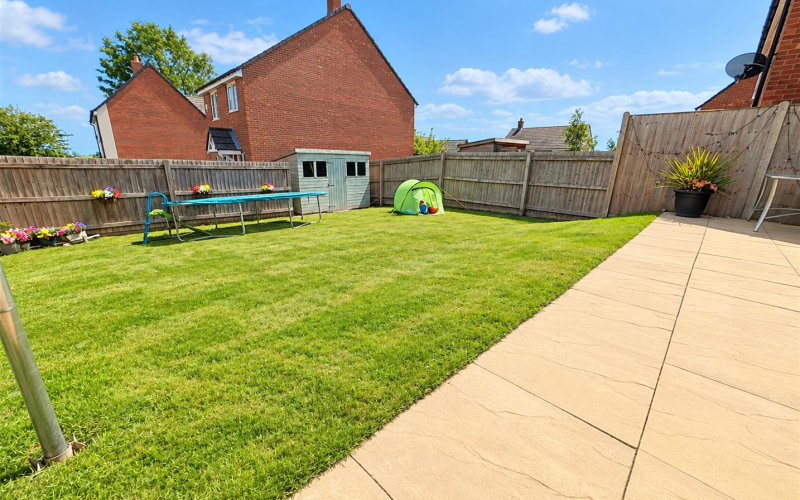
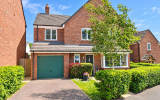
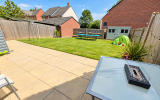
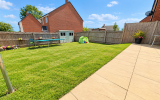
OutsideTo the front there is a drive providing parking which also gives access to the garage which has an up and over door, power and light and pedestrian door to Utility. To the front garden there is an area of lawn with front hedge and a side access path with gate to the rear. The rear gardens are enclosed with close border fencing and quite private and comprise a patio area and lawn garden and there are views over the estate towards wooded hills.
ServicesMains water, electricity, drainage and gas.
Fixtures & FittingsSheds and blinds by separate negotiations.
TenureFreehold.
Agents NoteThere is a management company for the residential development called Management Green Belt and a service charge of £20 per month for maintenance of communal areas.
DirectionsLeave Hereford east on the A438 as if going towards Ledbury. Pass through the village of Lugwardine and up into Bartestree continuing through the village, passing the shop and the crossroads. Continue downhill where the right turn to Orchard Vale can be seen on the right-hand side. Take this turn and follow the road around and straight ahead the property will be seen on the right-hand side as directed by the Agent’s For Sale sign.
Anti-Money LaunderingThe purchaser will be required to provide sufficient identification to verify their identity in compliance with anti-money laundering regulations. Please note that a fee of £18 (inclusive of VAT) per person will be charged to conduct the necessary anti-money laundering checks. This fee is payable at the time of verification and is non-refundable.