
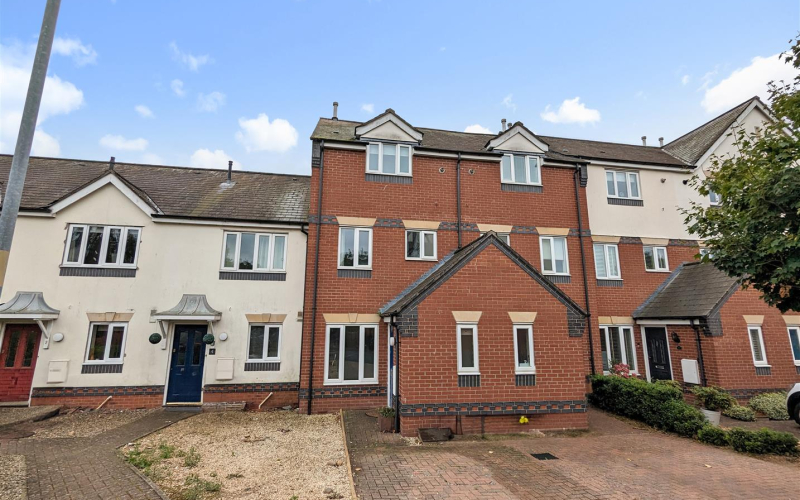



A well designed, three-storey town house set in a very convenient location with off road parking to the front and an enclosed rear garden.
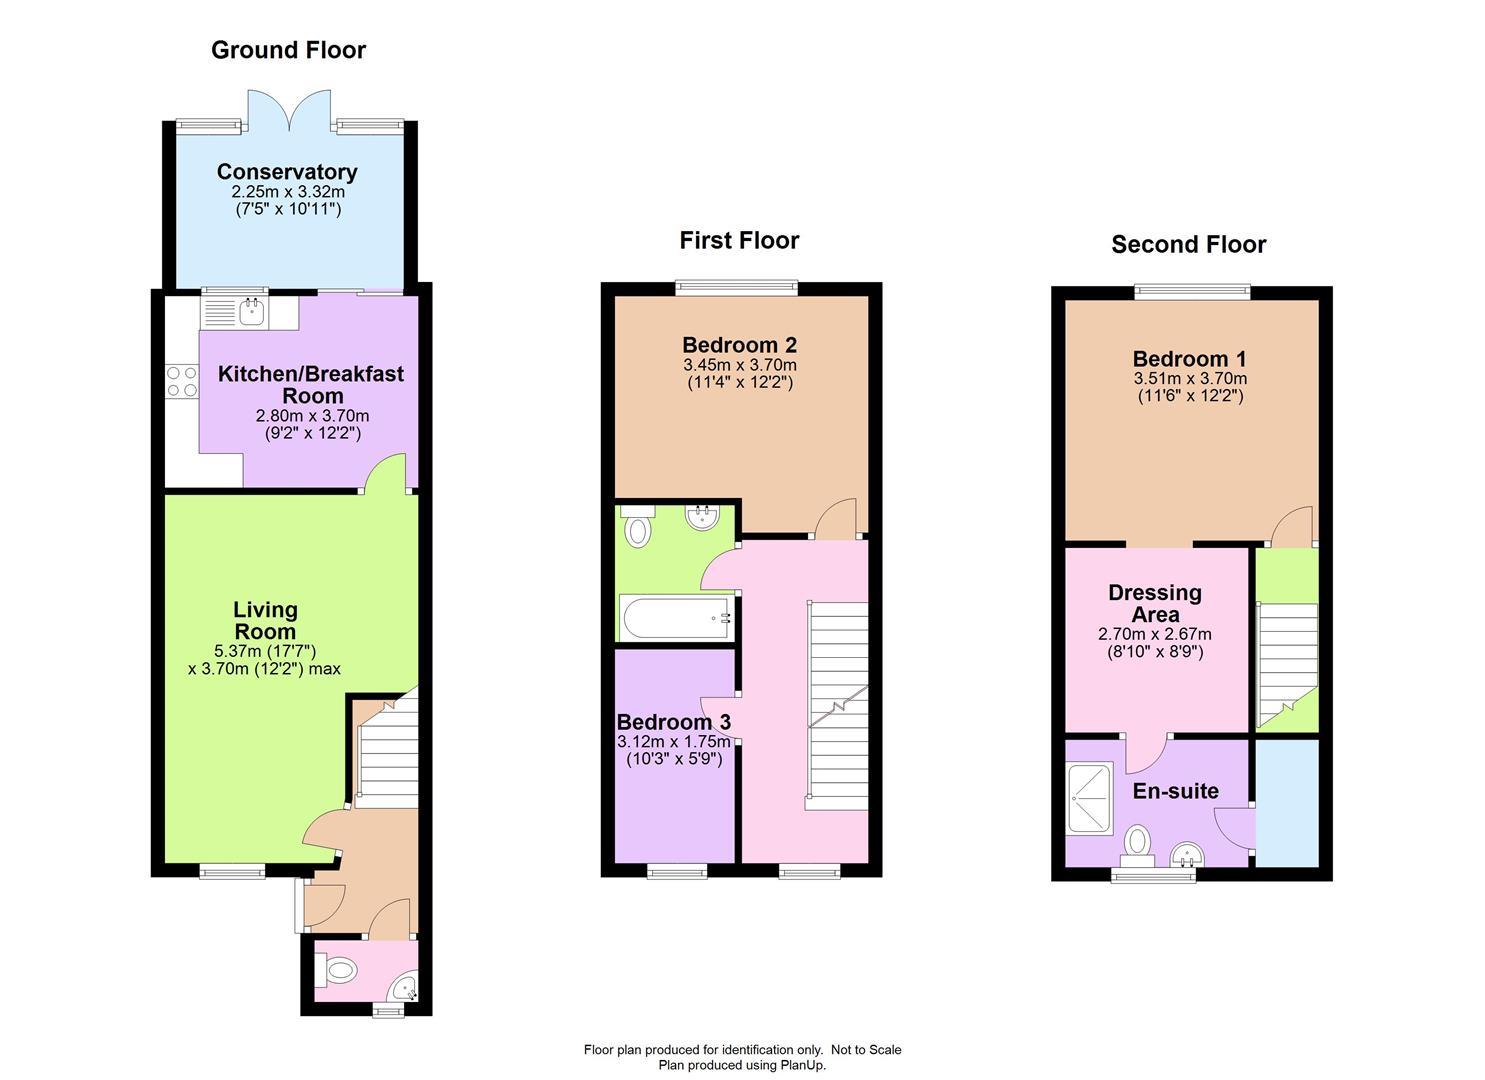
The accommodation itself briefly comprises; Entrance Hall with WC and stairs to first floor, a Sitting Room leads through to the Kitchen/Breakfast Room with double doors opening into Conservatory. To the first floor there is a double Bedroom together with a single Bedroom and a family Bathroom and the second floor Landing opens on to the Master Suite, an impressive area comprising a Bedroom with walk-in wardrobe/dressing area and En Suite Shower Room.
A well designed, three-storey town house set in a very convenient location with off road parking to the front and an enclosed rear garden.
The accommodation itself briefly comprises; Entrance Hall with WC and stairs to first floor, a Sitting Room leads through to the Kitchen/Breakfast Room with double doors opening into Conservatory. To the first floor there is a double Bedroom together with a single Bedroom and a family Bathroom and the second floor Landing opens on to the Master Suite, an impressive area comprising a Bedroom with walk-in wardrobe/dressing area and En Suite Shower Room.
Doors leading to:
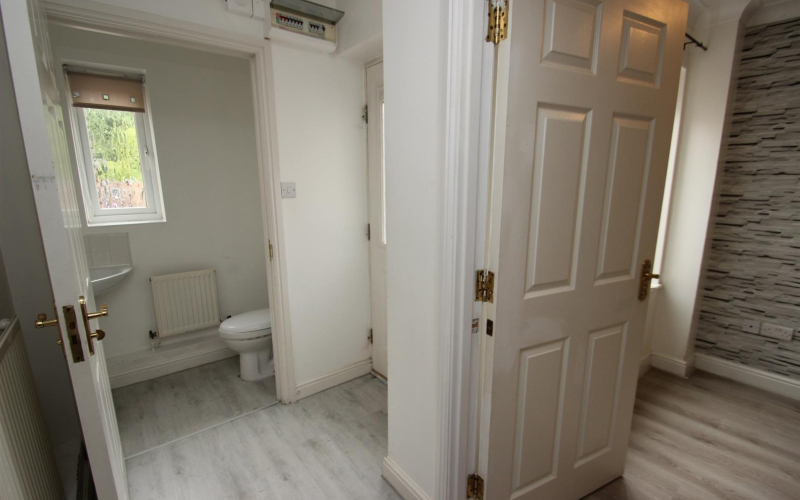
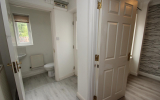
CloakroomWith low level WC & wash hand basin.
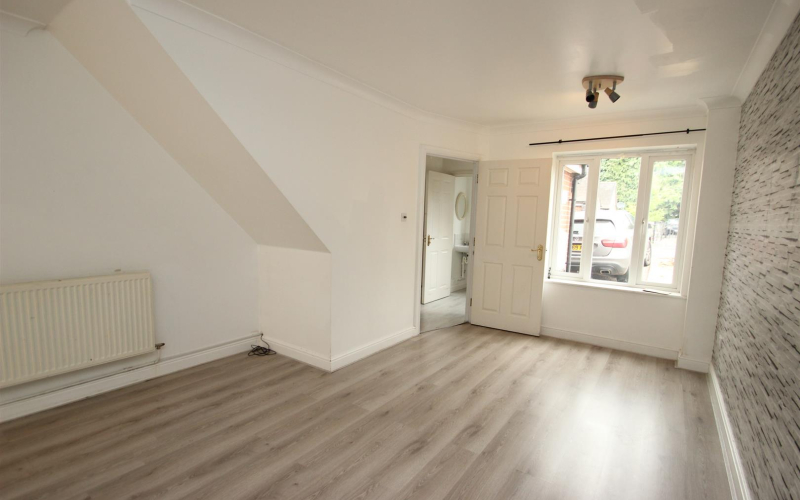
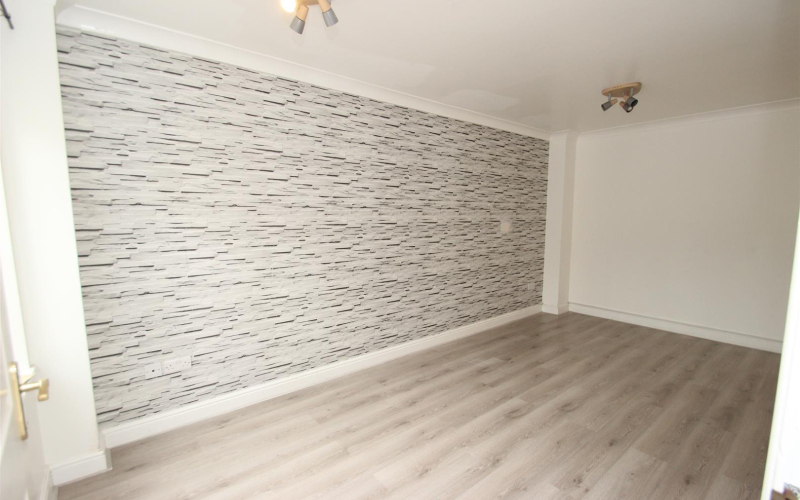
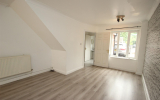
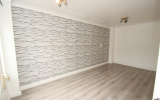
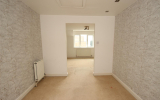
Living RoomHaving window to the front and door to:
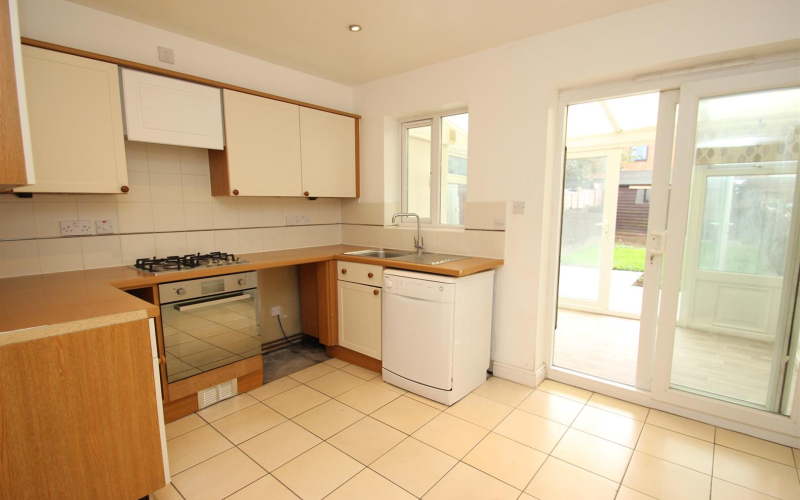
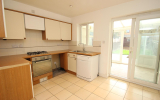
Kitchen/Breakfast RoomWith a matching range of wall and base units, space for appliances, sink driner unit, cooker with gas hob and extractor over, window to the rear and sliding door into:
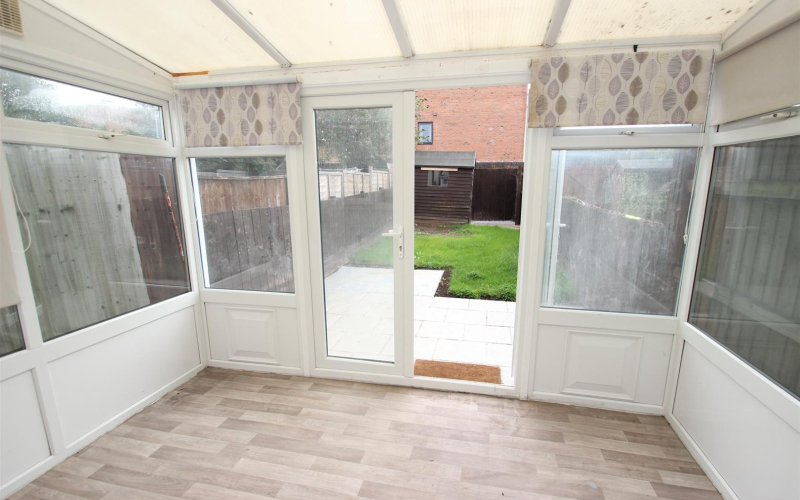
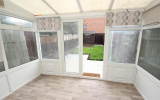
ConservatoryWith double doors to garden.
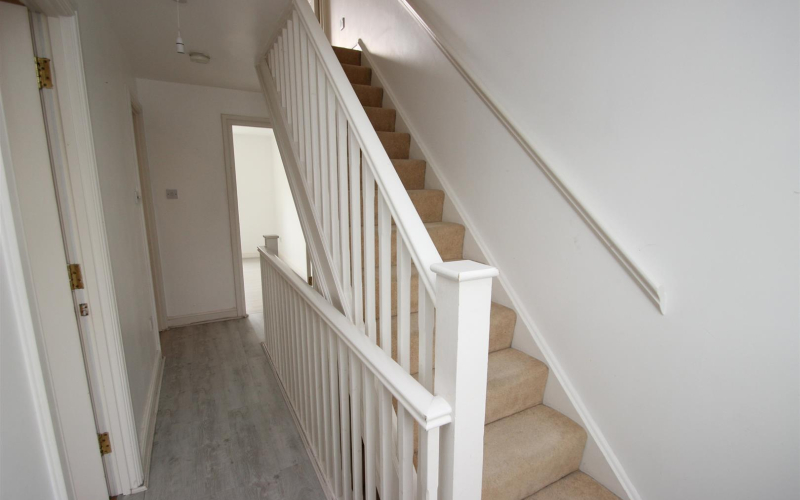
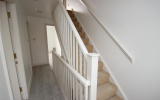
First FloorLandingWith window to front.
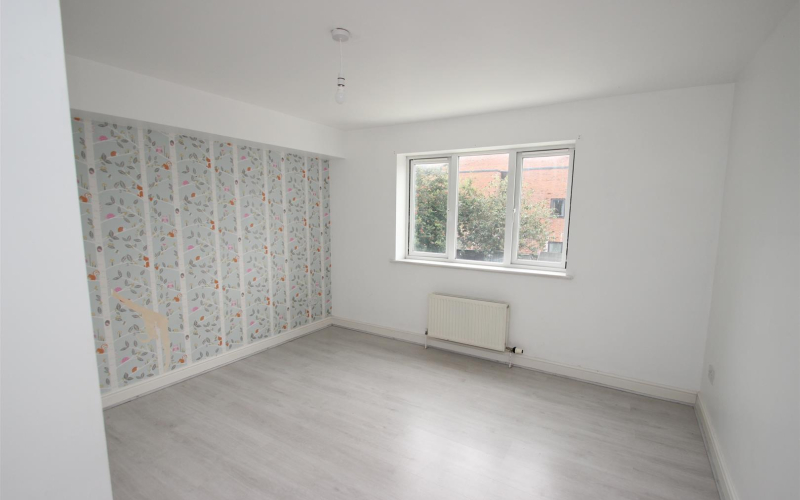
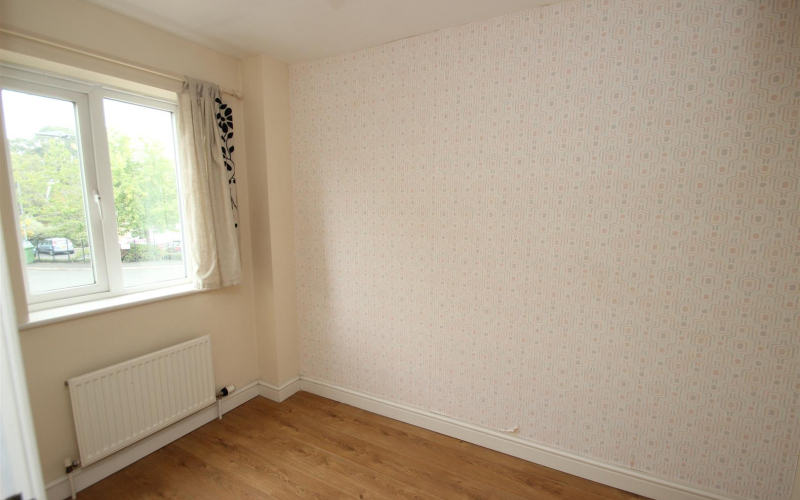
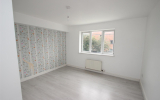
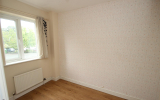
Bedroom 2Having window to the rear.
Bedroom 3Window to the front.
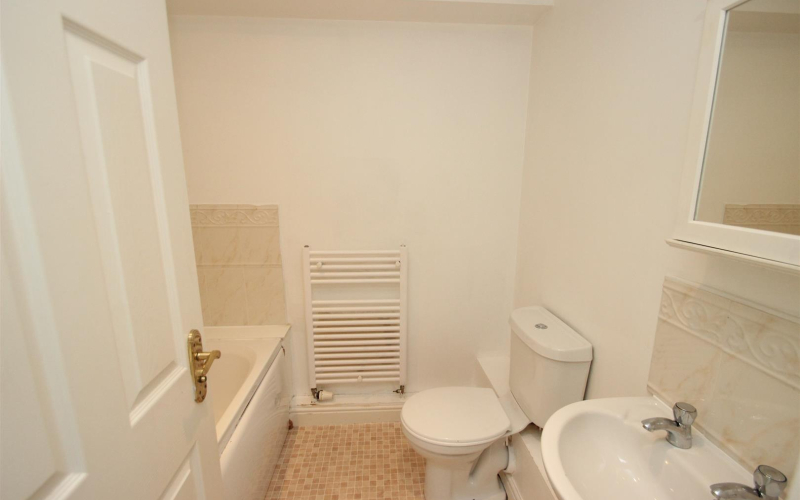
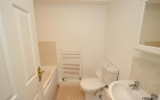
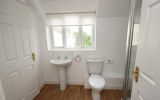
BathroomHaving bath with shower over, WC and wash basin. Stairs to:
Second Floor LandingWith door opening into:
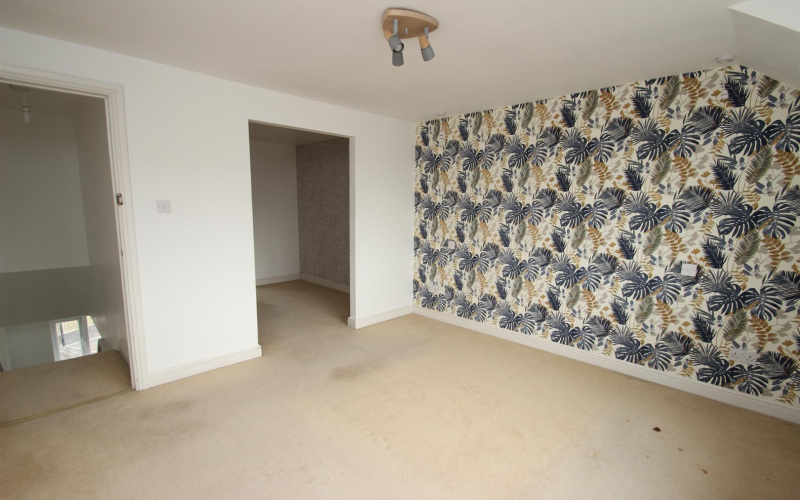
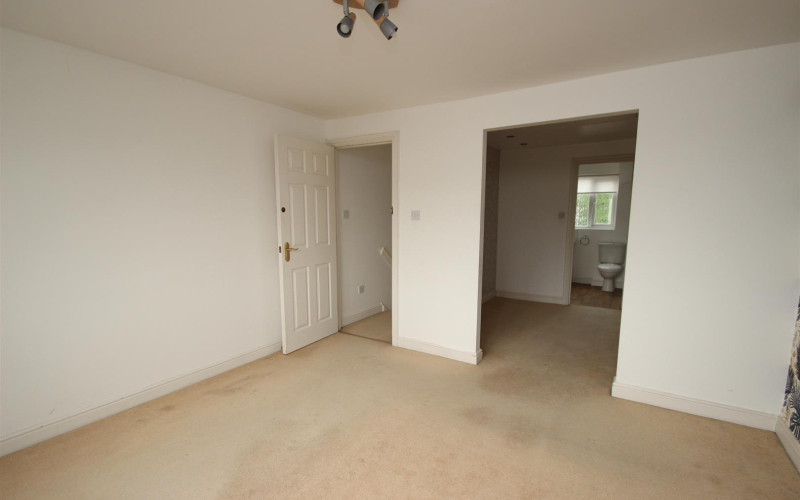
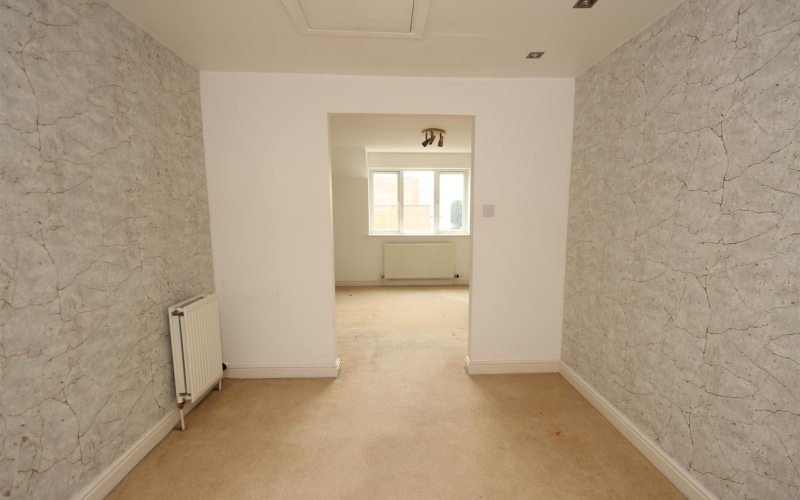
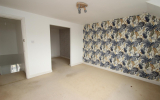
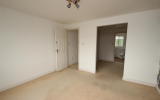
Bedroom 1Having window to the rear, square arch through to:
Walk-in Wardrobe/Dressing AreaDoor into:
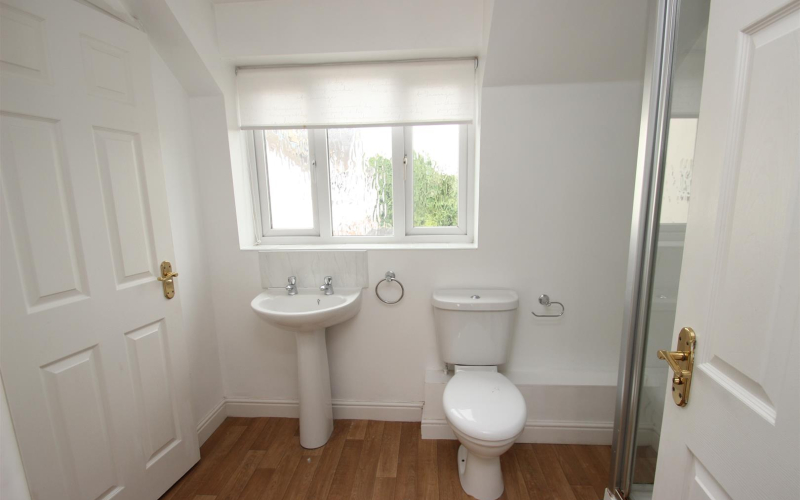
En-Suite Shower RoomHaving window to the rear, corner shower unit, WC, wash basin and door to:
Overstairs Storage CupboardHousing the central heating boiler and providing further storage.
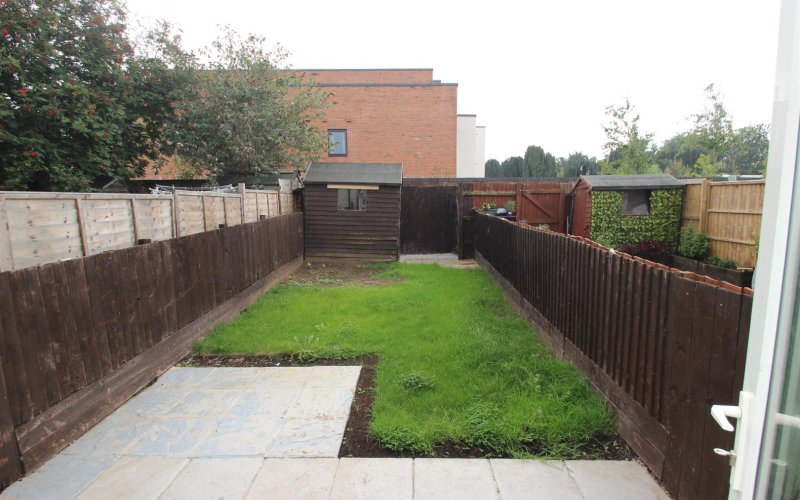
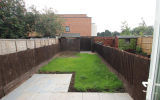
OutsideA block paved area to the front provides off road parking for one vehicle. To the rear, there is an easy to maintain garden mainly laid to lawn with a timber Garden Shed.
ServicesThe Tenant(s) will be responsible for payment of gas, water, drainage, electricity and council tax as applicable. Council Tax Band - D.
RentRent is payable monthly in advance on the first day of each calendar month.
DepositThe deposit is calculated as an equivalent of 5 weeks' rent.
Viewing ArrangementsThank you for your interest in letting a property through Sunderlands. Should you wish to view the property you will need to complete a Registration Form, which can be found on the following link:-
https://www.sunderlands.co.uk/residential/registration
We will not consider your application until we have a completed Registration Form. Once we have the form, we may invite you to view the property. If, after viewing the property, you wish to make a full application we will require further information to reference you.
Sunderlands
Lettings [at] sunderlands.co.uk
Before viewing a property all prospective tenants will be required to complete a registration form. After viewing the property should they then wish to make a full application they will be required to fill out further forms and provide the following:
Photo ID (Passport, Driving Licence)
Proof of Income (copies of wage slips, Tax returns or accountants reference)
Residency ID (Current utility bill with name and home address)