

£ 495,000 Guide Price


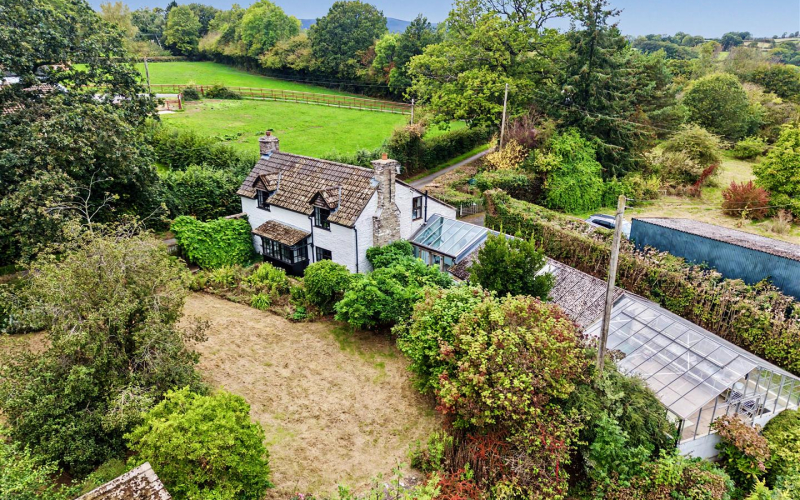
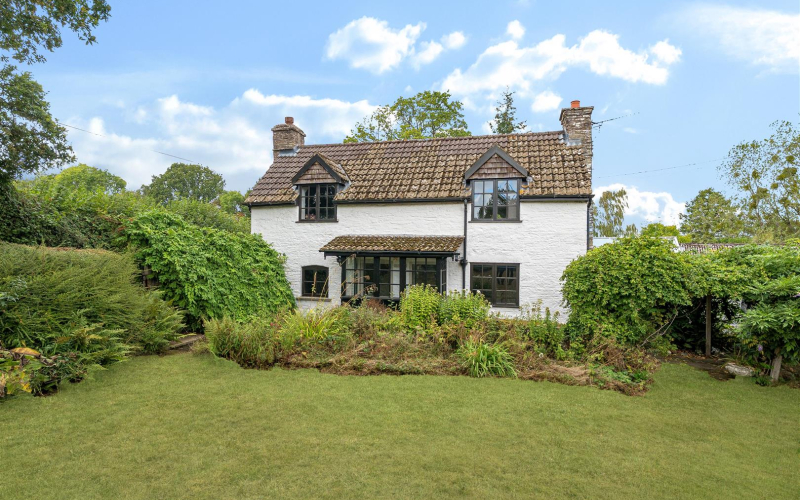
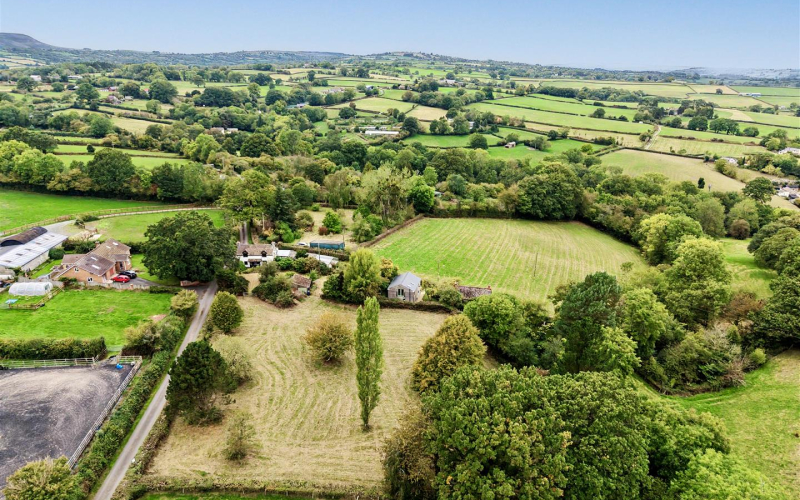
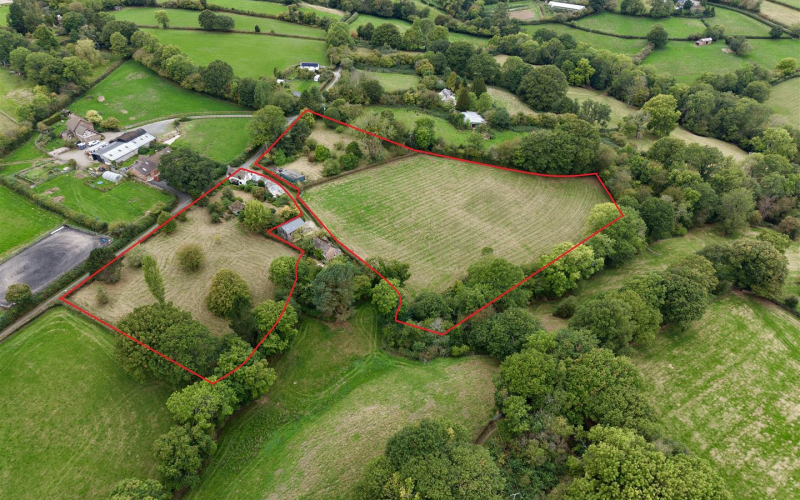
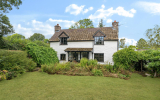
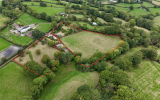
Haines Place is a charming rural cottage set within approximately 5 acres of land, enjoying a peaceful and secluded setting in the Herefordshire countryside.
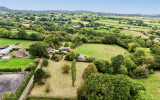
The property offers considerable potential for further extension, improvement and adaptation, subject to the necessary planning consents. The land includes paddocks, an orchard, established gardens and grounds, together with a useful barn and additional outbuilding.
With its attractive rural setting, generous landholding and scope for enhancement, Haines Place presents an exciting opportunity for those seeking a country property with space and potential.
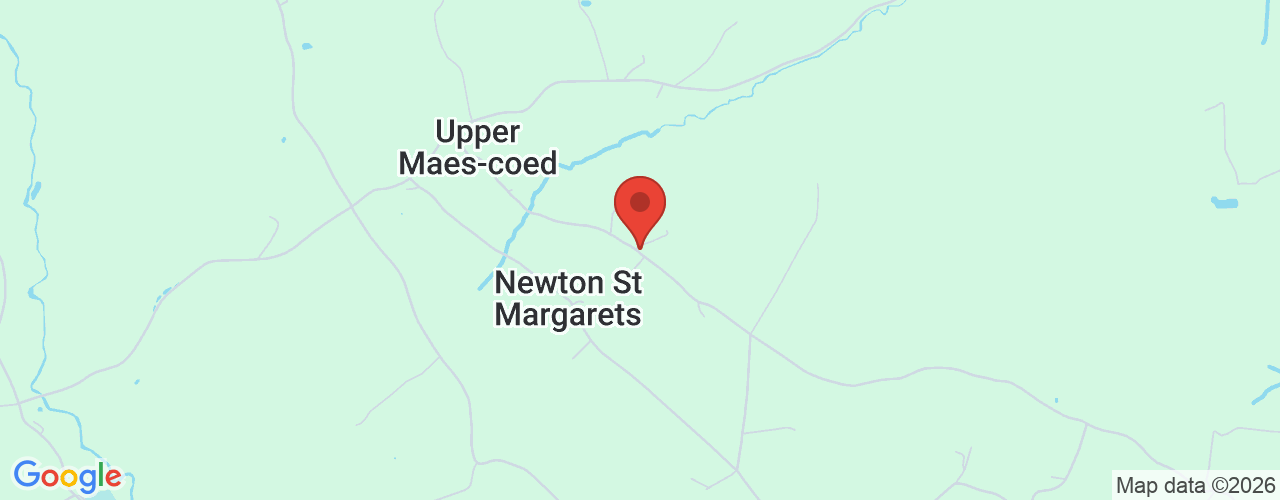
LocationHaines Place enjoys a peaceful rural position within the beautiful Golden Valley, surrounded by the unspoilt Herefordshire countryside, yet within easy reach of a range of everyday amenities and attractive market towns.
The nearby village of Peterchurch provides local facilities, while Hay-on-Wye, approximately 9 miles away, offers an excellent selection of independent shops, cafés, restaurants and cultural attractions. Abergavenny, around 12 miles, provides a broader range of shopping, dining and leisure facilities, while Hereford, approximately 11 miles away, offers extensive retail, professional, educational and healthcare services together with a mainline railway station.
The surrounding area is particularly appealing for those seeking an outdoor lifestyle, with the Black Mountains, Golden Valley, Offa’s Dyke and Wye Valley all readily accessible.
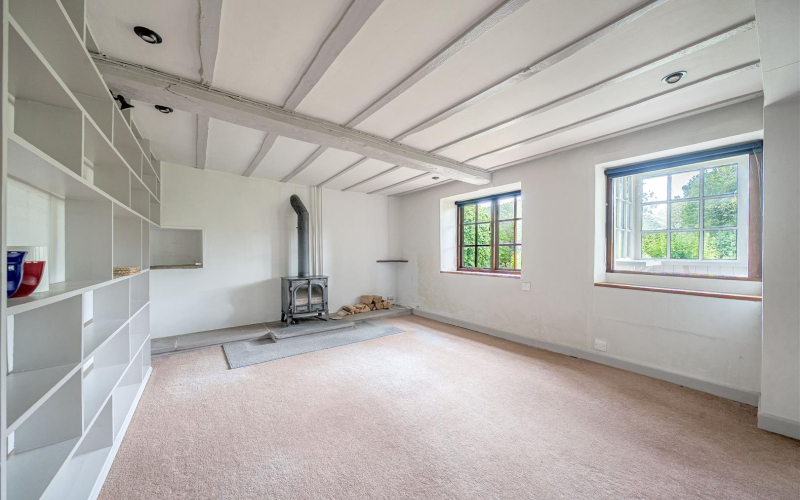
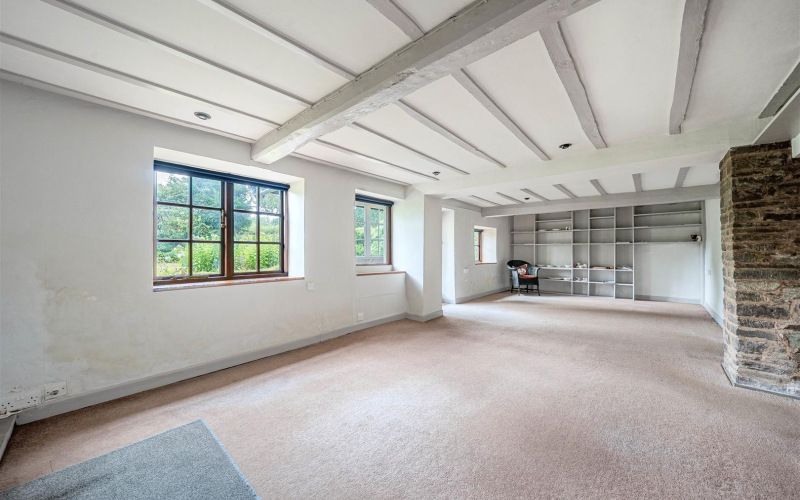
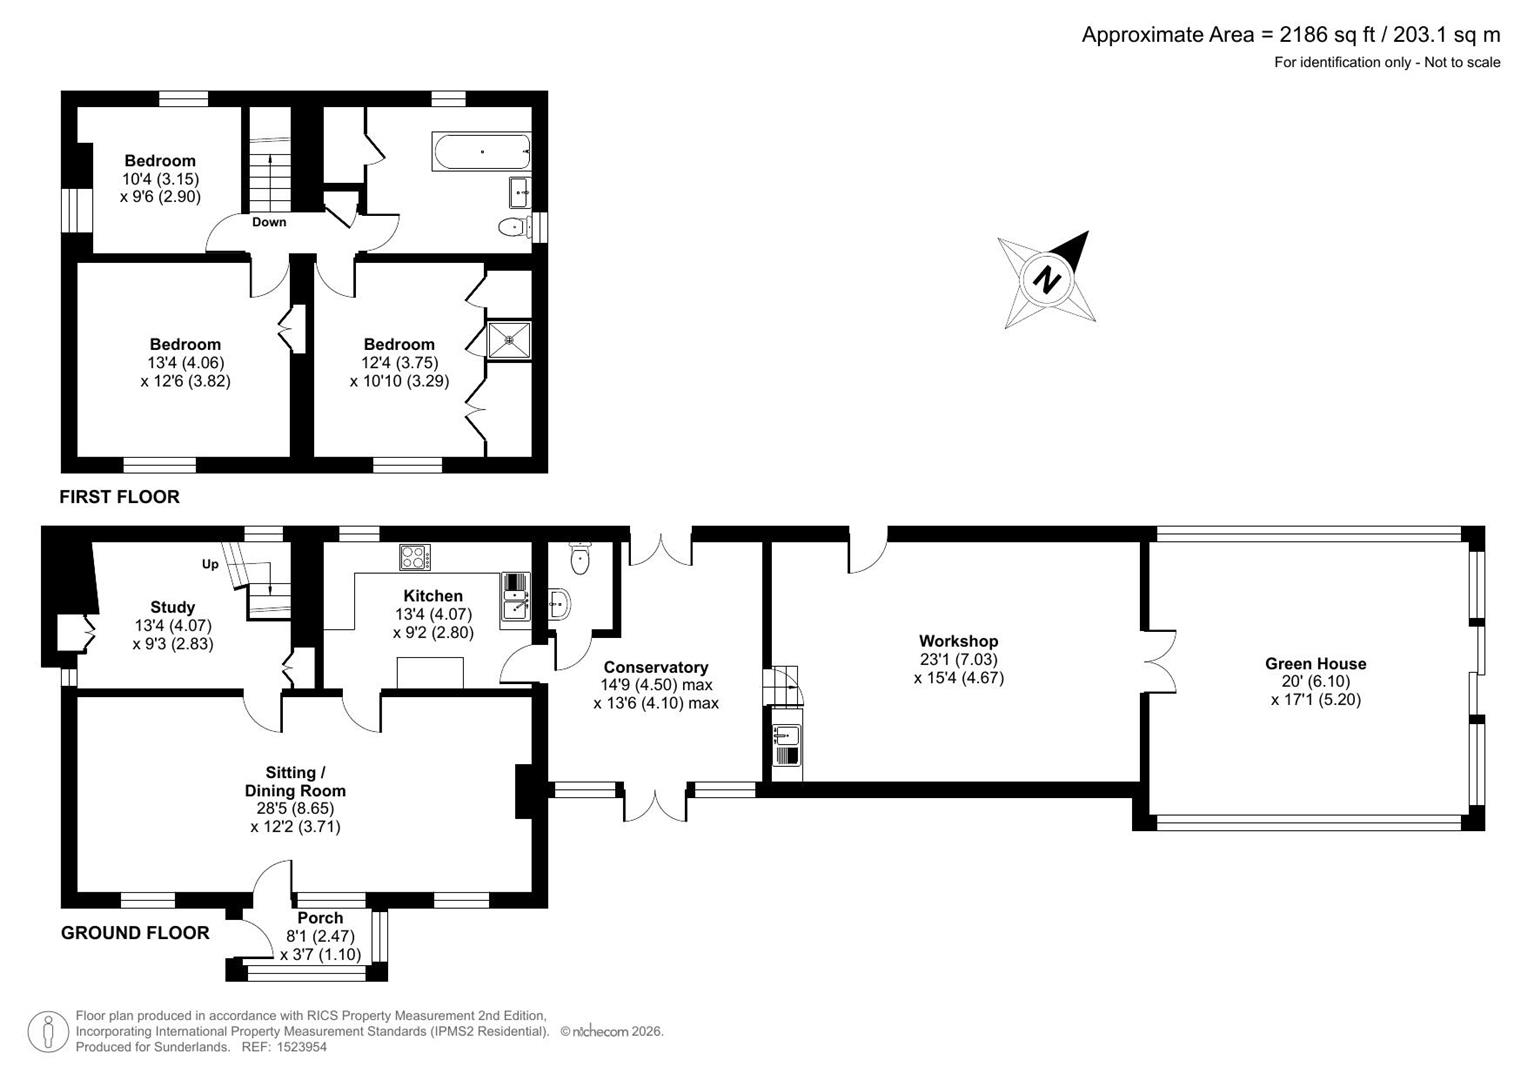
Entering through the front porch into a welcoming and generous sitting / dining room, a fireplace creates a cosy focal point, while a window overlooks the garden.
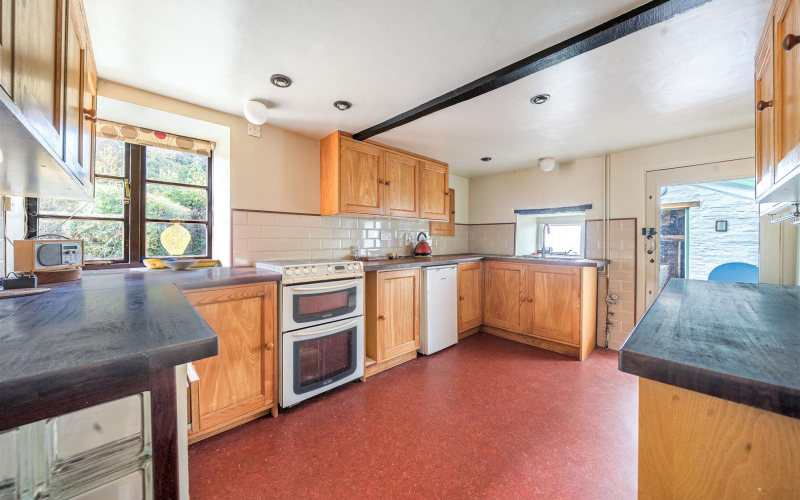
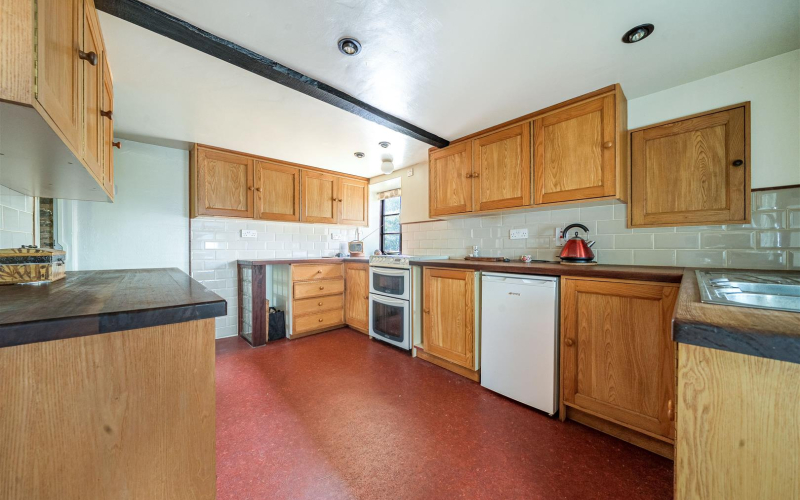
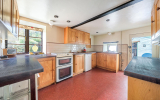
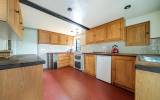
From the sitting room, a door leads through to the kitchen, which is fitted with a useful range of units, an electric oven and ample worktop space, together with a window overlooking the front.
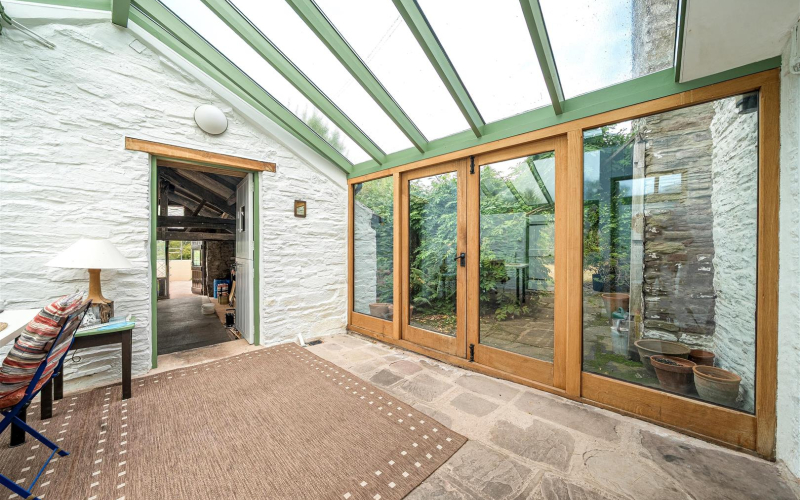
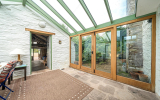
The kitchen leads into a bright and versatile conservatory. A cloakroom is conveniently positioned to the side, while double doors with full-length windows provide access to the pretty garden.
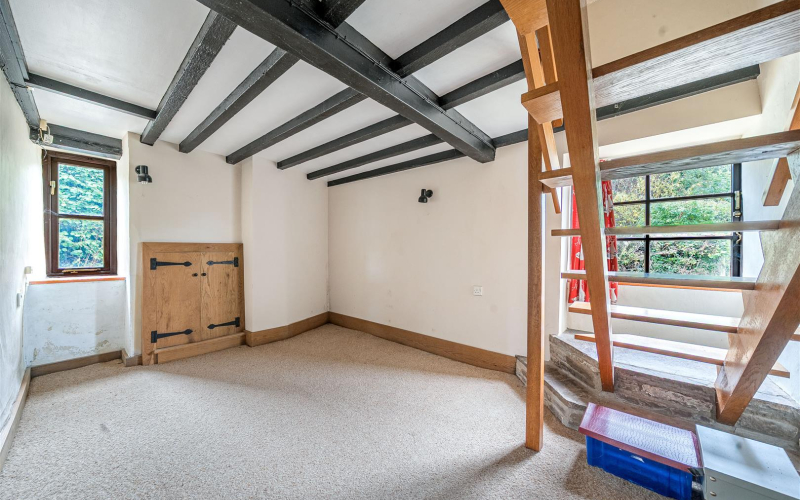
Beyond the sitting room, the study is conveniently positioned and features a window to the front, together with a staircase rising to the first floor.
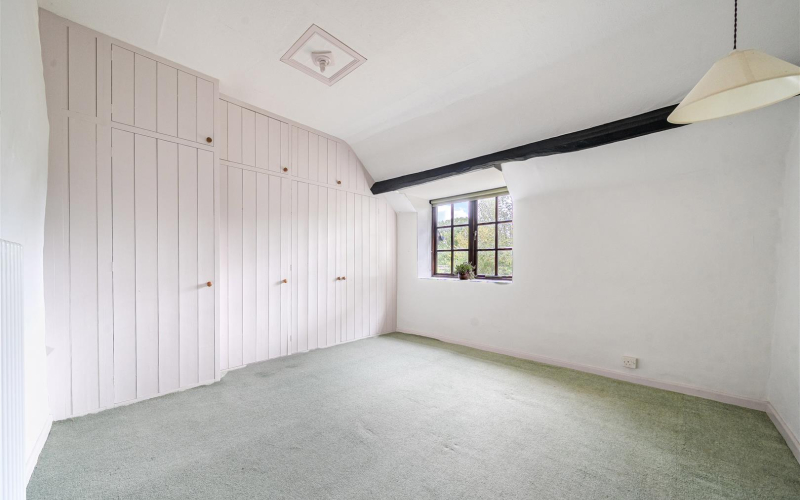
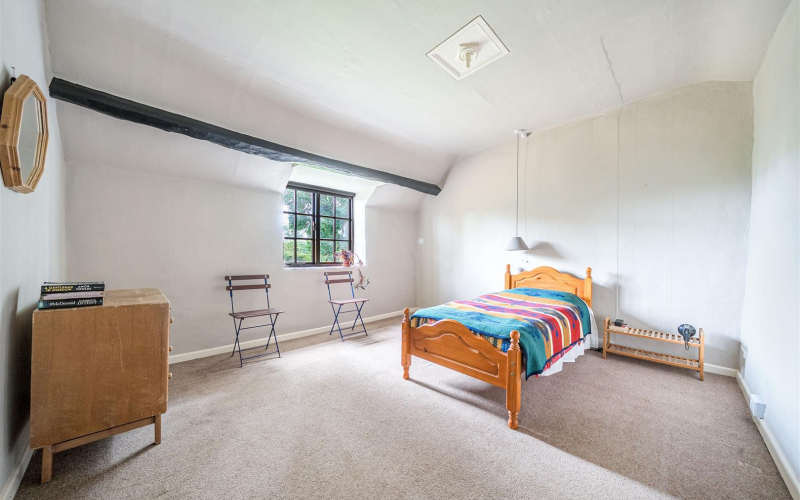
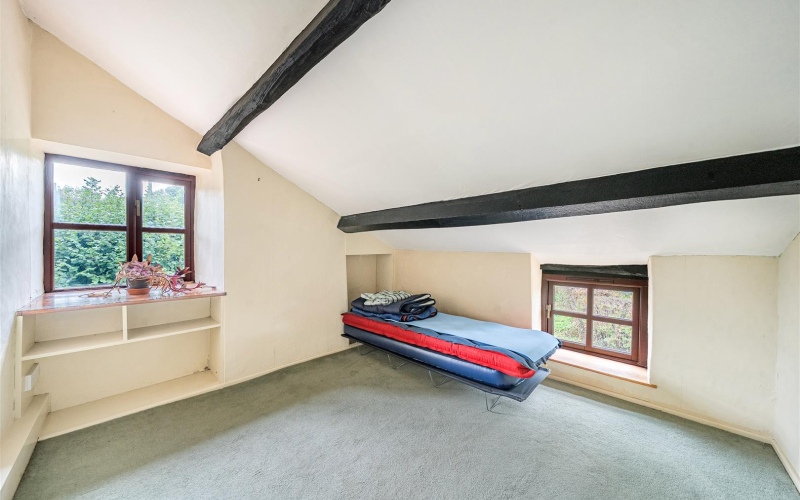
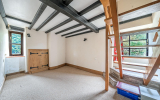
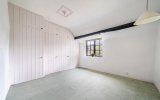
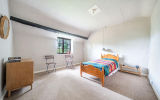
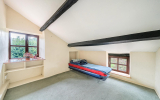
The first floor provides access to three bedrooms and a generously proportioned family bathroom. The principal bedroom benefits from fitted wardrobes and an enclosed shower.
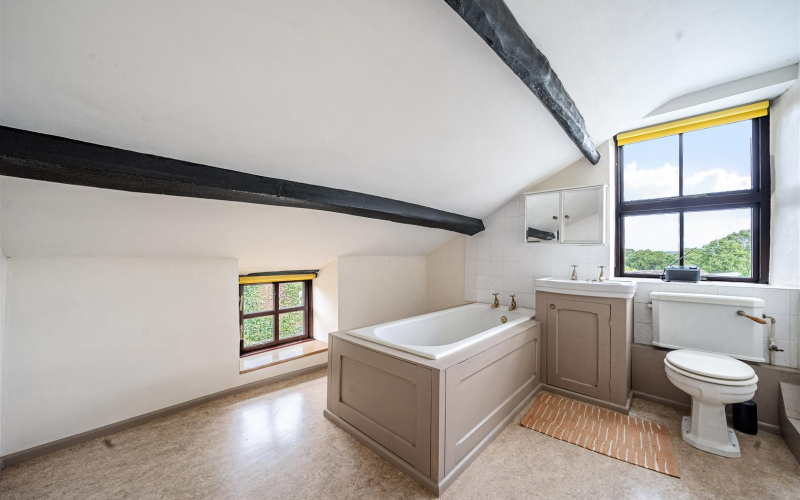
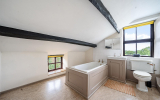
The family bathroom comprises a panel bath, wash hand basin, W.C. and useful storage cupboard.
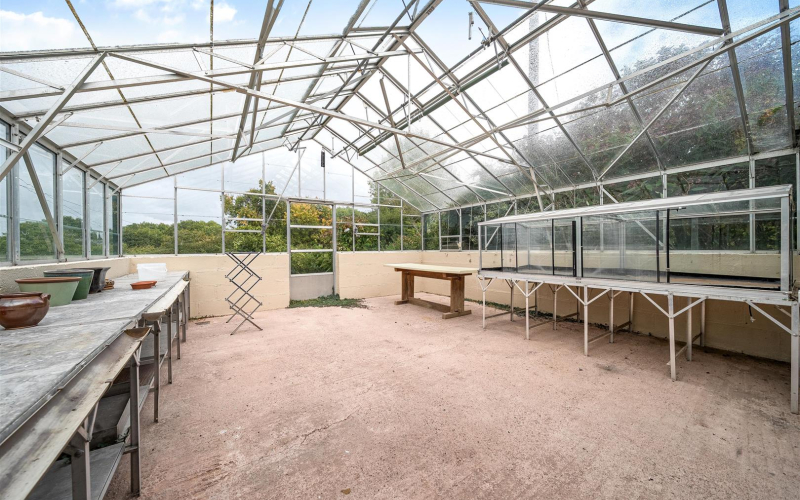
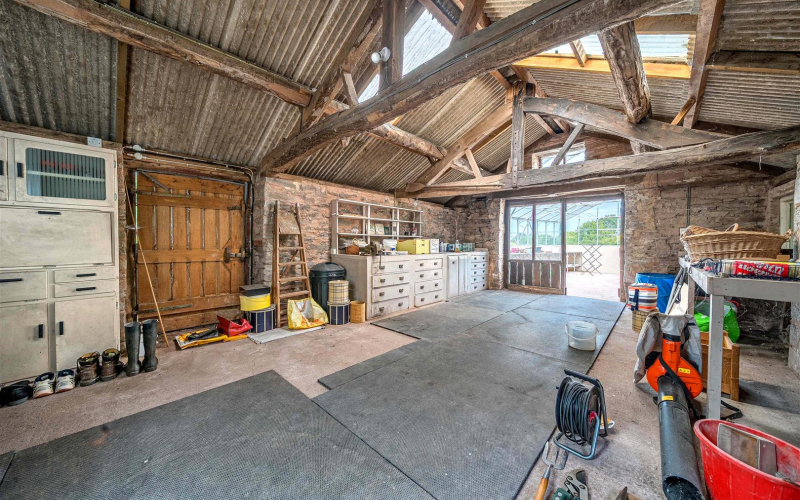
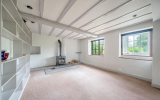
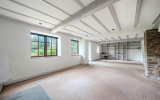
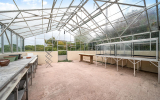
From the conservatory, steps lead down into a workshop, which has an external door and a further door opening into a large greenhouse.
This area provides particularly useful additional space and offers exciting potential for conversion, extension or the creation of further ground-floor accommodation, subject to the necessary planning consents.
Haines Place is approached from a quiet country lane via a private driveway. The property is located immediately on the right, with a parking area to the left providing access to the barn.
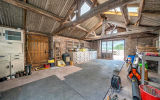
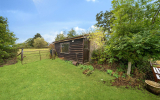
The timber and steel-framed barn (9.41m x 2.18m) has profiled panel walls and a concrete floor, together with a useful loft storage area. A large water-harvesting tank is also located within the barn.
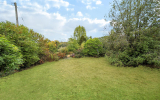
Beyond the barn lies a secluded orchard, enjoying a high degree of privacy and delightful rural views.
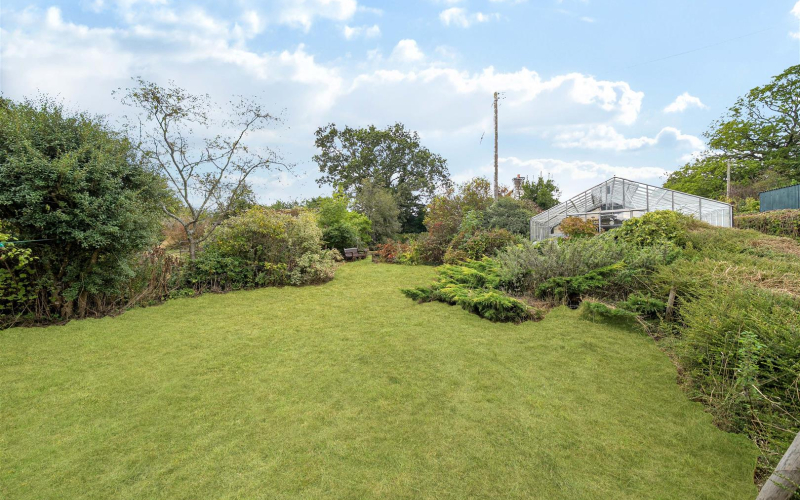
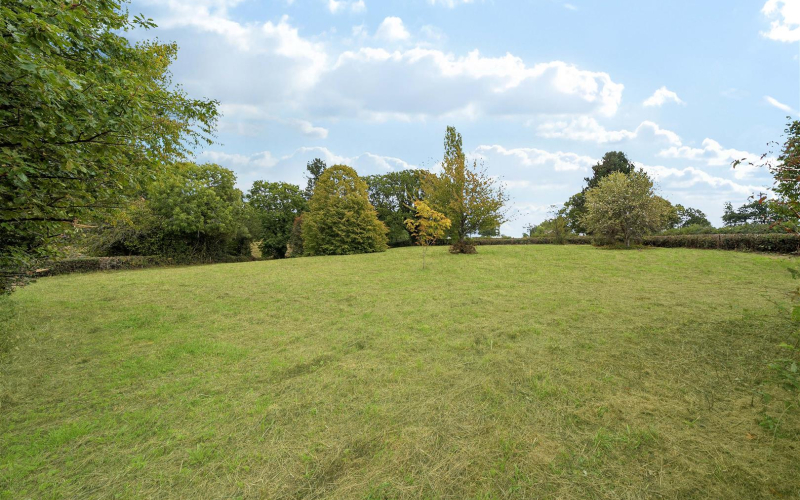
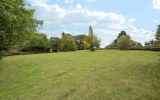
Continuing further down the lane, a paddock of approximately 3 acres slopes gently down towards a stream at its lower boundary, providing an attractive and versatile area of land.
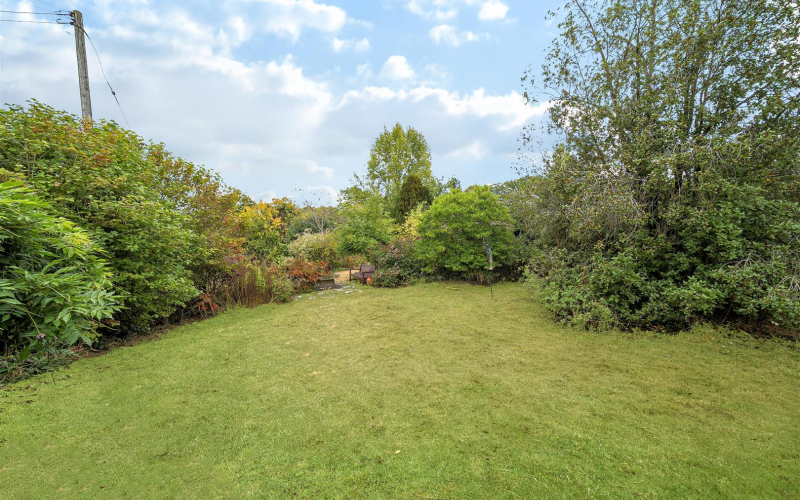
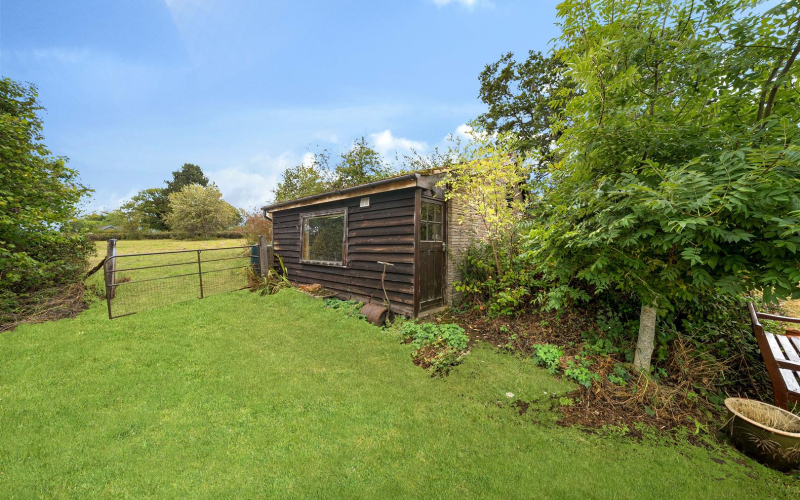
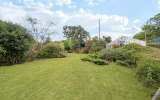
The gardens provide an excellent blank canvas for further landscaping and development. A conveniently positioned outbuilding, constructed in a mixture of stone and concrete block, benefits from power and lighting and is divided into two rooms measuring approximately 4.45m x 2.68m and 4.31m x 2.18m.
Beyond the garden is a further paddock, featuring a variety of specimen trees and the benefit of roadside access.
Mains electricity, mains water, private drainage and a mix of solid fuel and electric heating.
Please note that the services or service installations have not been tested.
Freehold with vacant possession upon completion.
Council Tax BandHerefordshire County Council Band “D”
Mobile and Internet ConnectionPlease refer to Ofcom by using the following link:
www.checker.ofcom.org.uk.
What3words ///excavated.crossword.grandest
Anti Money Laundering ChecksThe successful purchaser/s will be required to provide sufficient identification to verify their identity in compliance with the Money Laundering Regulations. Please note that a small fee of £15 + VAT per person will be charged to conduct the necessary money
laundering checks. This fee is payable at the time of verification and is non-refundable.
Floor Plan for illustrative purposes only, not to scale. All measurements and distances are approximate. The normal enquiries carried out by a purchaser’s Solicitor and the type of inspection undertaken by a purchaser’s Surveyor have not been carried out by the Selling Agents for the purpose of preparation of these particulars.
Sunderlands LLP for themselves and for the
vendors or lessors of this property, whose in the employment of Sunderlands LLP has any authority to make or give any representation or warranty whatever in relation to this property.
REGISTERED OFFICE: Offa House, Hereford. HR1 2PQ REGISTERED NO: OC338911