
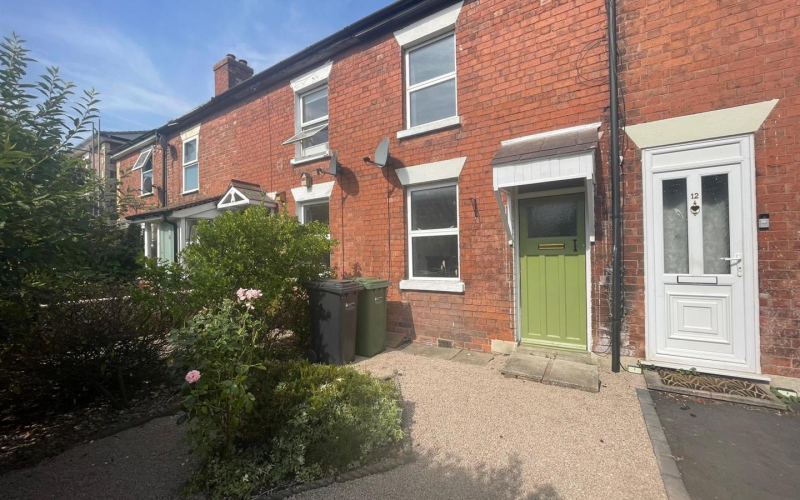
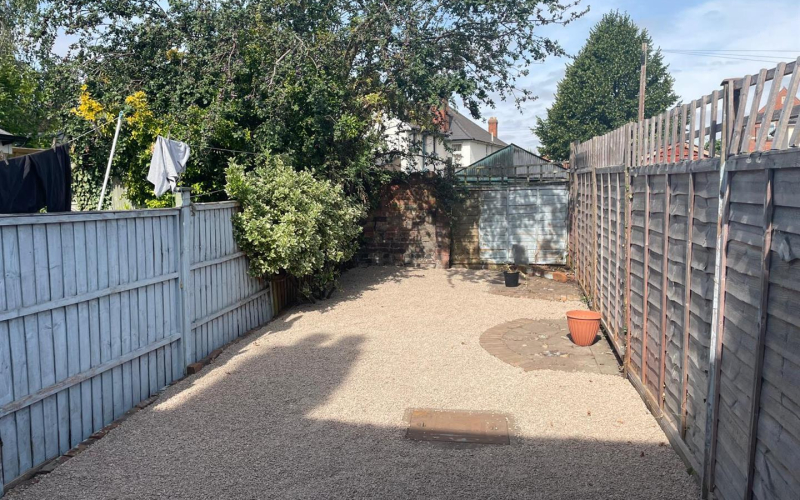
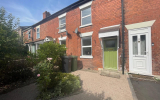


Ideally located to Hereford city centre this 2 bedroom mid terraced house offers a lounge, kitchen dining room open plan, 2 bedrooms and a family bathroom. Parking is street parking. Low maintenance front and rear garden.
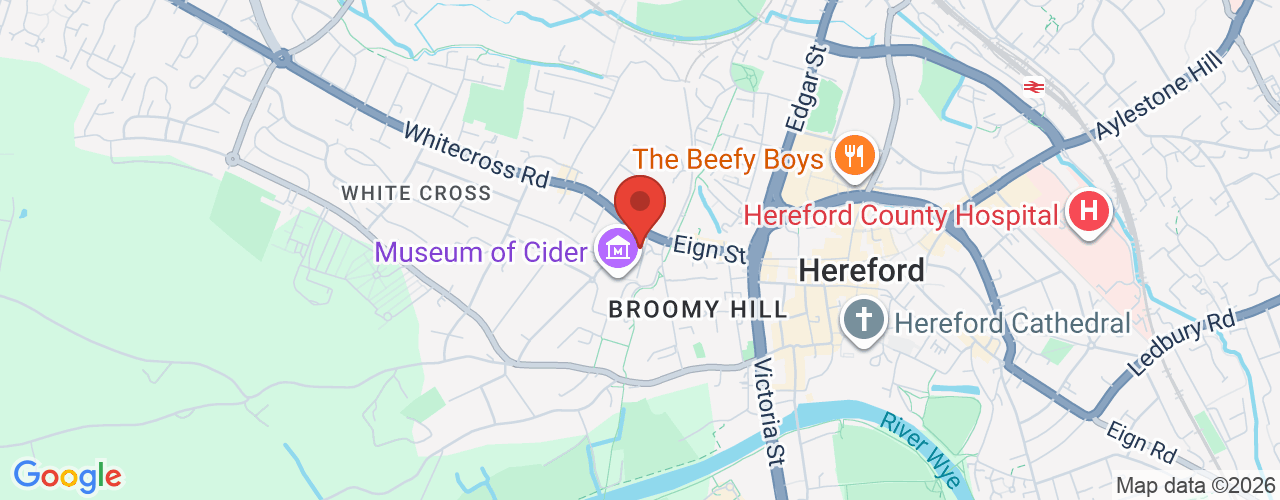
OverviewIdeally located to Hereford city centre this 2 bedroom mid terraced house offers a lounge, kitchen dining room open plan, 2 bedrooms and a family bathroom. Parking is through the Hereford Council permit parking. Low maintenance front and rear garden.
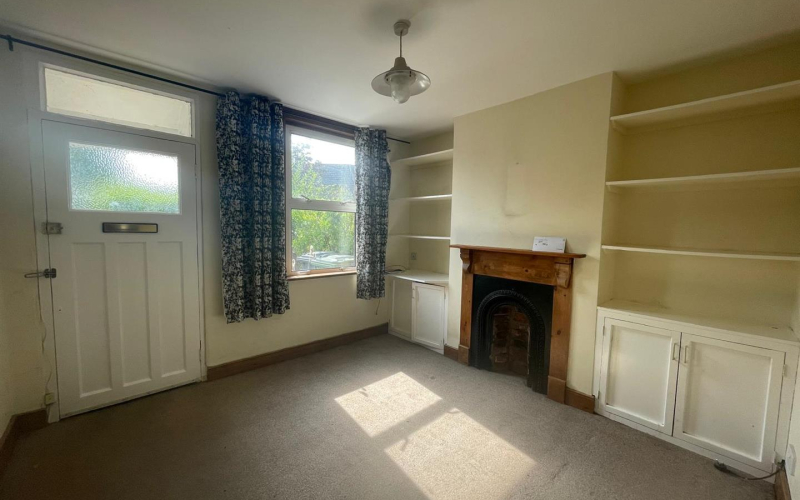
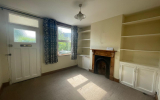
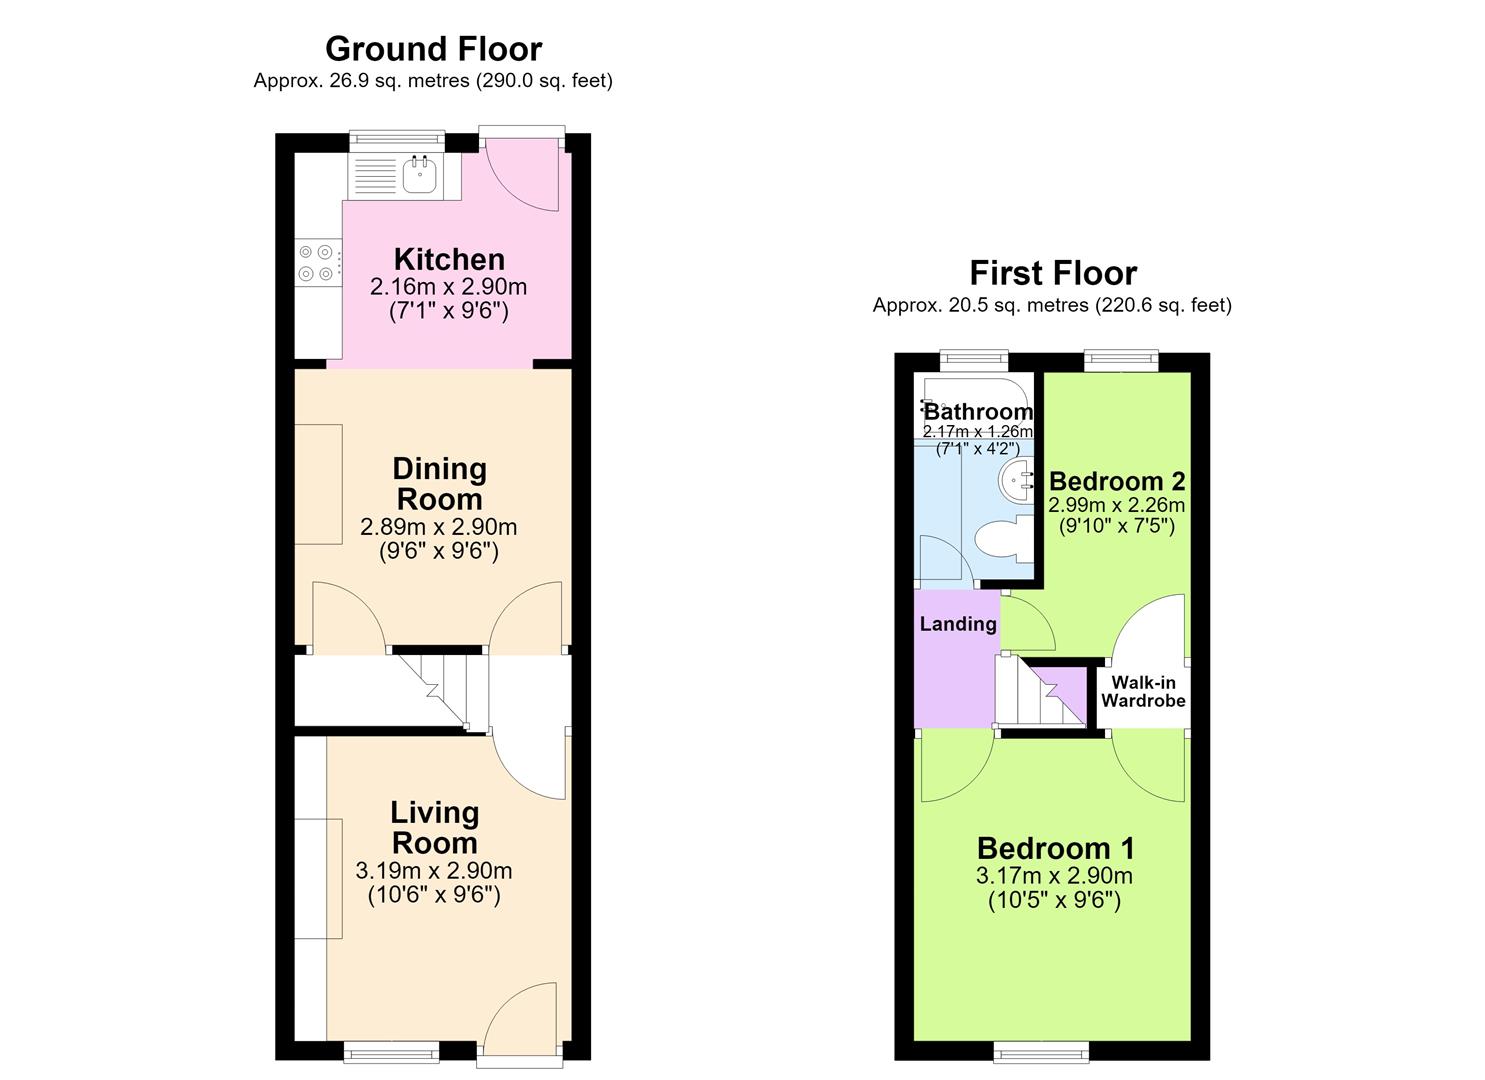
Entrance to lounge 2.90 x 3.19 (9'6" x 10'5")Window to front aspect, storage cupboards and ornamental fireplace. Door to inner hall and leading to:

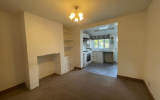
Dining room 2.90 x 2.89 (9'6" x 9'5")Open plan to kitchen area, understairs storage cupboard.
Kitchen 2.90 x 2.16 (9'6" x 7'1")Window to rear aspect. Gas hob, electric oven, extractor hood and plumbing for a washing machine. Door leading to patio
Stairs to landingLeading to:
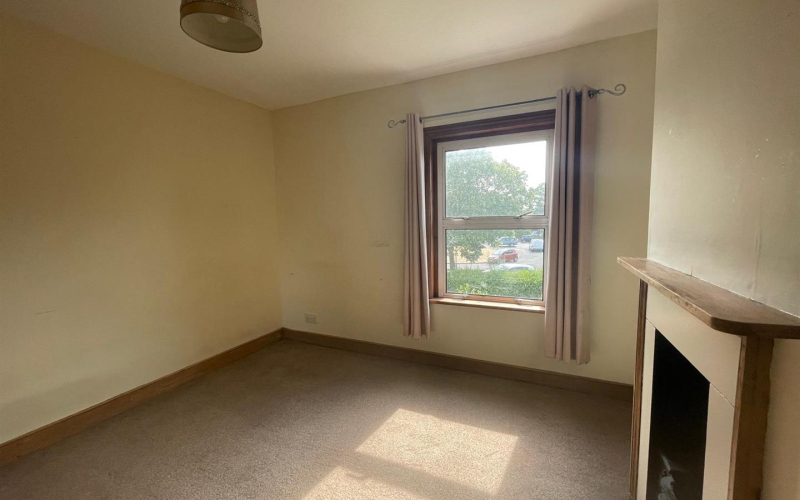
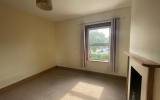
Bedroom 1 2.90 x 3.19 (9'6" x 10'5")Window to front aspect, fitted wardrobe with door through.
Bedroom 2 1.54 x 2.97 (5'0" x 9'8")Window to rear, fitted wardrobe with door through.
BathroomBath with over head shower, sink and w.c. Window to rear. Ornamental fireplace.
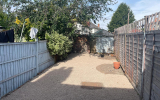
OutsidePatio with newly gravelled rear. Enclosed garden.
ServicesCouncil tax band B. Mains Gas, water and electric services.
Rent and depositA deposit of £1021 will be required and registered with the TDS. A rent of £885 pcm is charged monthly.
Viewing arrangementsShould you wish to view the property you will need to complete a Registration Form, which can be found on the following link:-
https://www.sunderlands.co.uk/residential/registration. We will not consider your application until we have a completed Registration Form. Once we have the form, we may invite you to view the property. If, after viewing the property, you wish to make a full application we will require further information to reference you. Sunderlands Lettings [at] sunderlands.co.uk