
£ 250,000 Asking Price



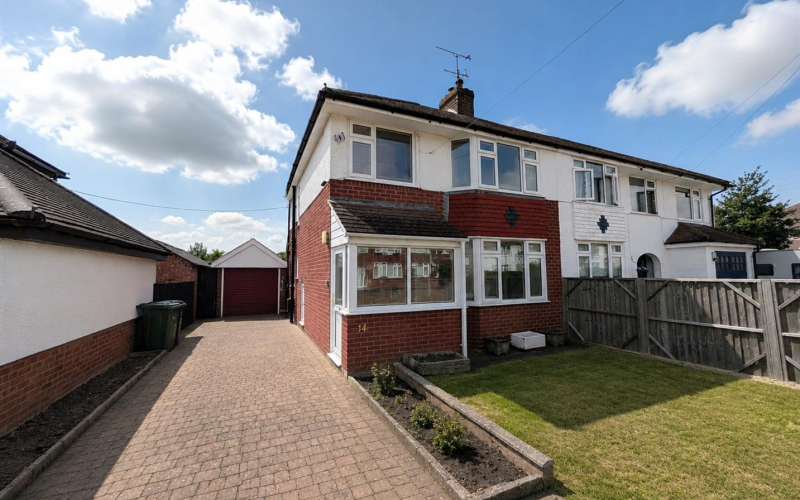
Situated in a sought-after residential location, this well-presented three-bedroom semi-detached home offers spacious and versatile accommodation, making it an ideal choice for growing families and those looking to upsize. The property boasts two generous reception rooms, a bright conservatory, a fitted kitchen with separate utility area, and three well-proportioned bedrooms served by a modern four-piece family bathroom. Externally, the home benefits from a driveway providing off-road parking for up to three vehicles, a single garage, and a private rear garden featuring a patio seating area, greenhouse and excellent potential for keen gardeners. Conveniently located close to local amenities, well-regarded schools and transport links, this is a fantastic opportunity to acquire a home that combines comfort, practicality and future potential.
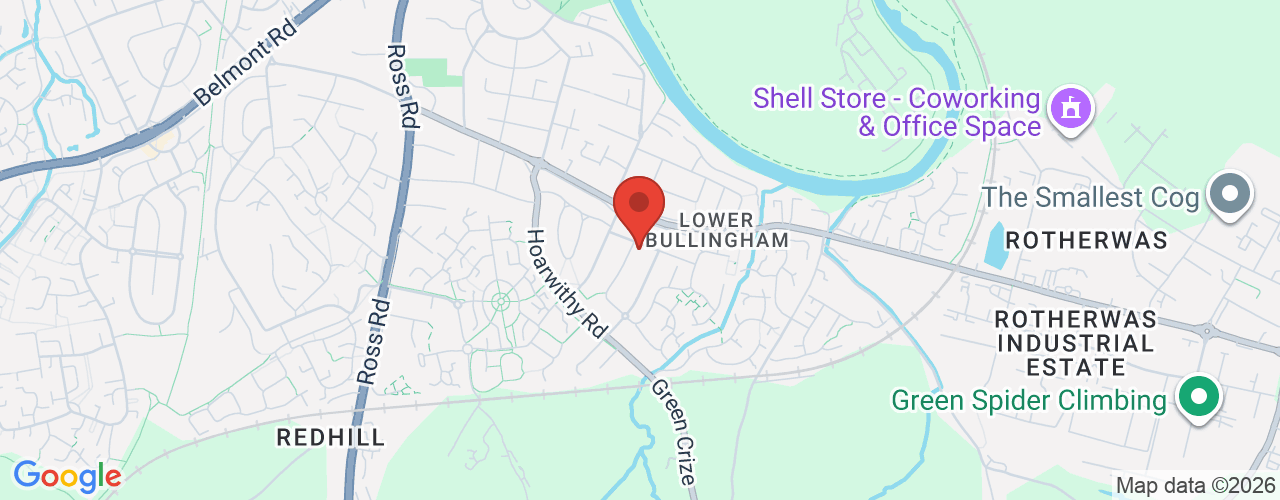
LocationConveniently situated just one mile south of the city centre, off Holme Lacy Road, this property is located in the popular Putson area. The local area offers a range of amenities, including shops, schools, and a pub, ensuring everyday essentials are within easy reach. The property also benefits from close proximity to the King George V fields, providing excellent green space for recreation as well as walks alongside the River Wye. With the city centre nearby, residents enjoy easy access to a wide selection of shops, bars, restaurants, and essential facilities.
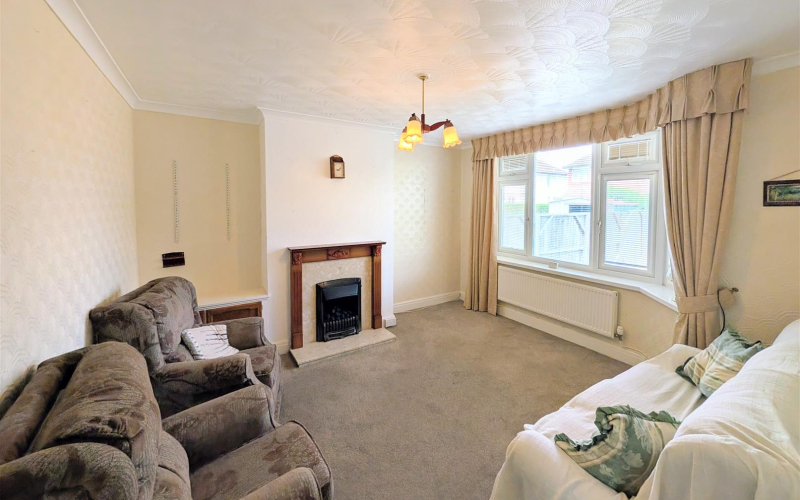
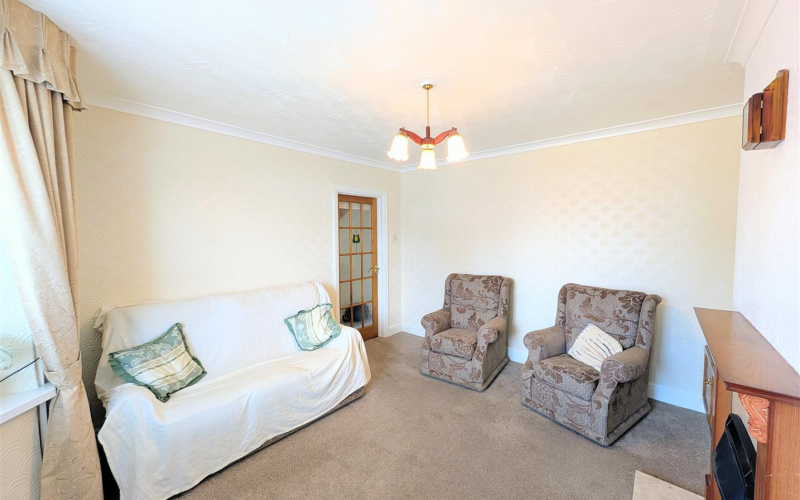
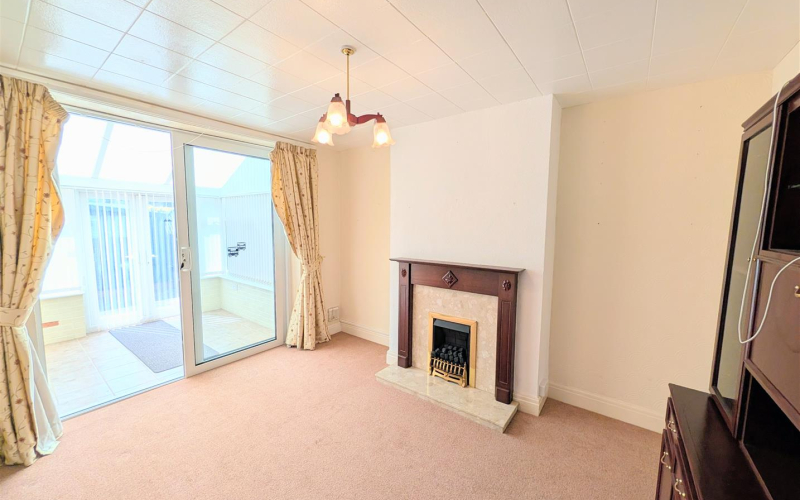
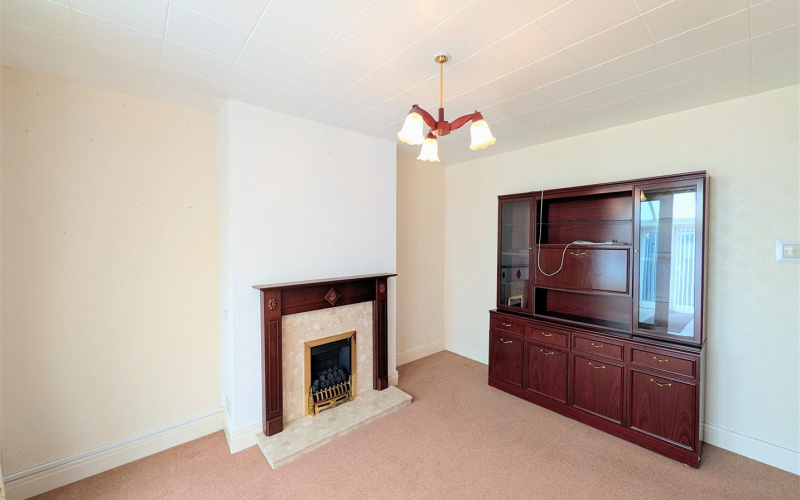
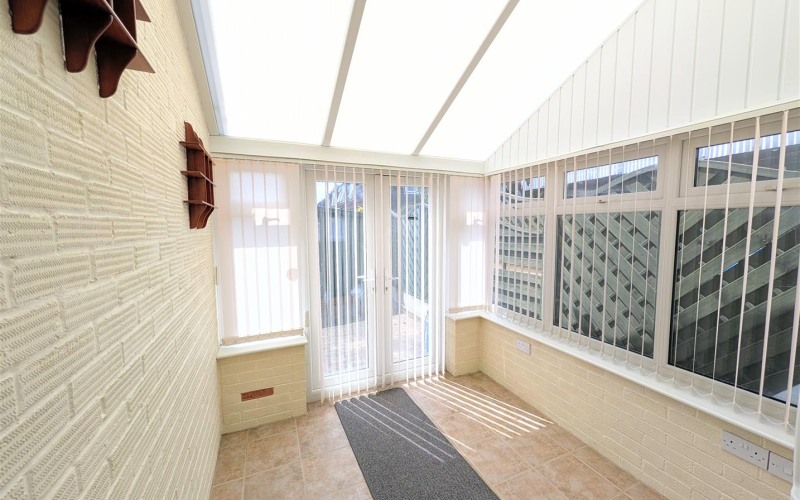
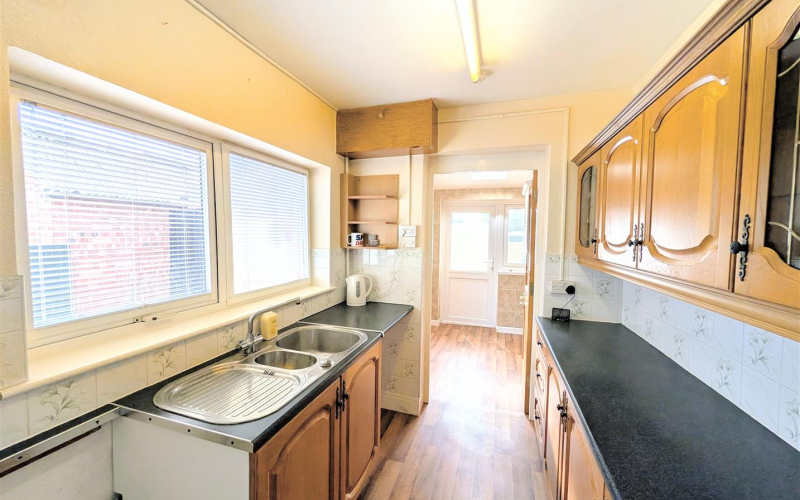
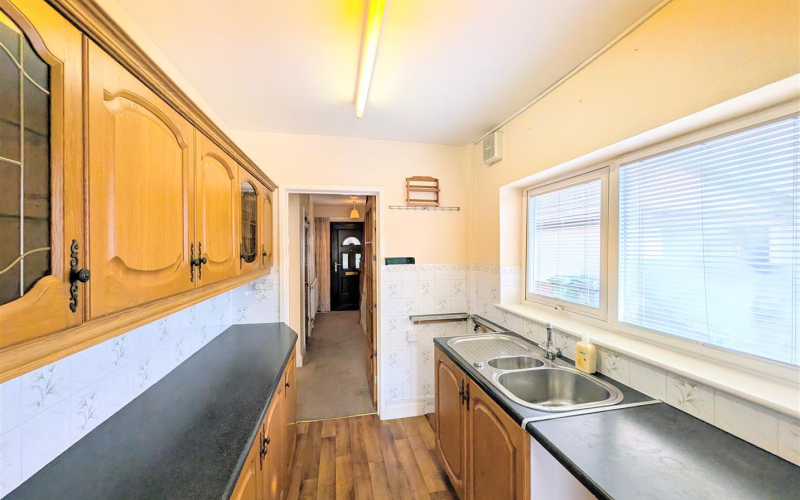
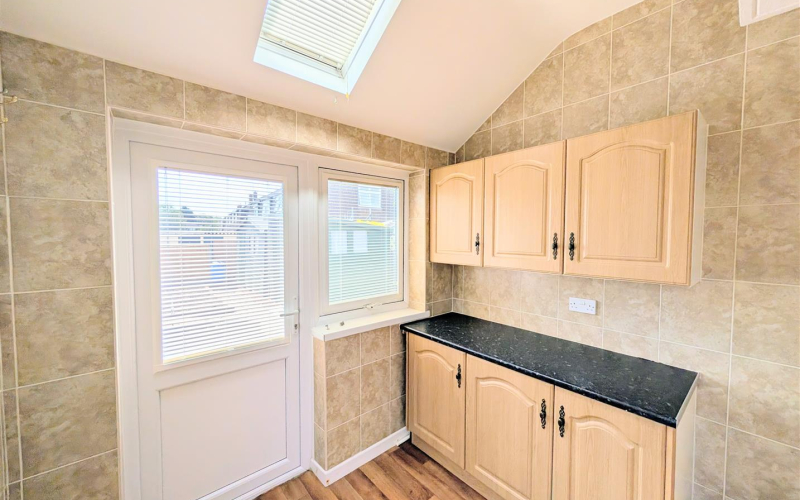
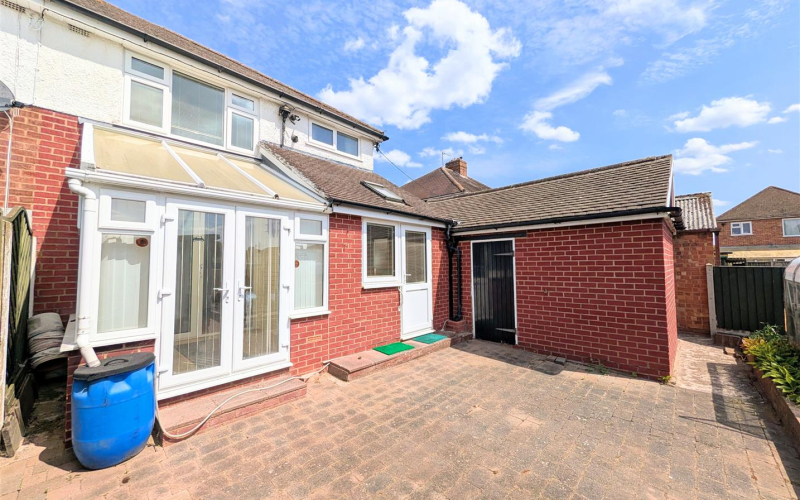
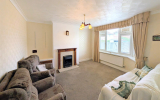
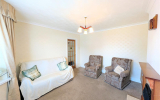
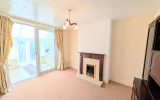
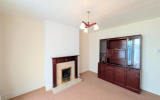
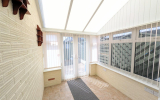
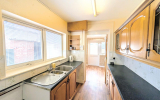
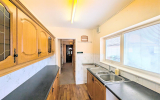
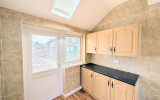
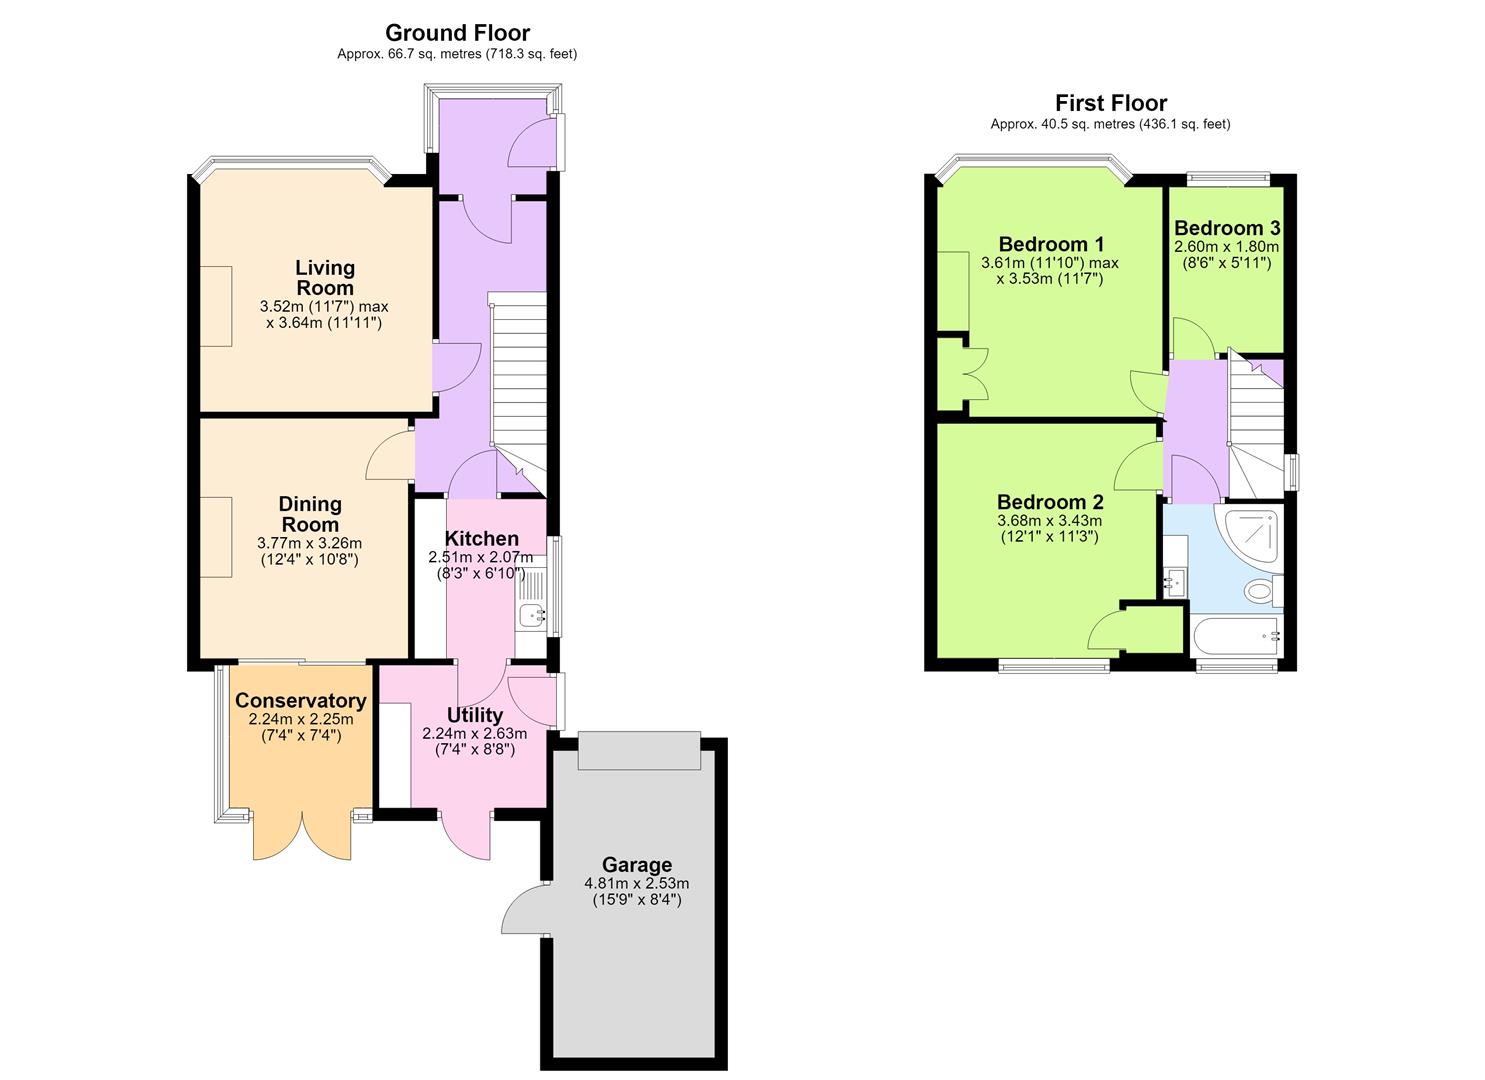
AccommodationAn entrance porch welcomes you into the property, opening into a central entrance hall with stairs rising to the first floor, useful understairs storage, and access to all principal ground floor rooms. Positioned to the front of the property, the living room is a bright and inviting space featuring an attractive bay window and a focal point gas fireplace, creating a warm and comfortable setting. The dining room is conveniently located adjacent to the kitchen, making it ideal for both everyday living and entertaining. Sliding doors lead through to the conservatory, which enjoys pleasant views over the rear garden and provides direct access outside. The kitchen is fitted with a range of matching wall and base units, incorporating a sink and drainer set beneath a side-aspect window. There is space for a freestanding electric cooker, plumbing for a washing machine, and ample worktop space for food preparation. Beyond the kitchen is a useful utility area, also fitted with matching wall and base units, providing additional storage and workspace. The utility benefits from external access to both the driveway and the rear garden, offering added convenience for day-to-day living.
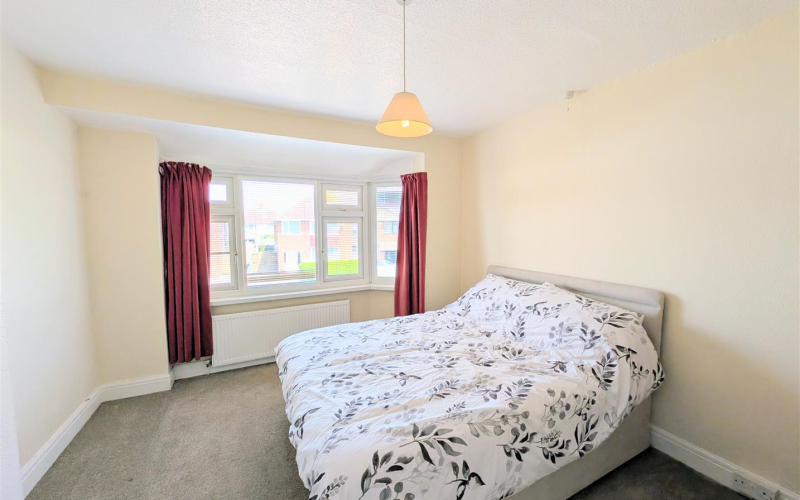
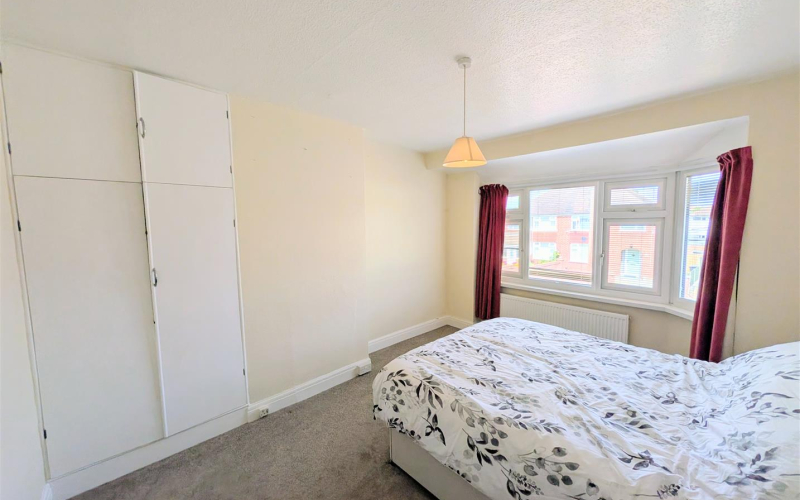
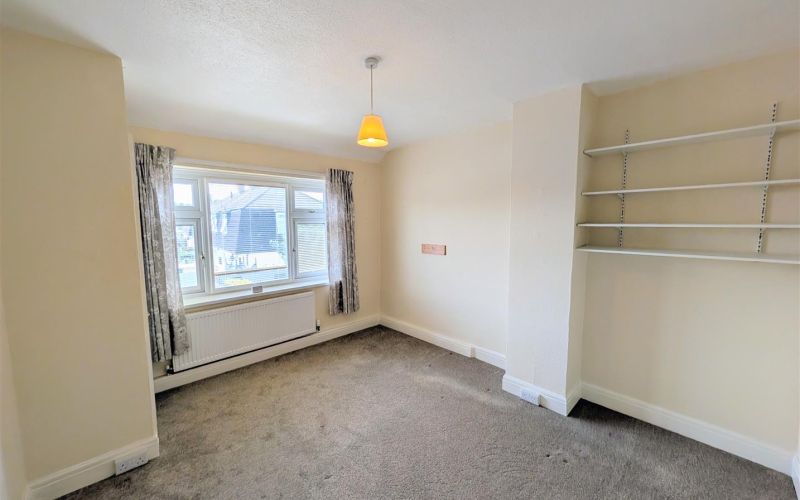
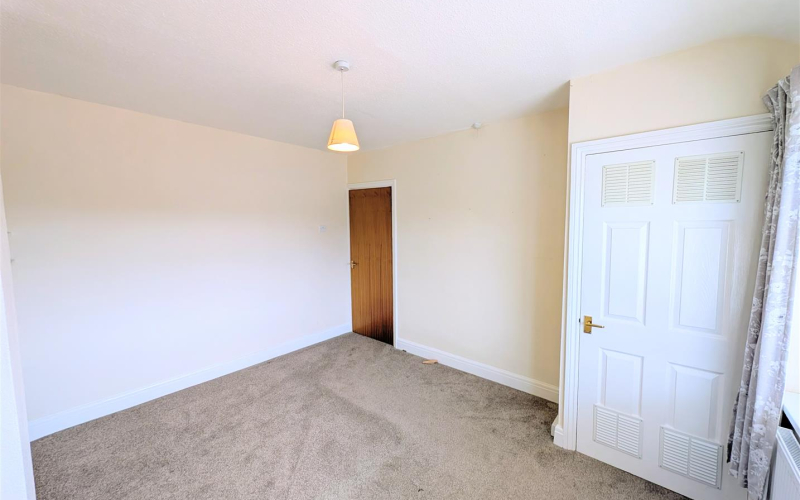
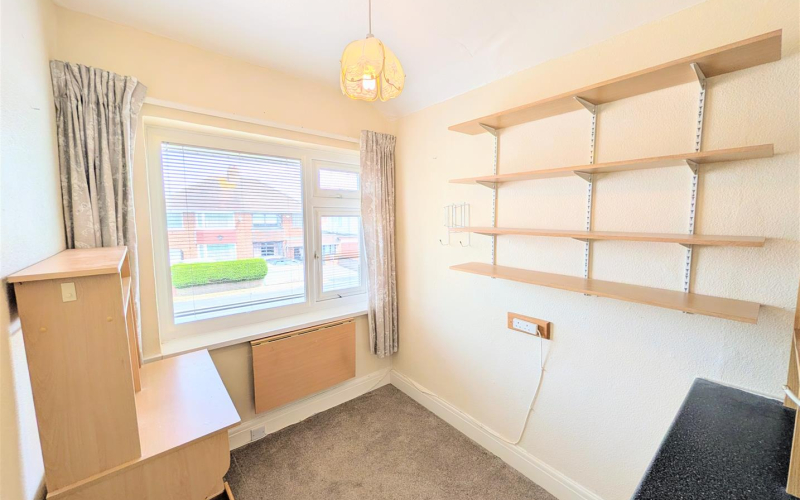
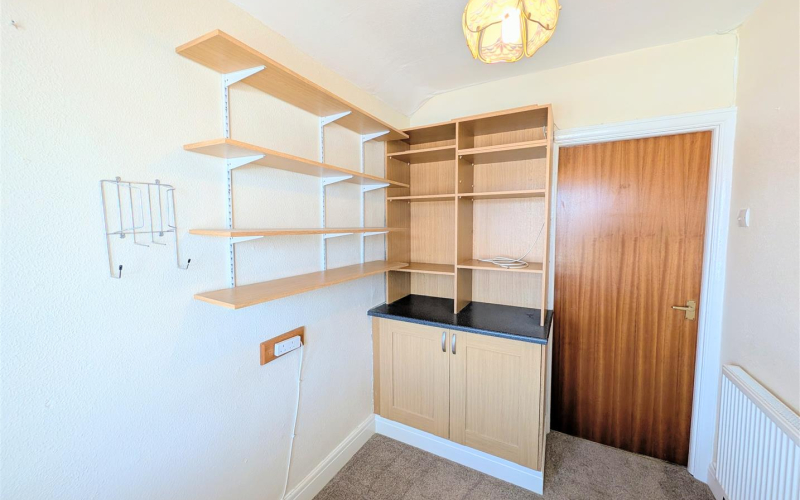
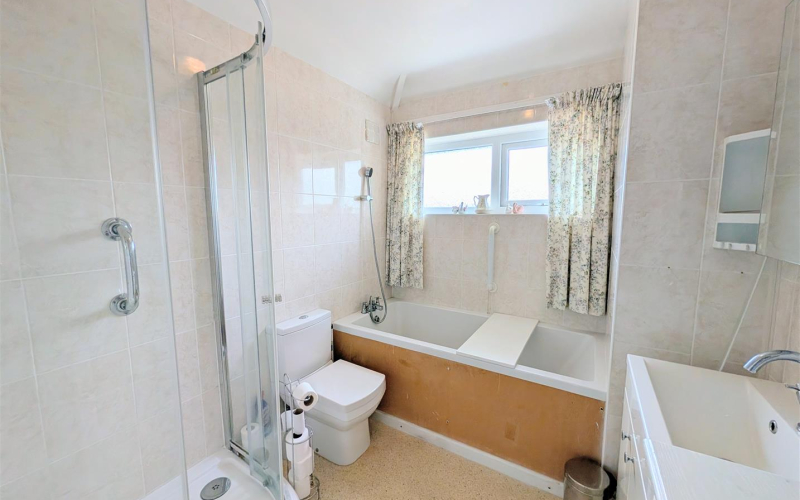
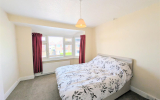
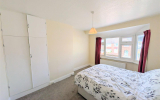
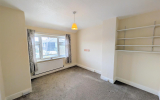
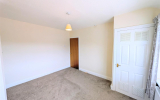
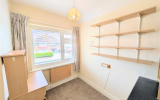
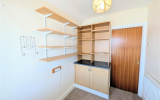
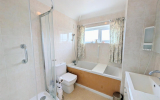
The first-floor landing provides access to all three bedrooms and the family bathroom. Bedroom One is a generously proportioned double room positioned at the front of the property, enjoying an attractive bay window that fills the room with natural light. It also benefits from a useful built-in storage cupboard. Bedroom Two is a further spacious double bedroom overlooking the rear garden. The room features a built-in storage cupboard, which also houses the property's modern gas-fired boiler. Bedroom Three is a well-proportioned single bedroom with a front-aspect window, making it ideal as a child's bedroom, home office or nursery. Completing the first floor is the family bathroom, fitted with a well-presented four-piece suite comprising a bath, separate shower enclosure, wash hand basin and low-level WC.
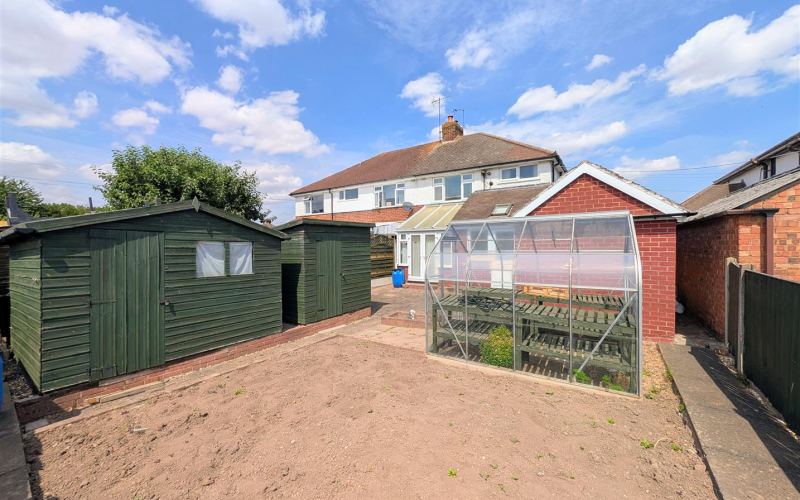
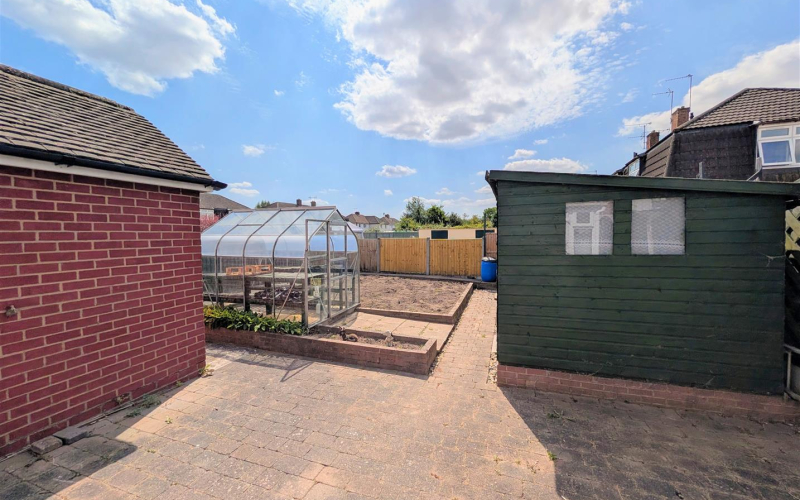
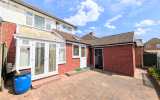
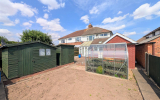
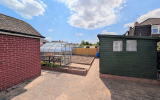
To the front of the property, a paved driveway provides off-road parking for up to three vehicles and leads to the single garage with electric roll up door. A neatly maintained lawn sits alongside the driveway, enclosed by a combination of brick walling and timber fencing, creating an attractive frontage. The rear garden features a paved patio, offering an ideal space for outdoor dining and entertaining. There is ample room for freestanding storage sheds, together with a greenhouse for keen gardeners. A raised section of the garden provides excellent potential for additional landscaping, planting, or the creation of a productive vegetable patch.
ServicesAll mains services are connected to the property.
Council tax bandHerefordshire council tax band - C
TenureFreehold
DirectionsFrom Hereford City, proceed south onto A49 Ross Road, turn left onto Holme Lacy Road, turn right onto Winston Road, turn left onto Manor Road and the property can be found on the right hand side.
Anti money launderingThe purchaser will be required to provide sufficient identification to verify their identity in compliance with anti-money laundering regulations. Please note that a fee of £18 (inclusive of VAT) per person will be charged to conduct the necessary anti-money laundering checks. This fee is payable at the time of verification and is non-refundable.