
£ 510,000 Price Guide



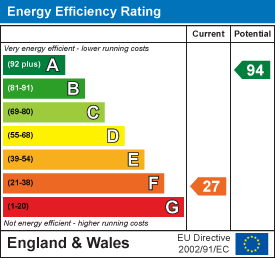
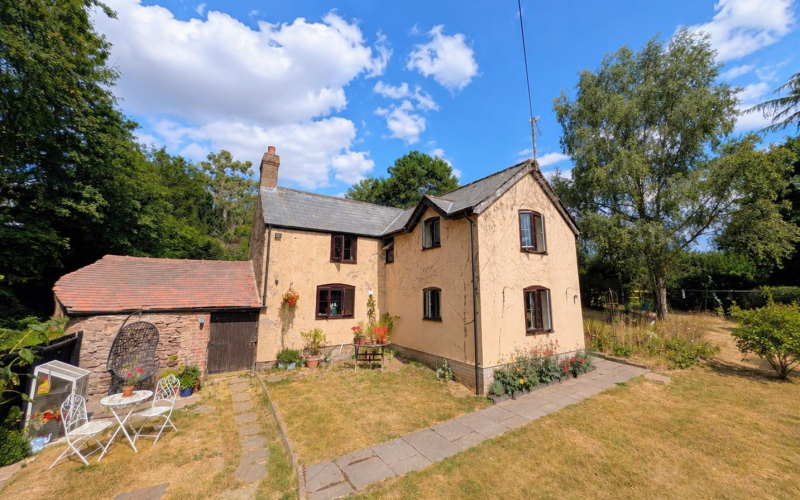
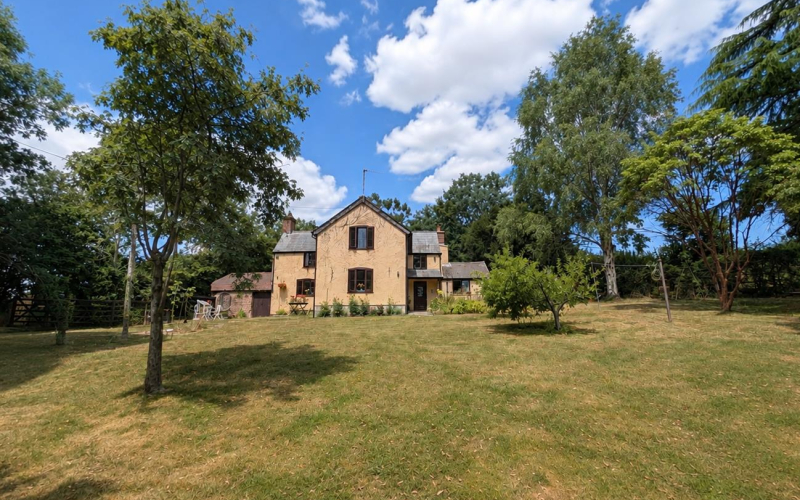
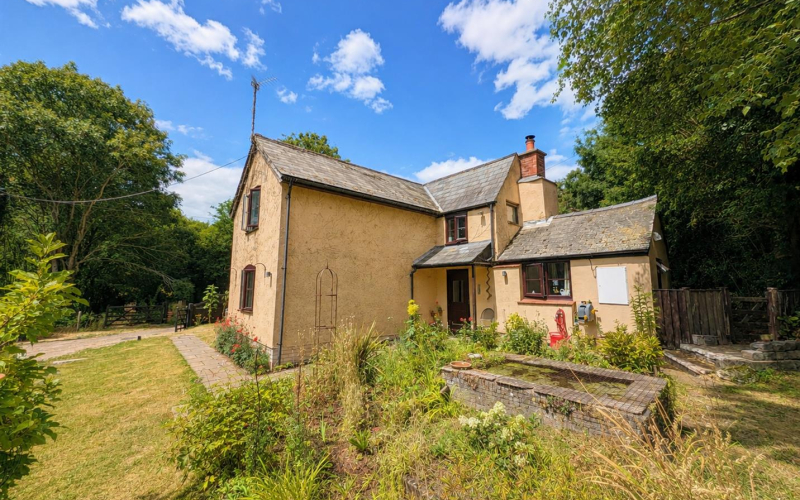
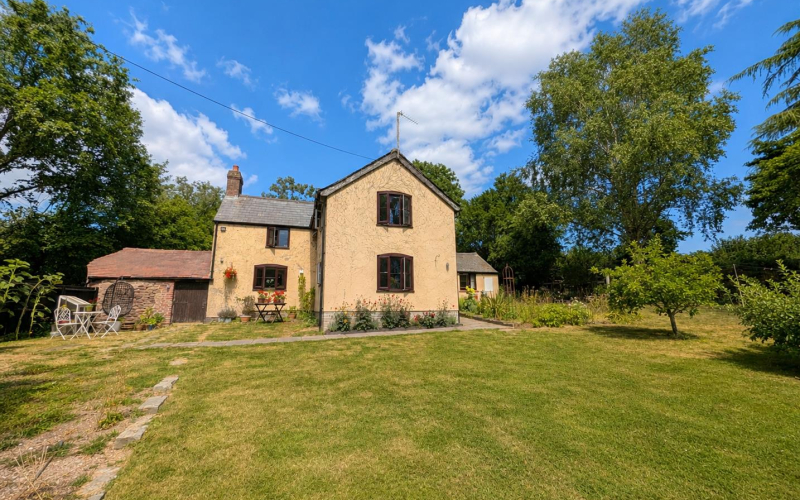
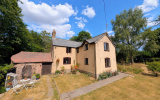
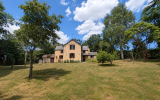
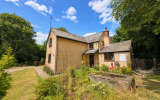
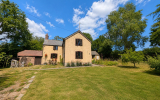
Set within a generous plot with beautifully established gardens, this charming three-bedroom home offers a wonderful blend of character, space, and versatility. The well-proportioned accommodation includes a welcoming entrance hall, a spacious living room, a kitchen with dining space, a practical utility room, a family bathroom, and three double bedrooms overlooking the garden. Outside, the property truly stands out, with landscaped gardens, a feature pond, a generous patio, and a peaceful secret garden providing idyllic spaces to relax and entertain. Extensive additional grounds offer exciting potential for a kitchen garden, wildlife area, or a range of outdoor pursuits. Further benefits include a substantial outbuilding, a garage/workshop, and ample off-road parking. A fantastic opportunity for buyers seeking a home with generous living space, exceptional gardens, and a lifestyle that embraces both indoor comfort and outdoor living.
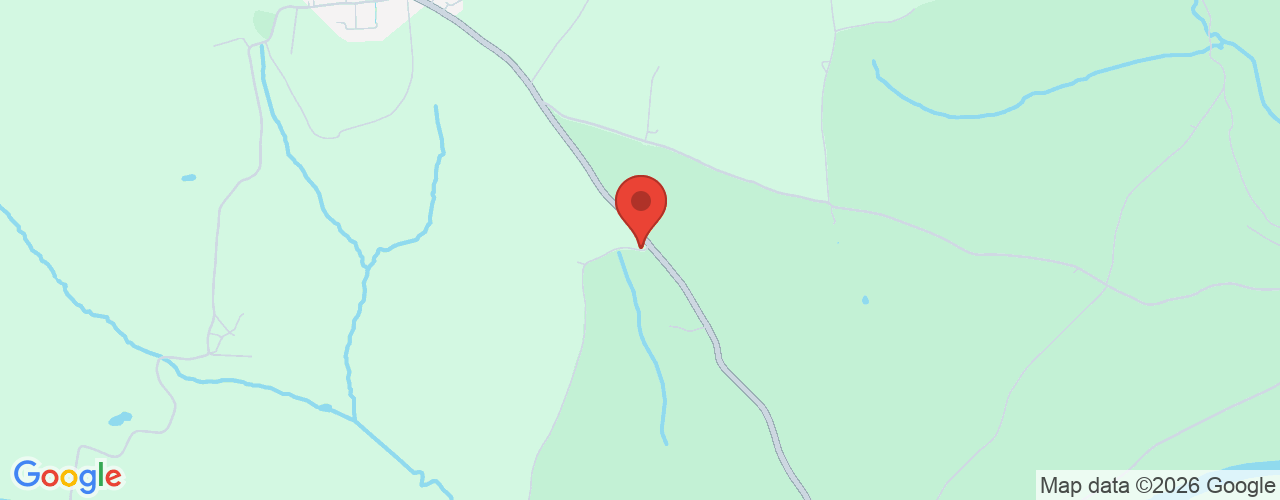
LocationThe property is located close to the south Herefordshire village of Little Dewchurch, which is a thriving rural community with numerous activities in the modern village hall. The village also boosts a high regarded primary school. The property also gives access to Hereford City Centre itself which is approximately seven miles away and the lovely town of Ross on Wye is approximately six miles away.
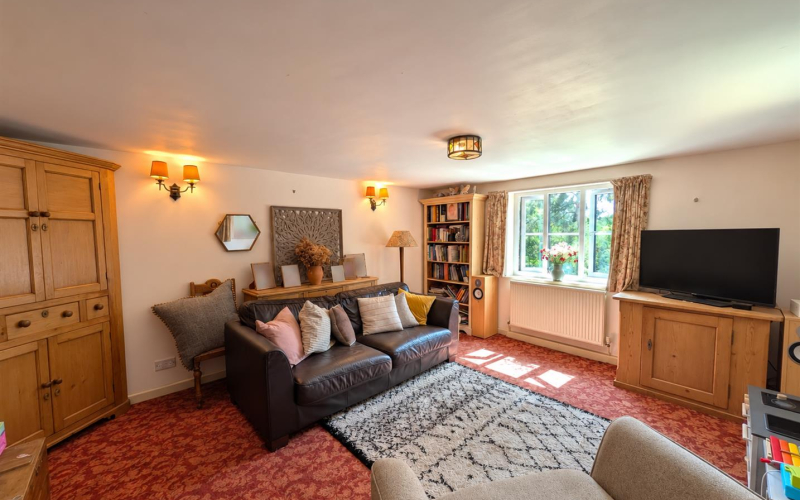
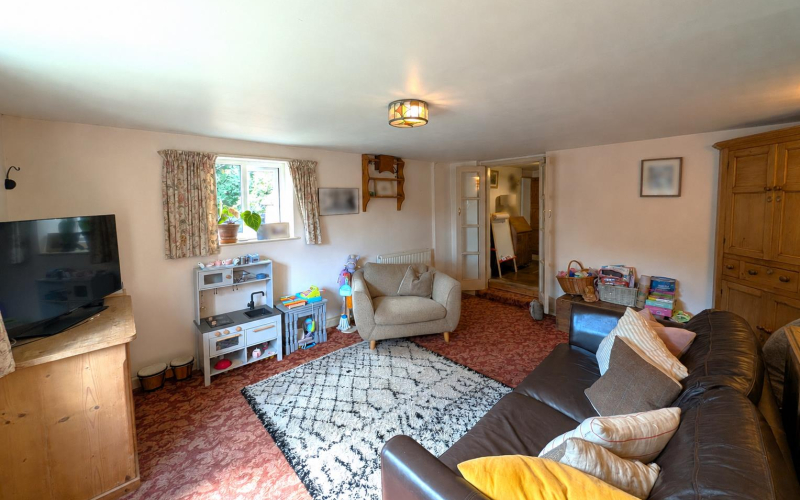
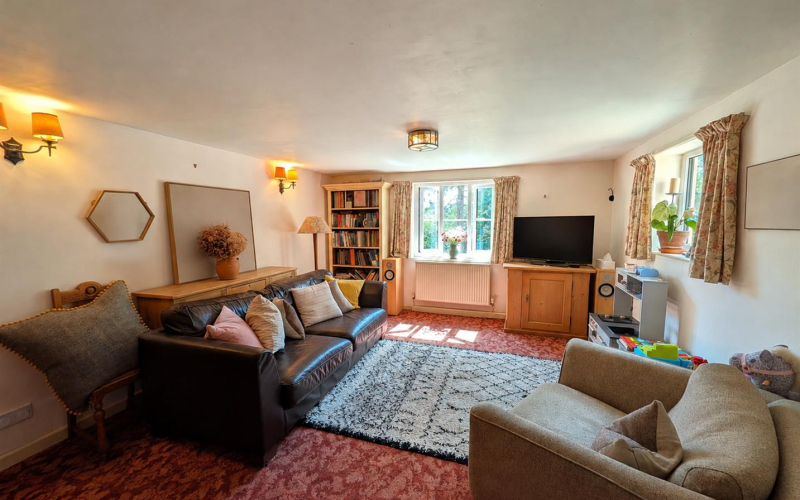
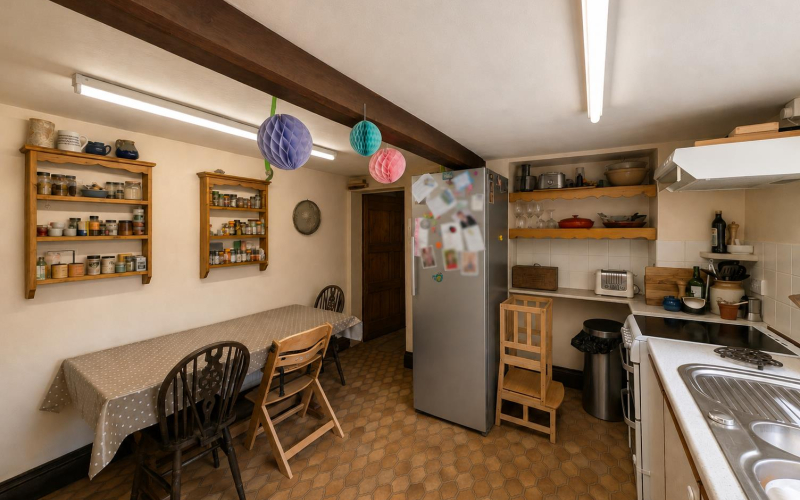
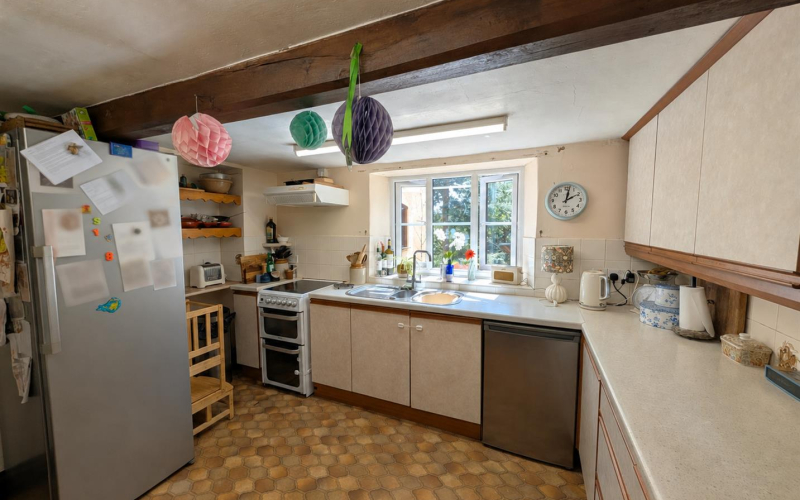
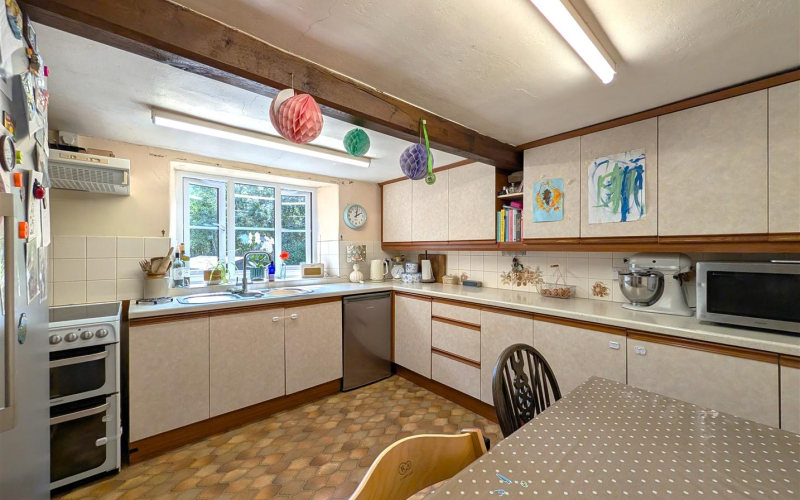
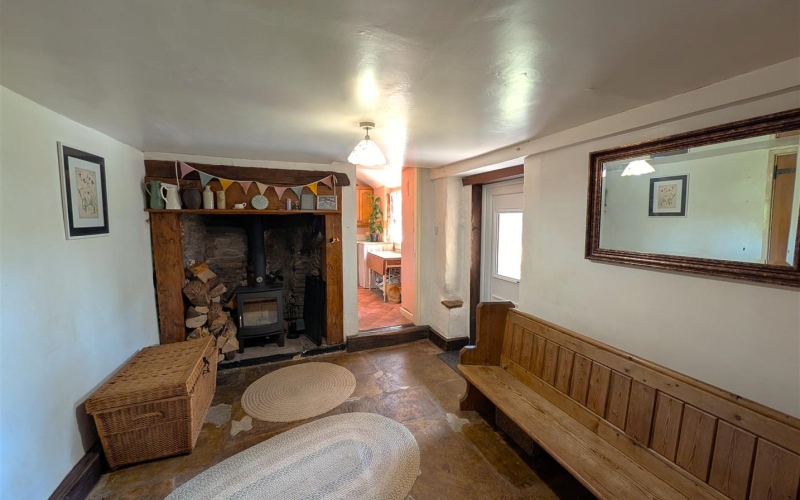
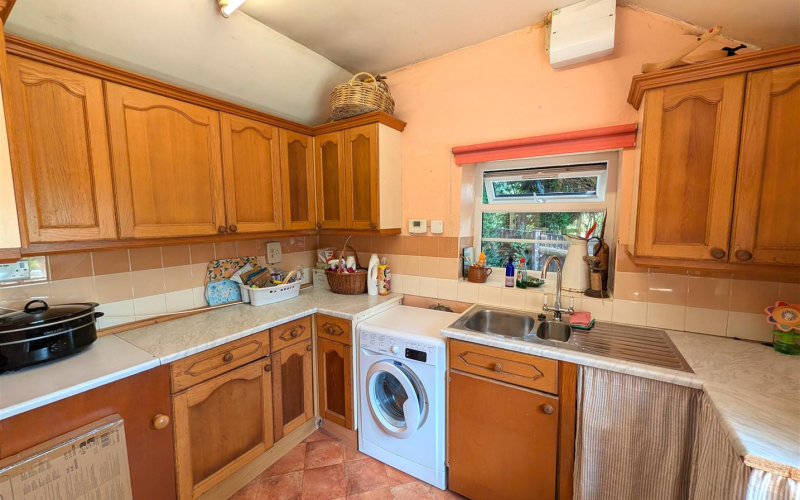
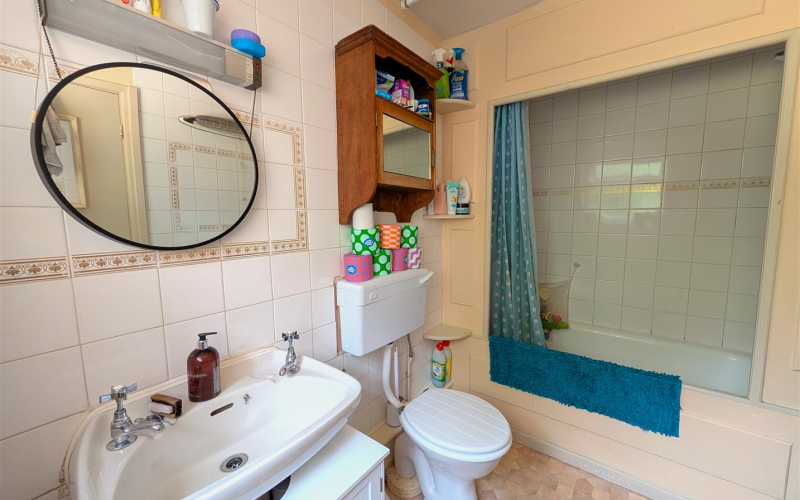
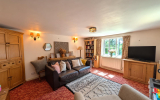
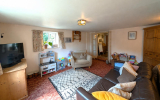
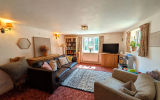
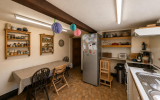
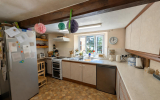
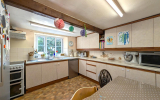
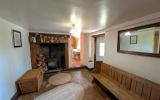
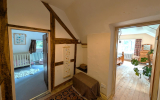
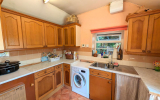
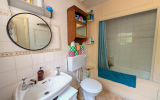
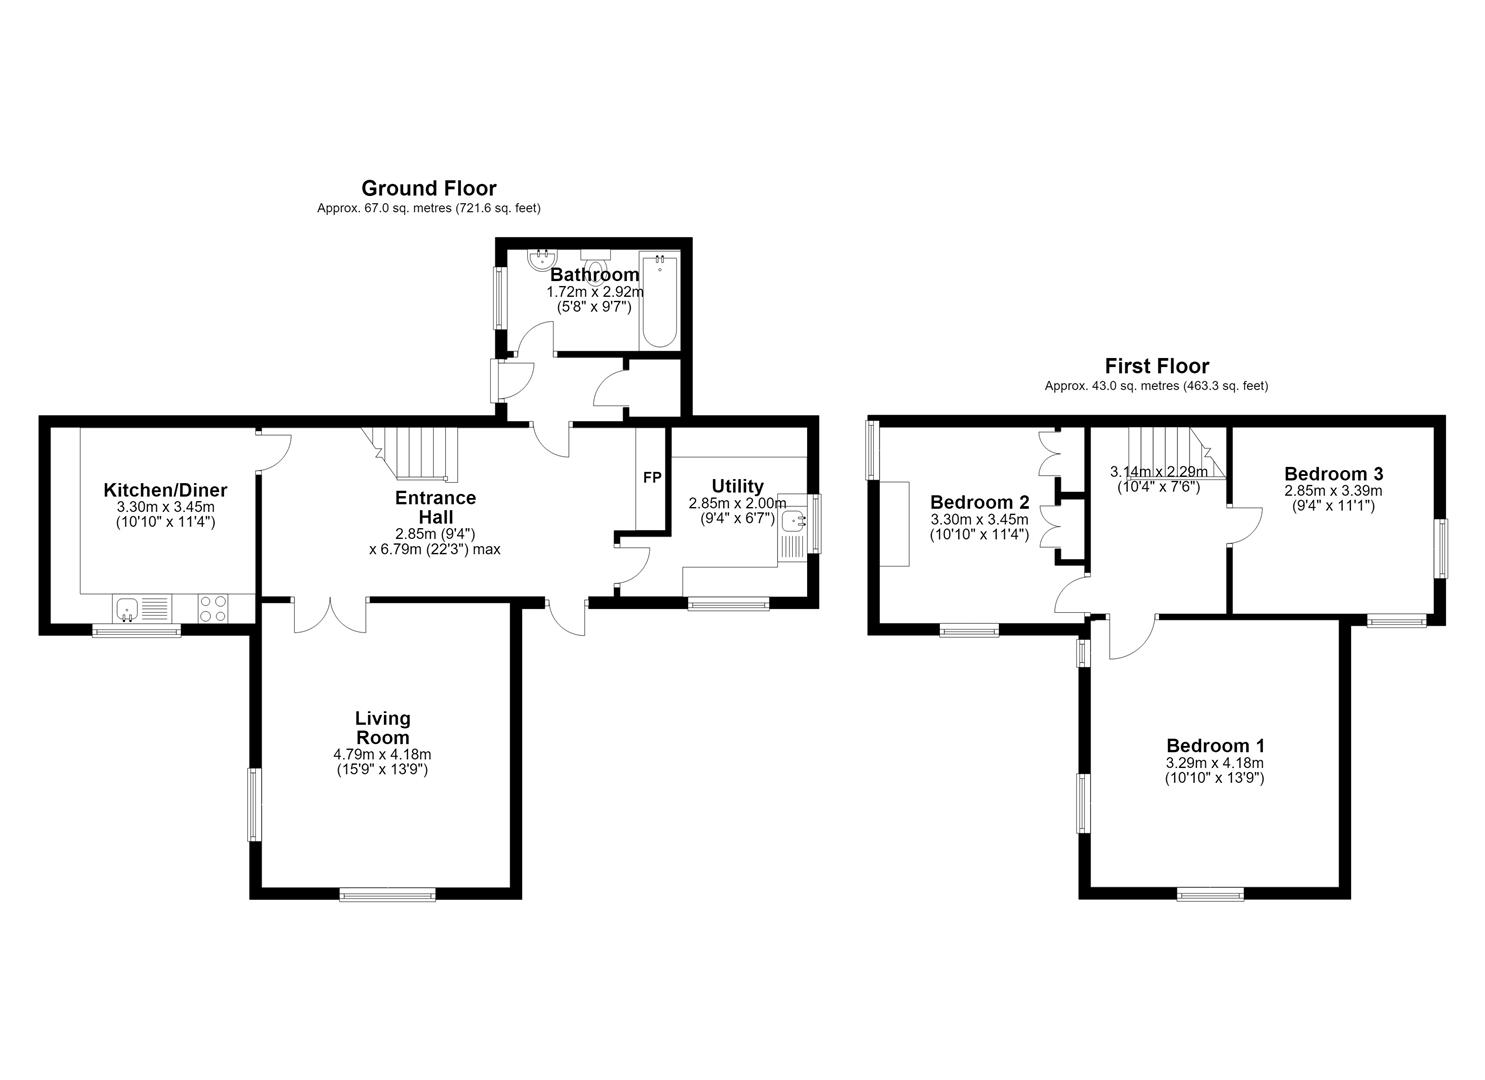
AccommodationStepping through the front door, you are welcomed into a spacious entrance hall that provides access to both the ground and first-floor accommodation. The original fireplace immediately catches the eye, offering a charming feature with the addition of a log burner, creating the cosy atmosphere. The living room is a bright and comfortable space, with double-glazed windows framing views of the rear garden and allowing natural light to flood the room. Offering generous proportions, there is plenty of space for large sofas and furnishings, making it an ideal setting for relaxing with family or entertaining guests. The kitchen is thoughtfully arranged with a range of matching wall and base units, a sink with drainer, and space for a freestanding oven. There is ample room for a dining table, creating a sociable hub of the home where family meals can be enjoyed. The practical utility room provides additional worktop and storage space, complete with matching units, a sink with drainer, and views over the garden, helping to keep everyday household tasks neatly tucked away. The ground floor is completed by the family bathroom, fitted with a three-piece suite comprising a panelled bath with shower over, wash hand basin, and WC.
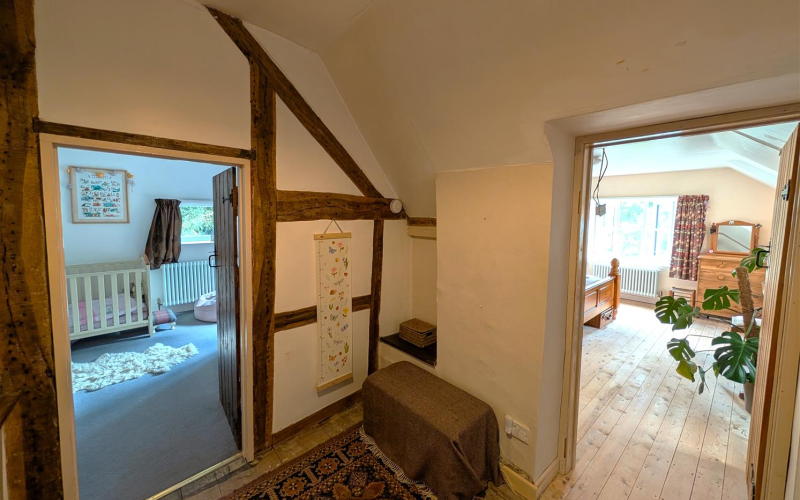
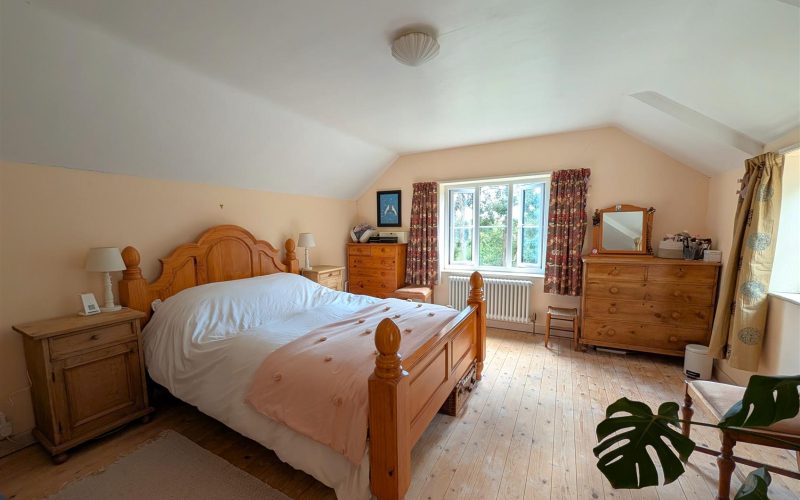
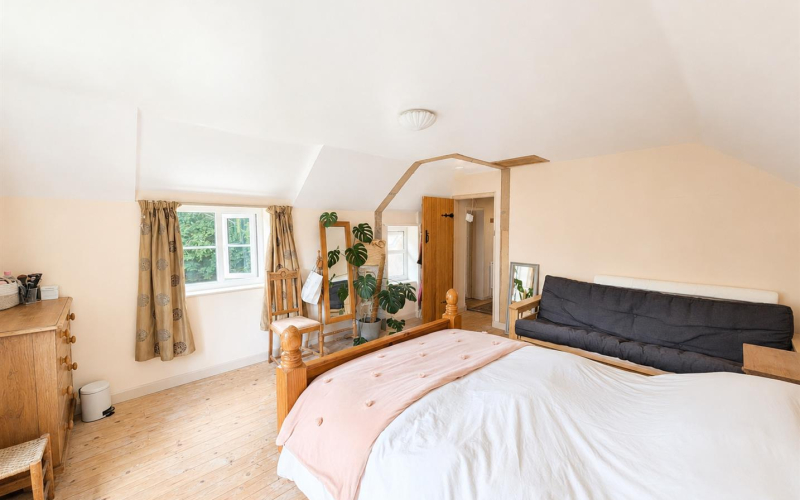
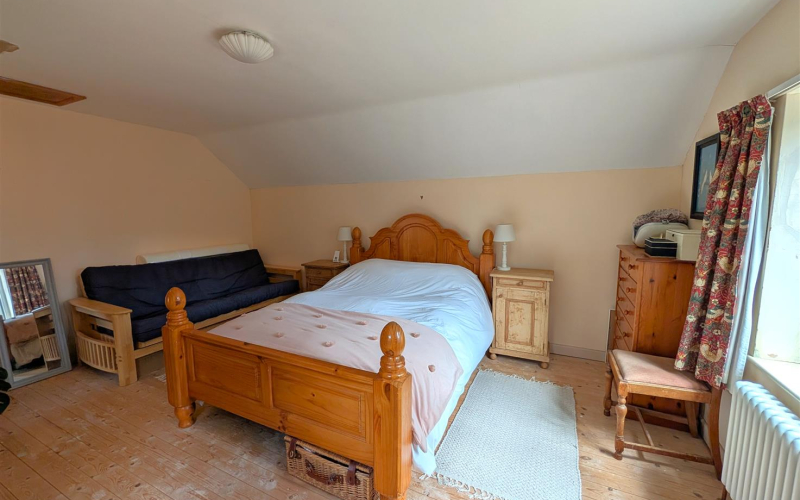
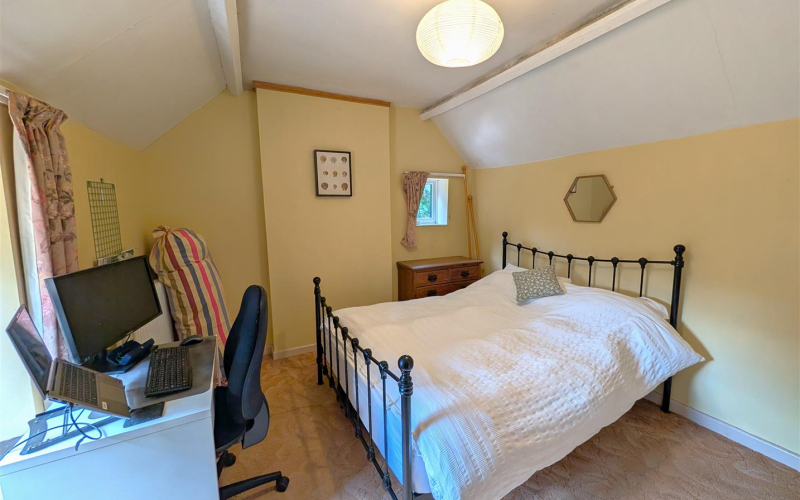
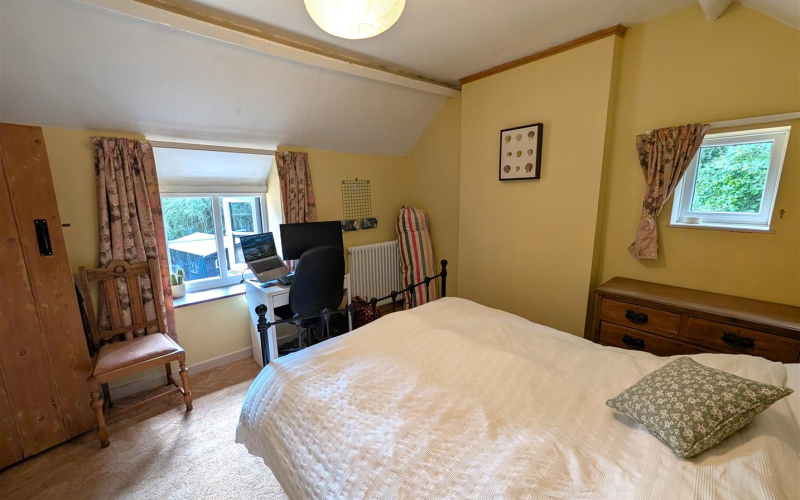
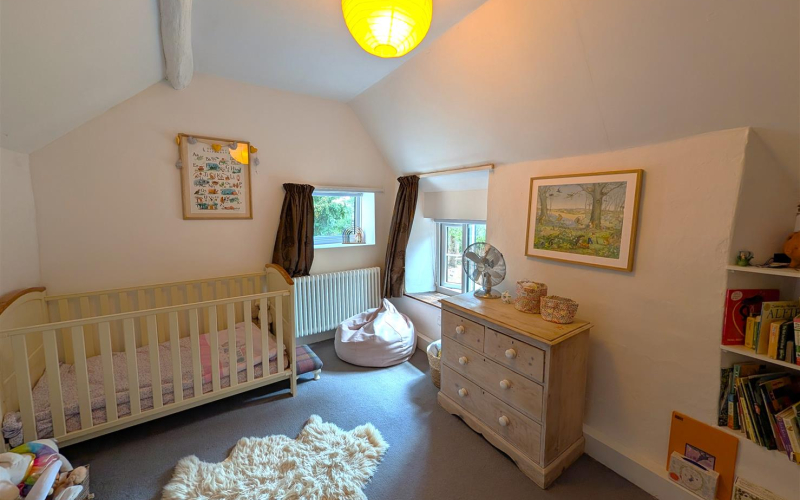
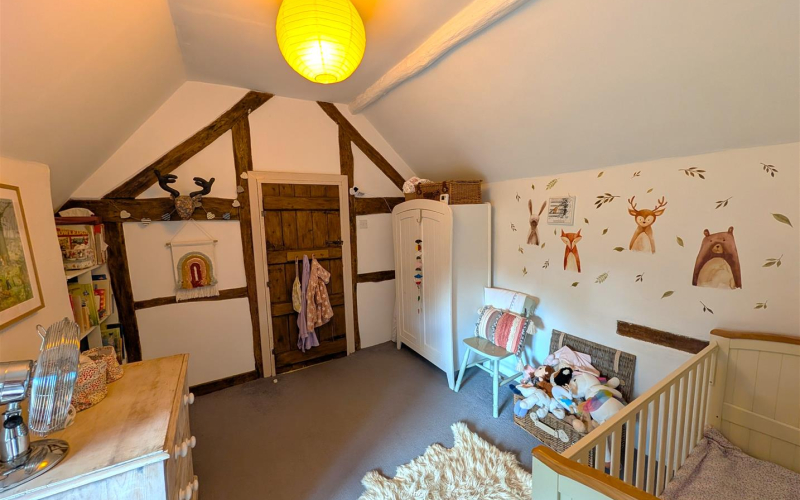
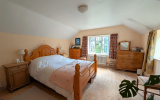
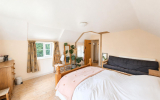
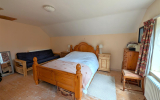
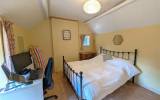
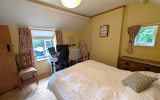
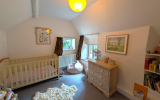
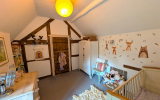
To the first floor, the property offers three well-proportioned double bedrooms, each enjoying pleasant views over the rear garden. The principal bedroom is a spacious retreat with ample room for a full range of bedroom furniture. Bedroom Two benefits from useful built-in storage, while Bedroom Three is another generous double room, providing flexibility as a guest bedroom, children's room, or a comfortable home office. Combining character features with well-balanced living spaces, this home offers versatile accommodation perfectly suited to modern family life, with plenty of room to grow, entertain, and enjoy everyday living.
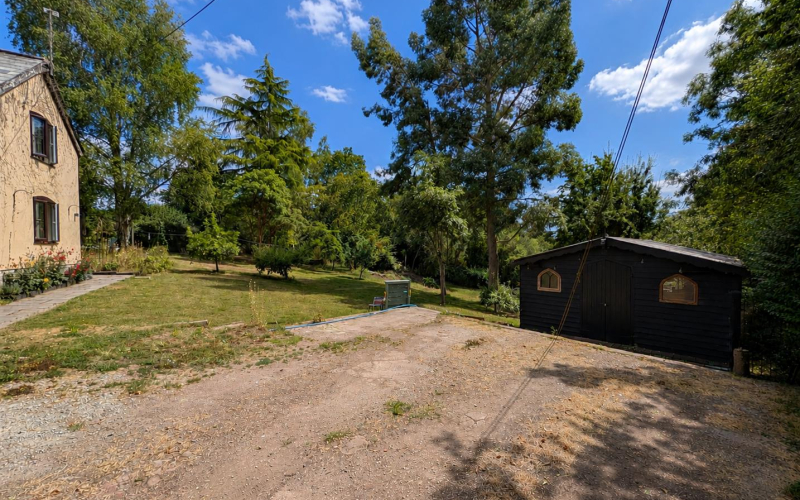
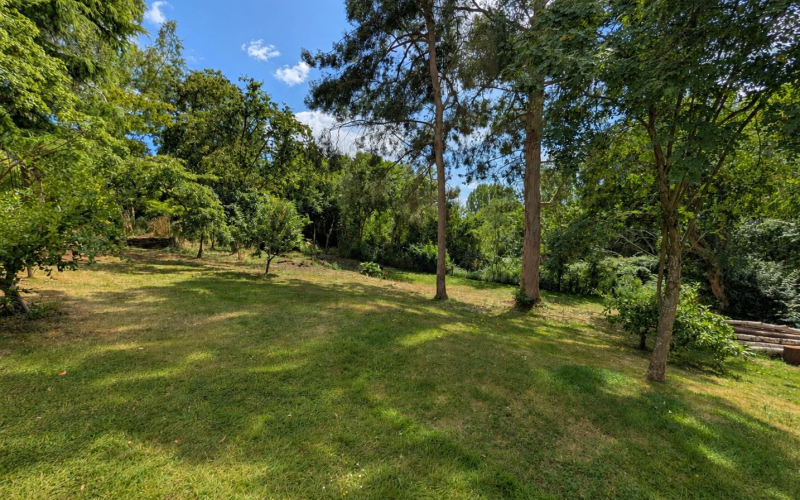
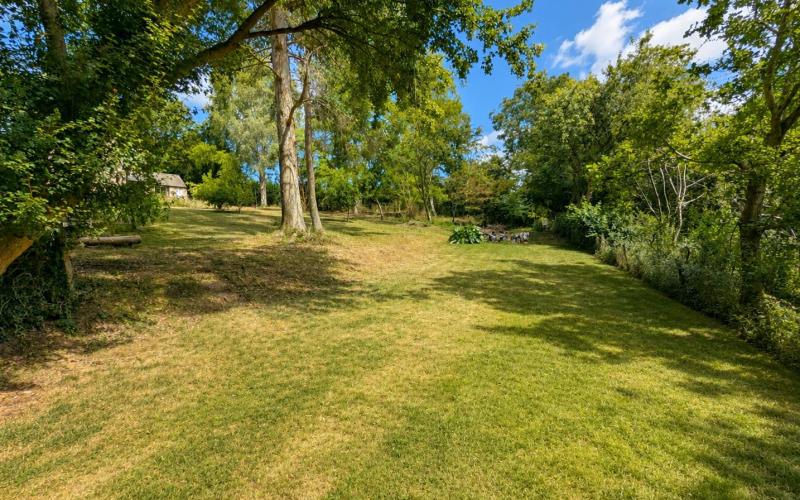
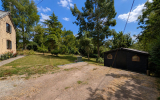
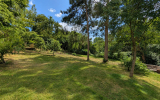
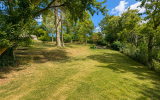
The garden is predominantly laid to lawn and beautifully landscaped with a variety of mature shrubs, well-stocked borders, established trees, and colourful flowering plants. Immediately outside the property is a delightful feature pond, creating the perfect setting to relax and enjoy warm summer evenings, alongside a generous patio area ideal for outdoor entertaining. Attached to the property is a substantial outbuilding, providing excellent storage space, while the driveway offers ample off-road parking for multiple vehicles and leads to a further garage/workshop. To the rear of the property lies a charming secret garden, offering a peaceful and private space. Beyond the formal gardens is an extensive additional area, presenting fantastic potential for a productive vegetable garden, a wildlife haven, or a variety of other outdoor pursuits.
ServicesMains water and electric are connected to the property.
Oil fired central heating and drainage to a private septic tank.
Herefordshire Council Tax Band – D
TenureFreehold.
DirectionsFrom Hereford City Centre proceed south on the A49 Ross Road turning left onto Holm Lacey Road and at the first roundabout take the third exit right on to Hoarwithy Road. Continue along this road through the village of Little Dewchurch and approximately half a mile as you exit the village, the property can be found on your right hand-side indicated by the Agents for Sale board.
Anti money launderingThe purchaser will be required to provide sufficient identification to verify their identity to comply with anti money laundering regulations. Please note that a fee of £18 (inclusive of VAT) per person will be charged to conduct the necessary anti money laundering checks. This fee is payable at the time of verification and is non-refundable.