
£ 535,000 Asking Price


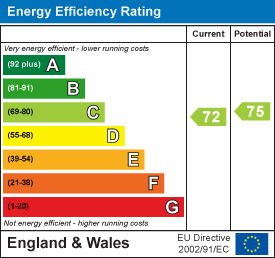
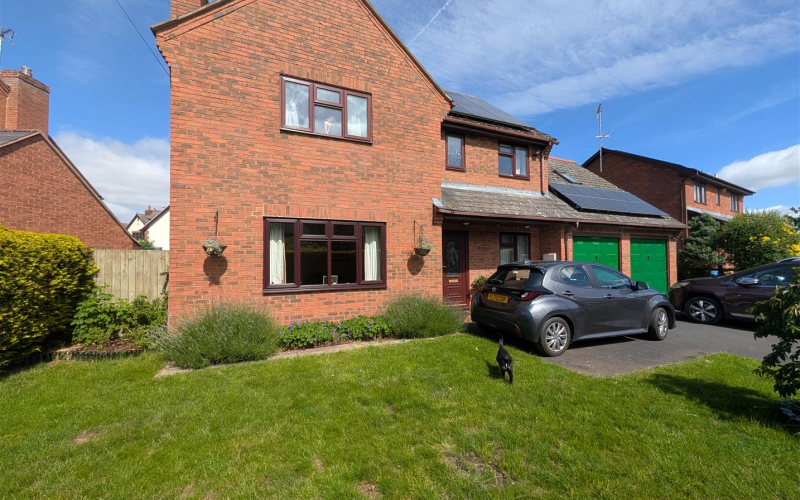
Set between Hereford city and Ross Town in rural south Herefordshire, this delightful 5 bedroom detached house enjoys a village position accessed off a country lane. The spacious accommodation is double glazed, oil-fired central heated along with solar panels, making this a C rated efficient home.
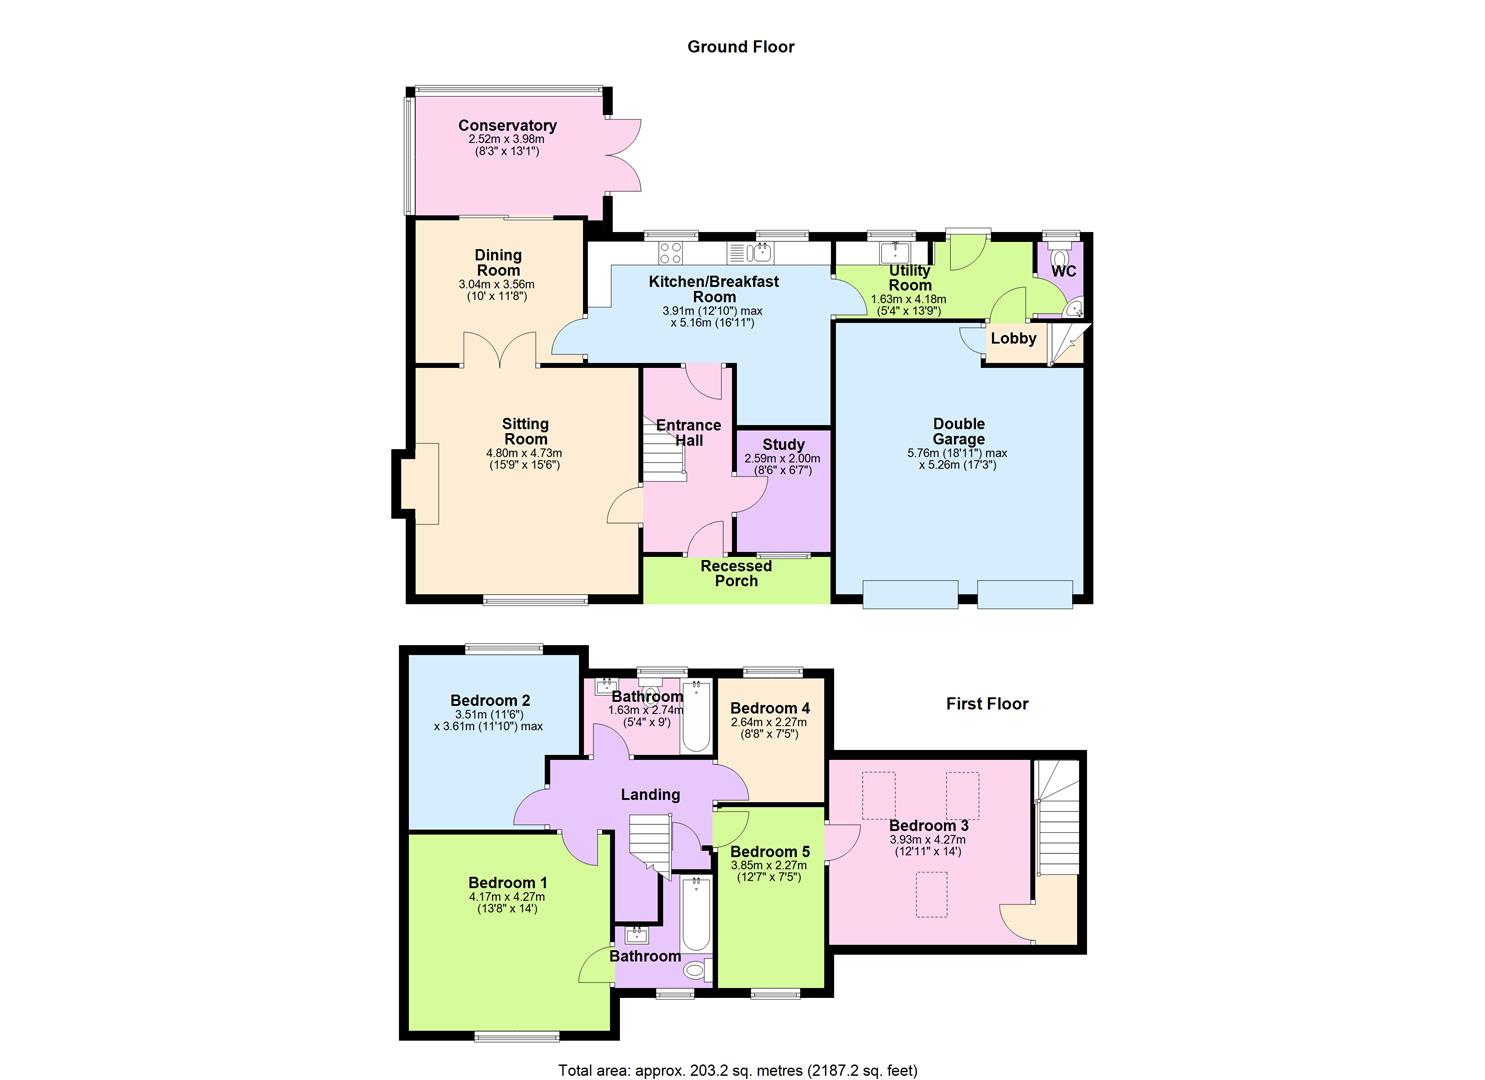
The accommodation is flexible and offers the potential if the garage was converted to form an integrated Annexe (subject to any regulations). The current layout provides three Reception Rooms, Conservatory, Kitchen/Breakfast Room, Utility and to the first floor; 5 Bedrooms and 2 Bathrooms. There is parking, double Garage and attractive gardens, which are pleasantly private. An internal inspection is recommended.
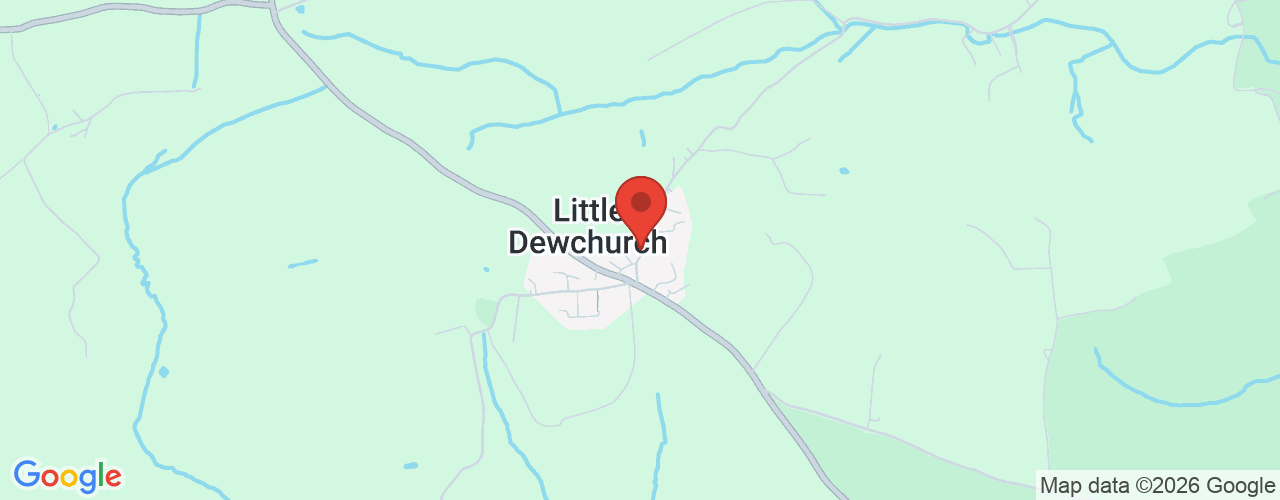
Set about 7 miles south of Hereford and well positioned for Ross on Wye, Monmouth and the A40/M50 main road network. The Village is surrounded by some delightful undulating countryside with basic facilities including primary school, church, bus service and public house. Main facilities are available in either Hereford or Ross on Wye.
Entrance PorchWith UPVC front double glazed door to -
Reception HallHaving laminate wood flooring, stairs to first floor, radiator.
StudyUseful as a home office with double glazed window to front, laminate wood flooring, radiator.
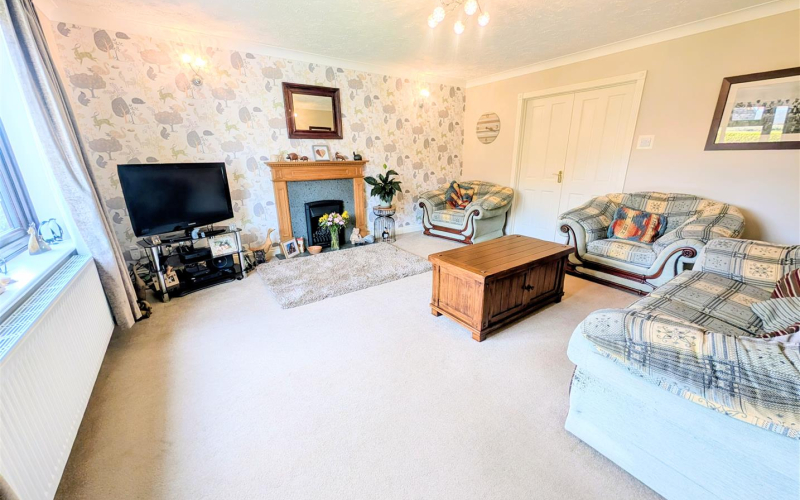
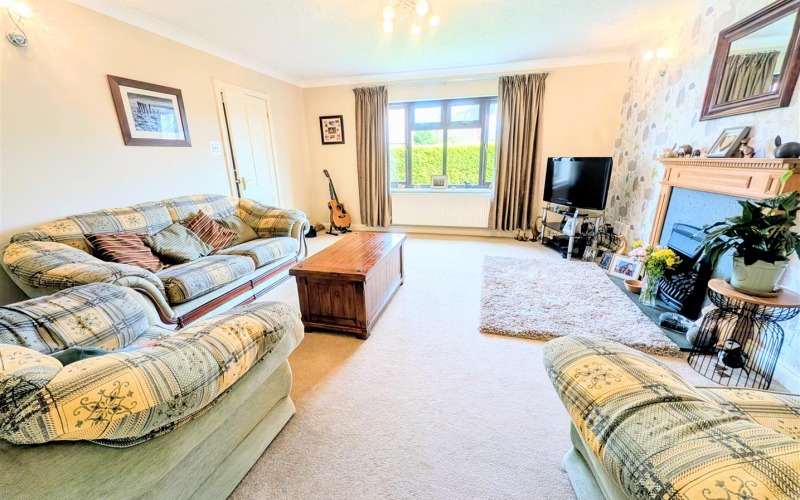
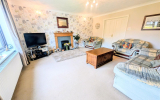
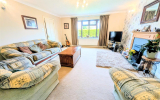
Sitting RoomA well proportioned room with feature fireplace with raised hearth and inset gas living flame fire, double glazed window to front, radiator, double doors opening to -
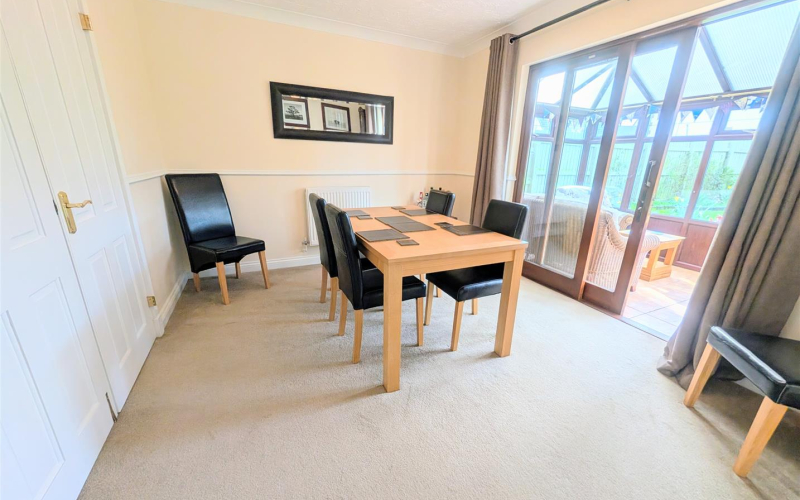
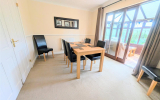
Dining RoomHaving radiator, door to kitchen and door through to -
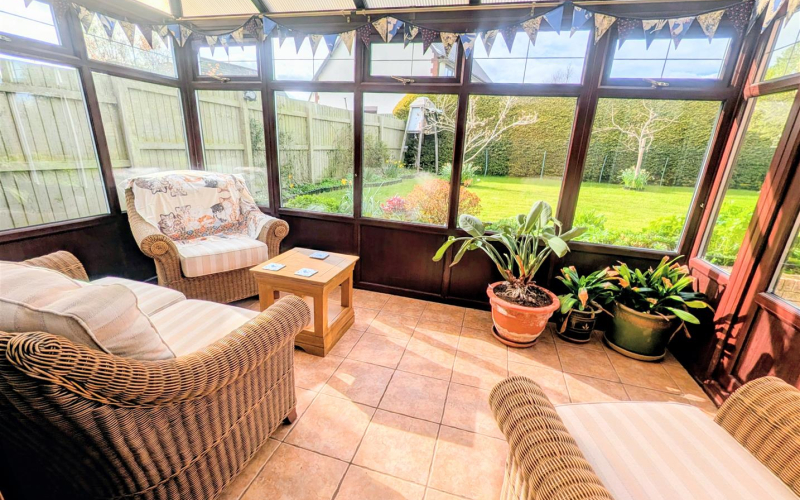
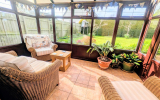
ConservatoryWith tiled floor, electric heater, double glazed windows and double glazed door to outside patio.
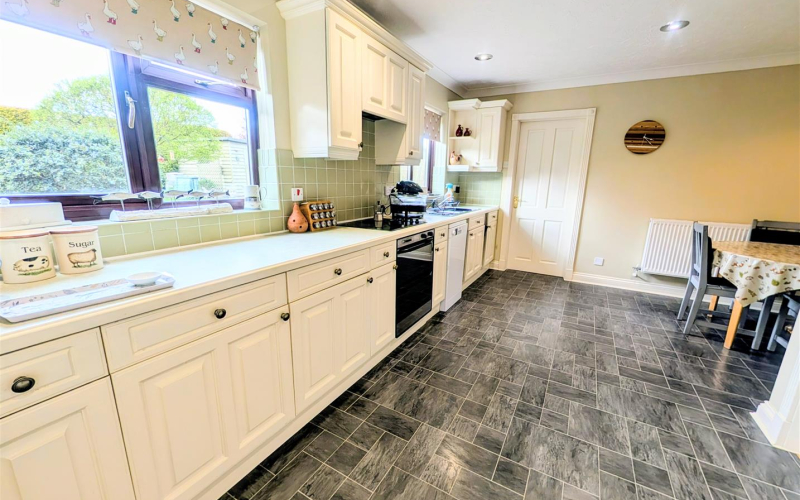
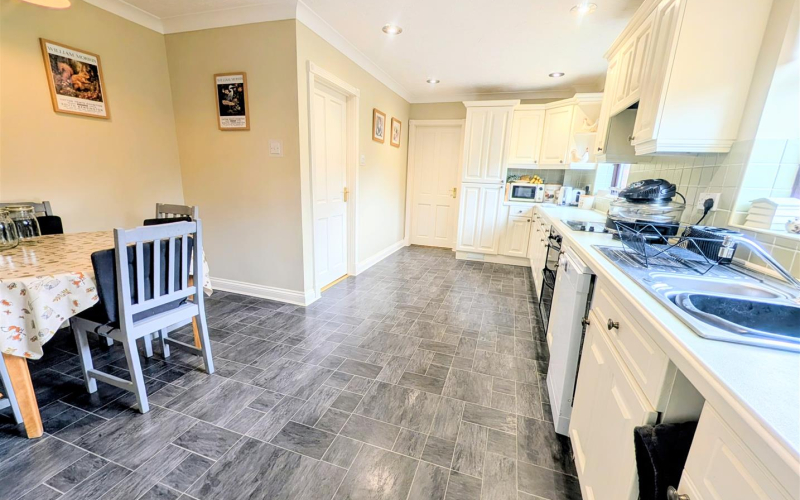
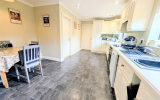
Kitchen/Breakfast RoomBeing L shaped with range of base and eye level units with work surface area and integrated fridge freezer, double oven, hob with extractor hood, plumbing and space for dishwasher, stainless steel 1½ bowl sink, tiled laminate flooring, two double glazed windows overlooking rear and radiator.
UtilityRange of units, plumbing and space for washing machine and space for tumble dryer, Worcester combi boiler supplying central heating, door to garden and double glazed window.
CloakroomWith WC low flush suite, corner wash hand basin, double glazed window.
Small Inner LobbyWith stairs to first floor to bedroom 3 and internal access to double garage.
Stairs lead from Reception Hall to -
With access to loft, airing cupboard and radiator.
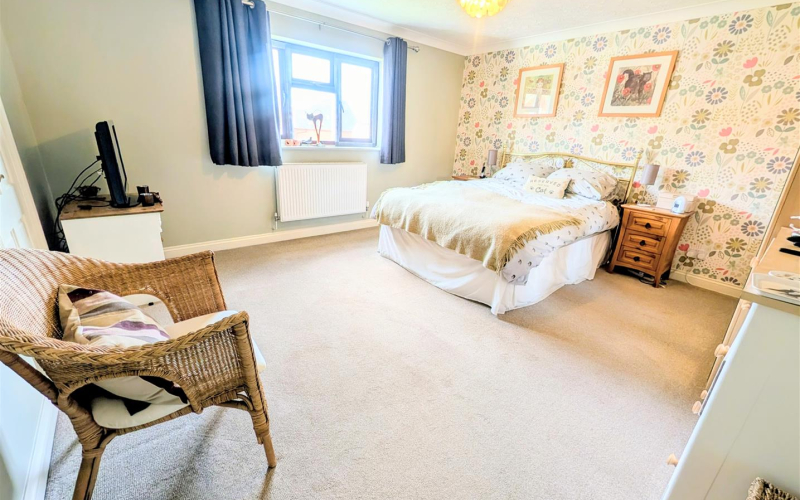
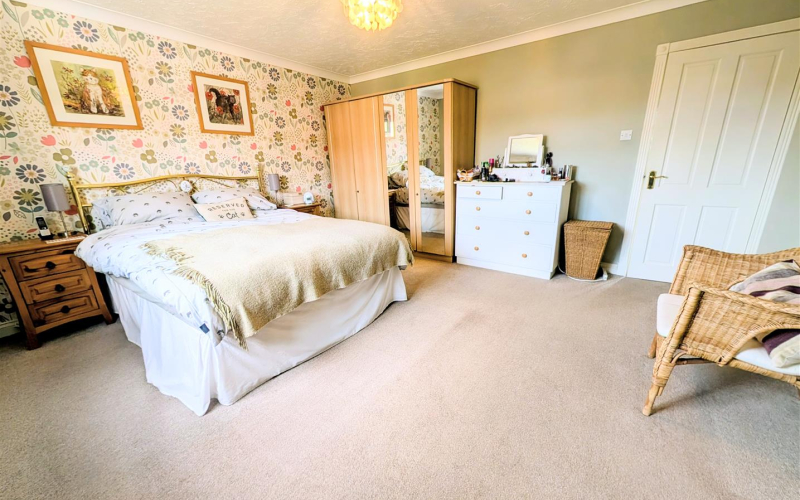
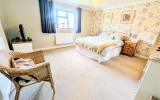
Bedroom 1Being a good sized room with double glazed window to front, radiator, door to -
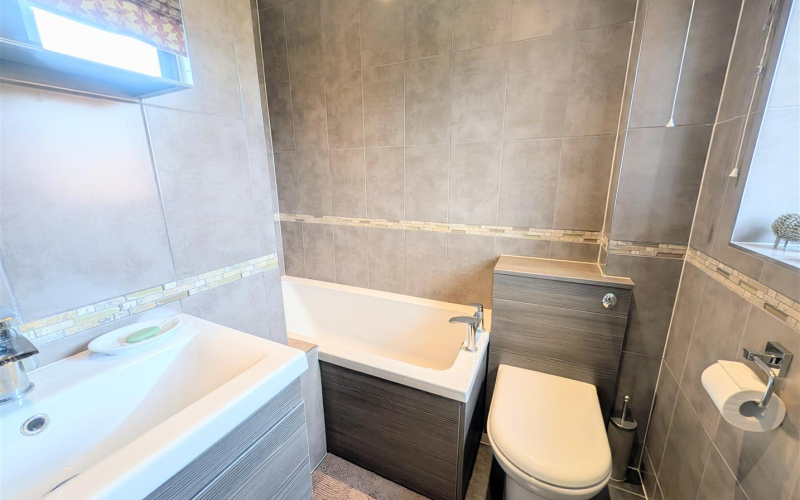
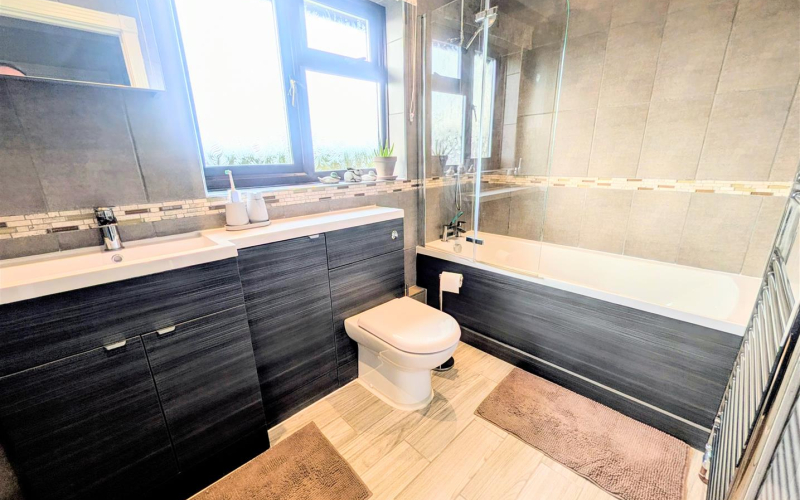
En Suite BathroomWith fitted bath, wall mounted shower and screen, vanity unit with integrated basin and storage cupboard under, WC low flush suite, radiator.
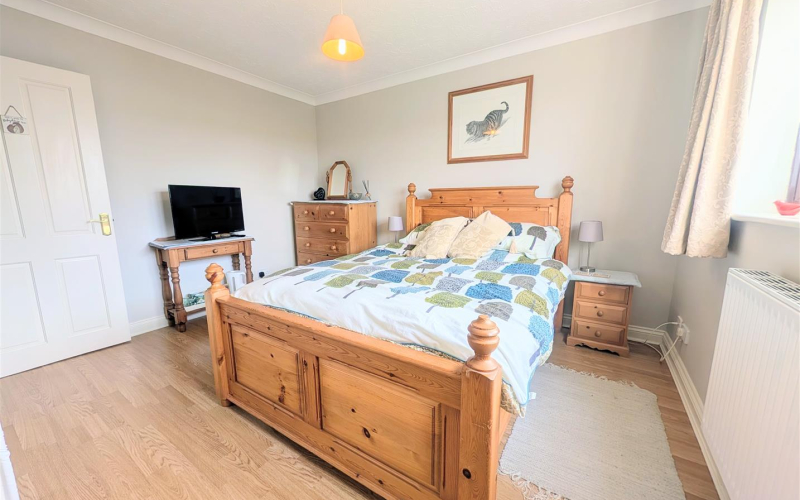
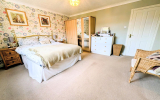
Bedroom 2Being L shaped with double glazed window to rear, radiator.
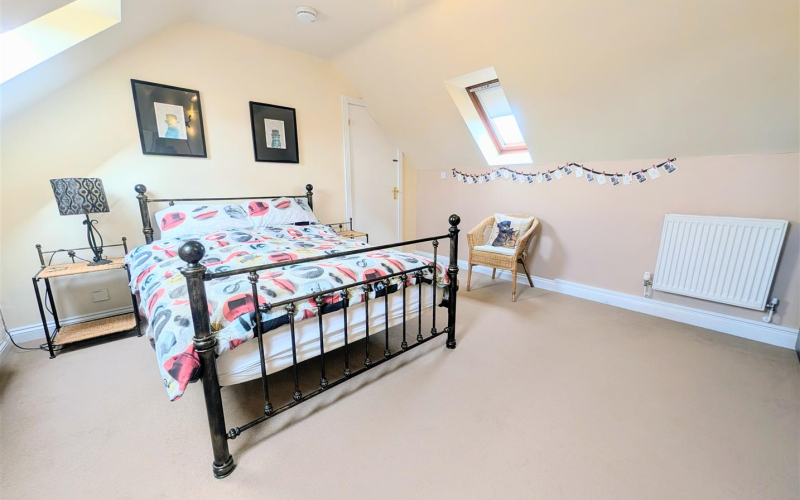
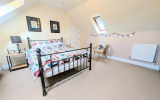
Bedroom 3Having three double glazed Velux windows and radiator.
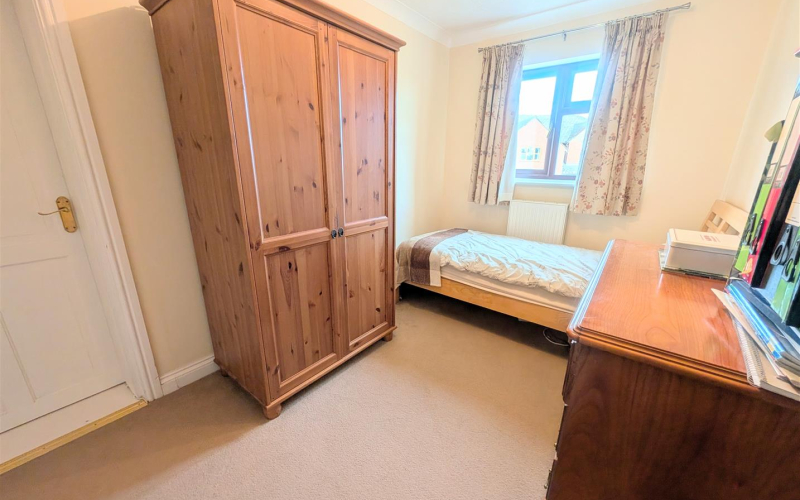
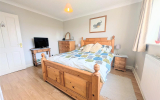
Bedroom 4With double glazed window to rear and radiator.
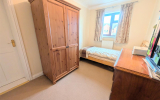
Bedroom 5With double glazed window and radiator.
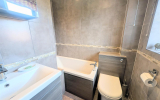
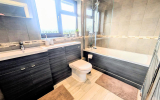
Family BathroomA contemporary style suite with paneled bath with shower over and screen, vanity unit with cupboard under, WC low flush suite, radiator.
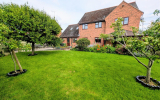
OutsideTo the front of the property is a tarmac driveway providing parking for a few vehicles. There is also a lawned area with mature hedging. A gated side access leads to the rear. Double Garage with twin up and over door, power and light. The garage also offers potential for conversion to form additional accommodation or integrated annexe, subject to any Planning Consents. Above the garage there are 10 solar panels, helping to make this an efficient home and reduce running costs.
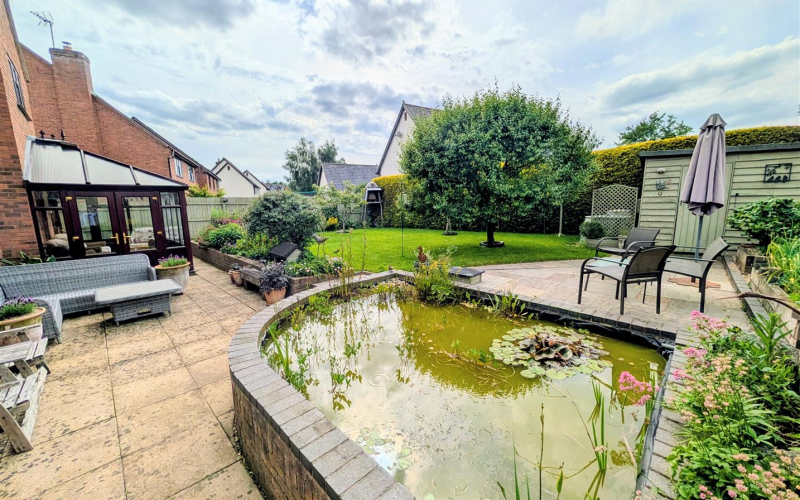
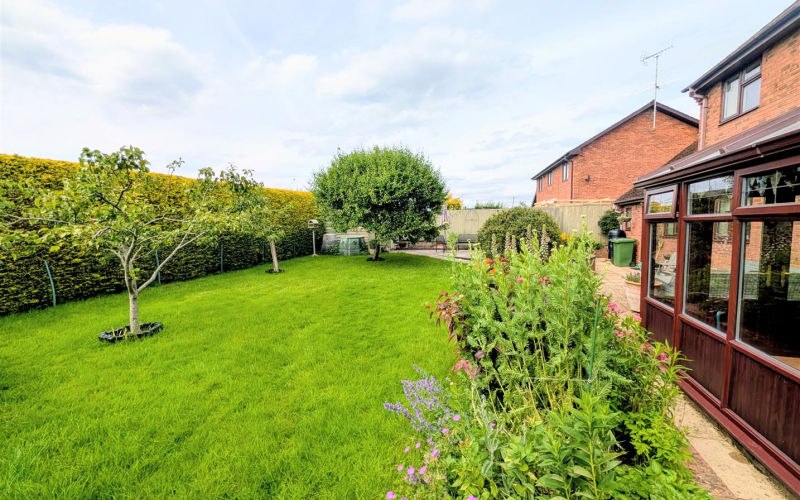
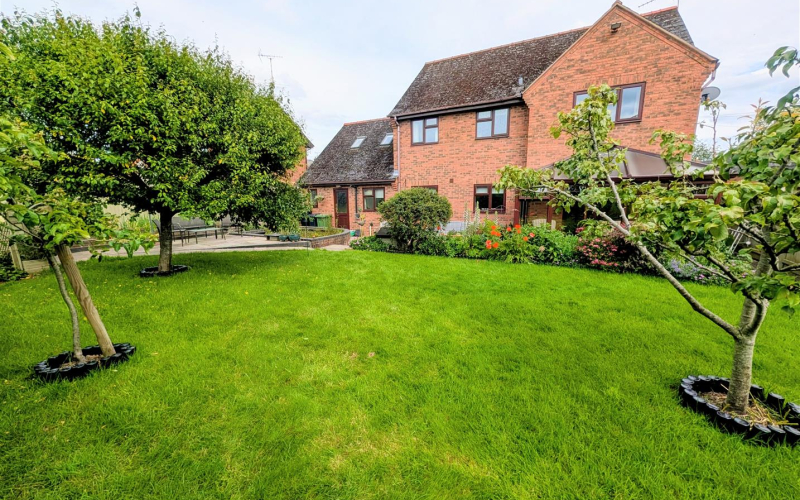
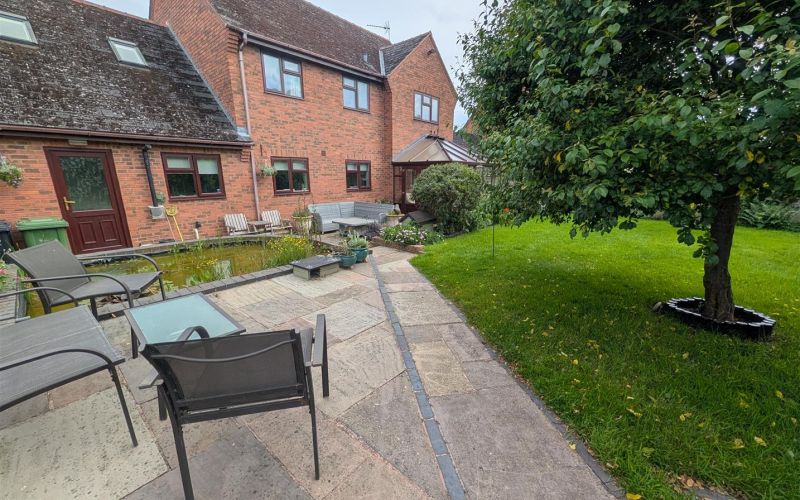
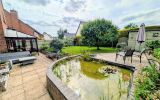
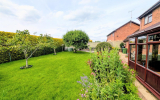
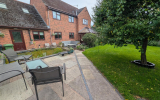
The rear gardens are initially with a wide patio area, with steps up to a lawned garden with further level patio, seating area, two raised vegetable beds and a raised wildlife pond feature stocked with native British plants. There are various fruit trees and well stocked borders enclosed within hedging/fencing, which provides privacy. There is also a good sized shed.
Mains electricity, water, drainage. Oil-fired central heating. 10 solar panels.
TenureFreehold.
Council Tax BandHerefordshire council tax band - E
DirectionsFrom Hereford, proceed south over the New Bridge. Stay on the A49 and at the Broadleys Crossroads turn left along the Holme Lacy Road. At the roundabout, turn right and follow the signs to Little Dewchurch. Upon entering the Village of Little Dewchurch, take the first left at the small green and the property will be seen after a short distance on the left hand side.
Anti Money LaunderingThe purchaser will be required to provide sufficient identification to verify their identity in compliance with anti-money laundering regulations. Please note that a fee of £18 (inclusive of VAT) per person will be charged to conduct the necessary anti-money laundering checks. This fee is payable at the time of verification and is non-refundable.