
£ 325,000 Asking Price


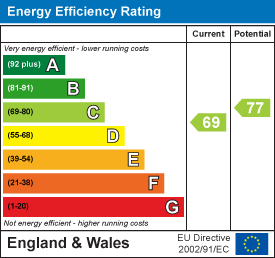
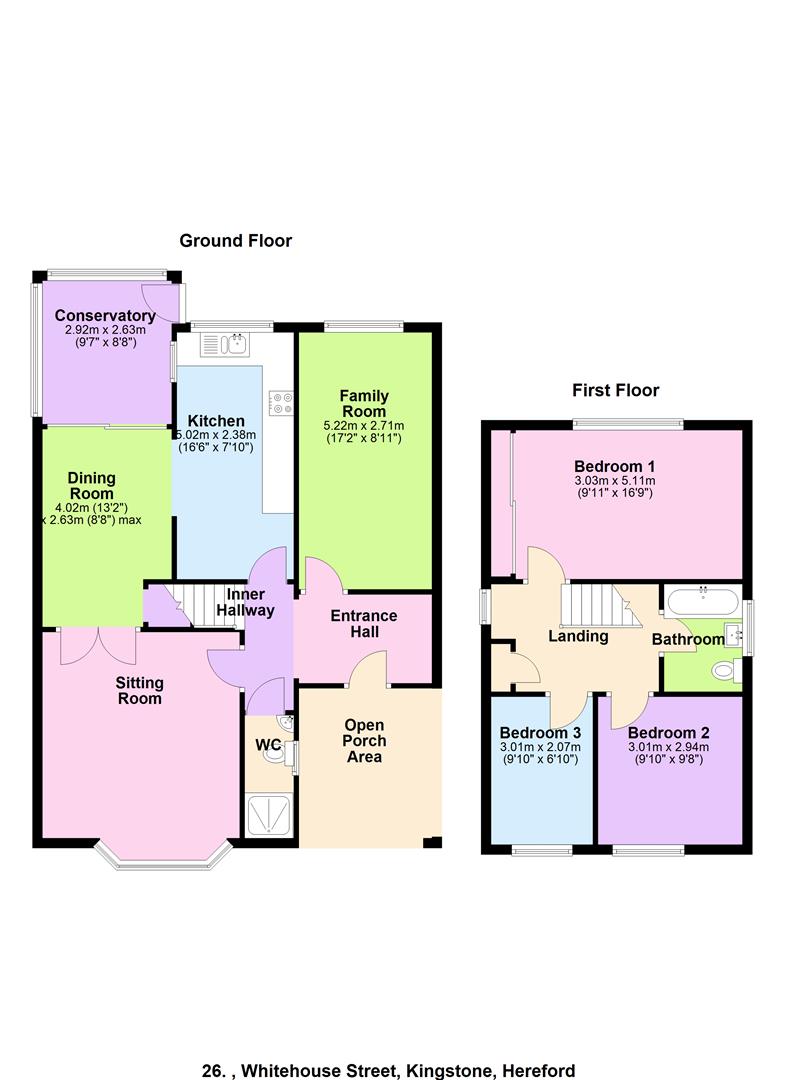
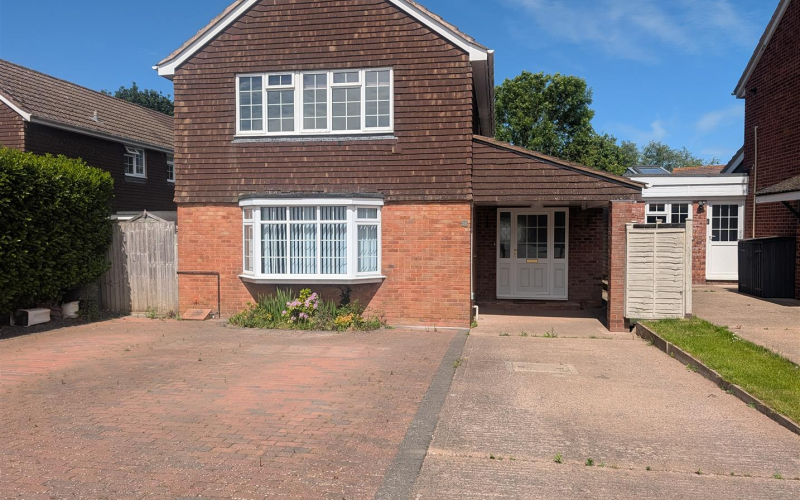
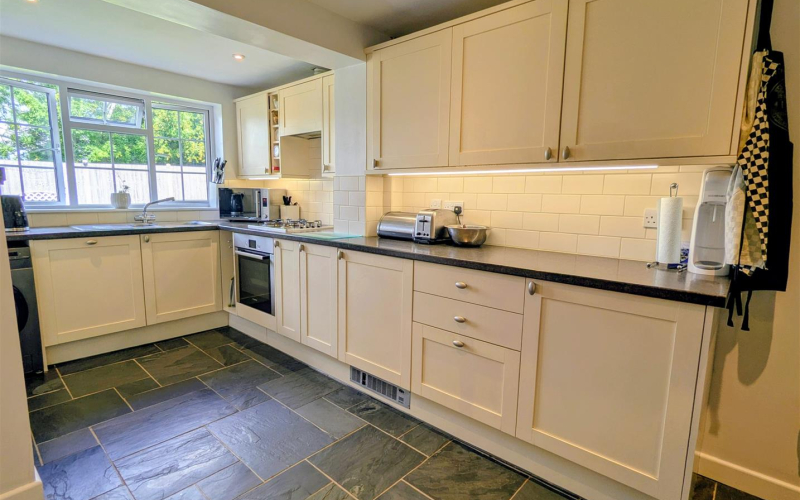
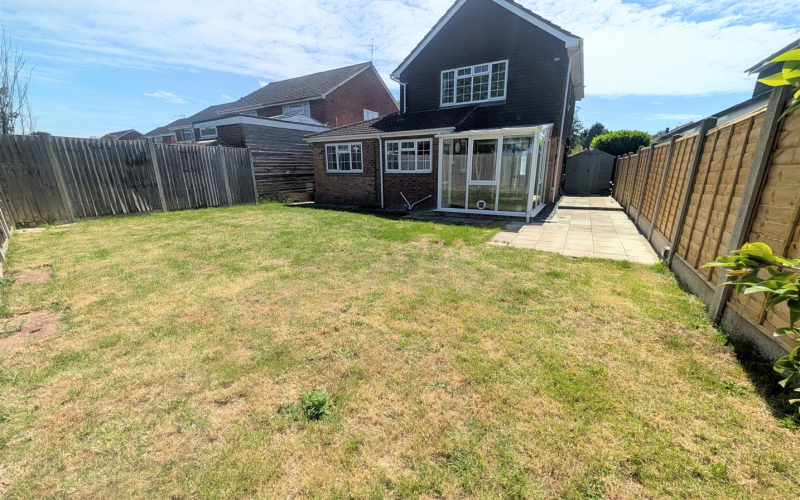
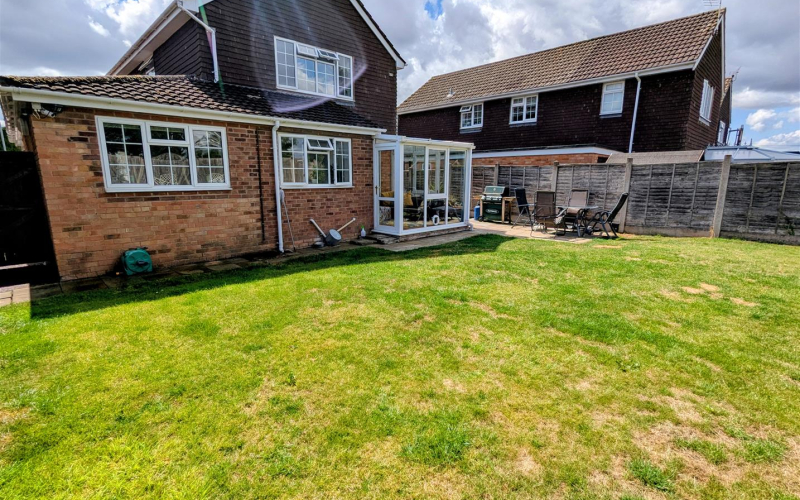
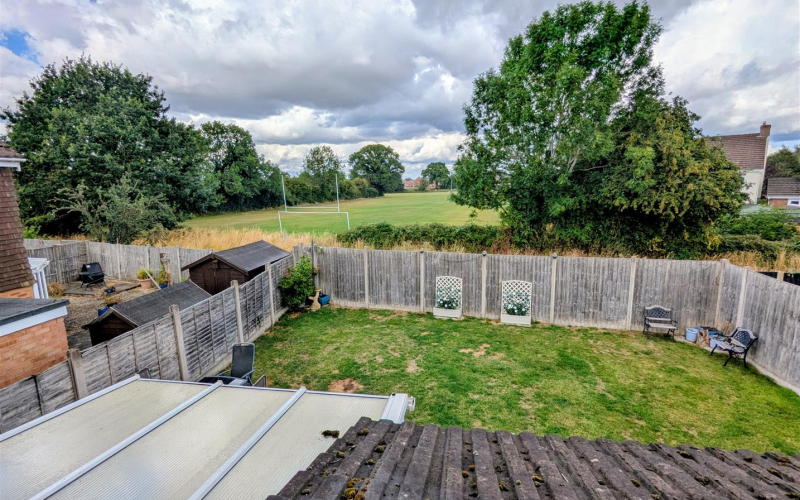
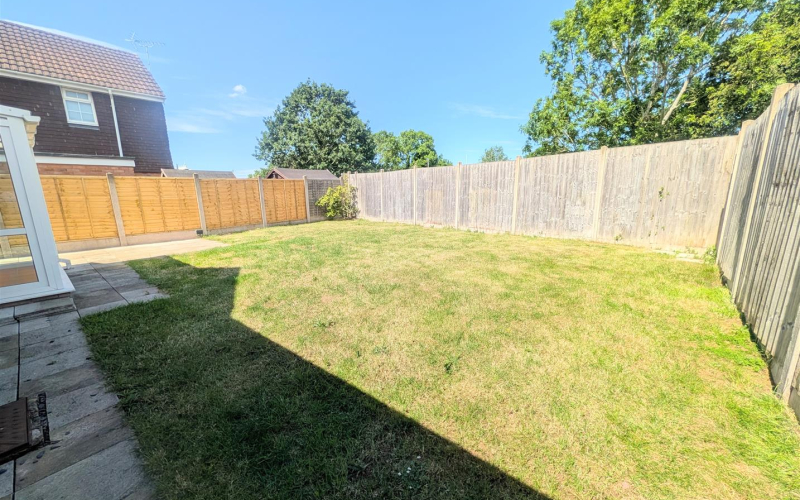
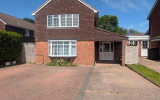
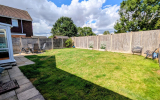
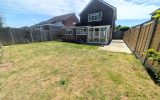
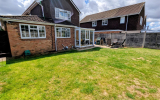
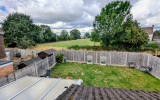
An excellent detached house which has been extended and remodeled over the years to form the current accommodation well suited towards families. Set in this popular village close about six miles south west of Hereford centre, the property is gas central heating and double glazing. The original garage has been converted to form a super family room/fourth bedroom and the kitchen extended as well as the addition of a conservatory. The remaining accommodation comprises of reception hall, shower room, sitting room, dining room, three good sized bedrooms and a modern fitted bathroom. There is wide parking area to the front for a number of cars and to the rear, privately enclosed lawned gardens which back onto school playing fields. An internal inspection is recommended.
NO ON GOING CHAIN
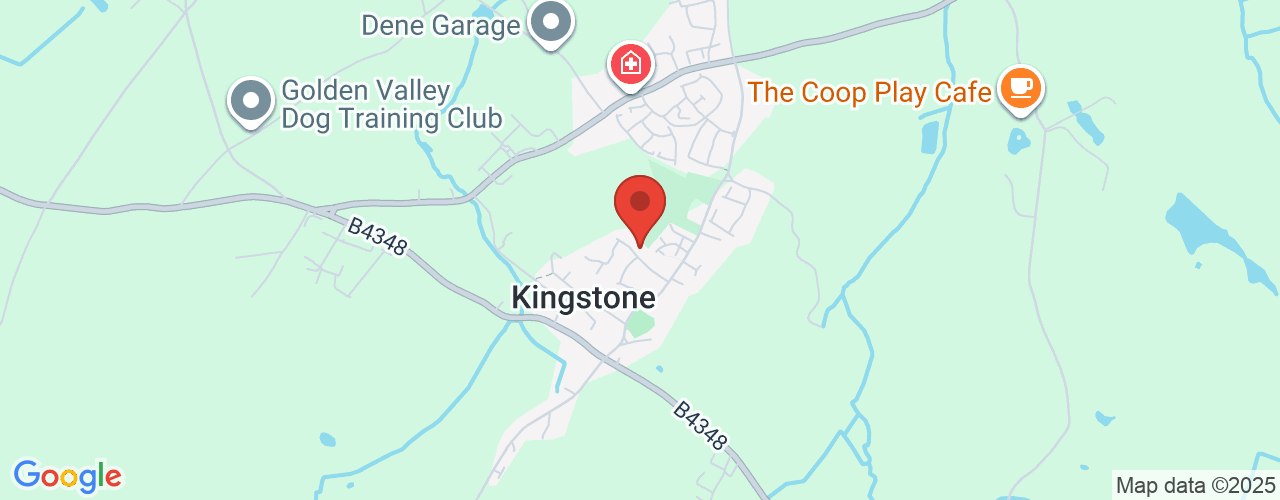
Kingstone is a popular well served village about six miles southwest of Hereford having a Doctors surgery, public house, church, village hall, schooling and a regular bus service into Hereford. There are also many delightful walks around surrounding countryside and in the nearby Golden Valley area.
AccommodationIn more detail as follows:
Wide Open PorchWith double glazed front door leading to -
Reception HallWith Indian slate flooring, coat hooks and radiator.
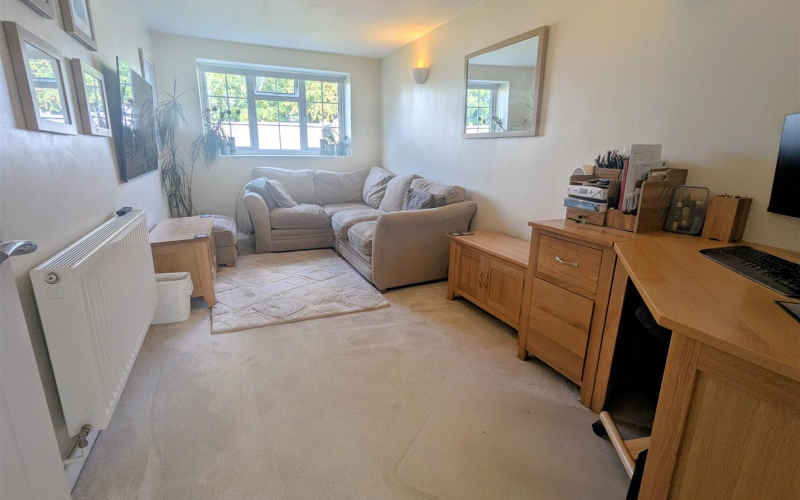
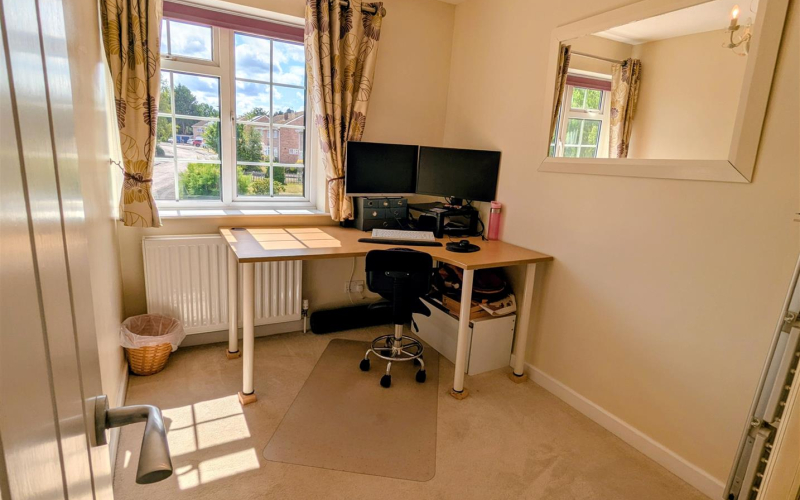
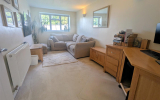
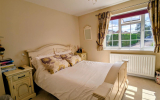
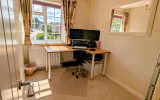
Family Room/Fourth BedroomOriginally the garage now forming an excellent family room/fourth bedroom, radiator and double glazed window.
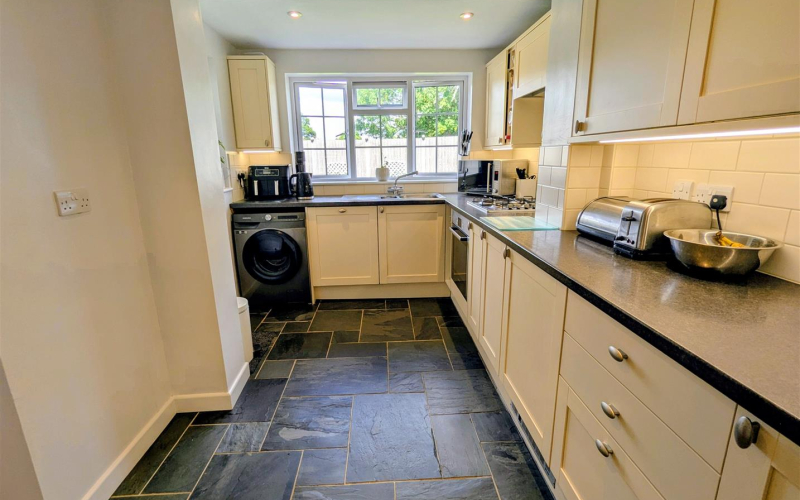
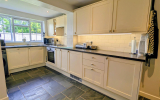
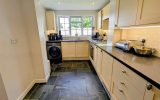
KitchenHaving enlarged accommodation with a range of base and eye level units, work surface area with stainless steel one and a half bowl sink, dishwasher, plumbing space for washing machine, fitted cooker with gas hob over, space for fridge freezer, larder cupboard, double glazed window and arch through to -
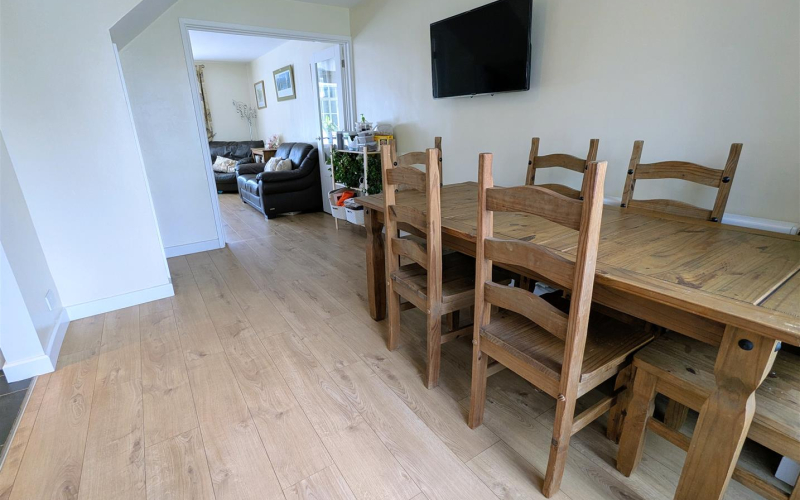
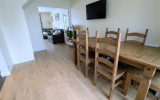
Dining RoomHaving understairs cupboard, double glazed doors to conservatory, half glazed double doors opening to -
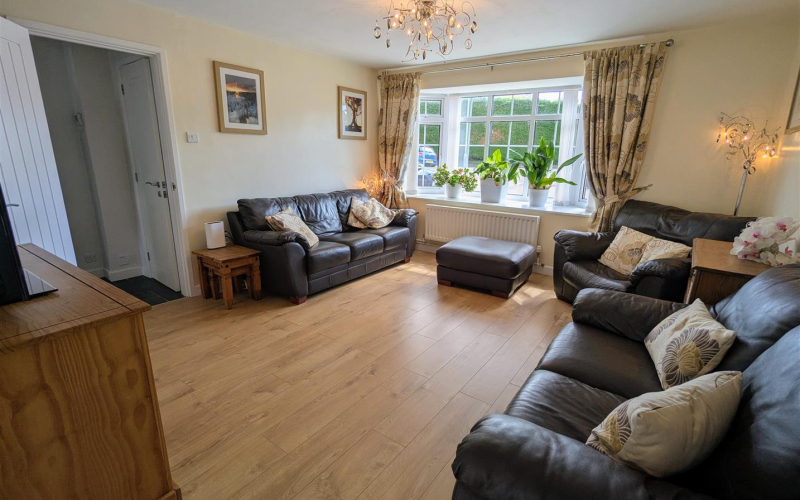
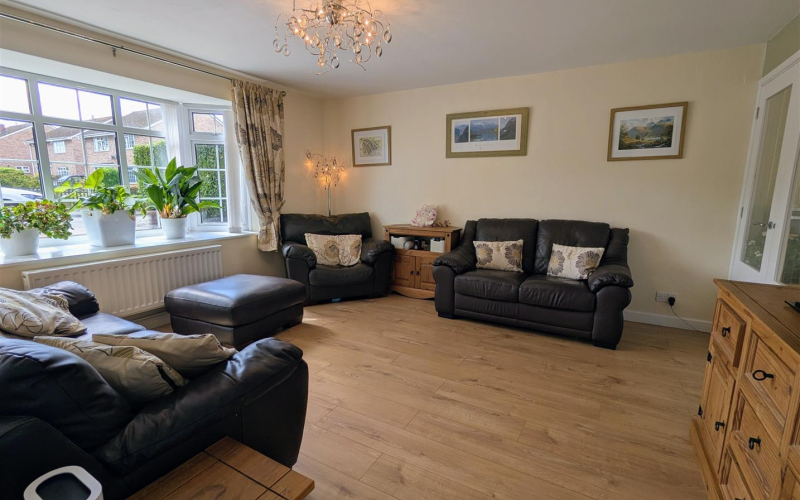
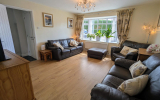
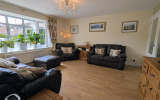
Sitting RoomHaving wood laminate flooring, radiator, double glazed recessed window to front and door back to reception hall.
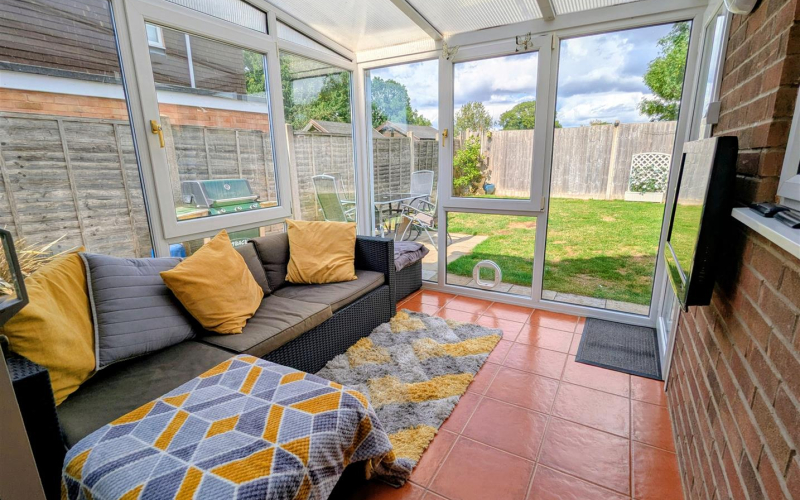
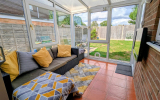
ConservatoryWith double glazed windows and double glazed door to outside.
Shower RoomShower cubicle, WC low flush suite, wash hand basin, double glazed window.
Stairs lead from the reception hall to the First Floor
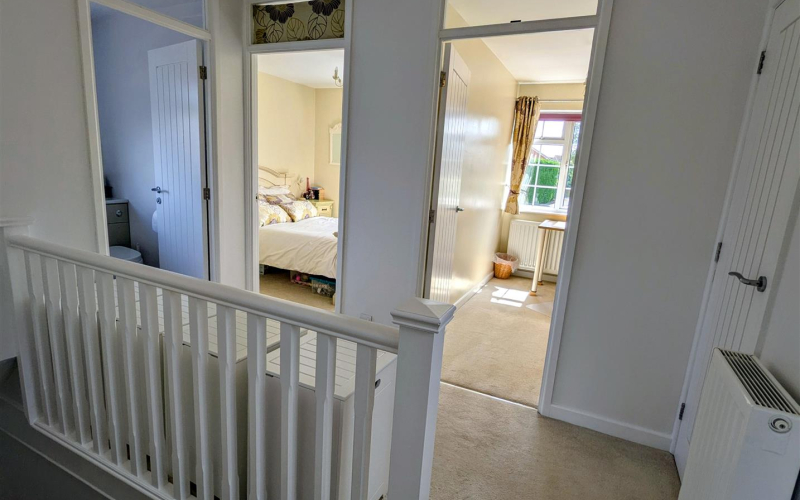
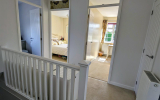
LandingHaving cupboard housing modern gas central heating boiler and hot water cylinder, radiator and doors off to -
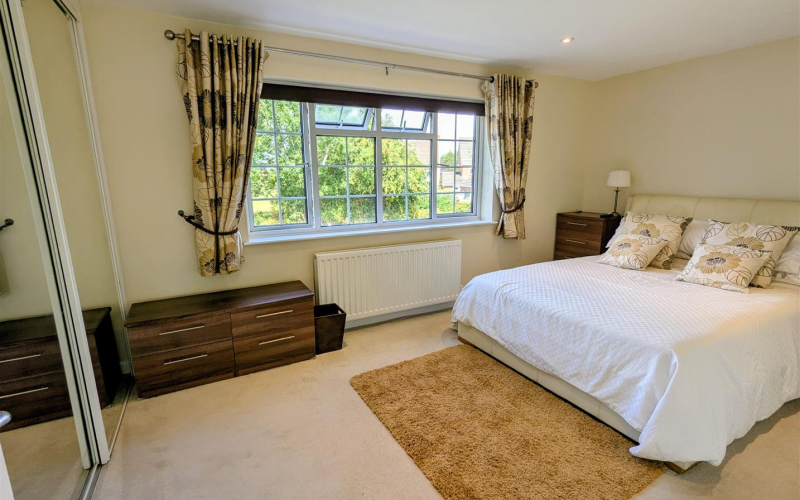
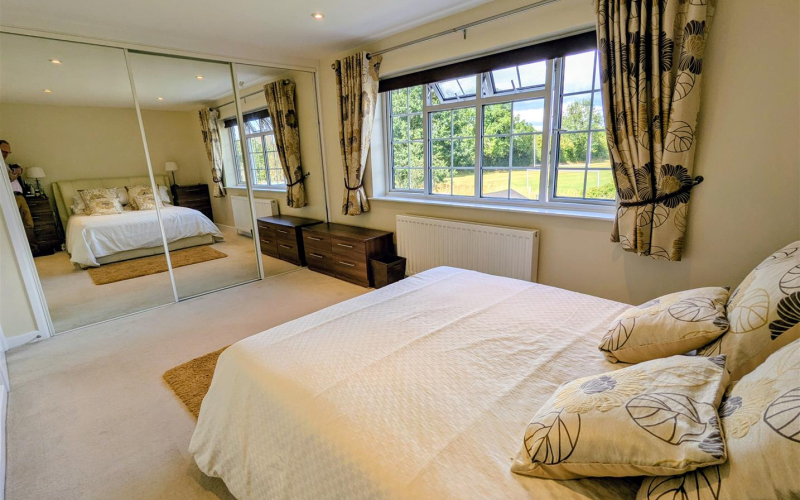
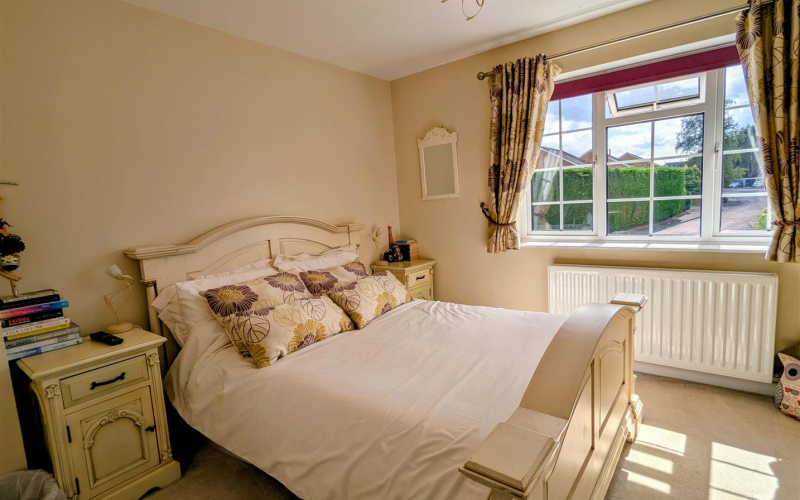
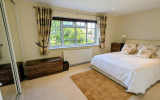
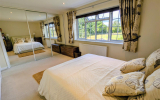
Bedroom OneBeing a good sized double room with radiator, double glazed window overlooking the rear and playing fields, full width wardrobes with mirror sliding doors, radiator.
Bedroom TwoHaving double glazed window and radiator.
Bedroom ThreeHaving double glazed window and radiator.
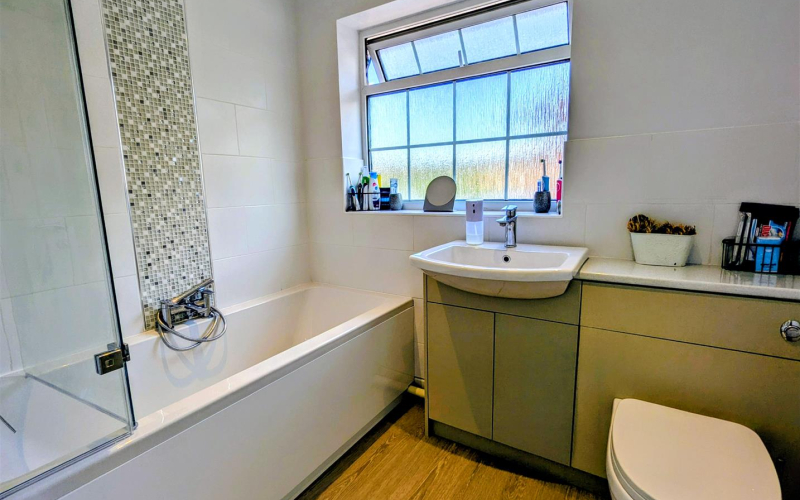
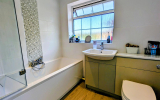
BathroomModern suite with bath with mixer tap, Mira shower over, wash hand basin, WC low flush suite, double glazed window and radiator.
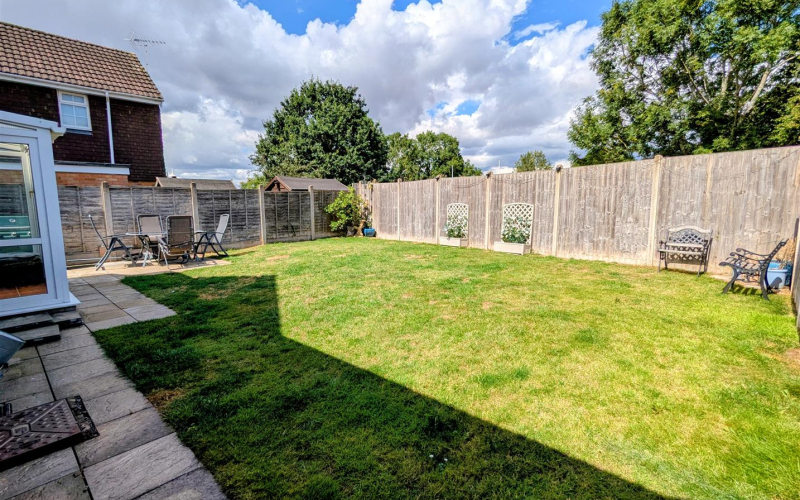
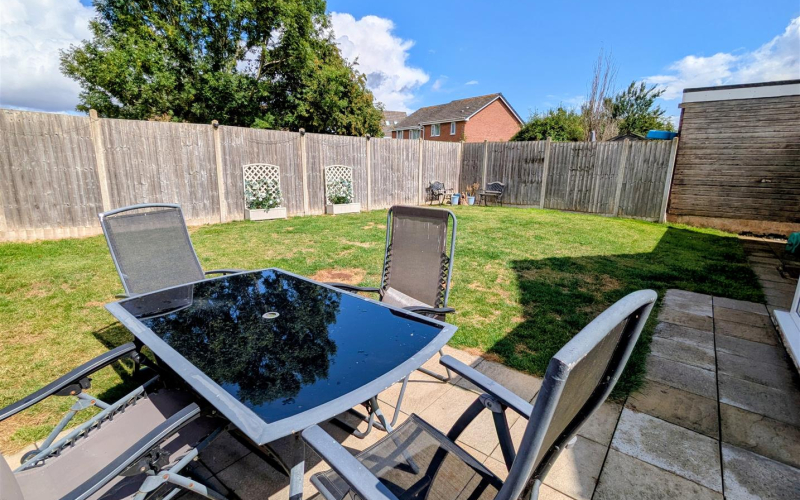
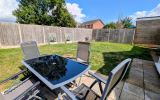
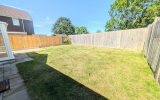
OutsideTo the front is a mainly brick paved parking area for at least three cars with side access to the rear where there is a private rear garden enclosed by paneled fencing, laid to lawn with paved patio. There is a shed base with electric.
ServicesMains gas, electric, drainage and water connected.
Fibre connected.
Tenure - Freehold.
There is a car charger which can be purchased separately, carpets are included.