


£ 350,000 Asking Price



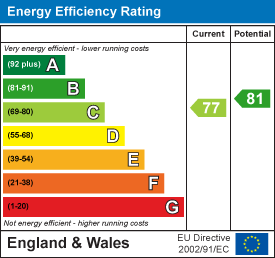
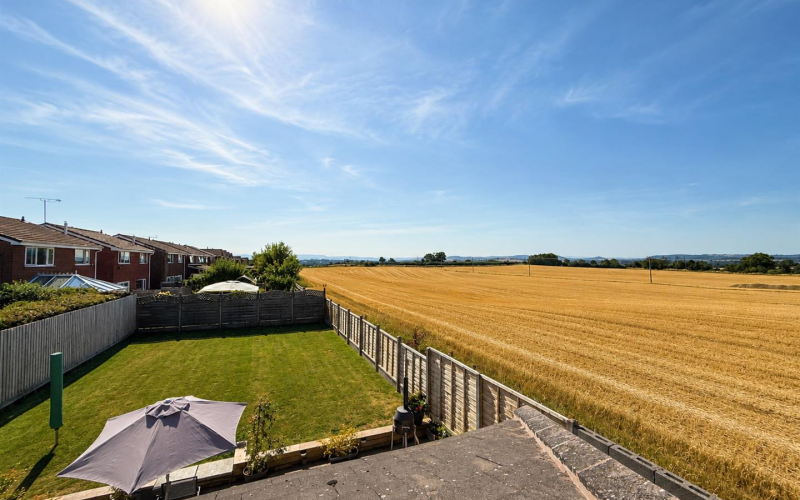
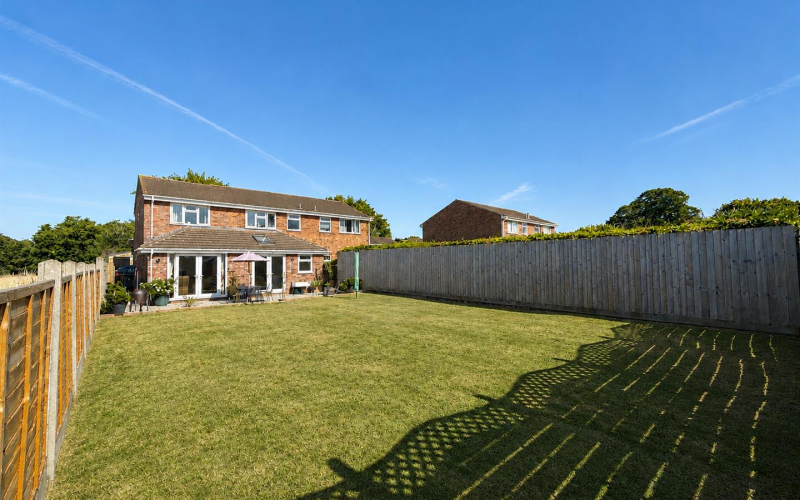
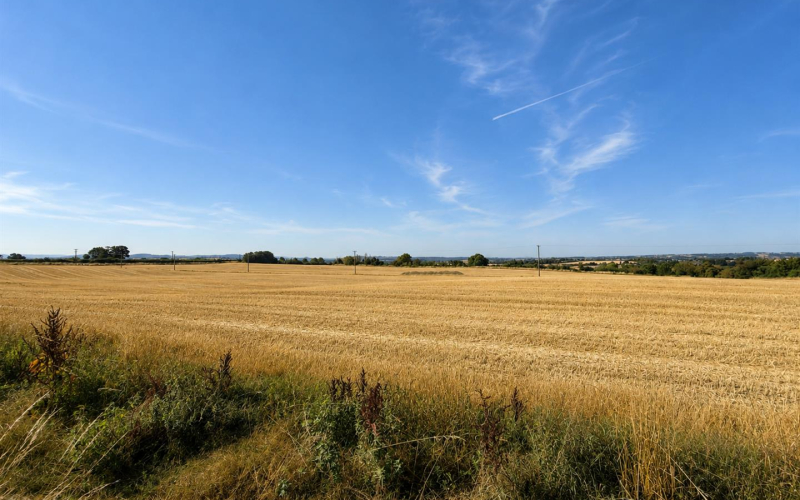
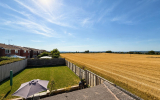
Located on the edge of the sought-after village of Bartestree, Hopton Close presents an exceptional opportunity to acquire a beautifully modernised semi-detached home, combining generous family accommodation with a truly wonderful countryside setting. Extending to over 1,500 square feet, the property is immaculately presented throughout and offers a versatile layout ideally suited to modern family life. The accommodation includes three spacious reception rooms, providing plenty of flexibility for relaxing, entertaining, working from home or creating dedicated space for children. Four well-proportioned bedrooms provide excellent family accommodation, complemented by two contemporary bathrooms and an impressive kitchen designed to sit at the heart of the home. What particularly sets the property apart is its edge-of-village position and beautiful open outlook. The rear garden directly adjoins open countryside, allowing the home to enjoy stunning far-reaching rural views and a wonderful sense of space and tranquillity. On warm summer evenings, the garden and patio provide an idyllic setting to sit outside, entertain friends and family and watch the sun set across the surrounding countryside.
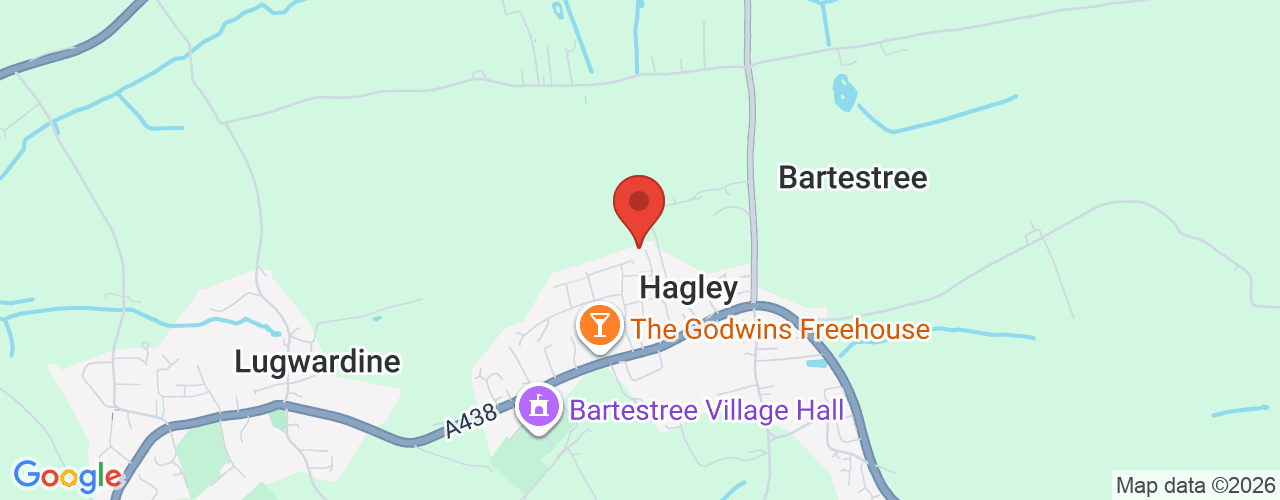
LocationHopton Close is situated within the highly sought-after village of Bartestree. Between Bartestree and the adjoining village of Lugwardine, there is an excellent range of amenities including Lugwardine Primary School, St Mary’s Secondary School, local shops, a church, two public houses, a chip shop, village hall and playing fields. The area also offers an abundance of scenic countryside walks, while regular bus services provide convenient access to both Hereford and Ledbury.
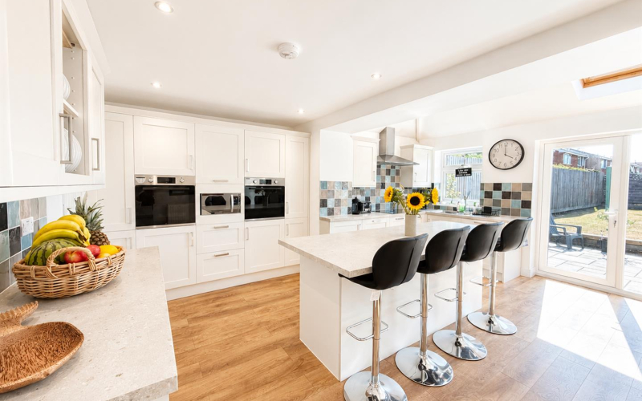
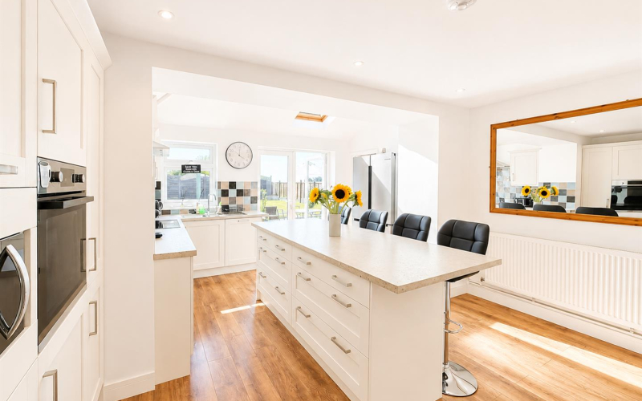
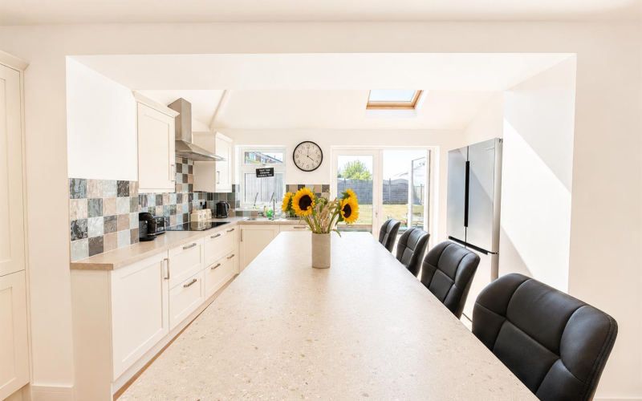
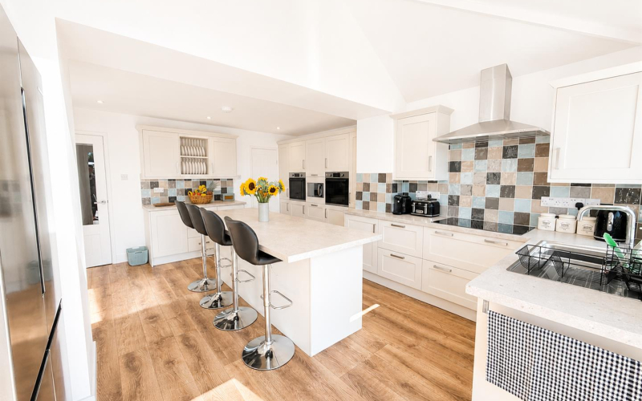
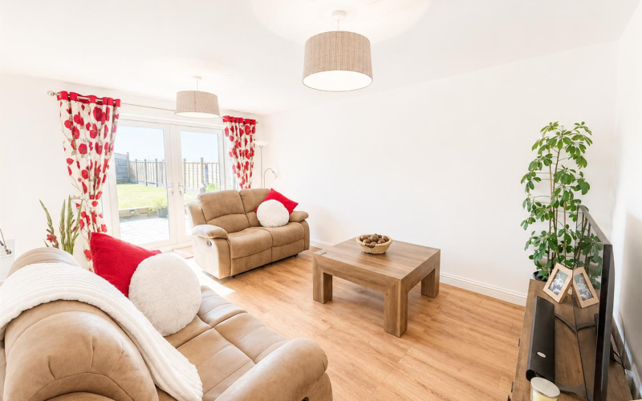
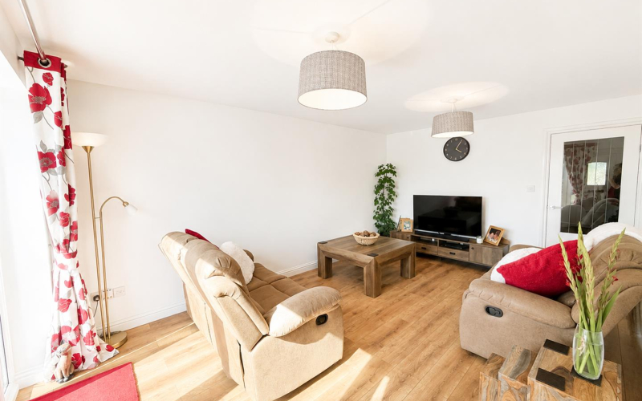
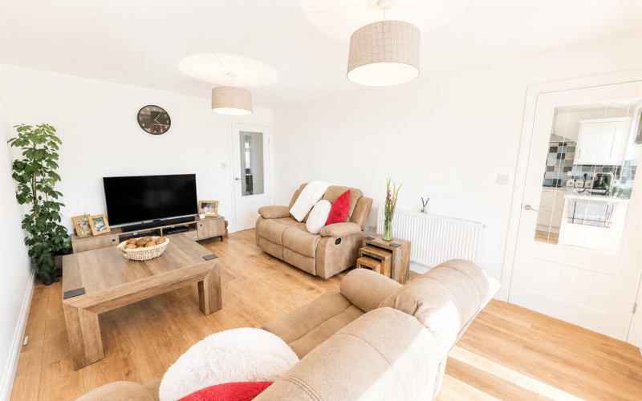
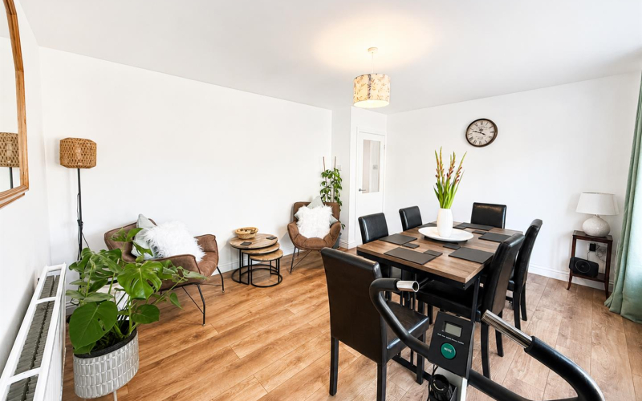
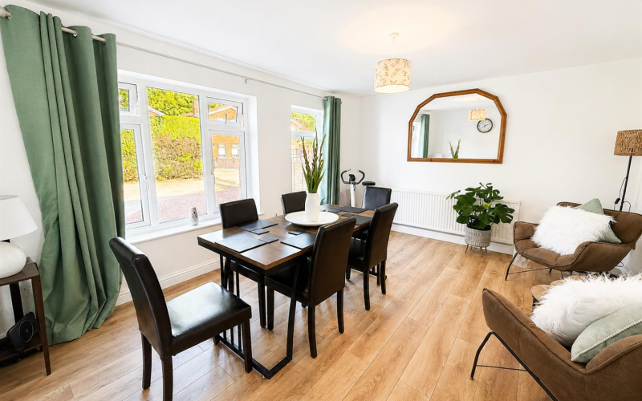
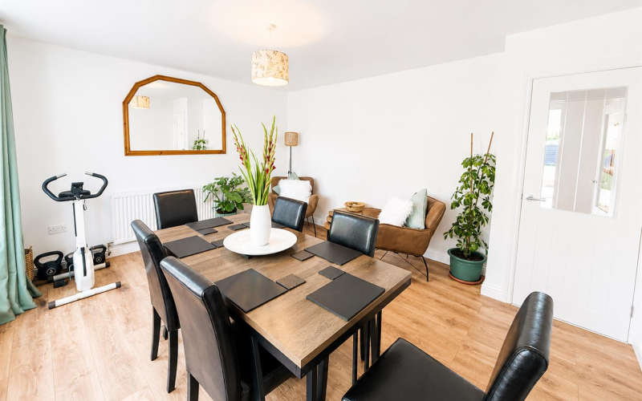
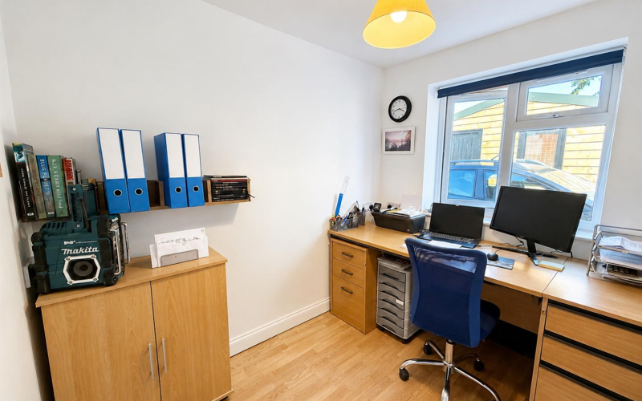
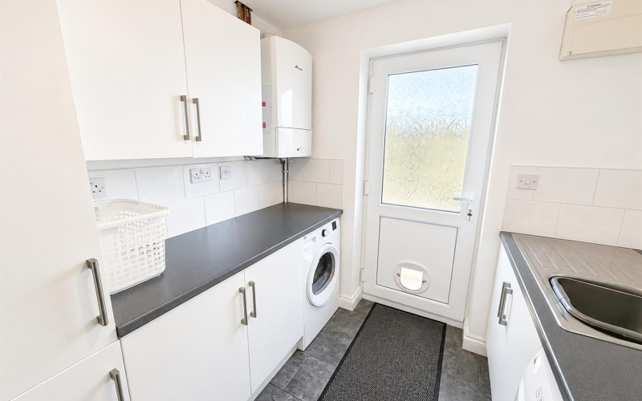
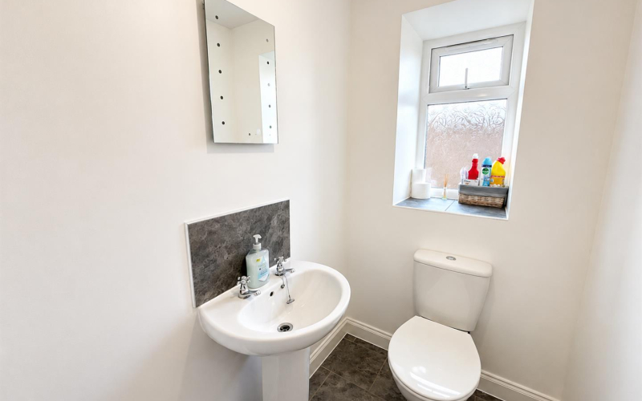
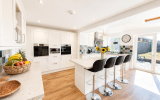
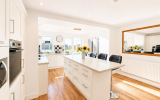
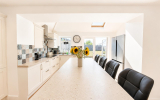
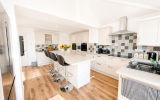
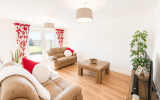
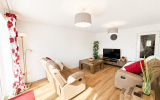
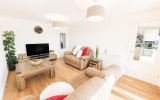
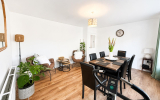
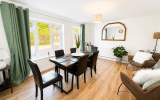
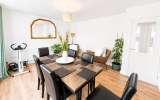
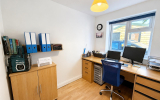
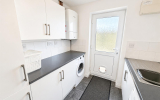
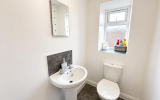
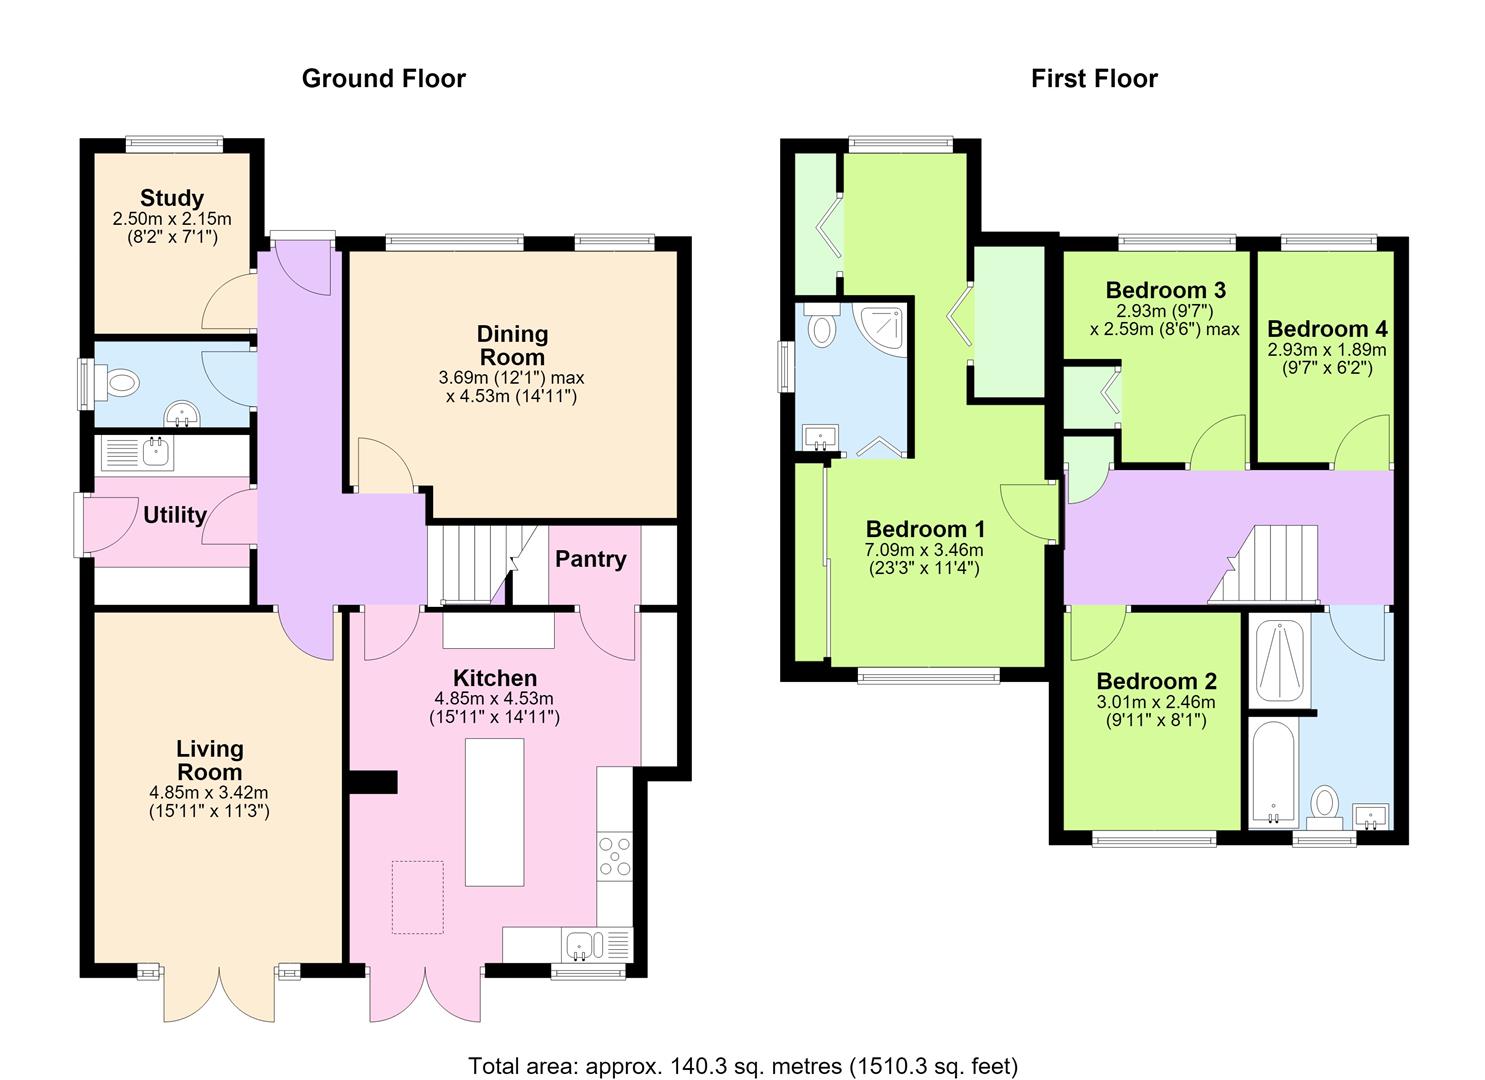
AccommodationGround floorThe welcoming entrance hall provides access to all of the ground-floor accommodation, with the layout offering an excellent degree of flexibility for both everyday family life and entertaining. Positioned to the front of the property is a useful study, providing a dedicated space for those working from home, while remaining separate from the main living areas. There is also a convenient ground-floor WC. A separate utility room offers practical additional space, with provision for a washing machine and tumble dryer, as well as housing the boiler. A side external door provides easy access outside particularly useful for busy family life, muddy shoes or pets. Also situated to the front is a generously proportioned reception room, currently arranged as a formal dining room. Its size and versatility mean it could equally make a comfortable second sitting room, children's playroom or family room, allowing the accommodation to adapt as needs change. To the rear, the living room is a light and airy space enjoying an outlook across the garden, with double doors opening directly onto the patio. This creates a lovely connection between the house and outside space during the warmer months, while the generous proportions provide plenty of flexibility for different furniture arrangements and uses. The kitchen forms another particularly impressive part of the home and is designed with both family living and entertaining in mind. A comprehensive range of matching wall and base units provides excellent storage and workspace, complemented by a central island with seating for up to four bar stools, ideal for informal breakfasts, catching up over coffee or entertaining while cooking. Integrated appliances include two ovens, a microwave, dishwasher and five-ring induction hob, together with a 1.5 bowl sink. Natural light is drawn into the room through a Velux window, while double doors open directly onto the rear garden, making it easy to take dining and entertaining outside during the summer months. Located just off the kitchen is a particularly useful pantry cupboard, providing plenty of additional storage together with further worktop space. This is ideal for keeping everyday appliances, food and kitchen essentials neatly tucked away, helping to keep the main kitchen uncluttered while adding another practical element to this well-designed family space.
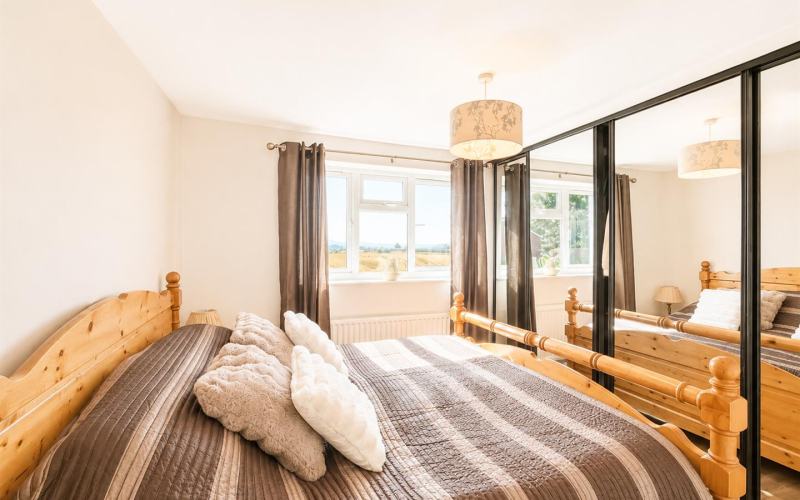
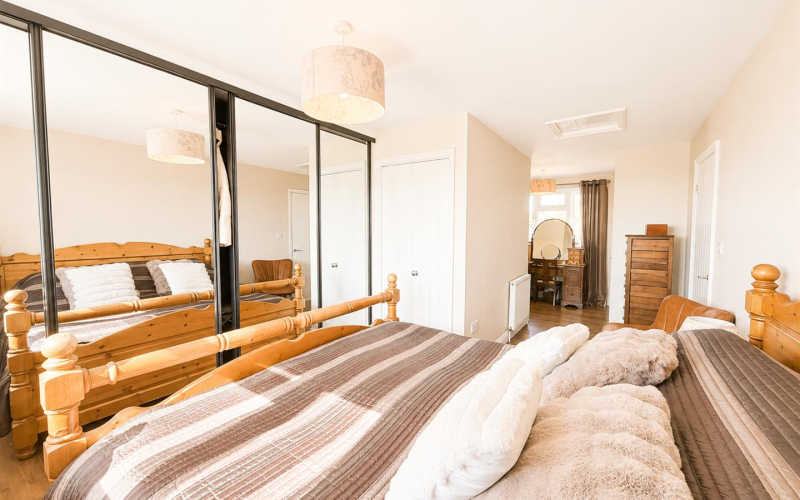
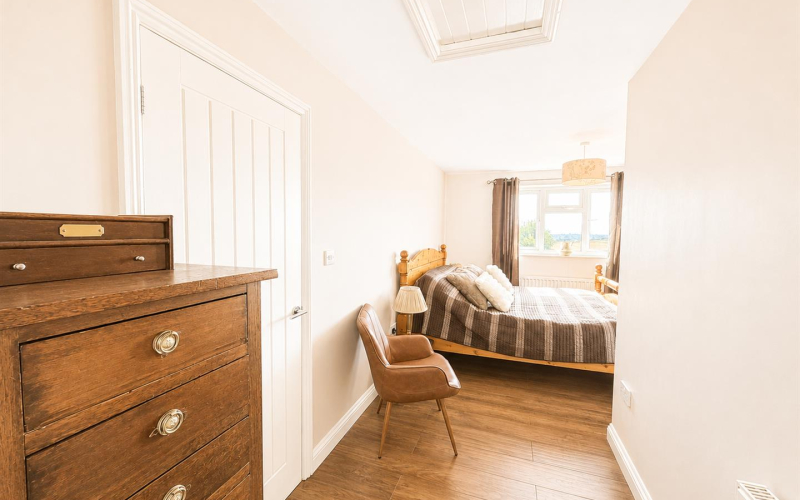
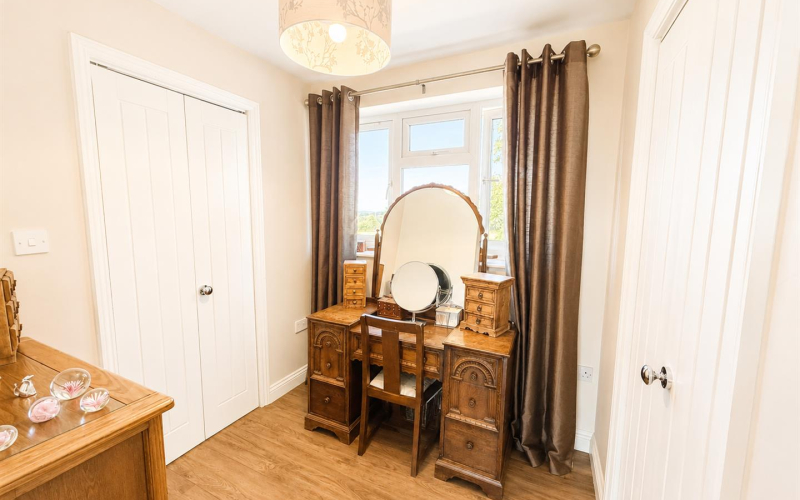
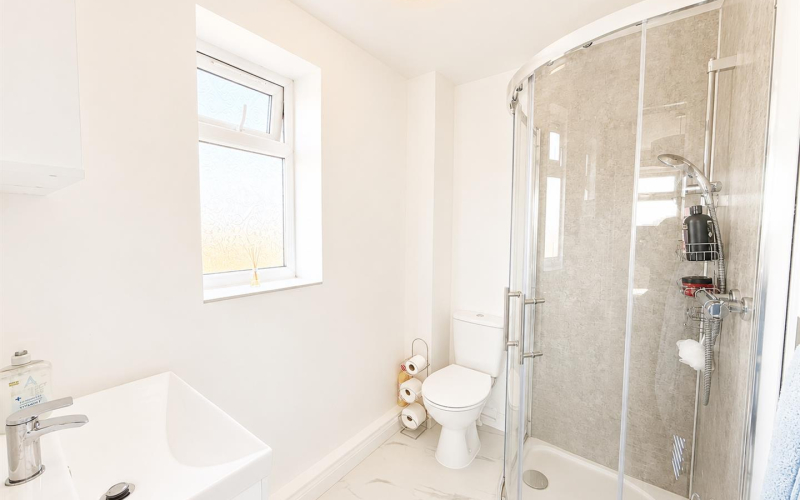
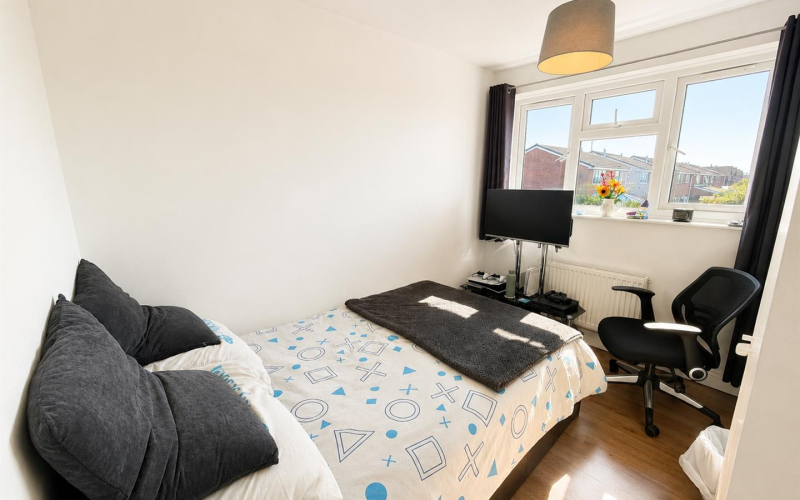
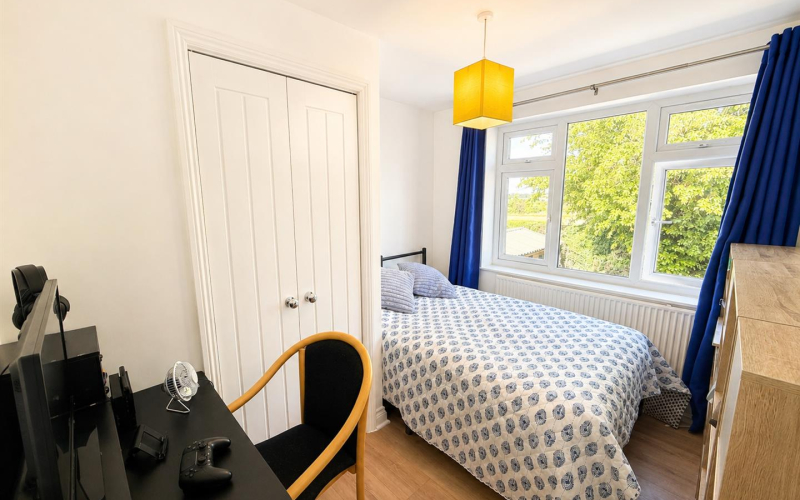
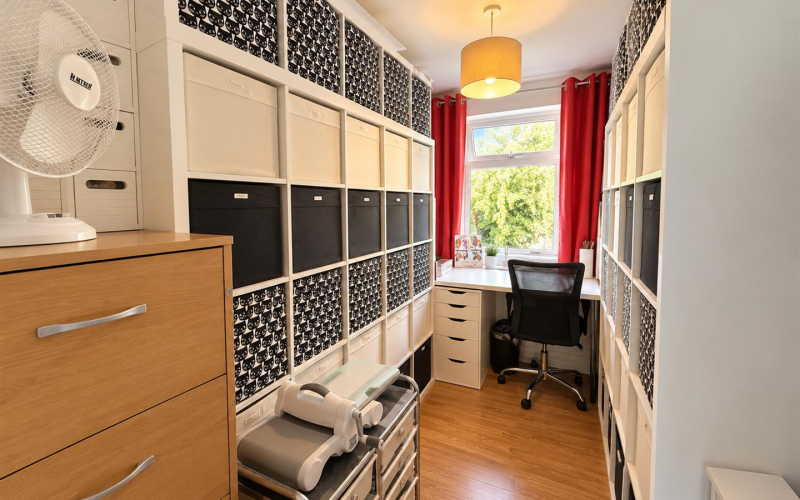
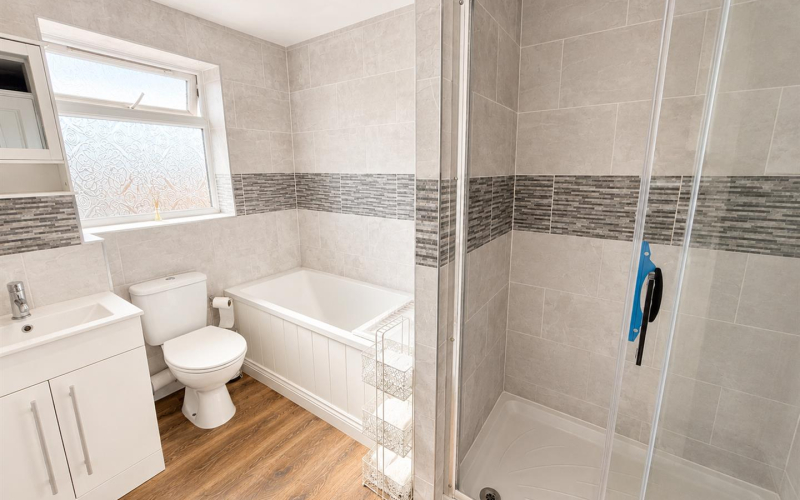
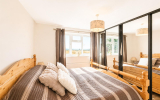
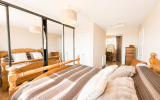
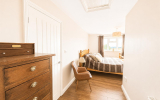
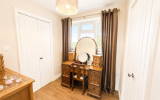
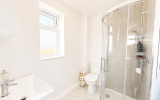
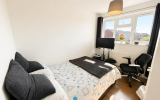
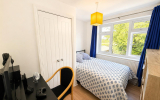
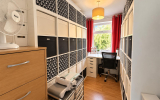
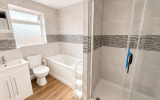
First floorThe first floor is home to four well-proportioned bedrooms, providing excellent accommodation for growing families and plenty of flexibility for guests or additional home-working space. The principal bedroom is a particularly impressive retreat, benefiting from its own dressing area with an excellent amount of storage, together with a private en-suite shower room. Wonderful countryside views provide an attractive backdrop and add to the sense of space, creating a peaceful setting to wake up to each morning. There are three further bedrooms, offering comfortable and versatile accommodation ideally suited to family life. Depending on individual requirements, the rooms could equally accommodate children, visiting guests or provide further study or hobby space. Completing the first floor is a well-appointed modern family bathroom, fitted with both a separate bath and walk-in shower, alongside a WC and wash hand basin. An obscured window to the rear provides natural light whilst maintaining privacy, resulting in a bright and practical bathroom well suited to the demands of a busy household.
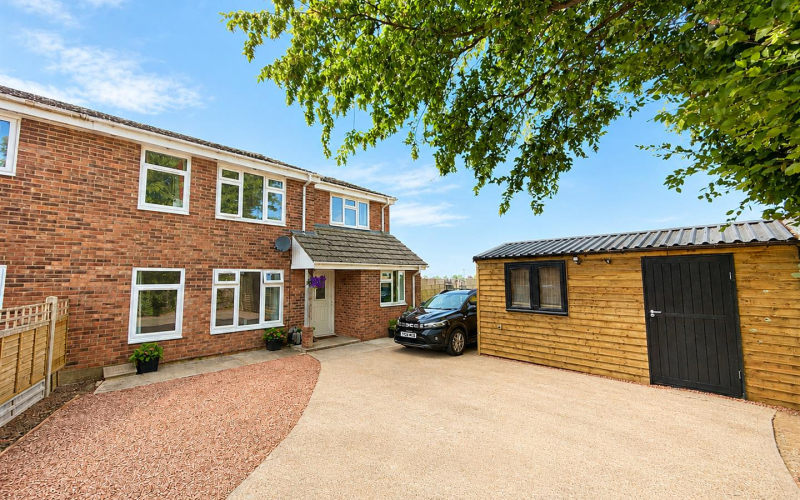
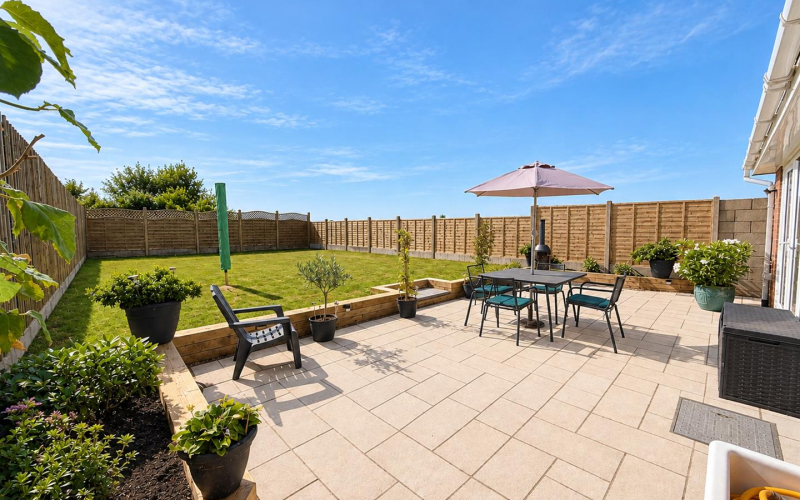
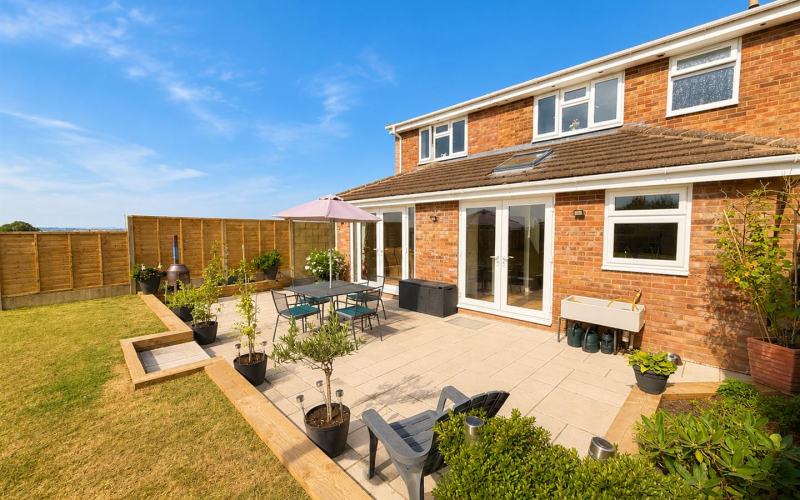
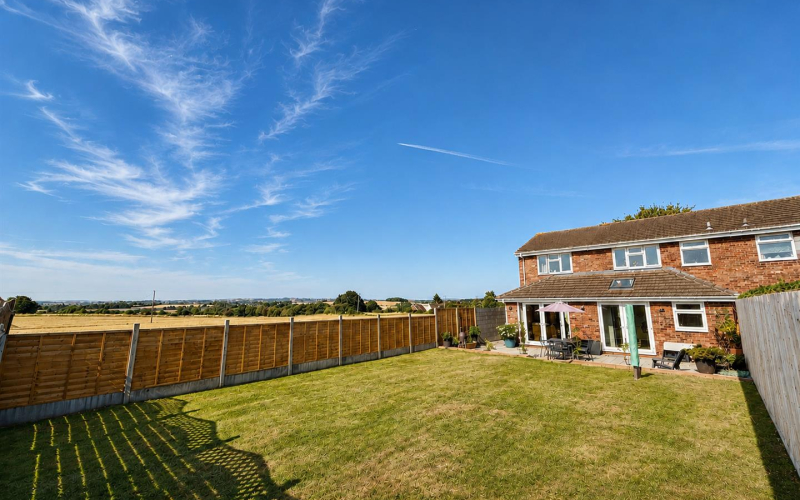
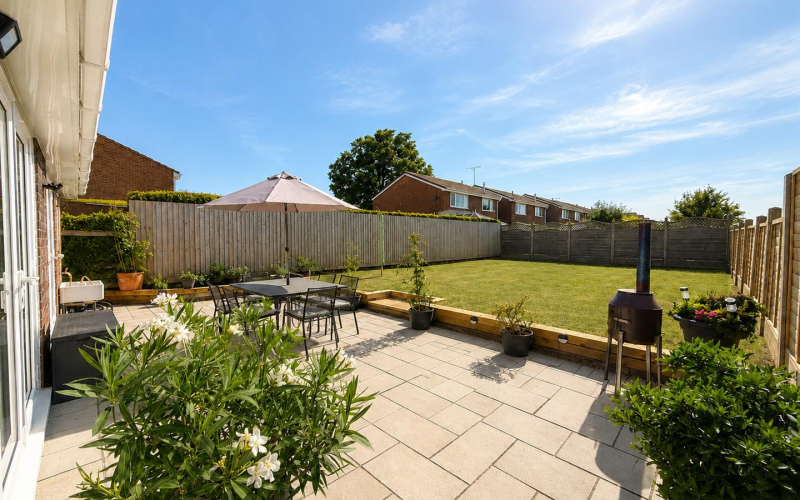

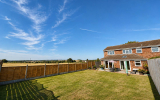
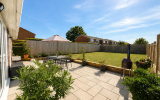
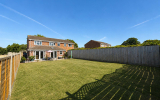
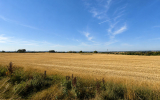
OutsideTo the front of the property, a generous concrete and stone driveway provides comfortable off-road parking for up to four vehicles. Positioned on the driveway is a large storage shed, complete with lighting and power, providing excellent space for bikes, garden equipment, tools and additional household storage. Gated side access leads conveniently through to the rear garden. Immediately adjoining the rear of the house is an extensive paved patio, creating a fantastic space for outdoor dining, summer barbecues and entertaining family and friends. With direct access from both the kitchen and living room, the patio feels like a natural extension of the indoor living accommodation during the warmer months. Attractive raised beds sit to both the left and right, providing established areas for flowers, shrubs and planting and adding interest to the garden without requiring excessive maintenance. Steps lead up to the main garden, which is predominantly laid to lawn and fully enclosed by fencing, providing a generous and secure space well suited to children, pets and family life. A particular highlight is the property's position adjoining open countryside, with the garden neighbouring a field and enjoying gorgeous far-reaching rural views. The open outlook creates a wonderful sense of space and provides an attractive countryside backdrop rarely found with such a practical family home.
ServicesWe understand all mains services are connected to the property.
TenureFreehold
Council taxHerefordshire council tax band - C
DirectionsLeave Hereford in an easterly direction out on the A438 crossing the Lugg Flats and into the village of Lugwardine. Continue on the main road up in to the village of Bartestree, taking a left turning into Wilcroft Park and take the second right into Hopton Close, turn left, the property can then be found at the end of the cul-de-sac.
Anti-money launderingThe purchaser will be required to provide sufficient identification to verify their identity to comply with anti money laundering regulations. Please note that a fee of £18 (inclusive of VAT) per person will be charged to conduct the necessary anti money laundering checks. This fee is payable at the time of verification and is non-refundable.