
£ 300,000 Asking Price



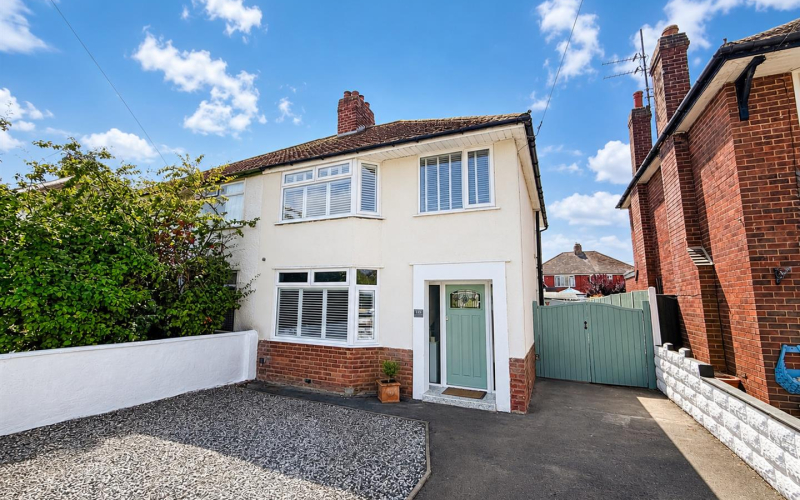
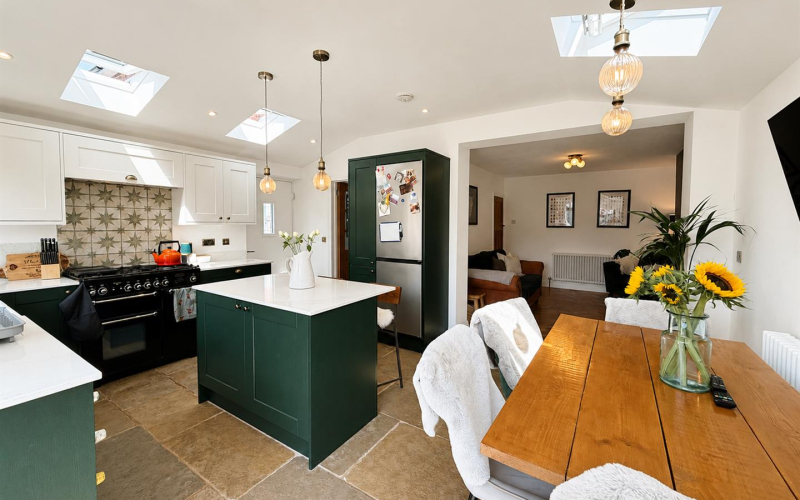
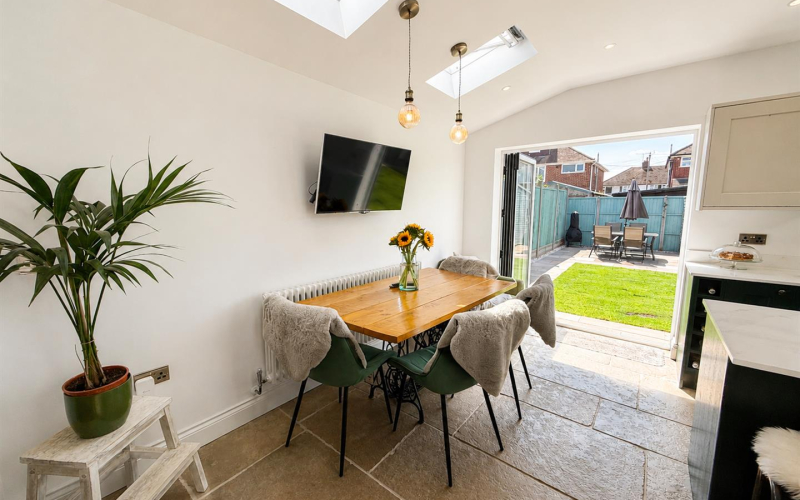
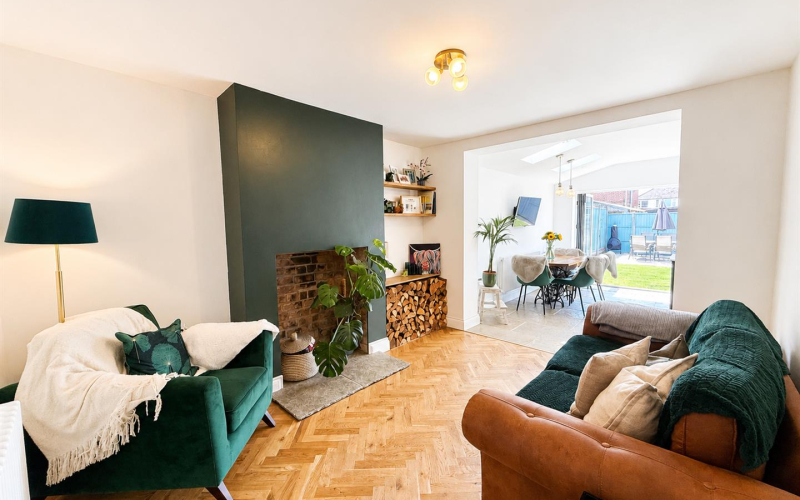
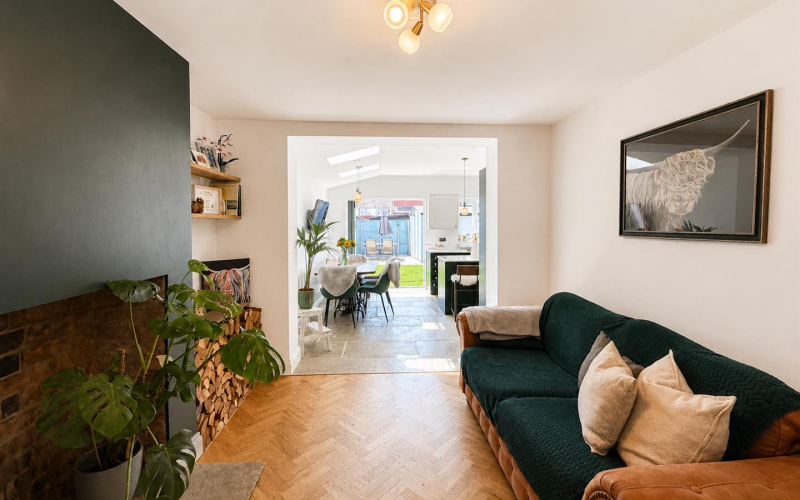
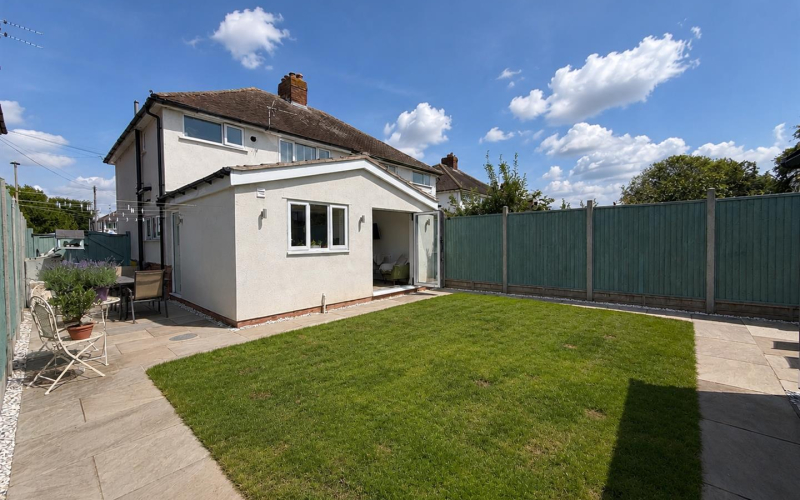
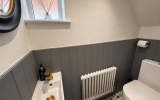
Located on Holme Lacy Road in Hereford, this beautifully presented semi-detached home offers a wonderful blend of modern style and practical family living. With three well-proportioned bedrooms and thoughtfully designed accommodation throughout, it is perfectly suited to a range of buyers. Upon entering, you are welcomed by a spacious entrance hall, with a comfortable living room positioned to the front of the property, creating a cosy and inviting space to relax. To the rear lies the true heart of the home – a stunning open-plan kitchen, dining and snug area. Beautifully designed for modern family life, this impressive space provides ample room for cooking, dining and entertaining, while the snug offers a relaxed seating area overlooking the garden, making it the perfect place to unwind with family and friends. In addition to the main living areas, the property features a useful utility space, enhancing practicality and convenience for everyday living. The bathroom is well-appointed, ensuring comfort for all residents. Externally, the property benefits from parking for up to three vehicles, a valuable asset in this desirable location. The garden space is perfect for outdoor activities or simply enjoying the fresh air. This extended three-bedroom semi-detached house has been immaculately updated throughout, making it ready for you to move in and enjoy. With its modern features and prime location, this property is a fantastic opportunity for anyone looking to settle in Hereford.
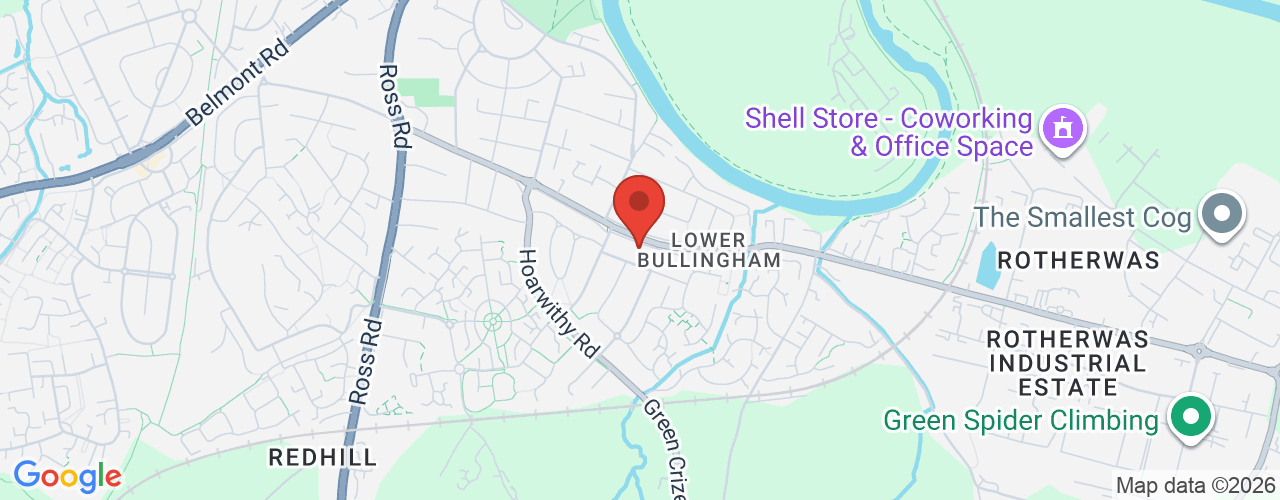
LocationHolme Lacy Road is situated approximately one mile south of Hereford City Centre and enjoys a highly convenient location, offering excellent access to the Rotherwas Trading Estate as well as the A49 for travel both north and south of the city. A wide range of everyday amenities are close at hand, including a post office, supermarket, public house and leisure centre. The property is also well placed to enjoy scenic walks along the River Wye, with the King George V Playing Fields nearby. Victoria Bridge provides a pleasant pedestrian route into Castle Green, Hereford Cathedral and the city centre, making this a well-connected and desirable location.
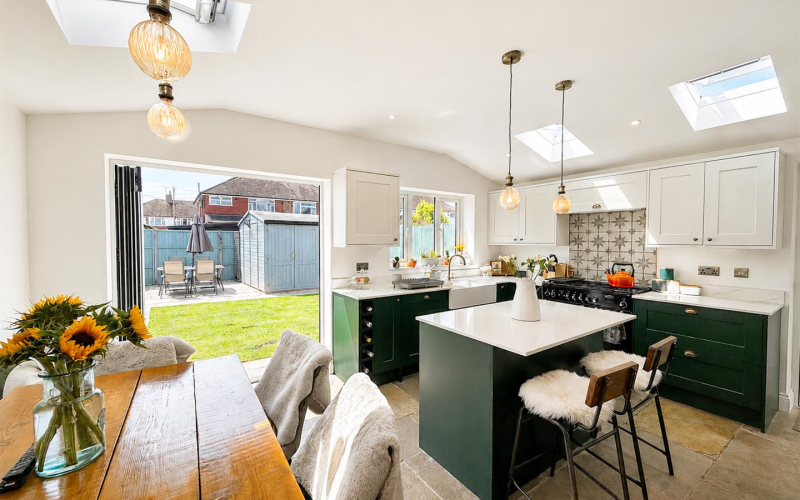
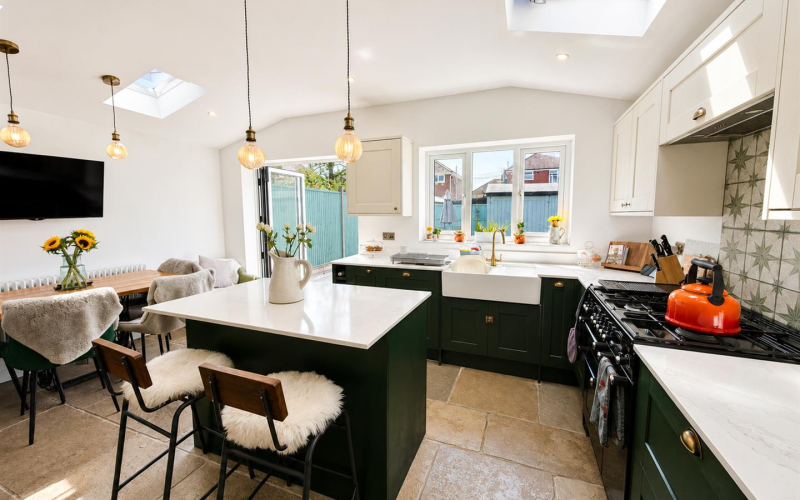
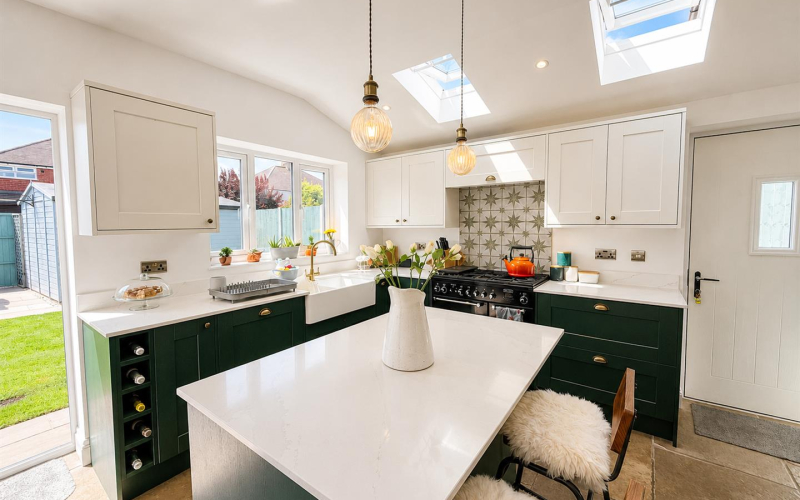
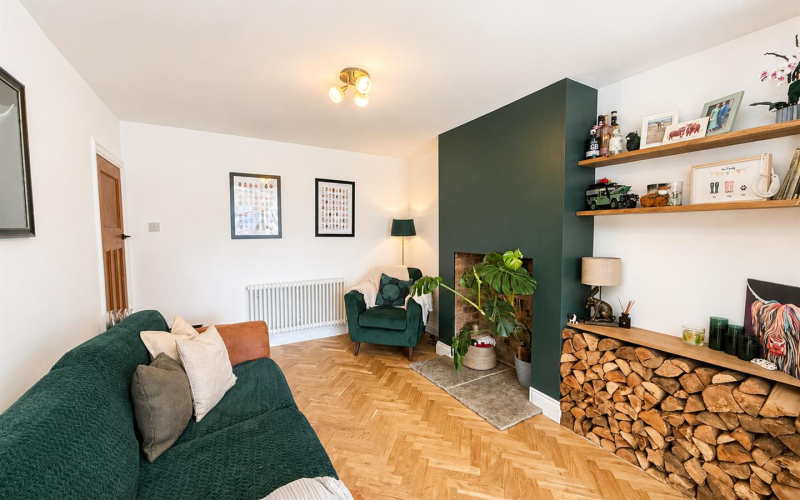
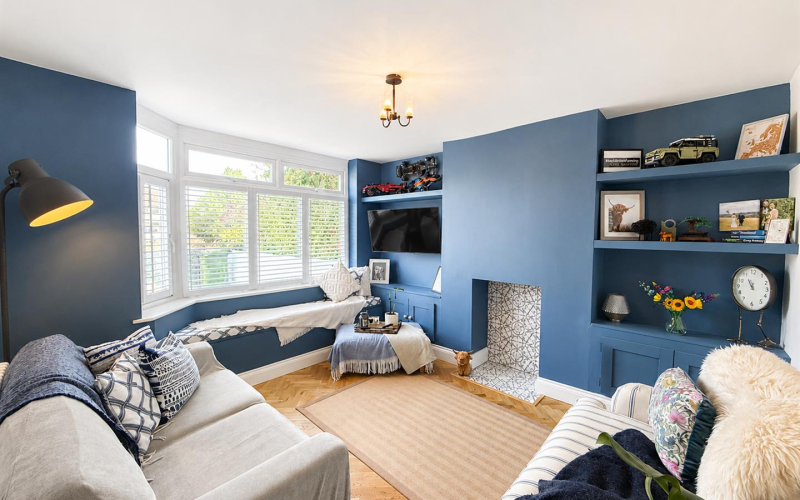
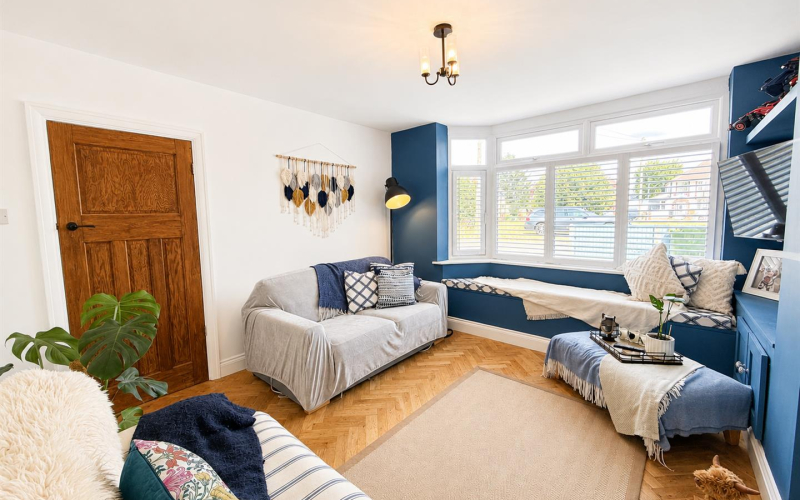
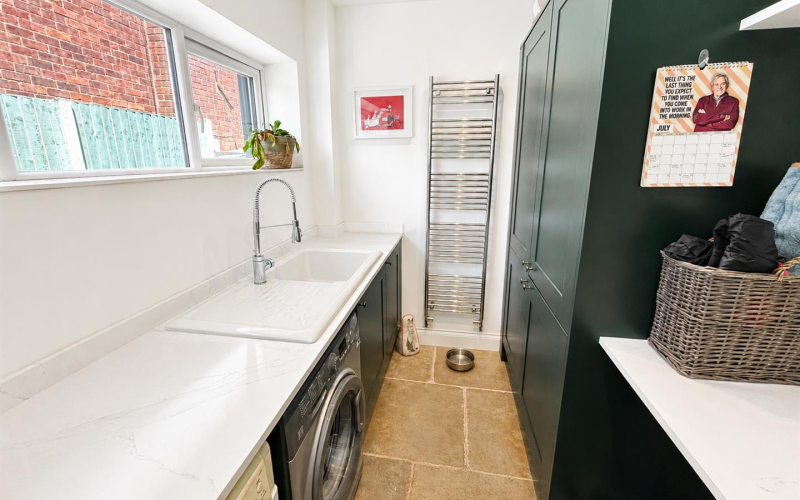
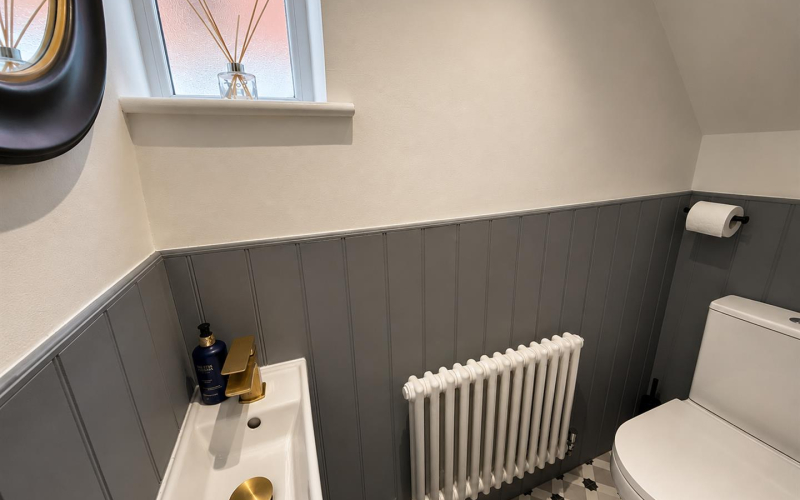
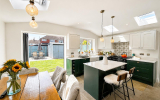
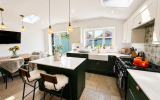
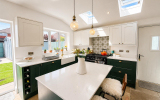
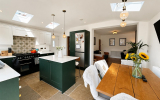
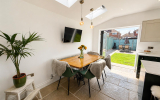
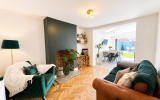
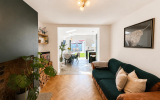
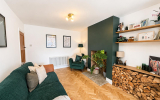
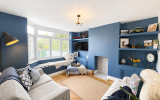
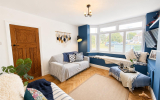
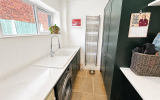
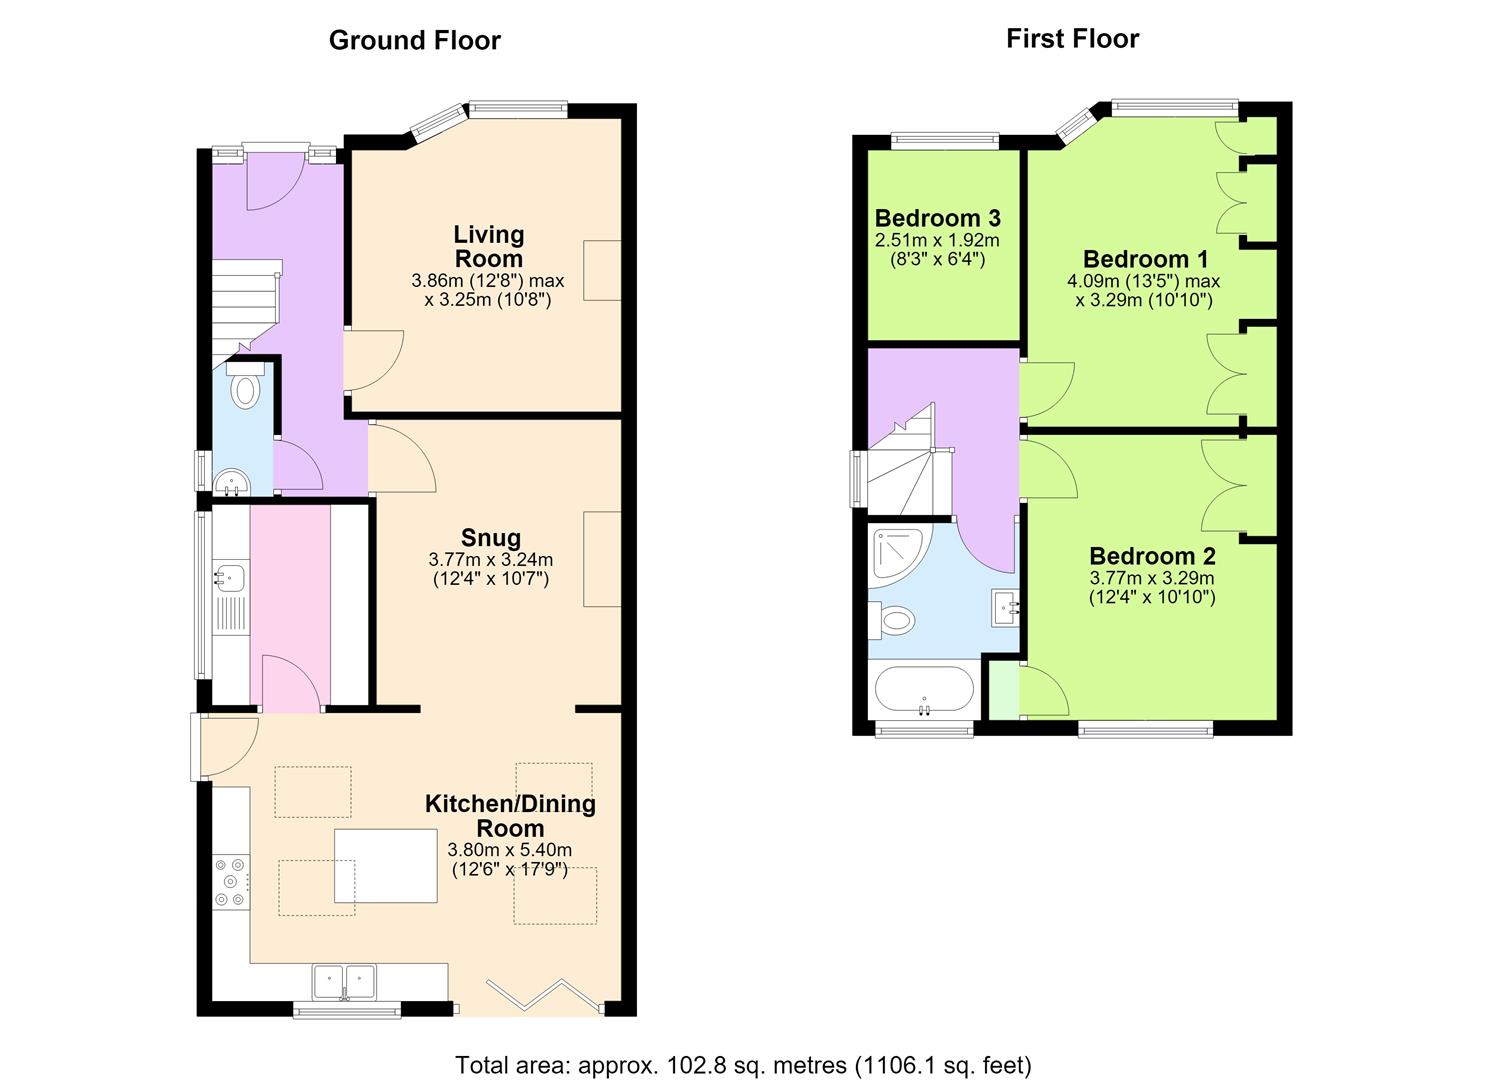
AccomodationGround floorUpon entering the property, you are welcomed into a spacious entrance hall, offering ample space for coats and shoes, creating a practical and inviting first impression. Stairs rise to the first floor, with a convenient downstairs WC positioned beneath, while doors provide access to the principal ground floor accommodation. To the front of the property is a beautifully presented living room, a warm and cosy space featuring tasteful décor and an attractive window seat, perfect for relaxing. Beyond the living room is a charming snug, providing an ideal retreat for quiet reading or enjoying an afternoon drink. This room flows effortlessly into the stunning open-plan kitchen and dining area, creating a wonderful sense of space and connectivity. The kitchen has been immaculately designed and finished, featuring elegant dark green base units complemented by light stone wall-mounted cabinetry and luxurious quartz worktops. It offers an integrated dishwasher, a Belfast-style sink, space for a range-style cooker and a tall fridge freezer, while the dining area enjoys an abundance of natural light through impressive bi-fold doors opening directly onto the rear garden, making it a superb space for both everyday family life and entertaining. Leading from the kitchen is a practical utility room, providing space for laundry appliances, an additional sink and a range of tall storage cupboards, ensuring the main kitchen remains both functional and clutter-free.
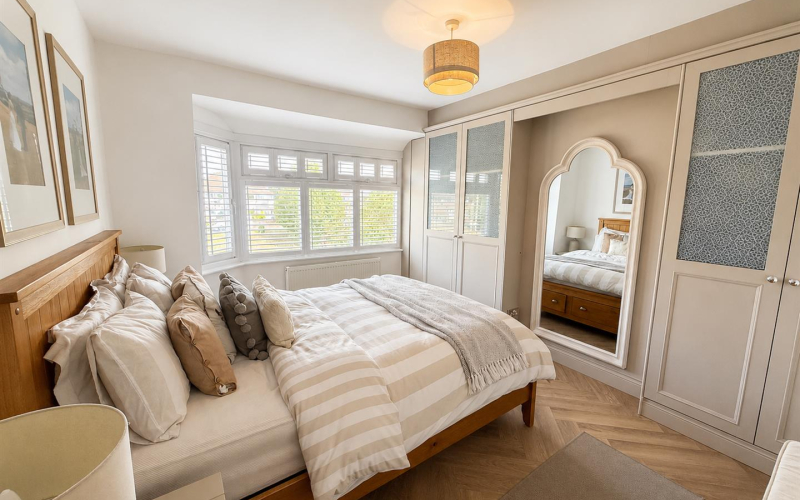
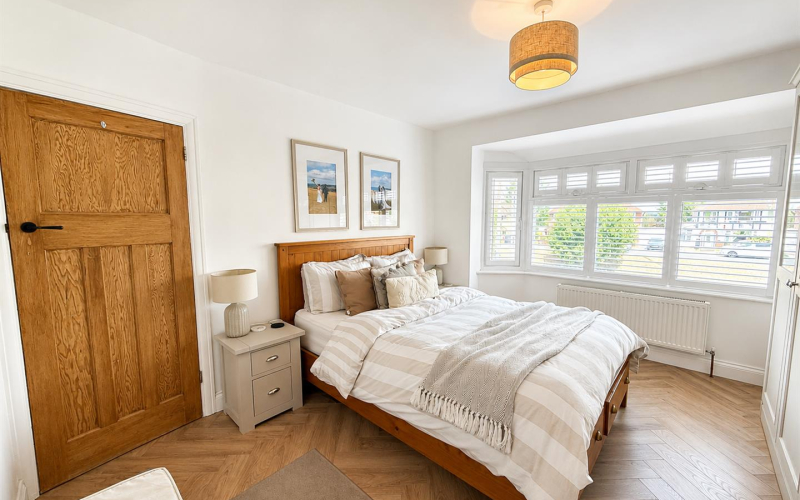
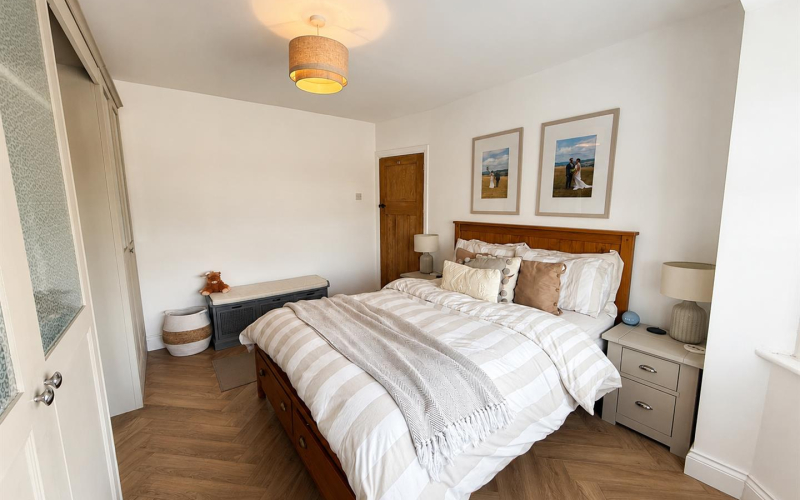
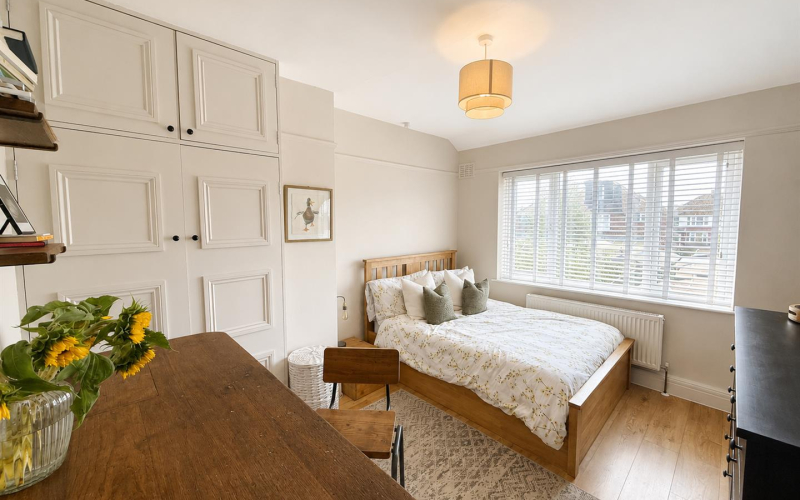
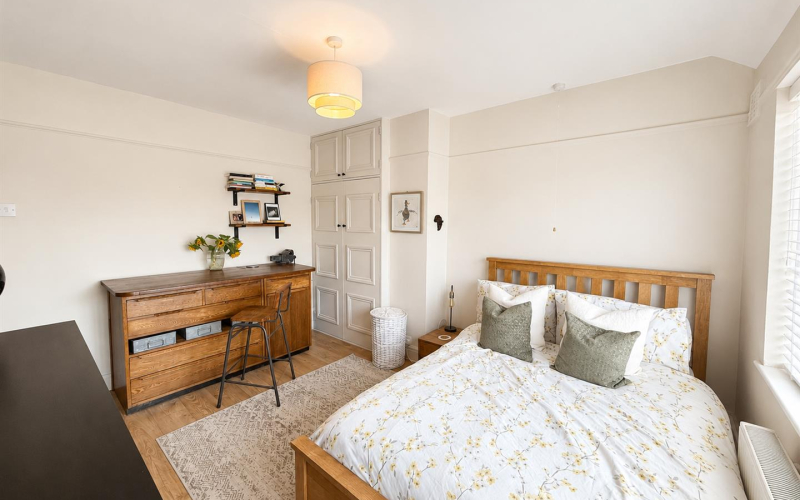
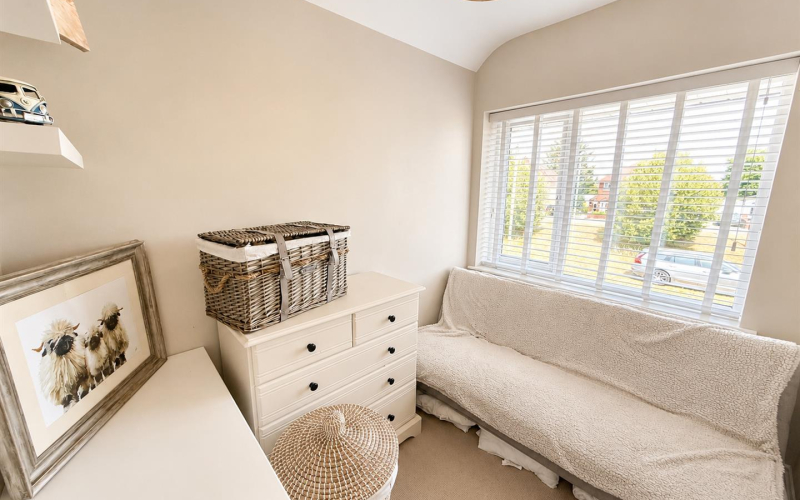
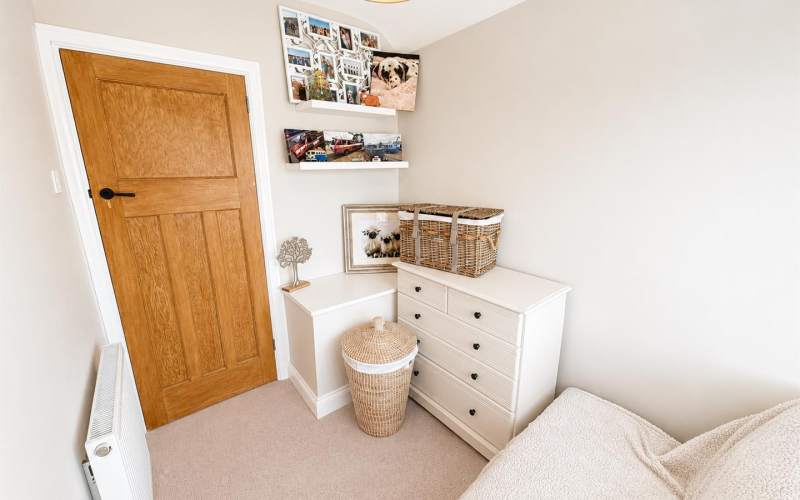
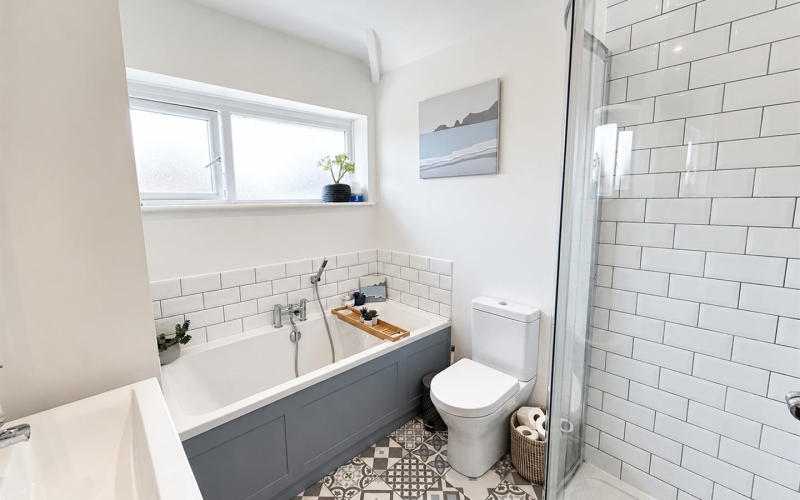
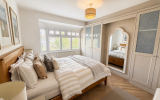
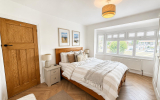
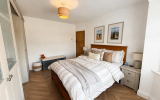
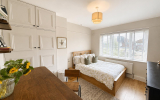
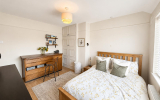
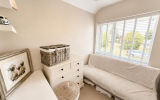
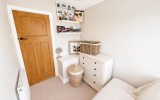
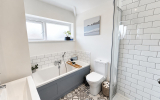
First floorThe first floor is accessed via a light and airy landing, providing access to all three bedrooms and the family bathroom. The principal bedroom is a beautifully presented double room, offering a bright yet cosy atmosphere and benefiting from a range of fitted wardrobes, providing excellent storage. Bedroom two is another generous double bedroom, also featuring fitted wardrobes together with a useful built-in storage cupboard, making it ideal for guests or growing families. Bedroom three is a comfortable single bedroom, perfectly suited as a child's bedroom, nursery or home office, offering flexibility to suit a variety of needs. Completing the first floor is a stylish family bathroom, immaculately presented and finished to a high standard. It comprises a modern suite including a panelled bath, separate corner shower, wash hand basin and WC, creating a practical space for the whole family.
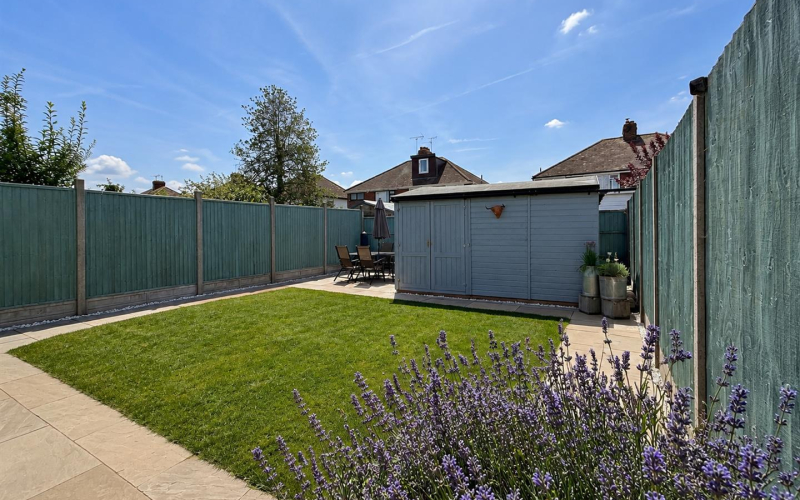
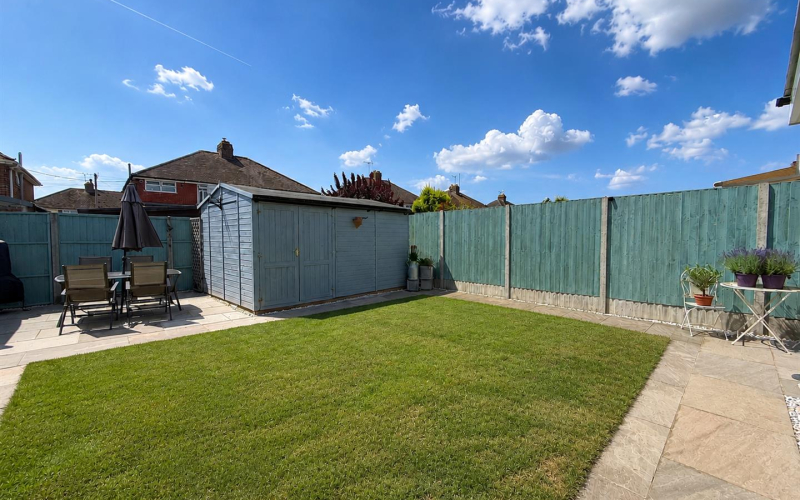
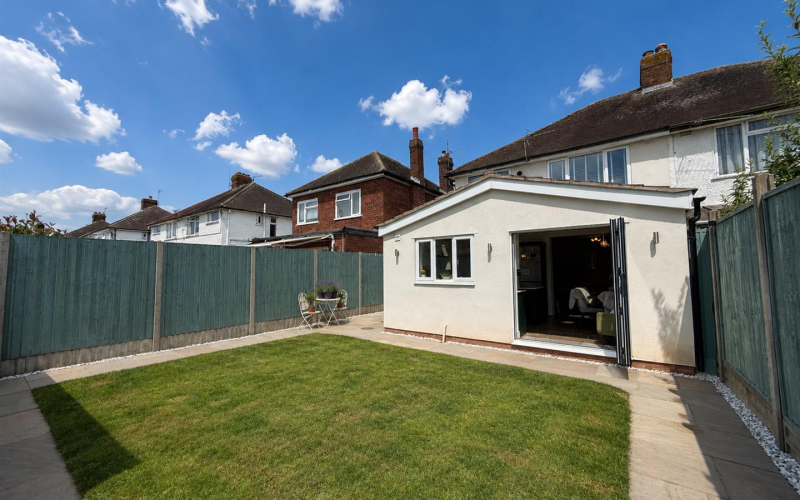
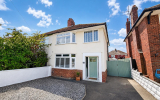
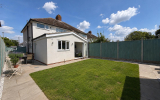
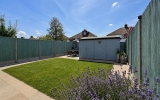
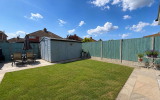
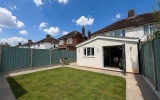
OutsideTo the front of the property, a generous driveway provides off-road parking for up to three vehicles, with gated side access leading to the rear garden. The rear garden has been recently landscaped to create an attractive and low-maintenance outdoor space, featuring a generous patio ideal for entertaining, a central lawn, and additional seating and dining areas to both the rear and side. Completing the garden is a large storage shed, providing excellent space for garden equipment, bicycles or outdoor furniture.
ServicesWe understand all mains services are connected to the property.
TenureFreehold
Council taxHerefordshire Council tax band - C
DirectionsLeave Hereford city travelling south on the A49 and upon reaching the Broadleys crossroads take a left hand turn on to Holme Lacy Road. Continue and go straight over the roundabout, take a right turn onto Winston Road, and then immediately left onto a slip road where the property can be found on the right-hand side.
Anti-money launderingThe purchaser will be required to provide sufficient identification to verify their identity to comply with anti money laundering regulations. Please note that a fee of £18 (inclusive of VAT) per person will be charged to conduct the necessary anti money laundering checks. This fee is payable at the time of verification and is non-refundable.