
£ 347,500 Asking Price



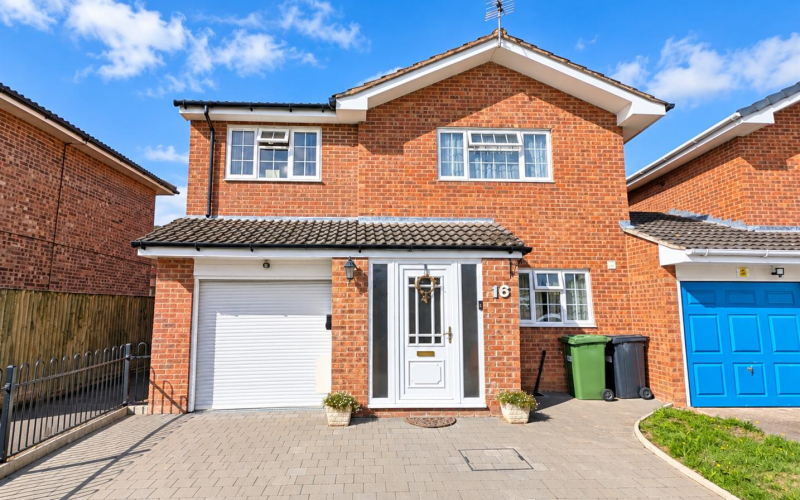
Located within a quiet cul-de-sac in the sought-after Bobblestock area of Hereford, this attractive link-detached home offers spacious and versatile accommodation, ideally suited to modern family life.
The property features a welcoming entrance hallway, a modern country-style kitchen and a superb open-plan living and dining room, creating a bright and sociable heart to the home. Upstairs are four bedrooms, including three generous doubles and a further good-sized single/smaller double, alongside a modern family bathroom.
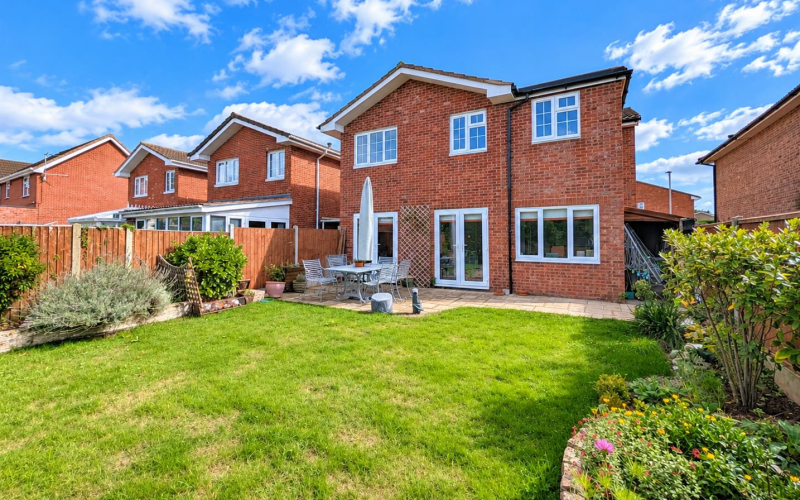
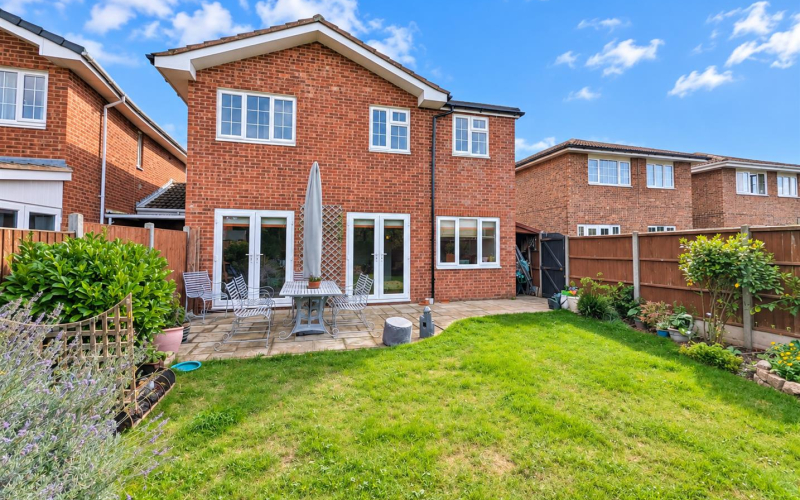
Outside, the property benefits from driveway parking for two vehicles and a private rear garden, providing an excellent space for children, entertaining or simply enjoying the warmer months. Combining generous accommodation with a peaceful and convenient location, this is a wonderful family home in a popular residential area of Hereford.
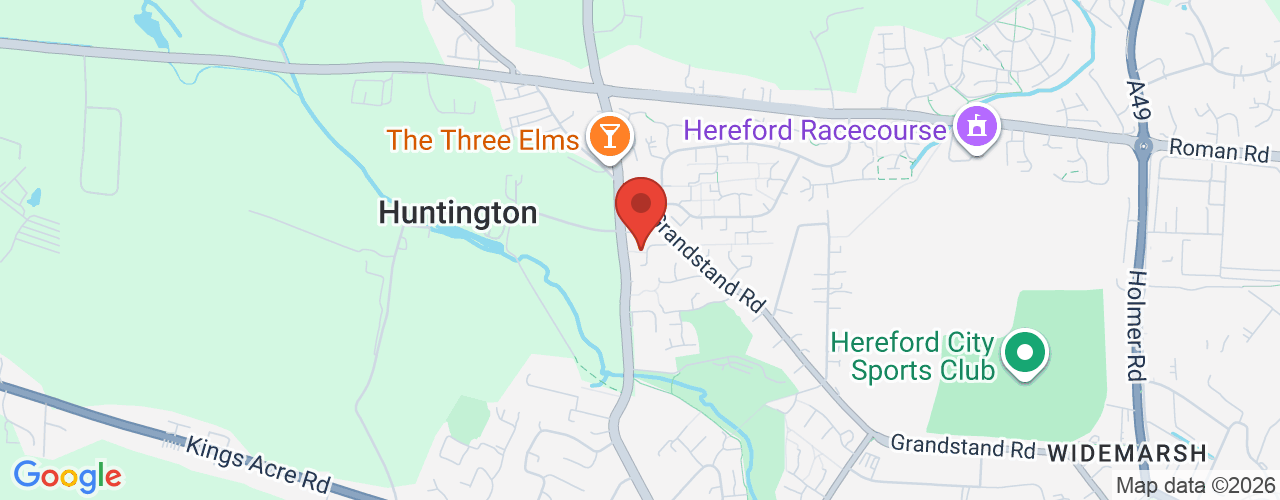
Bobblestock is a popular residential area situated approximately one and a half miles north-west of Hereford city centre, well regarded for its excellent range of local amenities. The area offers schooling for all ages, a supermarket, doctor’s surgery, public house and community facilities, together with regular public transport links into the city. There is also easy access to nearby countryside, pleasant walks and green spaces, making Bobblestock an appealing location for families, professionals and those looking to enjoy a quieter pace of life while remaining within easy reach of Hereford.
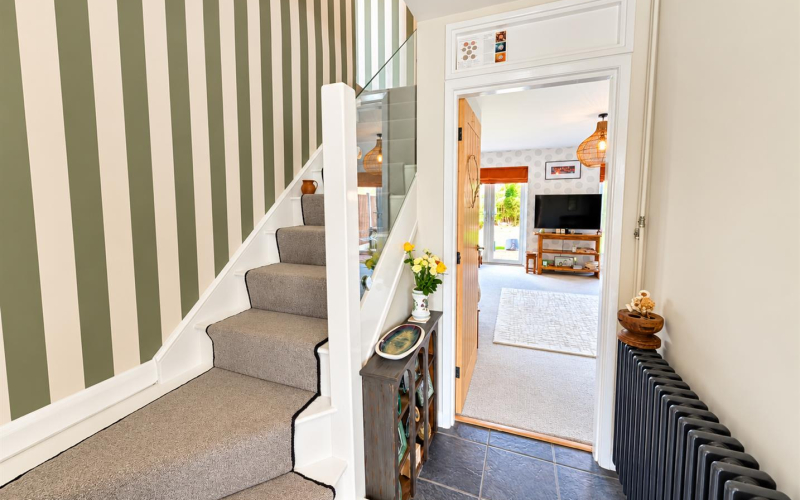
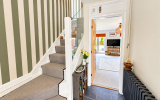
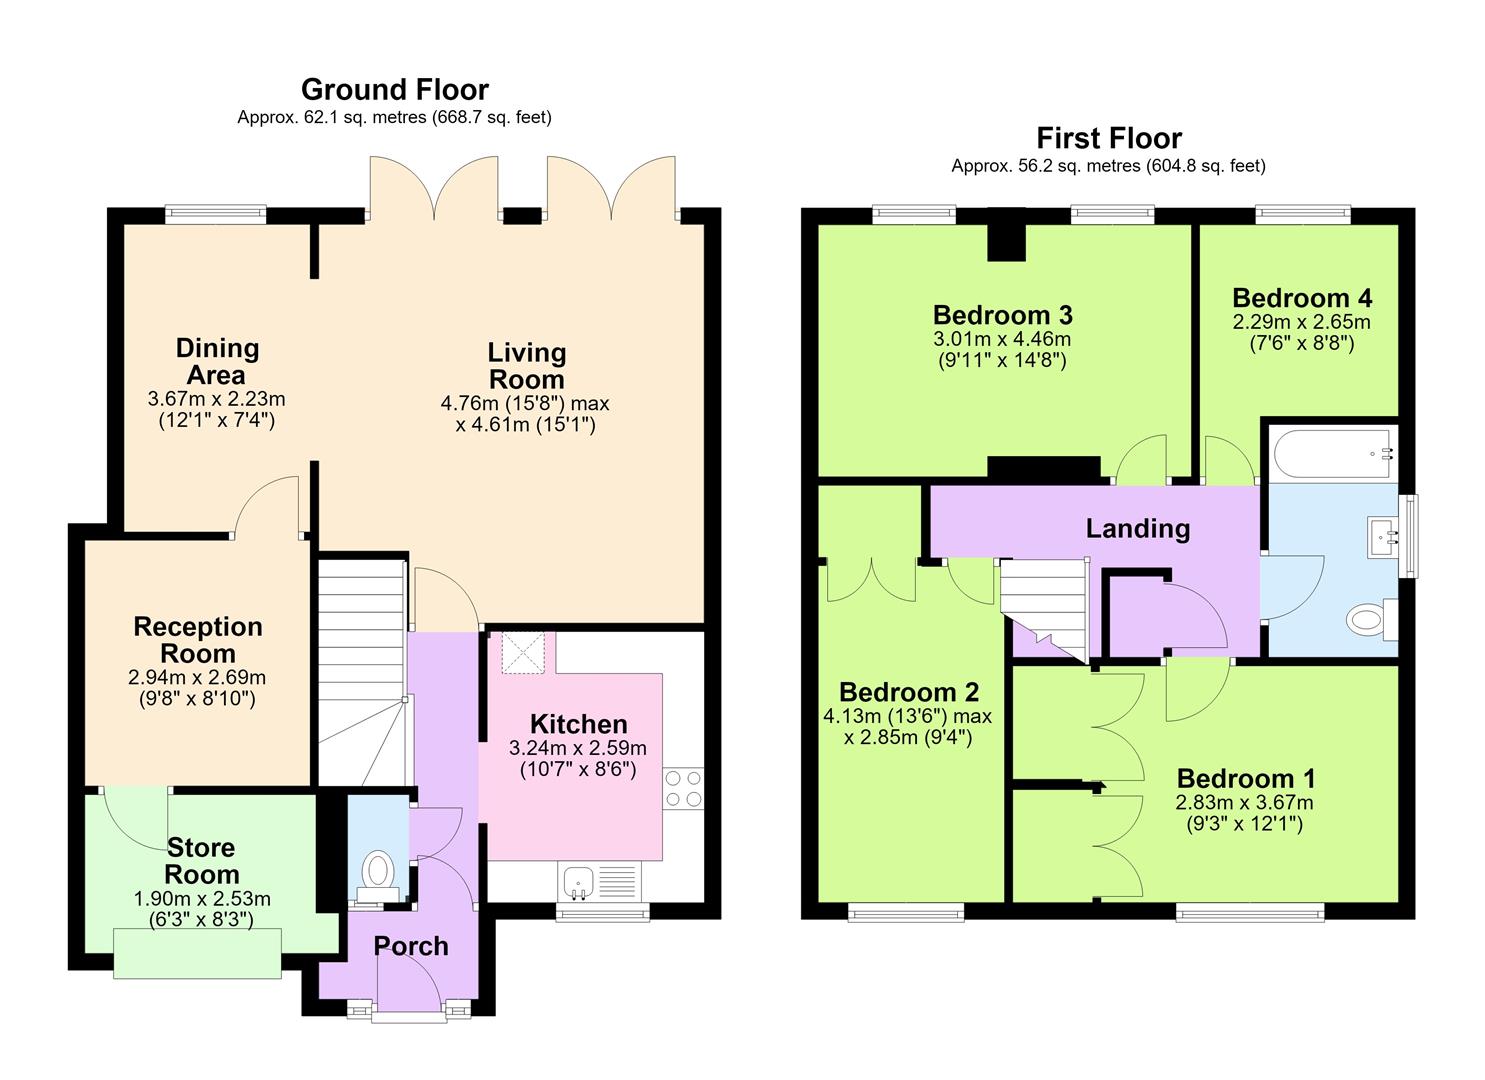
AccommodationGround floorThe property is approached via a useful entrance porch, providing a practical area for hanging coats and storing shoes, before opening into the main hallway, which gives access to all ground-floor accommodation, with stairs rising to the first floor. Leading off the hallway is a useful downstairs WC with wash hand basin.
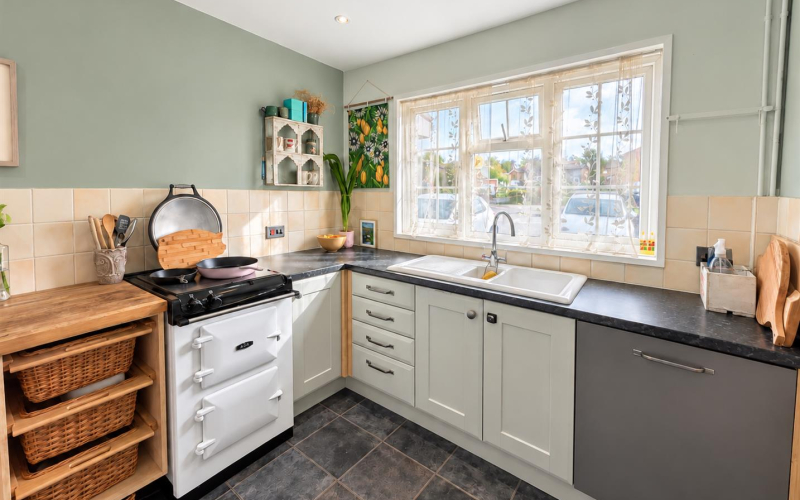
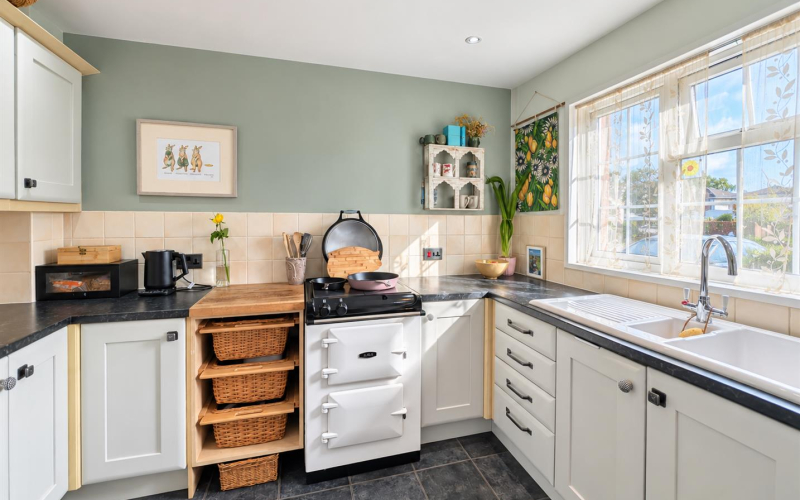
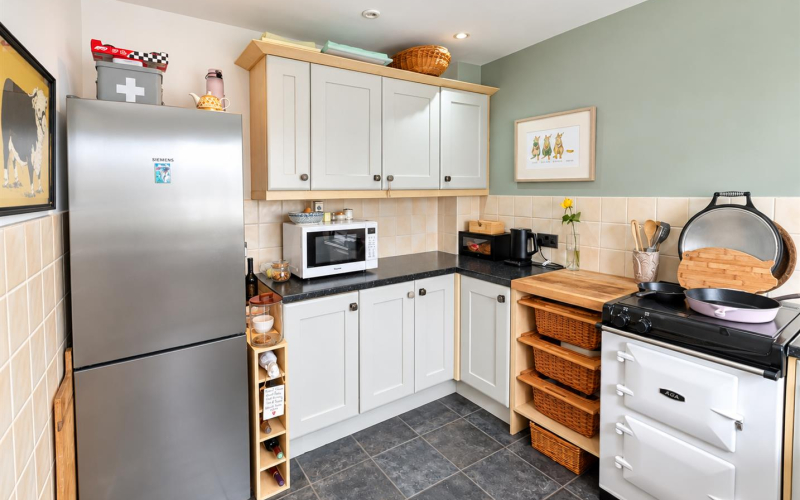
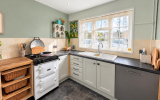
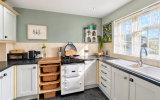
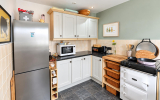
Positioned to the front of the property, the kitchen has been thoughtfully designed to combine modern practicality with an attractive country feel. It is fitted with a range of matching wall and base units, complemented by open basket storage, with a traditional Aga creating an impressive focal point to the room as well as providing cooking facilities. There is space for a dishwasher, fridge/freezer and additional white goods, while the sink is positioned beneath a window overlooking the front of the property. The overall design creates a warm and characterful kitchen whilst offering plenty of practical storage and workspace.
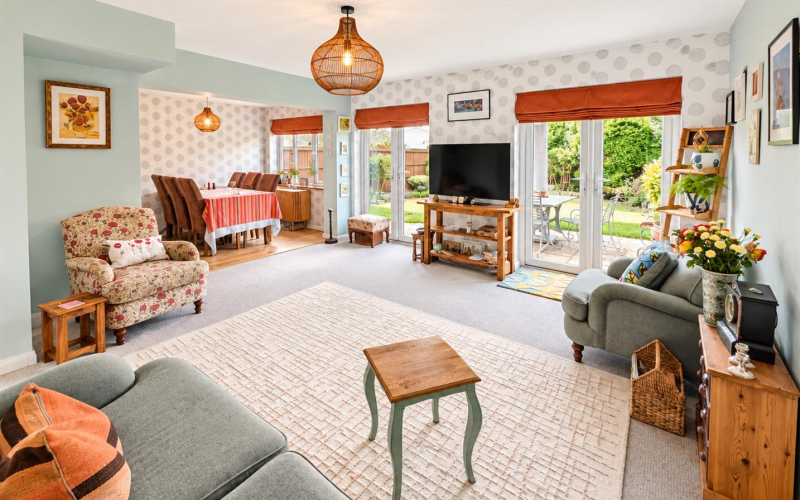
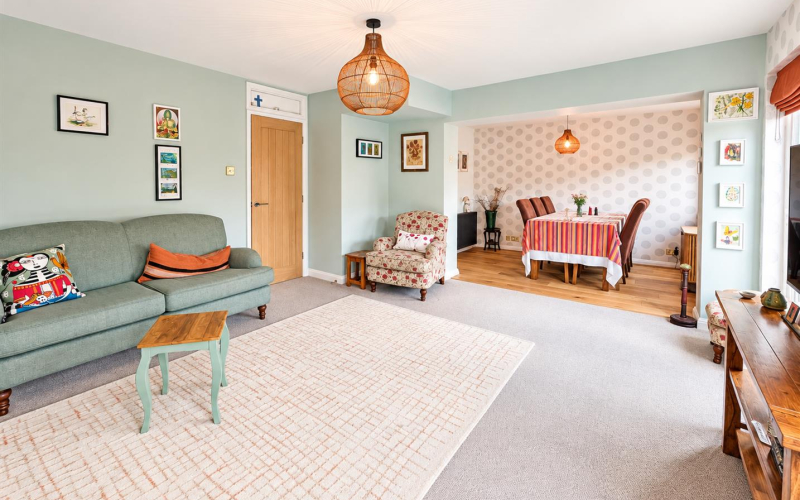
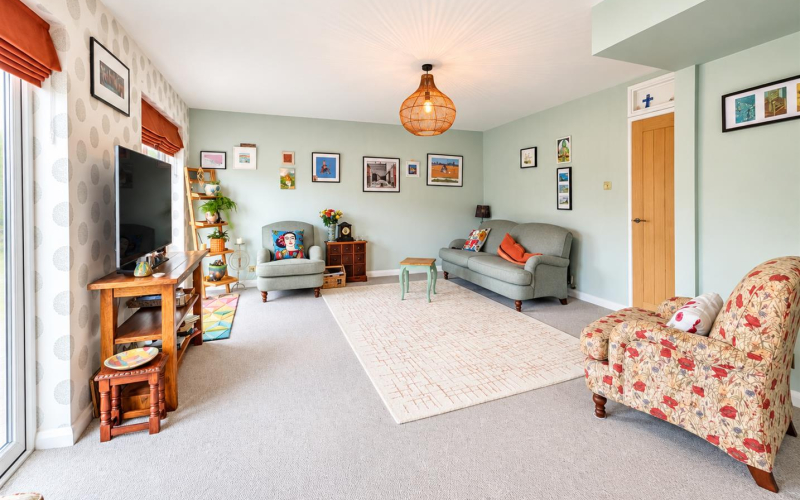
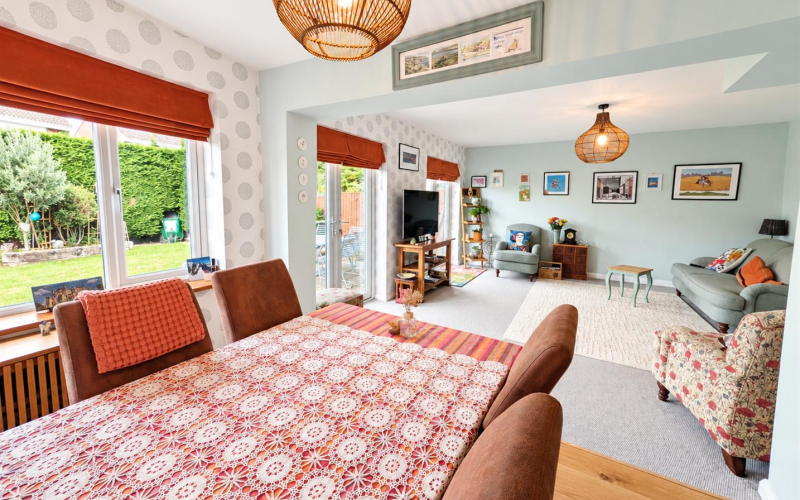
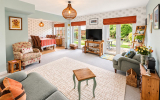
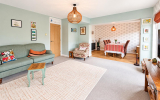
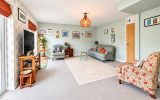
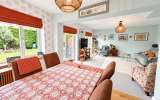
At the rear of the property, and forming the real heart of the home, is a particularly spacious open-plan living and dining room. Two sets of French doors open directly onto the rear garden, allowing plenty of natural light to fill the room and creating a lovely connection between the house and outside space. Generous proportions provide ample room for both comfortable seating and a family dining table, making this a wonderfully sociable space for everyday family life, entertaining friends or opening the doors onto the garden during the warmer months. The two areas are subtly defined by carpet to the living space and wooden flooring within the dining area.
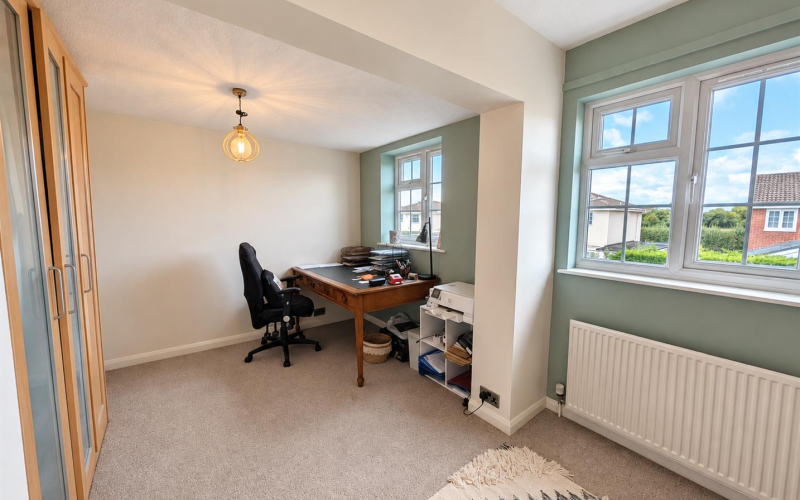
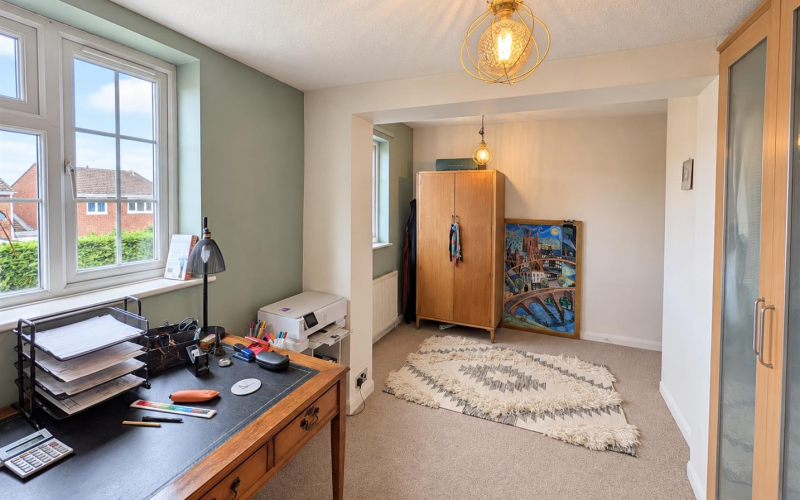
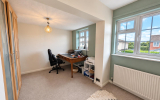
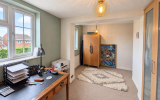
A door from the dining area leads into a further useful and versatile room, created from the rear section of the original garage. Currently used for storage, this adaptable space could equally lend itself to a home office, children's playroom or hobby area, depending on individual requirements.
From here there is access into the remaining garage, which benefits from lighting and power, plumbing for a washing machine and provision for an electric vehicle charging point, providing useful additional storage and practical utility space.
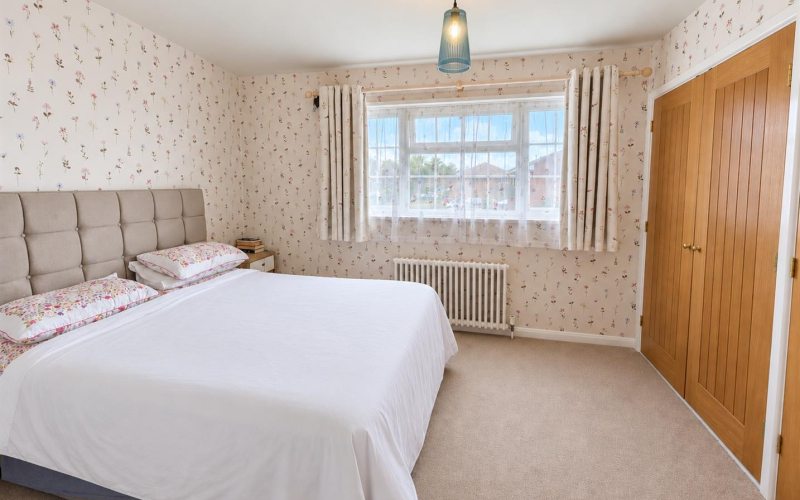
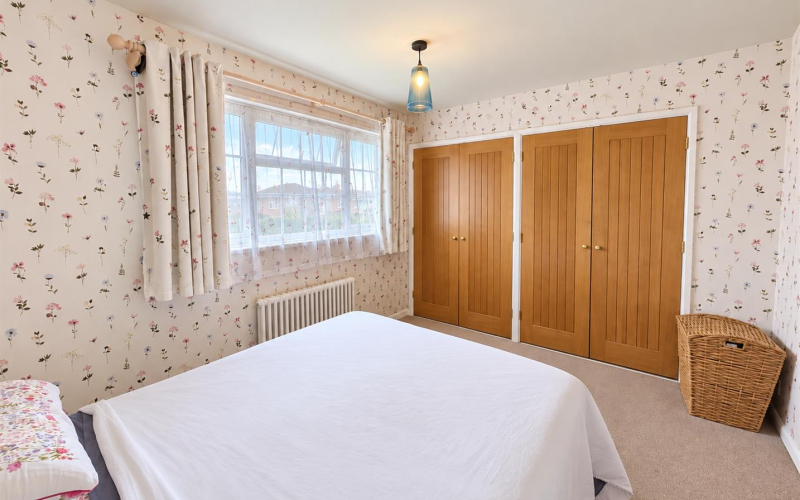
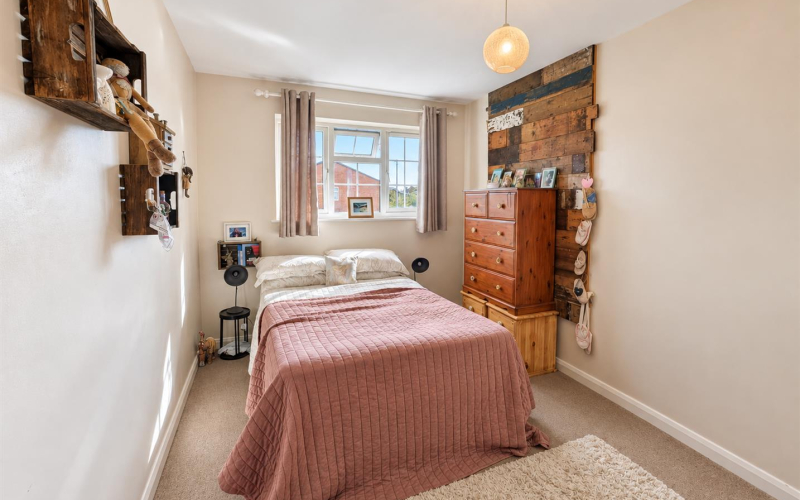
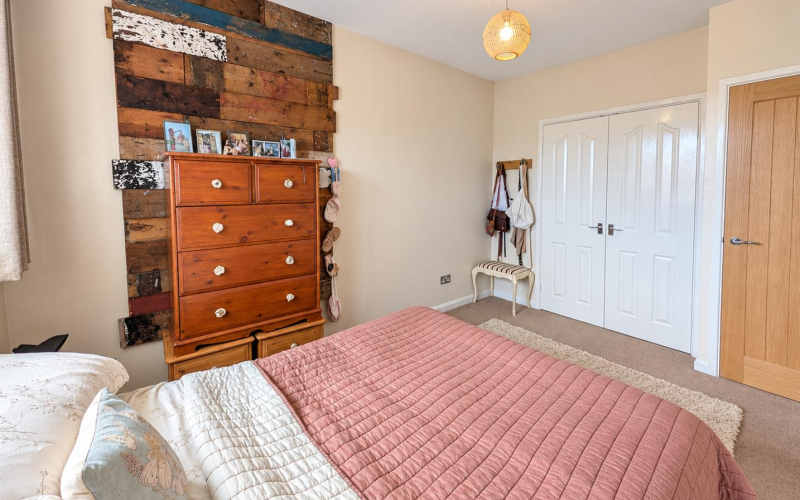
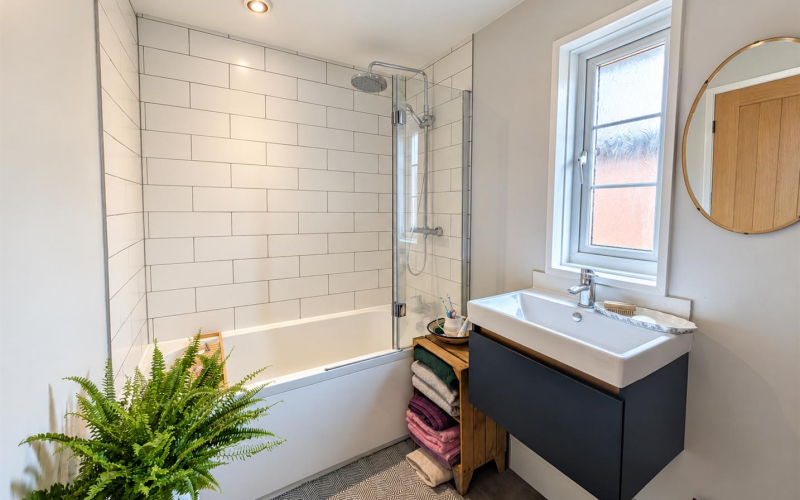
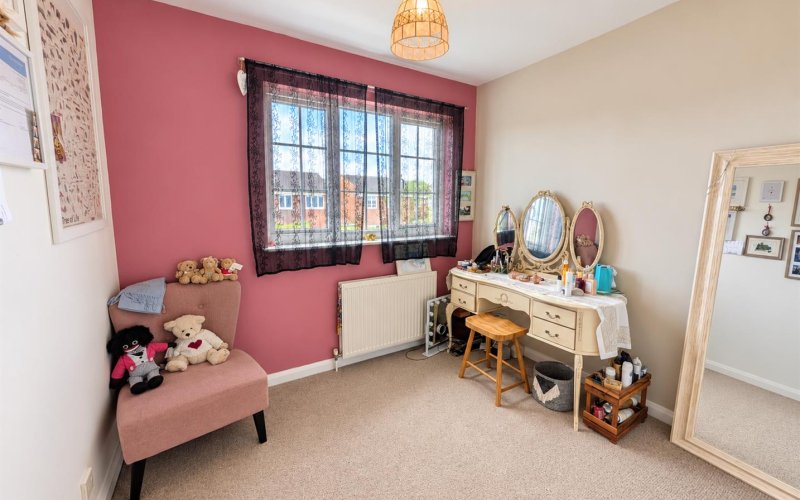
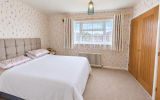
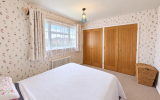
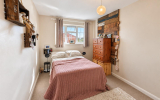
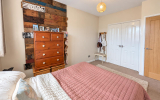
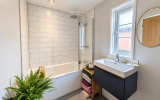
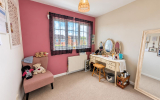
On the first floor, the property offers excellent bedroom accommodation with four well-proportioned bedrooms. Three are comfortable double rooms, two of which benefit from fitted wardrobes, providing plenty of useful built-in storage. The third double bedroom is positioned to the rear, while the fourth bedroom, also overlooking the rear, is a generous single or smaller double, offering flexibility for a growing family, guests or those requiring a dedicated home-working space. Completing the first-floor accommodation is the modern family bathroom, fitted with a bath with shower over and glass shower screen, wash hand basin and WC, with a window to the side providing natural light and ventilation.
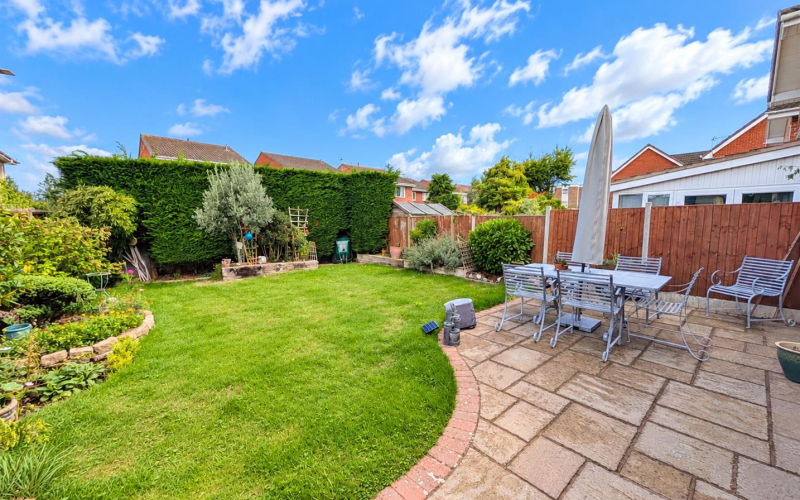
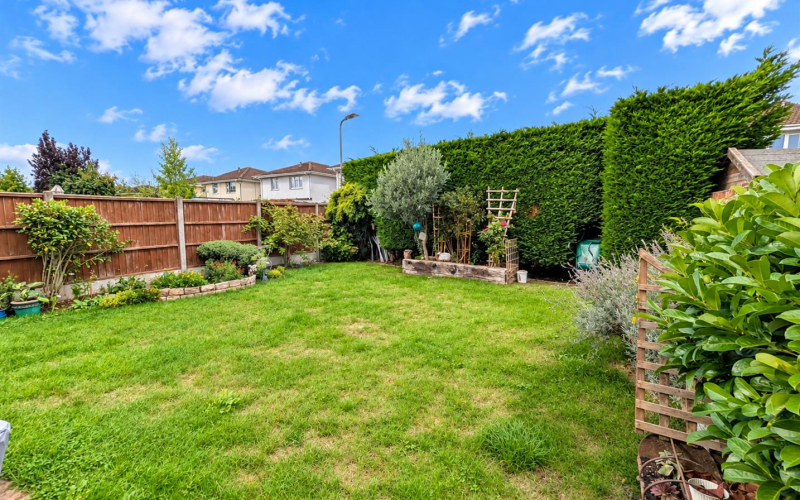
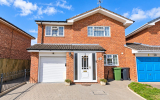
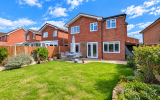
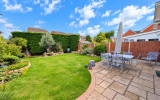
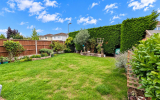
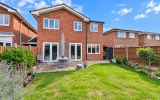
OutsideTo the front, the property benefits from a smart block-paved driveway providing ample off-road parking and access to the integral garage. Gated side access leads through to the rear garden, while the low-maintenance frontage creates a neat and welcoming approach to the property. The rear garden is a particularly attractive feature of the property, offering a generous and private outdoor space ideal for relaxing, entertaining and family life. Two sets of French doors open directly onto the paved patio, creating a lovely connection between the house and garden and providing ample space for outdoor dining and seating. Beyond is a generous lawn, complemented by established shrubs, mature planting and colourful flower beds, with a mature hedge providing an attractive backdrop to the rear. The garden is enclosed by timber fencing and also benefits from useful gated side access.
ServicesMains gas, electric, water and drainage are connected to the property.
Council taxHereford Council tax band - C
TenureFreehold
DirectionsProceed west out of Hereford along Whitecross Road. At the Monument roundabout, take the third exit onto Three Elms Road. Continue for approximately one mile before turning right onto Grandstand Road. Take the first right to continue along Grandstand Road, followed by the second right onto Grosvenor Place. Continue straight ahead, where the property can be found directly in front of you.
Anti-money launderingThe purchaser will be required to provide sufficient identification to verify their identity to comply with anti money laundering regulations. Please note that a fee of £18 (inclusive of VAT) per person will be charged to conduct the necessary anti money laundering checks. This fee is payable at the time of verification and is non-refundable.