

£ 465,000 Asking Price


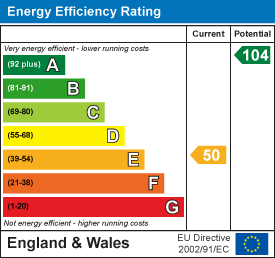
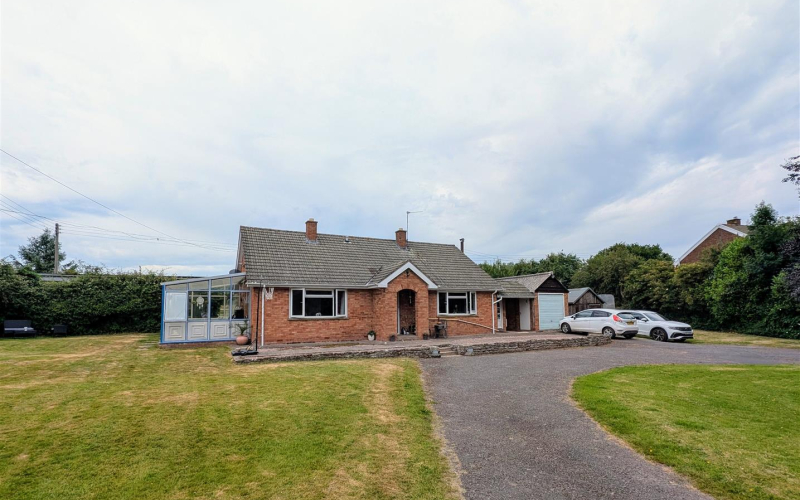
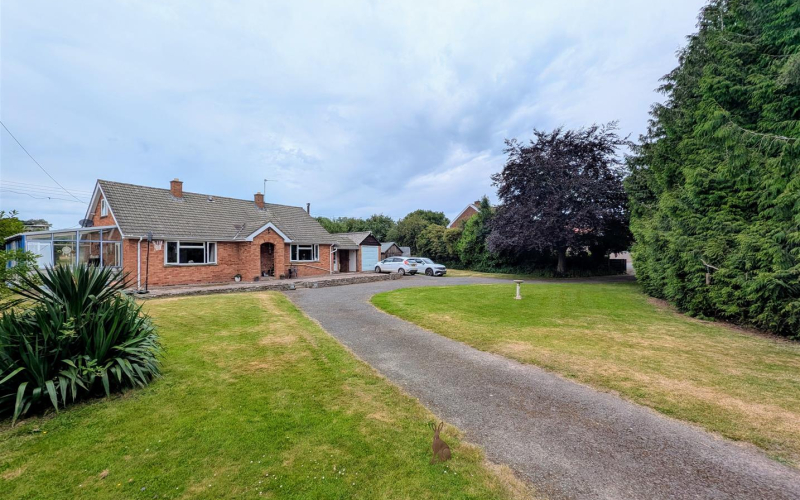
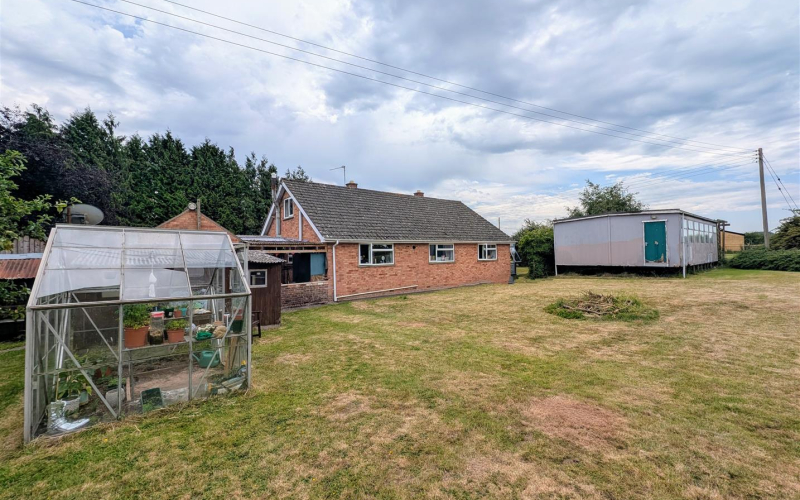
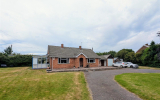
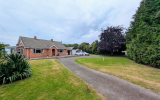
Nestled in the charming semi-rural area of Grafton, Hereford, this delightful detached bungalow offers a perfect blend of comfort and potential. Built in the 1960s, the property boasts three well-proportioned bedrooms along with a converted loft, which has the potential to form two further bedrooms and bathroom (requires Building Regulations). The accommodation would ideally suit families who might seek the extra space and potential.
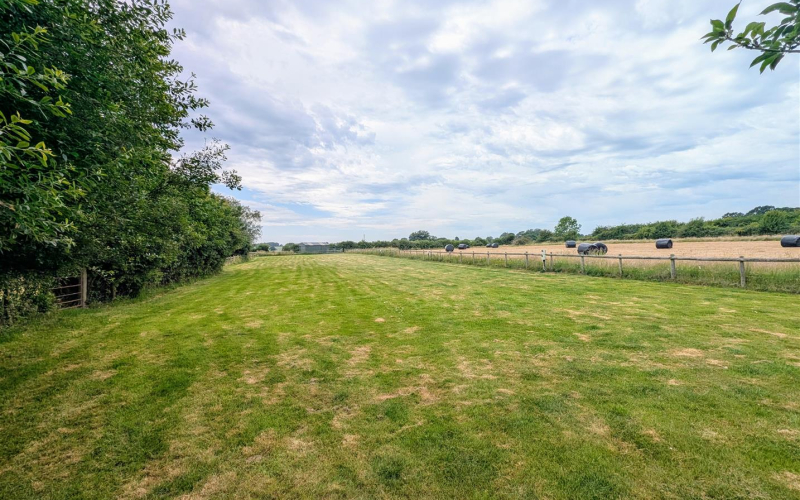
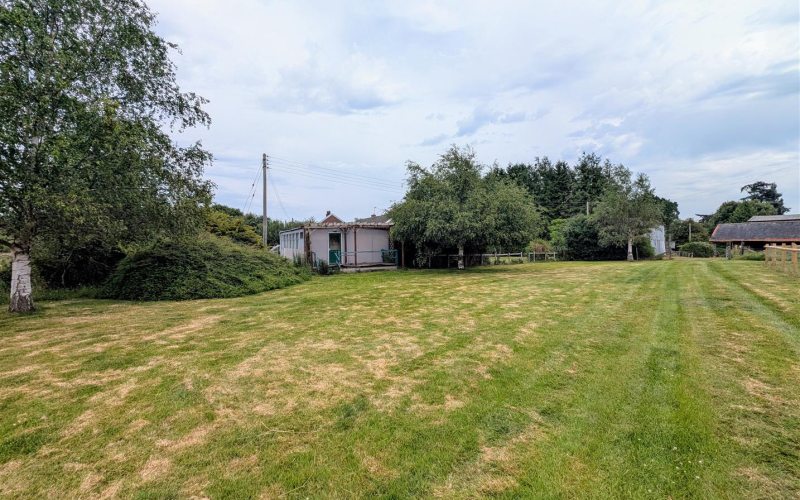
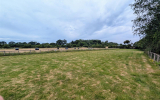
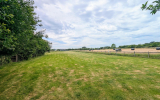
The inviting reception room provides a warm and welcoming atmosphere, perfect for relaxation or entertaining guests. Set on an impressive 1.2 acres of land, the property features expansive gardens that offer a wonderful opportunity for outdoor enjoyment and gardening enthusiasts. Additionally, a separate paddock adds to the appeal, providing ample space for various activities or even the possibility of keeping animals. While the bungalow may require some updating, this presents a fantastic opportunity for buyers to personalise the space to their taste and preferences. The absence of an onward chain simplifies the purchasing process, allowing for a smoother transition into your new home.
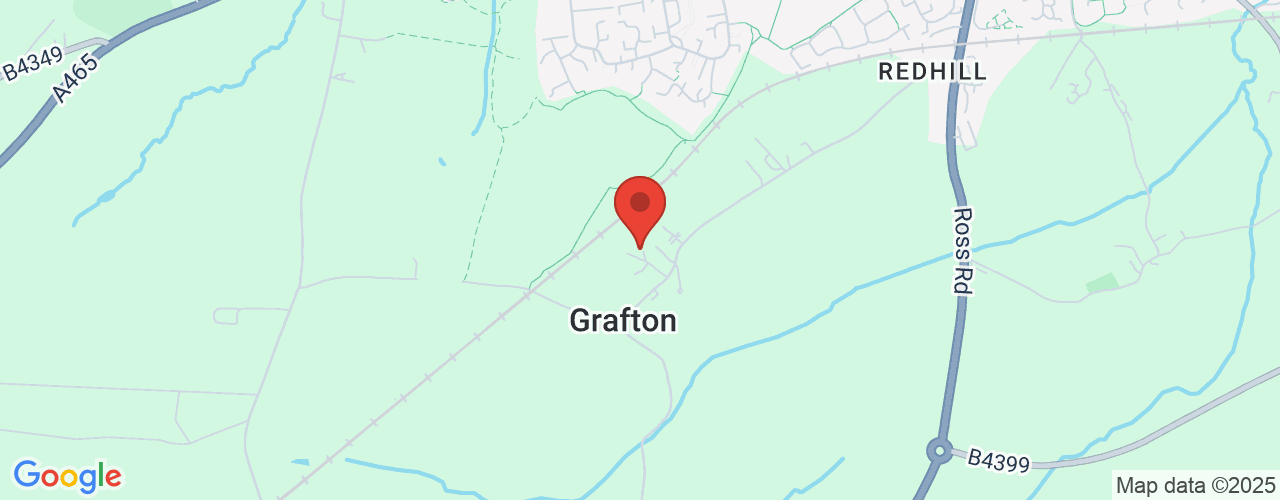
Enjoying a real sense of rural seclusion and tranquillity, Ashley Farm is set in a quiet position. It lies on the very edge of the bustling city of Hereford. Nearby Holme Lacy Road offers various amenities including post office and both Tesco Express and Co-Op convenience stores. Marlbrook primary school is a short distance away. A cycle path leads from the property directly into Hereford.
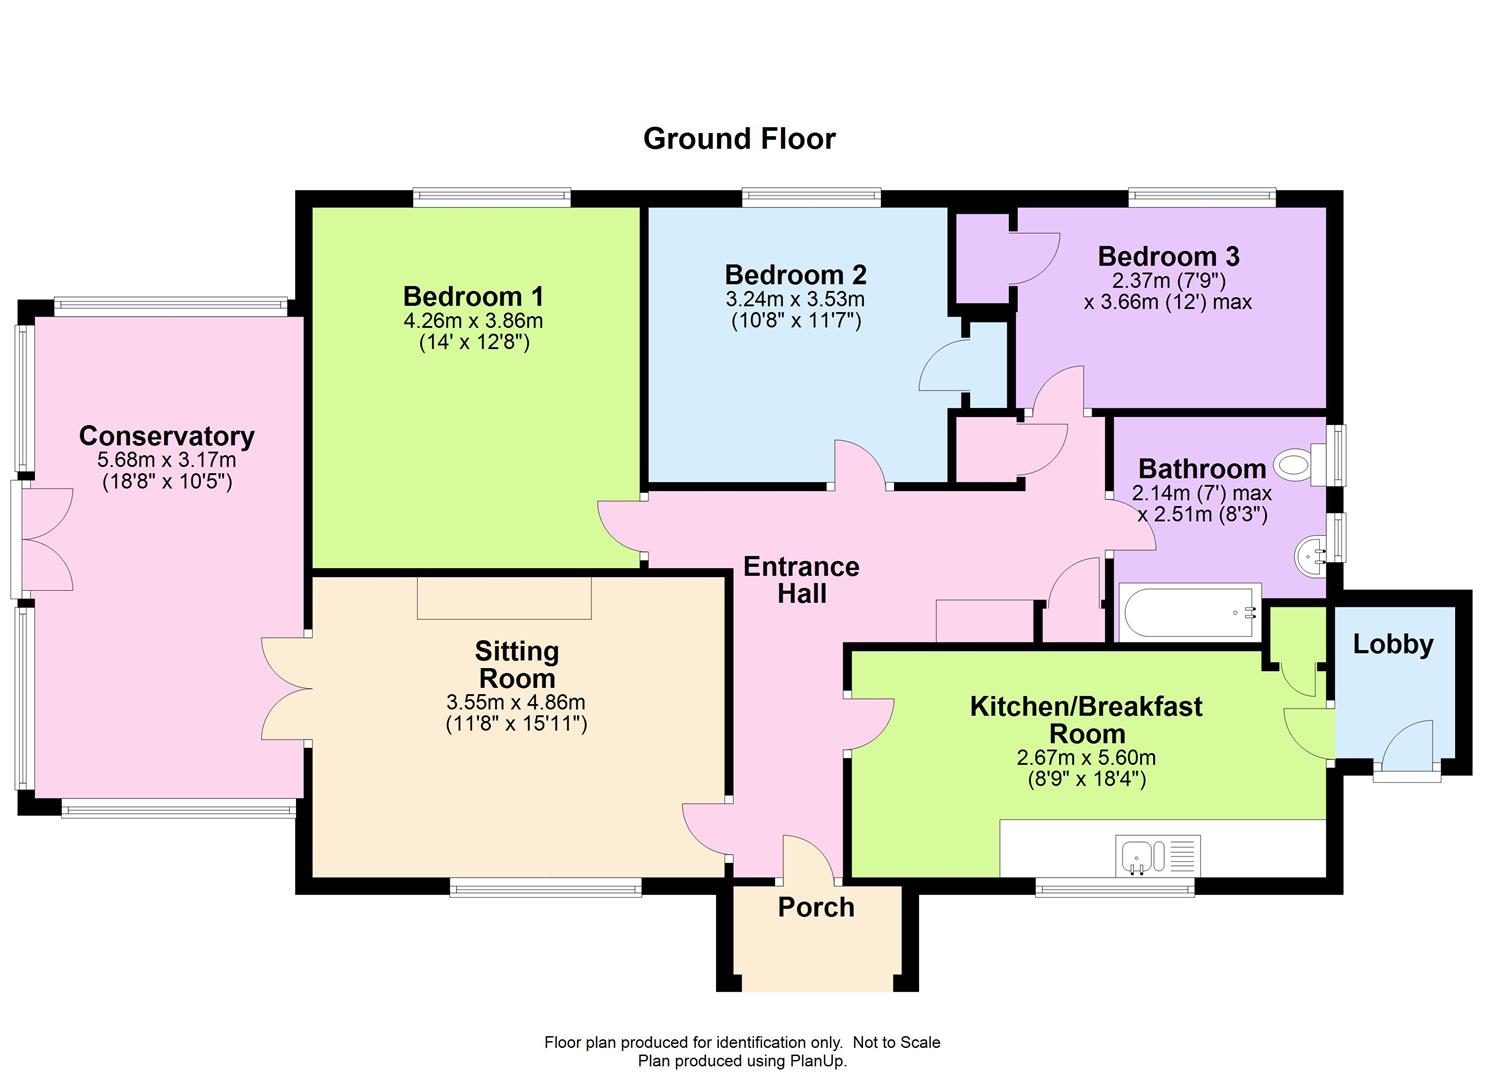
Accommodation:The accommodation comprises: Entrance hall, kitchen/breakfast room, sitting room, conservatory, three bedrooms and family bathroom.
Entrance PorchWith double glazed door to -
Entrance HallHaving radiator, access to loft and two fitted cupboards.
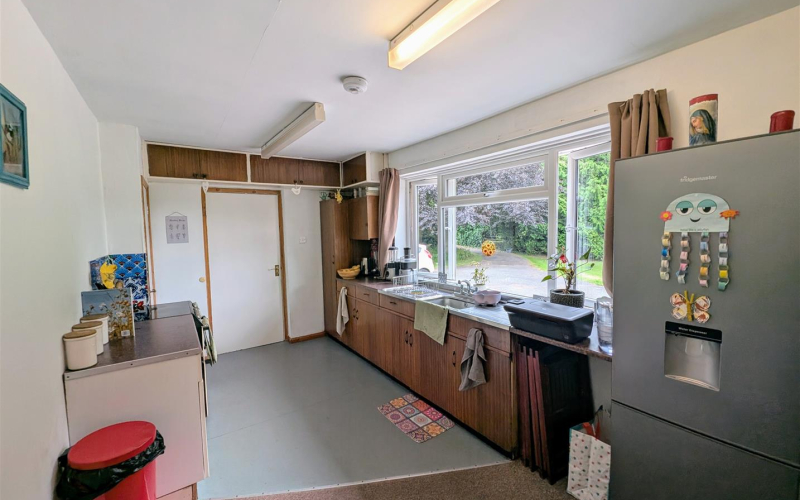
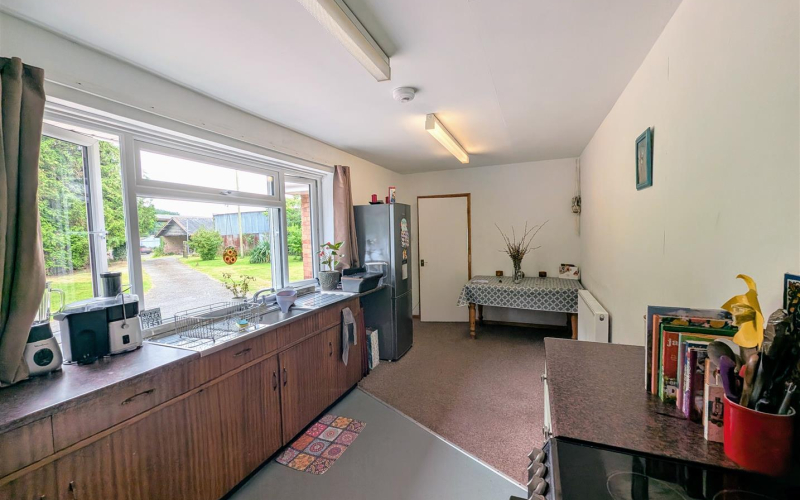
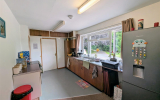
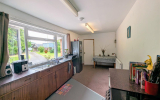
Kitchen/breakfast roomThe kitchen features a work surface area with an inset stainless steel double drainer sink unit, a range of base units underneath, a radiator, space for an electric oven with hob, a double glazed window to the front, space for dining furniture and a door leading to -
LobbyWith door to outside.
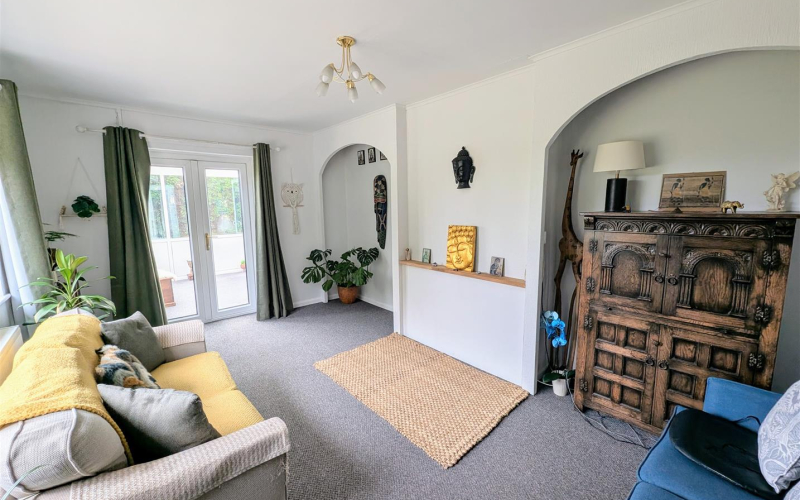
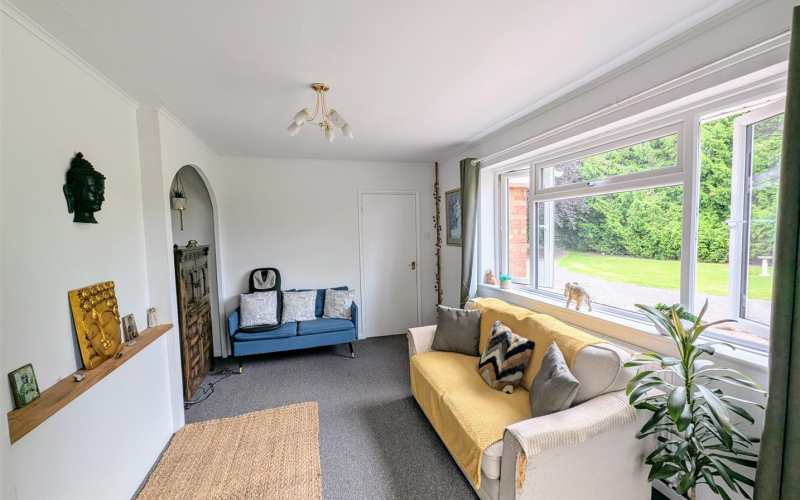
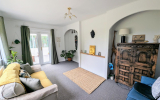
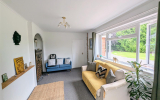
Sitting RoomHaving double-glazed window to front, arched alcoves to either side of the old fireplace, radiator, glazed double doors leading to –
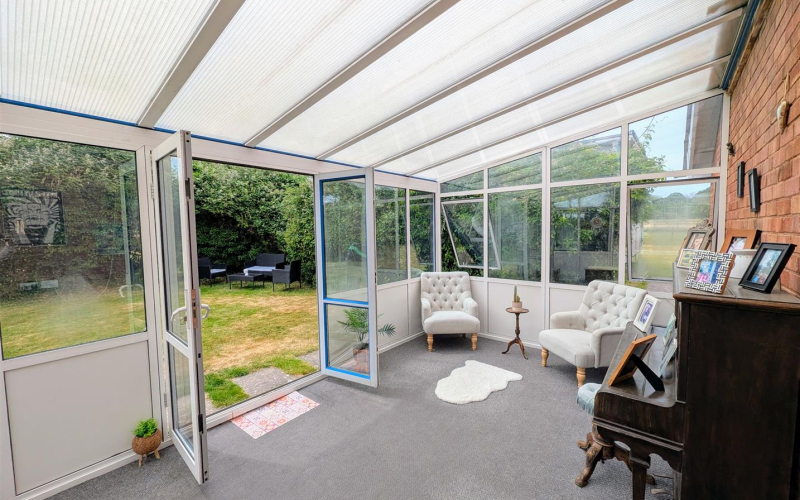
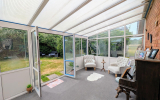
ConservatoryHaving double glazed windows and double-glazed doors to outside.
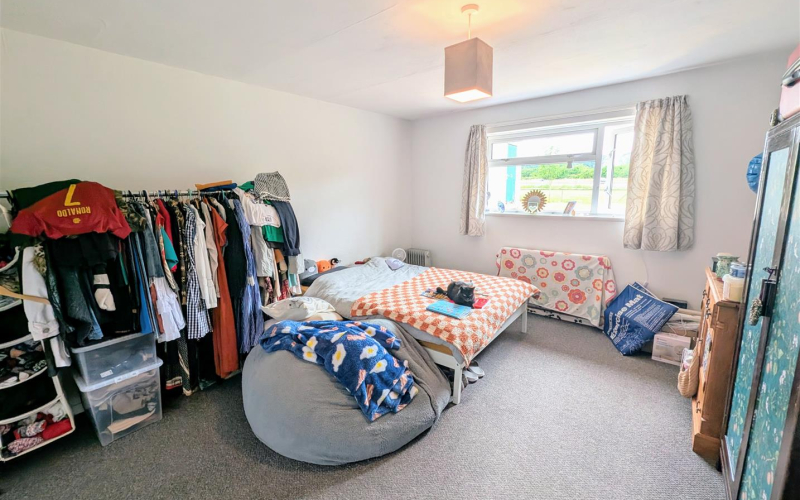
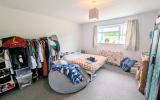
Bedroom oneHaving radiator and double-glazed window to rear.
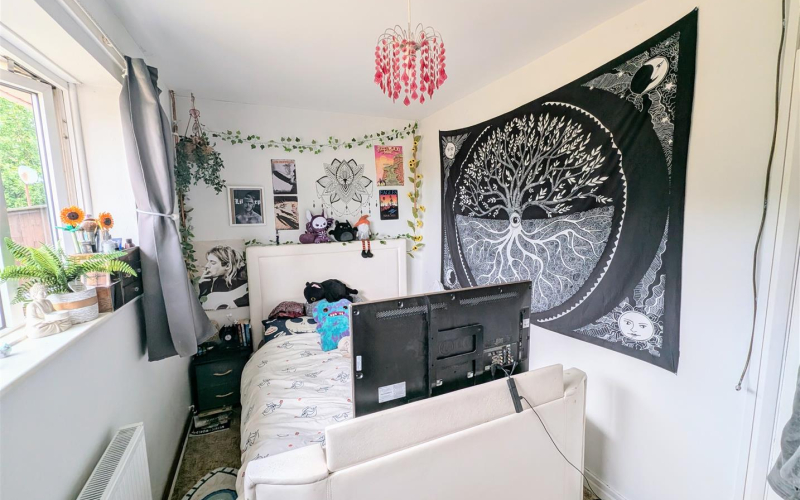
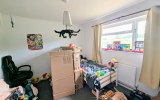
Bedroom twoHaving double-glazed window, radiator and fitted cupboard.
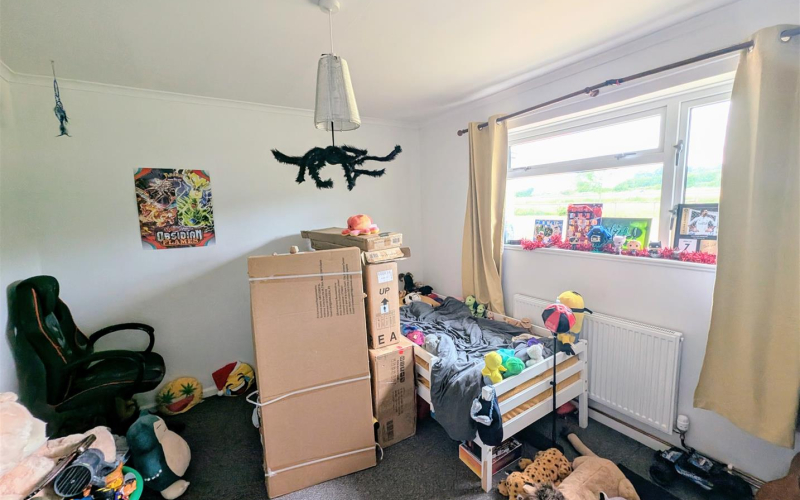
Bedroom threeHaving double glazed windows to rear, radiator, fitted cupboard housing Worcester gas central heating boiler.
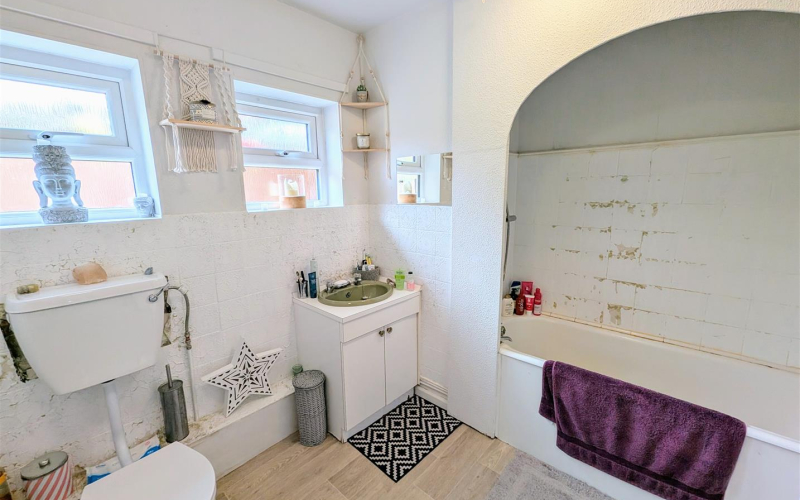
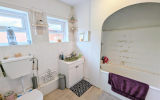
BathroomComprising a three piece suite with bath and shower over, low level toilet, wash hand basin and two double glazed windows.
AtticThe first floor attic has been converted, but without Building Regs and without stairs, so buyers are advised to refer to the Planning Department. The potential accommodation is as follows;
Good Sized LandingWith doors to -
Bedroom 4 3.42 x 3.22 (11'2" x 10'6")With window.
Bedroom 5 3.19 x 3.37 (10'5" x 11'0")With window.
Shower RoomWith shower cubicle, WC low flush suite and and wash hand basin.
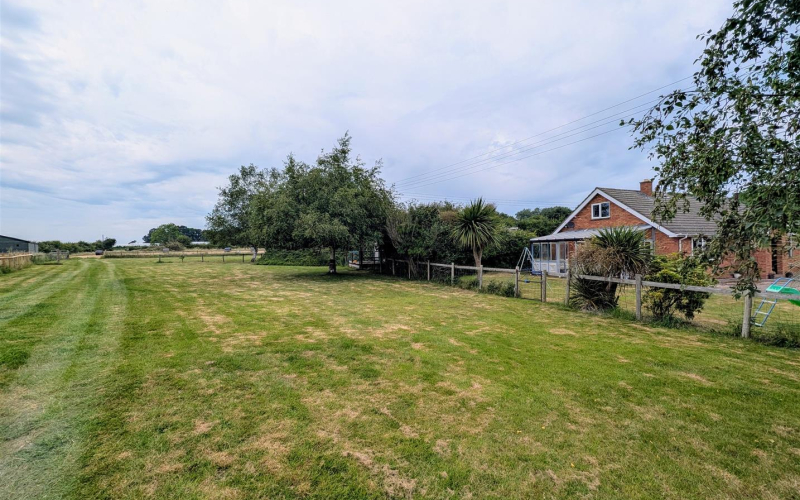
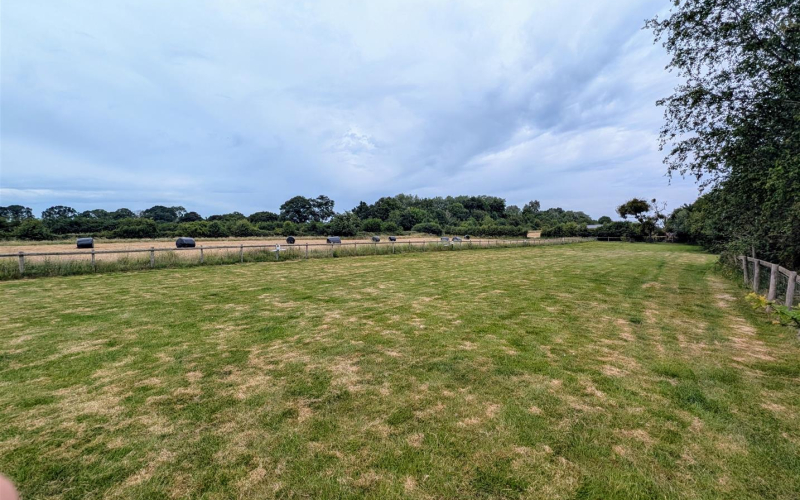
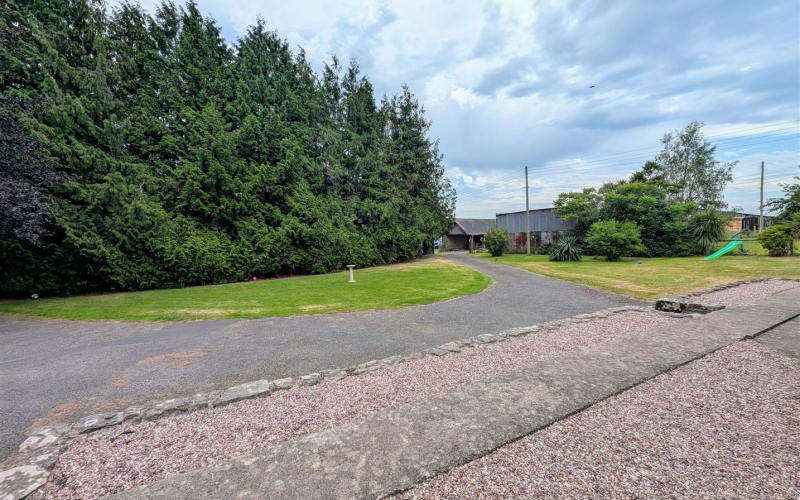
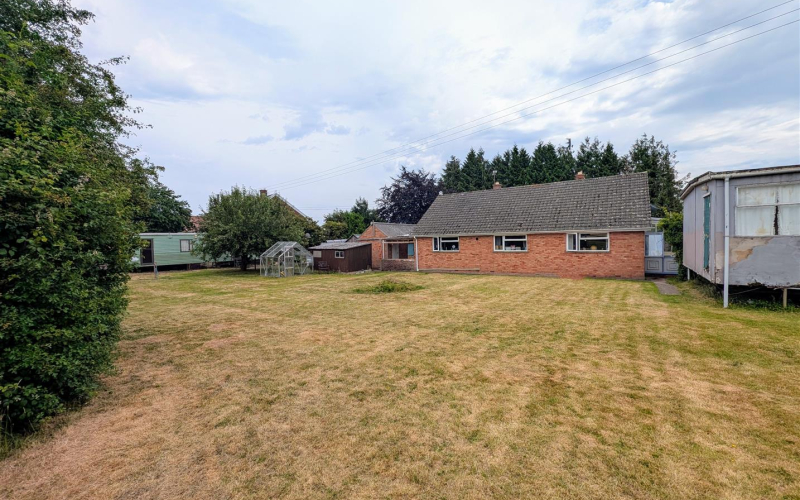
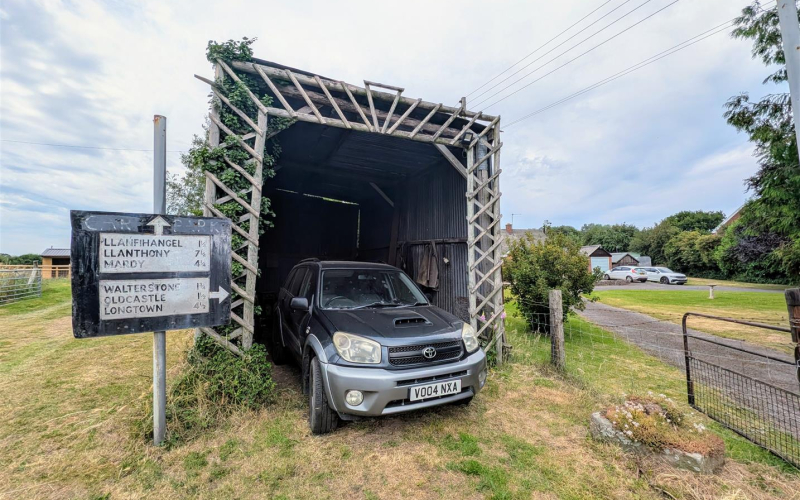
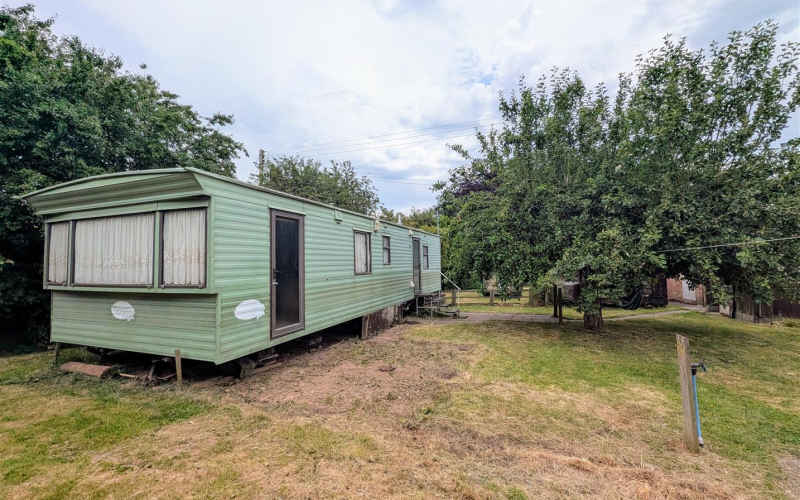
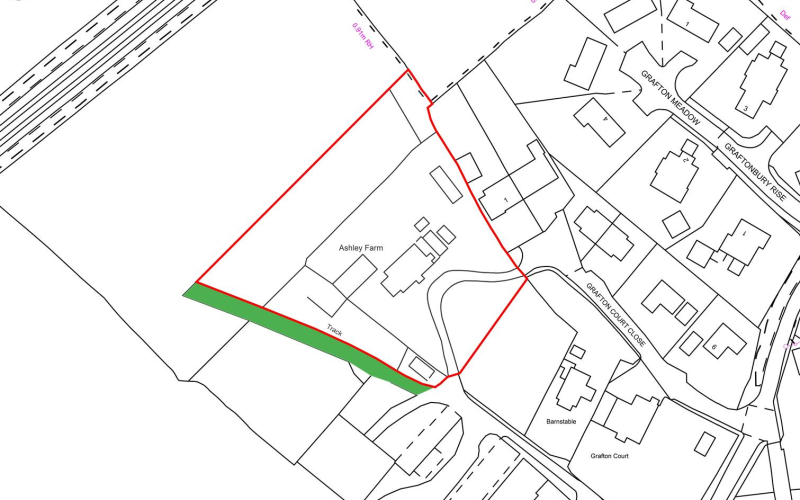
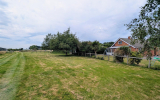
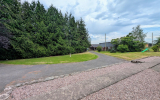
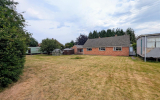
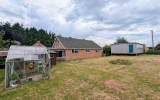
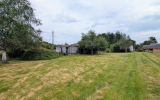
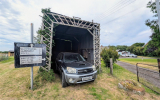
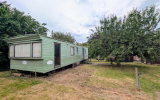
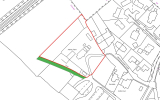
Outside:Two separate entrances give access to the property with a driveway providing ample parking and in turn leading to the single brick garage with with outdoor WC, tool shed and timber garage beside the property. The wraparound paddock, previously used as a touring caravan site, still has five electrical caravan hook-ups, is to the rear. The garden is predominantly laid to lawn, offering a spacious and well-maintained green area ideal for relaxation and outdoor activities. There is an additional shed, hen house and greenhouse. A variety of mature trees and well-established shrubs are thoughtfully planted throughout, providing both shade and seasonal interest. In addition to the landscaped areas, the garden also features a Cabin, perfect for use as a home office or studio. A static caravan is also situated on the grounds, which offers potential for guest accommodation or additional storage along with a further corrugated open Store.
Services:We understand mains gas, electric and water are connected to the property. Private drainage.
Herefordshire Council Tax Band - D
Tenure - Freehold
There is a right of way along the left-hand side boundary of the property, providing access to the field behind and the adjacent railway line. There is an overage clause which affects any development of the property for 25 years for 15% from 2019. Further details are available from the Agents.
Directions:From Hereford city centre, follow the A49 over the river Wye staying on the A49 heading towards Ross on Wye. After leaving the city, opposite the ambulance station turn right into Grafton Lane. Follow this lane and just opposite the old Grafton Court Hotel take the right turn into Grafton Court Close. Follow the drive up then bear left at the end leading into Ashley Farm.
Anti Money LaunderingThe purchaser will be required to provide sufficient identification to verify their identity in compliance with anti-money laundering regulations. Please note that a fee of £18 (inclusive of VAT) per person will be charged to conduct the necessary anti-money laundering checks. This fee is payable at the time of verification and is non-refundable.