
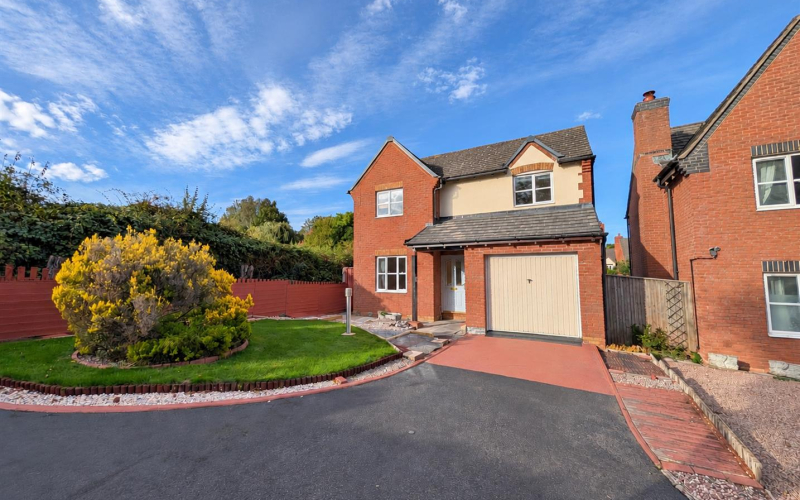



Situated in the sought-after village of Bartestree, this three-bedroom detached home offers spacious and versatile accommodation, including two reception rooms, set within a generous plot with parking for up to four vehicles and a single garage. Although requiring some updating and modernisation, the property presents an excellent opportunity for purchasers to create a home to their own taste. Enjoying a desirable village setting with local amenities and beautiful countryside nearby, the property is offered for sale with no onward chain.
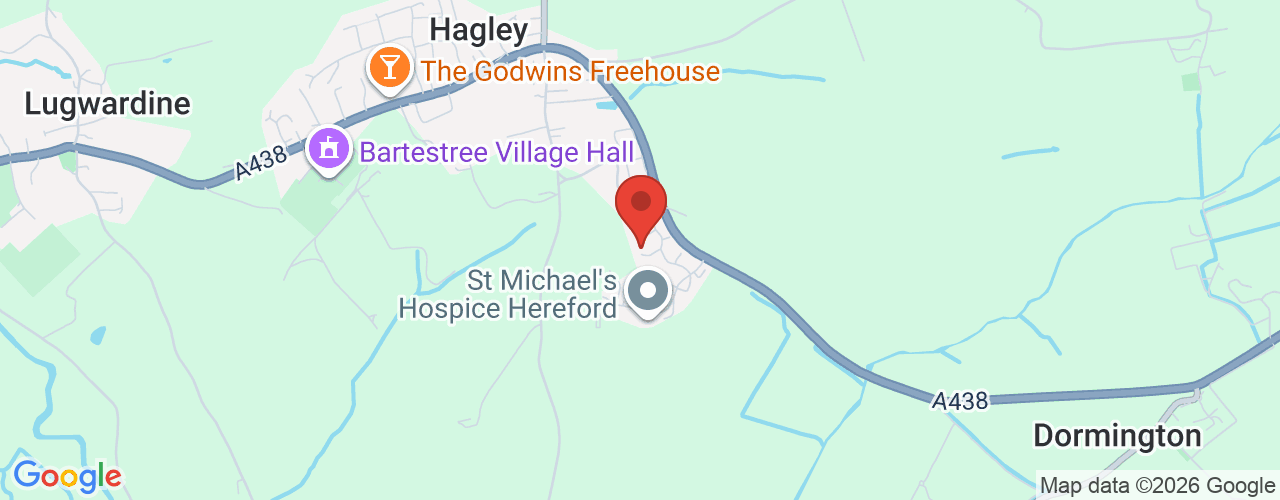
LocationBartestree is located approximately three and a half miles east of Hereford, enjoying a strategic position with convenient access to Ledbury, Malvern and Worcester. This well-served village offers a range of amenities including a local shop, primary school, public house, and a village hall with football pitches, as well as a regular bus service into Hereford city centre. The surrounding area also provides a variety of picturesque walks, adding to the village’s charm.
AccommodationGround Floor
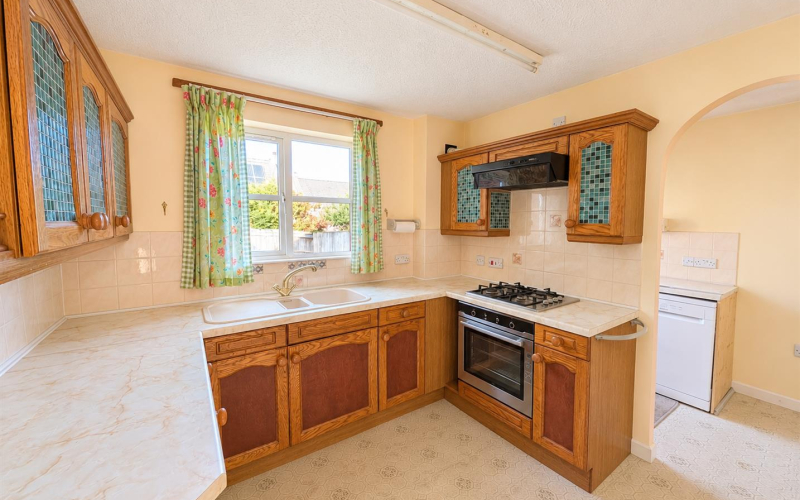
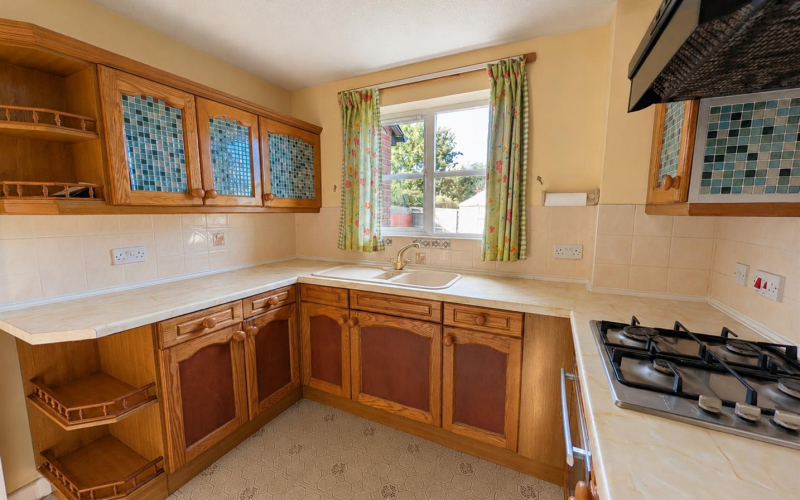
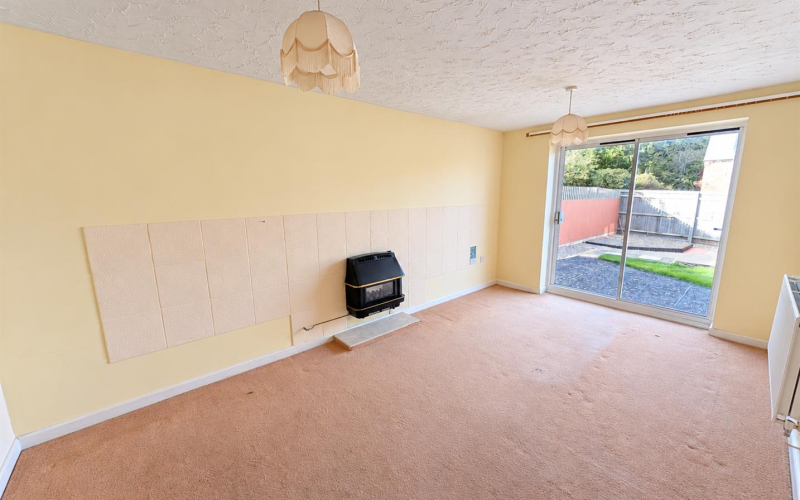
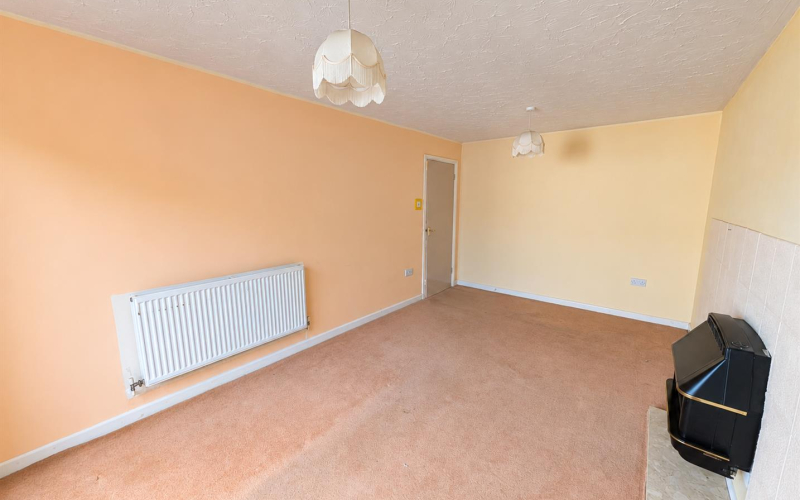
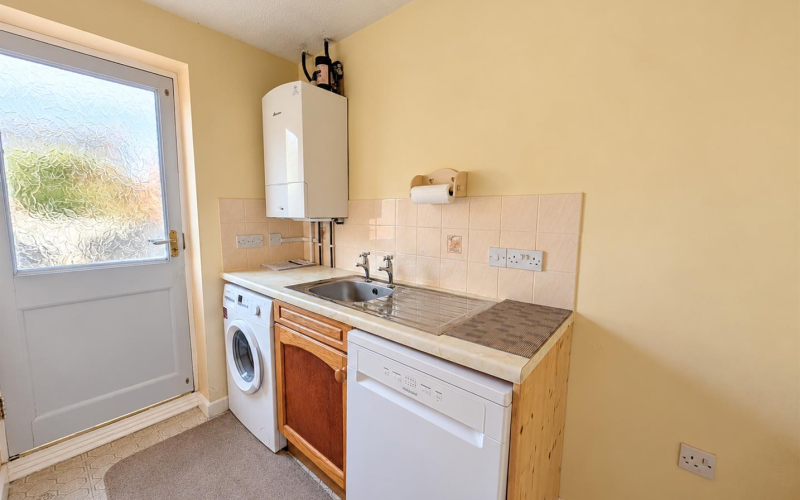
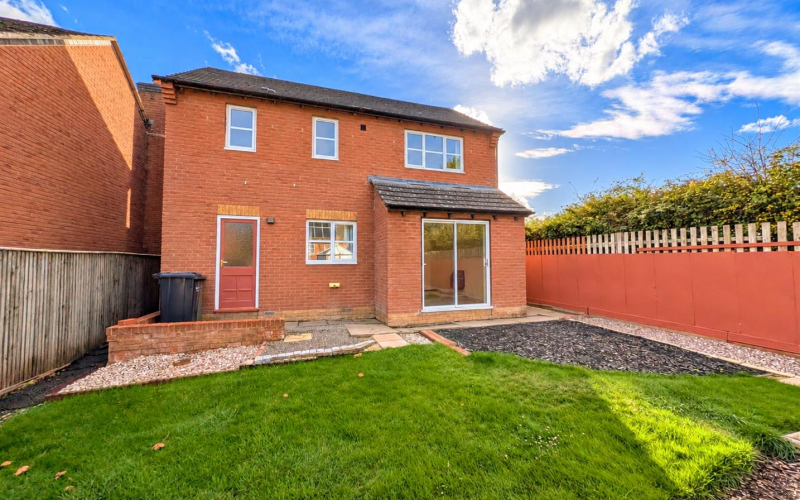
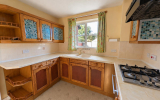
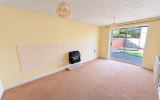
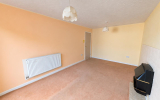
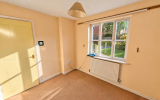
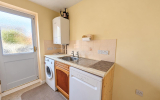
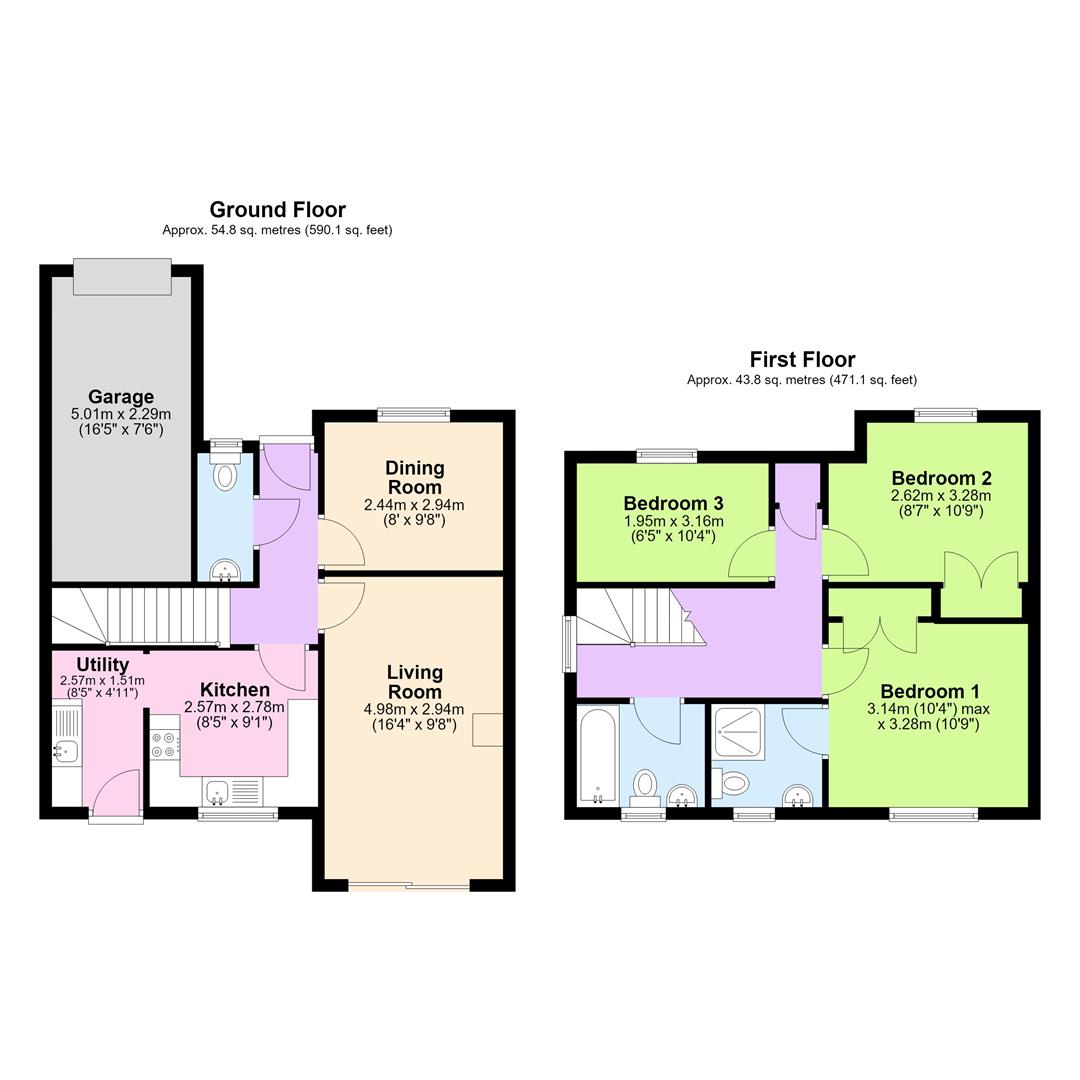
The front door opens into the entrance hall, with stairs rising to the first floor and a convenient downstairs WC immediately to the right, fitted with a low-level toilet and wash hand basin. To the left is a well-proportioned dining room with a front-facing window. A particular feature of the property is the sizeable living room, with a central gas fire providing a focal point and sliding patio doors opening onto the rear garden. The kitchen is fitted with a range of matching wall and base units, worktop space, a sink positioned beneath the rear-facing window, and an oven with hob and extractor fan above. An opening leads through to the useful utility room, providing further base units, a sink and drainer, space for additional white goods and a door giving access to the rear garden.
First Floor
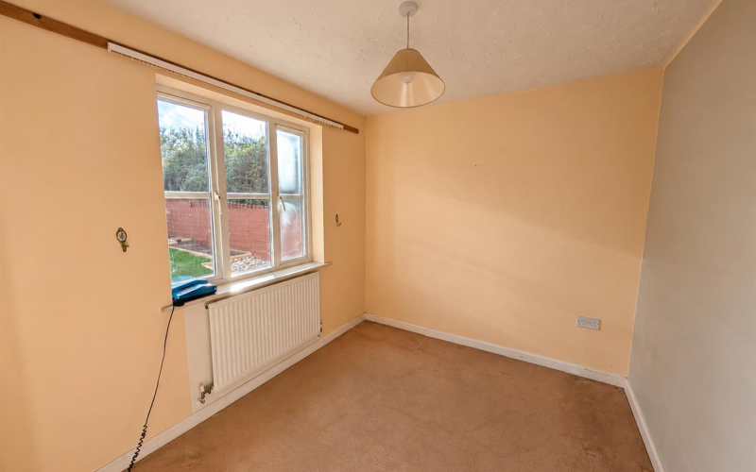
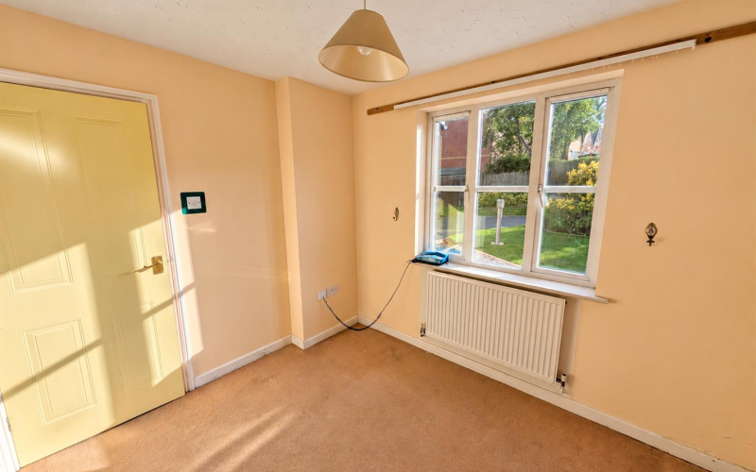
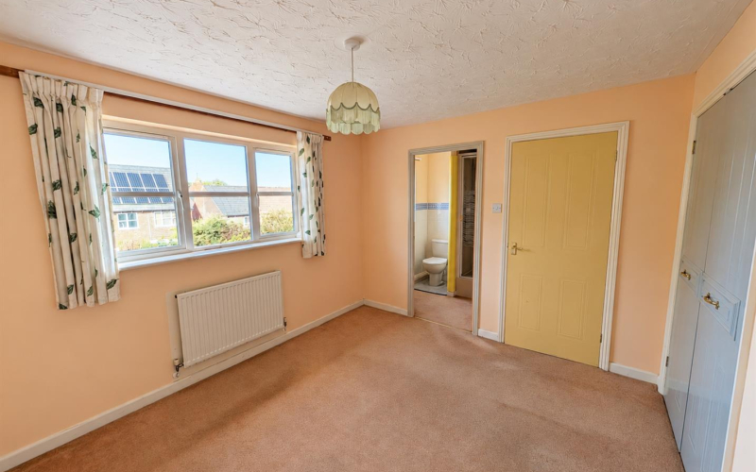
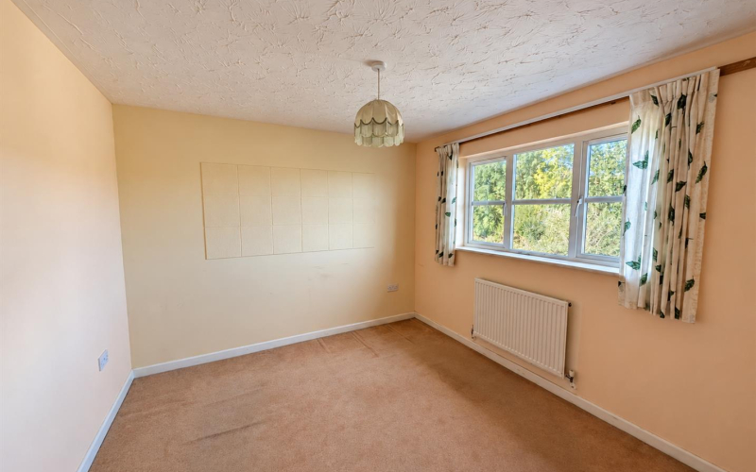
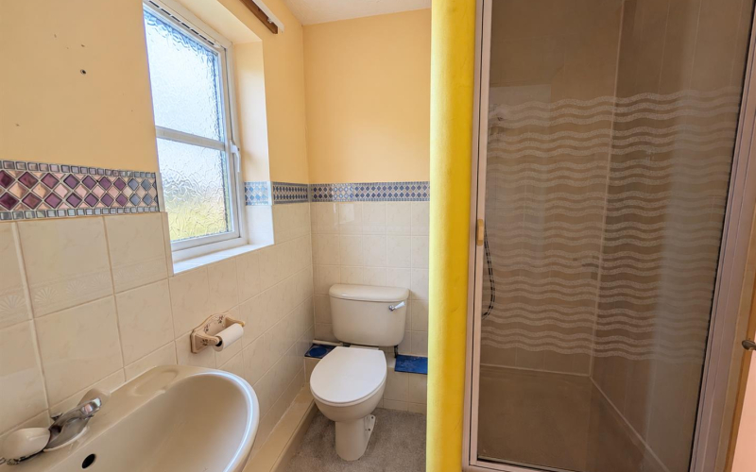
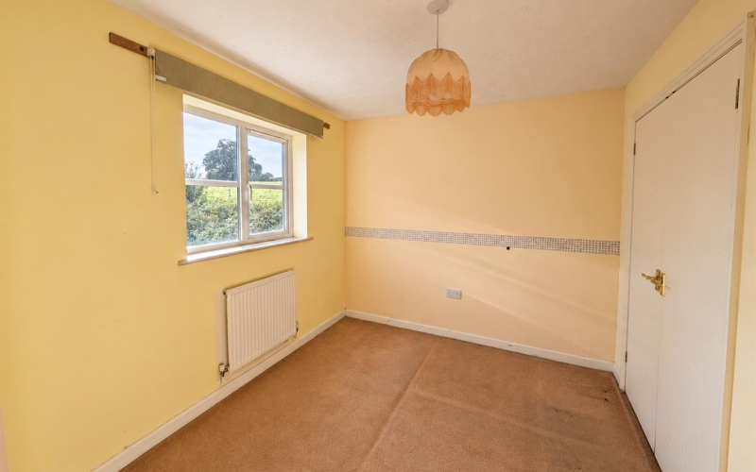
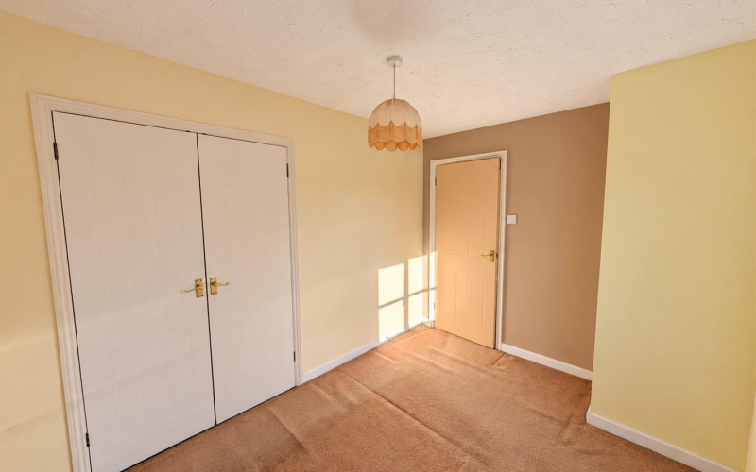
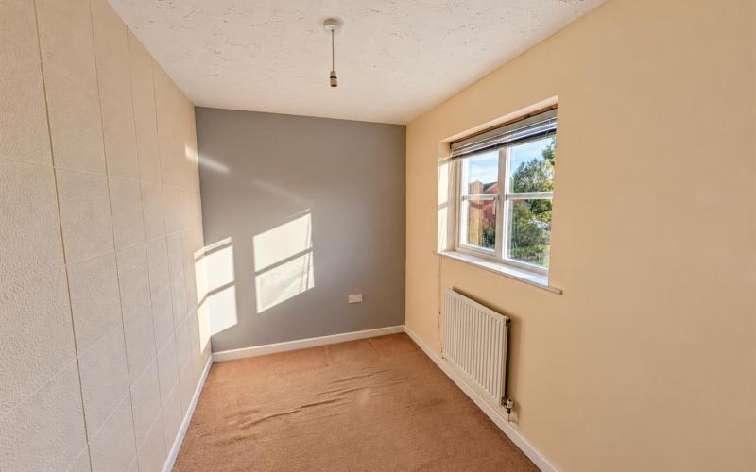
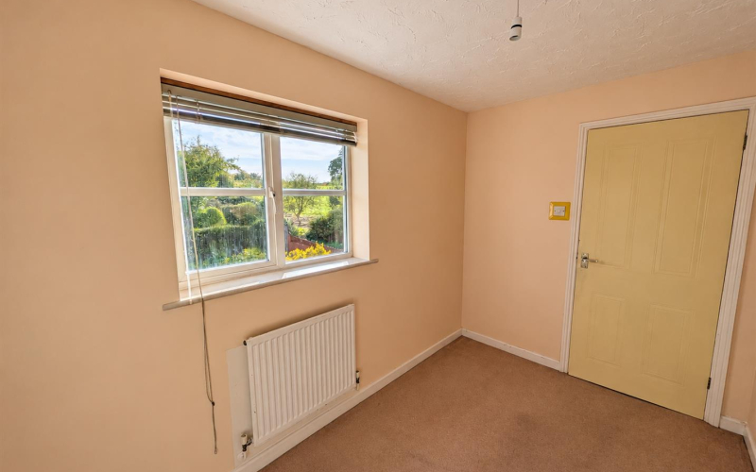
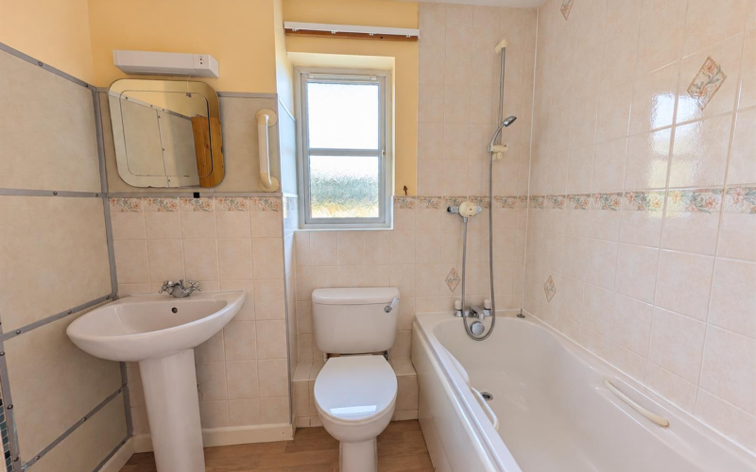
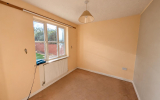
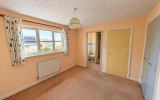
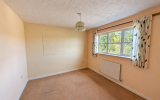
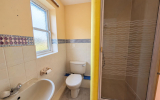
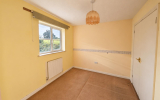
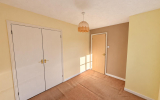
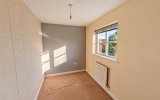
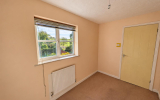
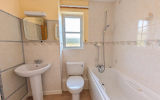
Stairs rise to the first-floor landing, which provides access to the bedrooms and an airing cupboard. Bedroom one is a good-sized double room overlooking the rear garden, benefiting from built-in wardrobes and an en-suite shower room fitted with a shower cubicle, low-level WC and wash hand basin. Bedroom two is a further double bedroom with a front-facing window and built-in wardrobe, whilst bedroom three is a single room, also overlooking the front aspect.
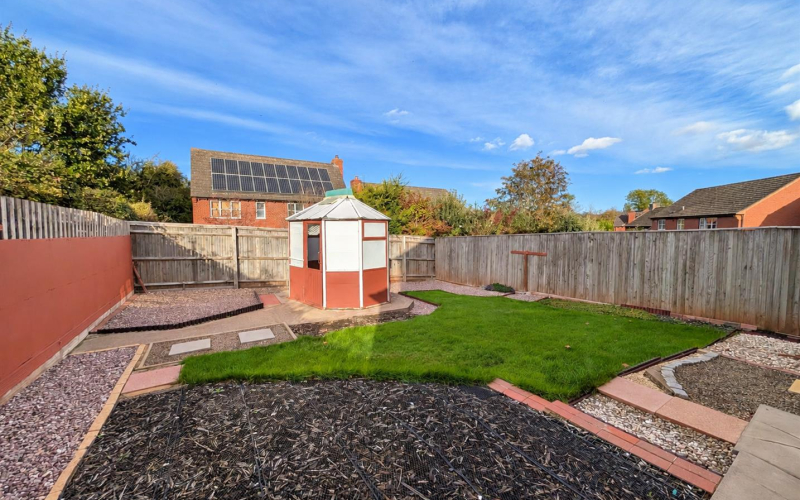
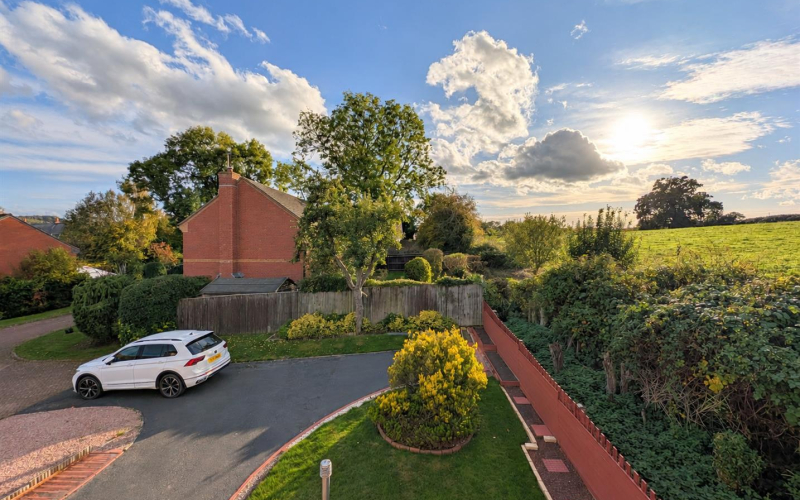
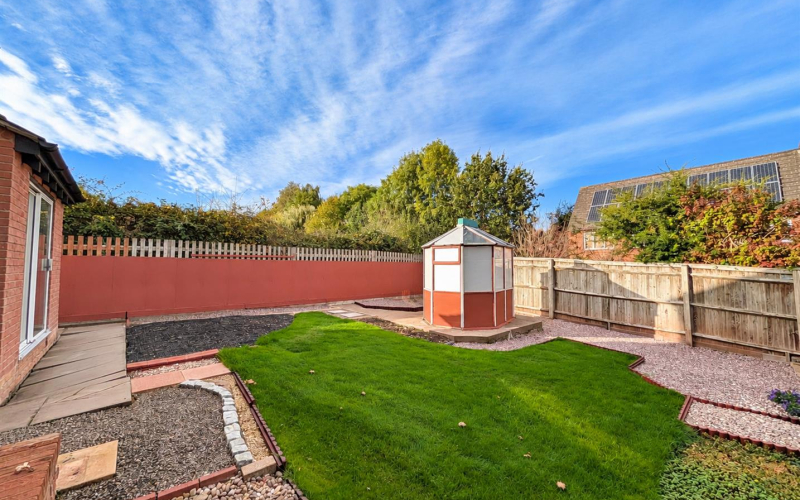
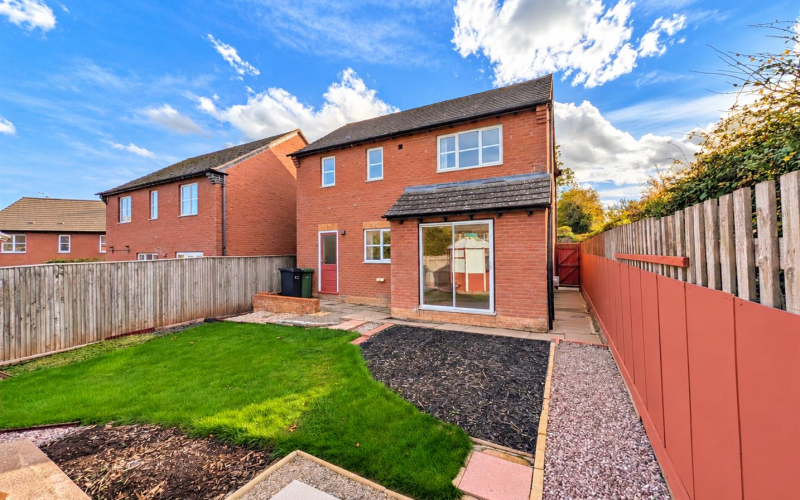
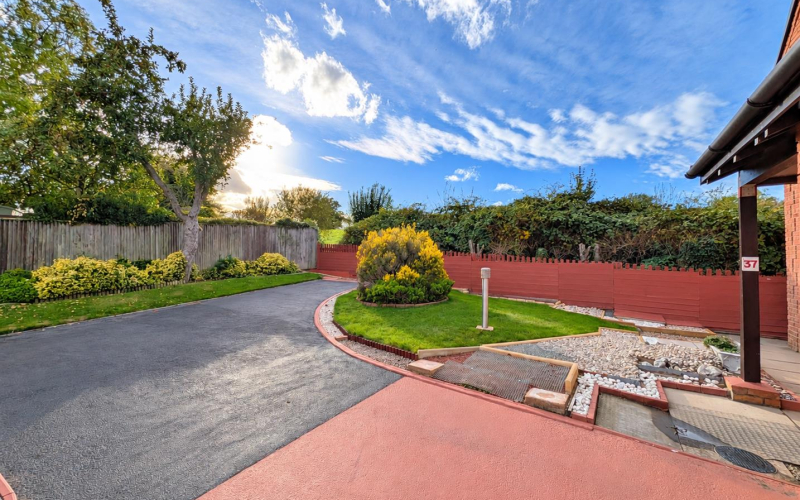
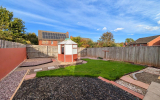
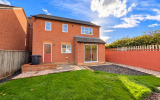
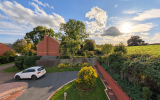
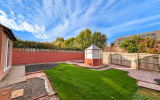
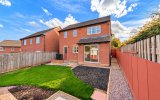
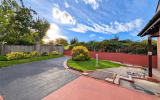
To the front of the property is a tarmac driveway providing off-road parking for up to three or four vehicles, together with access to the garage. The front garden is attractively landscaped with a mixture of lawn, established shrubs, plants and decorative stone borders. A further area is laid to lawn, with a paved pathway leading to the front entrance and a side gate providing access to the rear. The rear garden is enclosed by timber fencing and predominantly laid to lawn, complemented by decorative stone and gravelled areas, paved pathways and planting beds. A central feature is the timber-framed garden summer house, set on a paved base. The garden has been designed with ease of maintenance in mind.
ServicesMains water, electricity, drainage and gas.
Council Tax BandHerefordshire - D
TenureFreehold
DirectionsLeave Hereford east on the A438 as if going towards Ledbury. Pass through the village of Lugwardine and up into Bartestree continuing through the village, passing the shop and the crossroads. Continue downhill where the right turn to Frome Park can be seen on the right-hand side. Take this turn and follow the road, take the first right turn, then the first turn left and the property will be seen to the top right hand side of the cul de sac.
Anti Money LaunderingThe purchaser will be required to provide sufficient identification to verify their identity to comply with anti money laundering regulations. Please note that a fee of £18 (inclusive of VAT) per person will be charged to conduct the necessary anti money laundering checks. This fee is payable at the time of verification and is non-refundable.