
£ 725,000 Guide Price



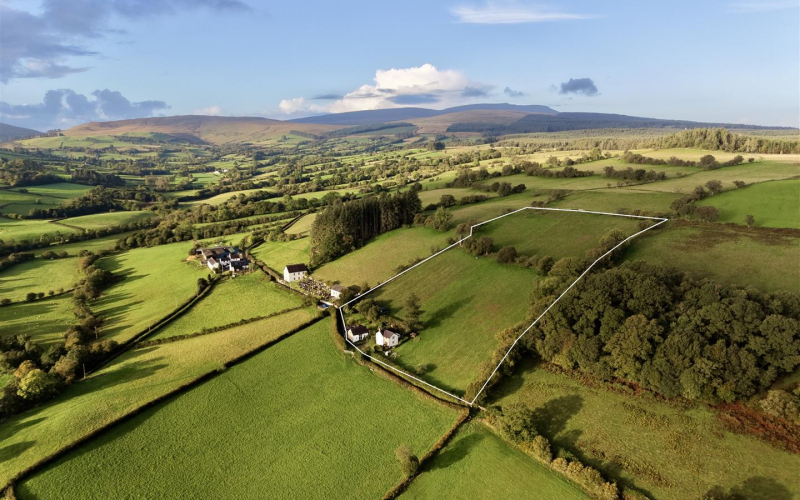
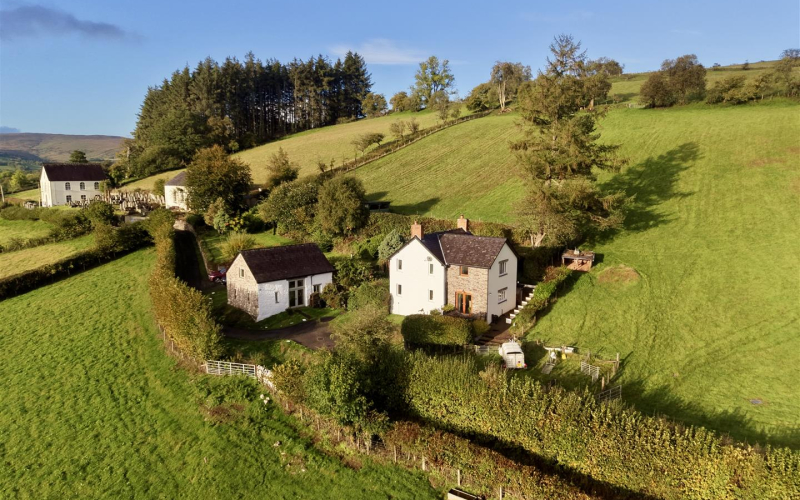
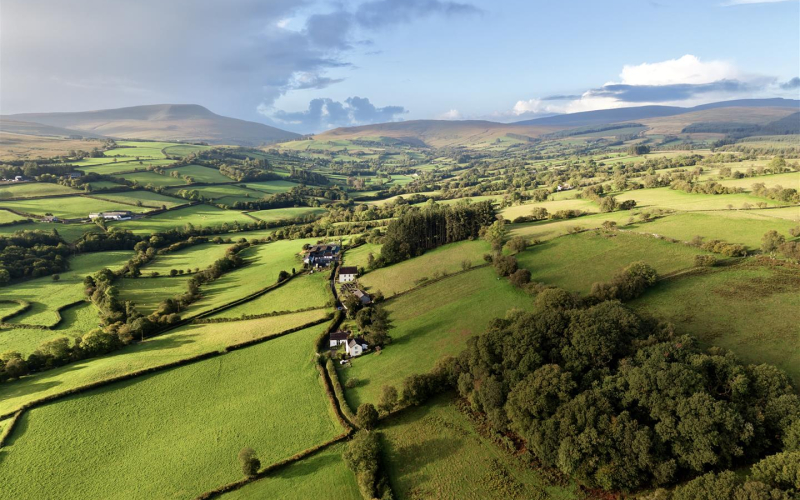
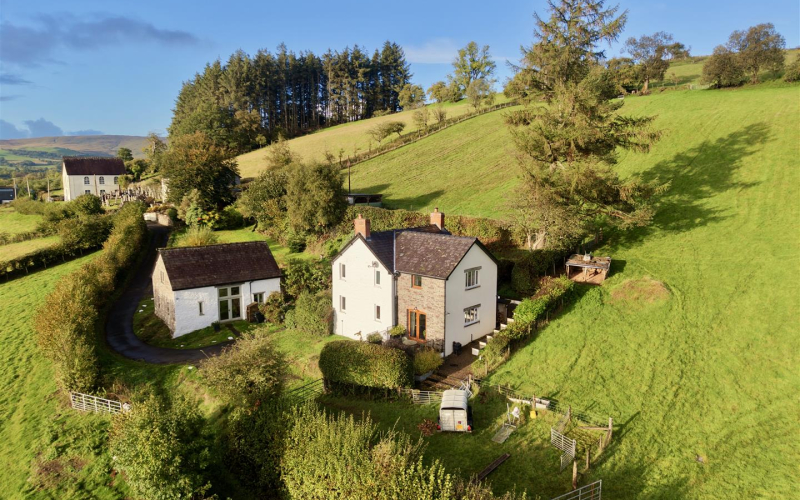
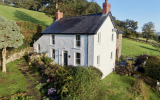
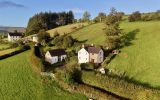
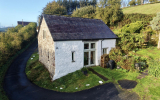
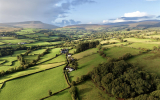
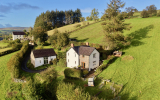
An exceptional rural retreat in the heart of the Brecon Beacons National Park, occupying a secluded position at the end of a no-through road with spectacular views across the Crai Valley. This distinctive country property combines an extended four-bedroom 18th-century cottage with a beautifully converted two-bedroom stone barn, offering outstanding versatility for multi-generational living or guest accommodation. Set within approximately 5.8 acres of pasture, including two enclosed paddocks, it presents a rare opportunity to embrace an idyllic Welsh country lifestyle.
AccomodationOccupying a wonderfully peaceful position at the end of a no-through road in the rural community of Crai, within the Brecon Beacons National Park, this exceptional country property offers a rare opportunity to acquire two dwellings together with approximately 5.8 acres of pastureland, all enjoying far-reaching views across the surrounding valley.
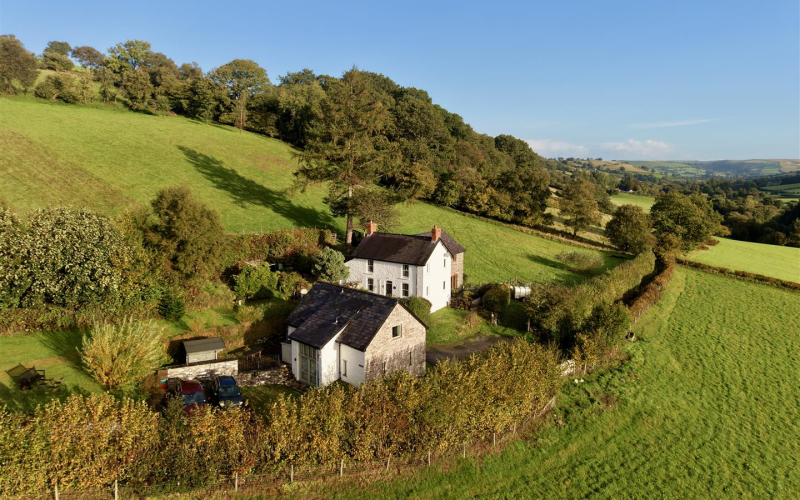
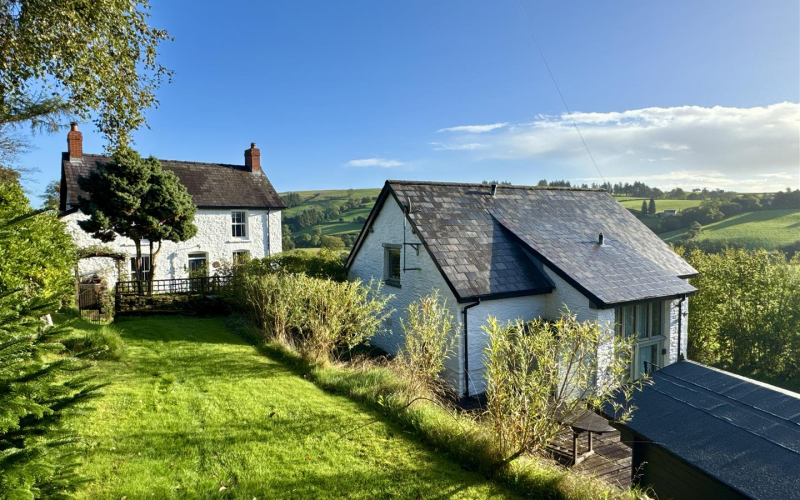
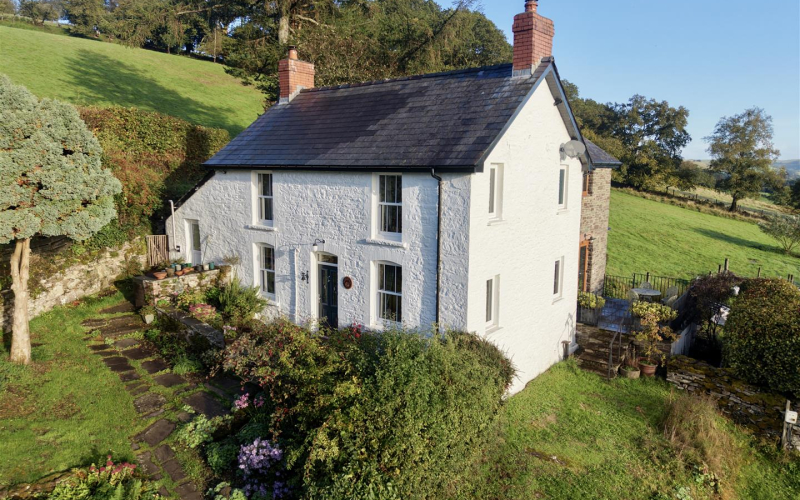
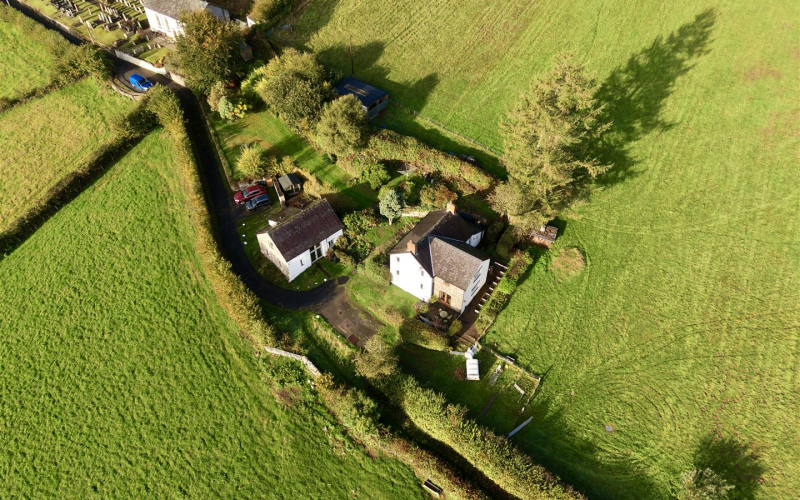
The principal residence is an extended 18th-century cottage, rich in character and offering four-bedroom accommodation, while a separate converted stone barn provides a second dwelling with contemporary two-bedroom accommodation. The combination offers considerable versatility, ideally suited to multi-generational living, guest accommodation or potential holiday letting.
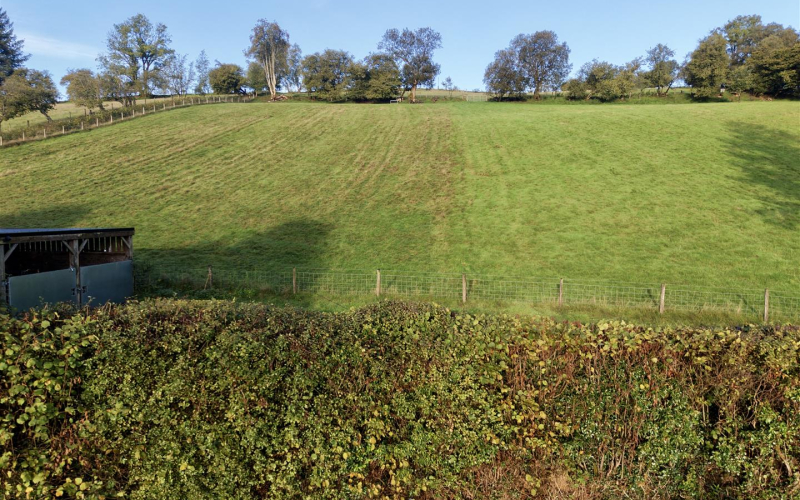
The grounds include two very useful enclosed paddocks, creating excellent scope for those seeking a smallholding or a more self-sufficient rural lifestyle. With its secluded setting, spectacular scenery and the added benefit of a second dwelling, this is a distinctive property offering an appealing blend of traditional Welsh character, modern comfort and rural lifestyle opportunity.
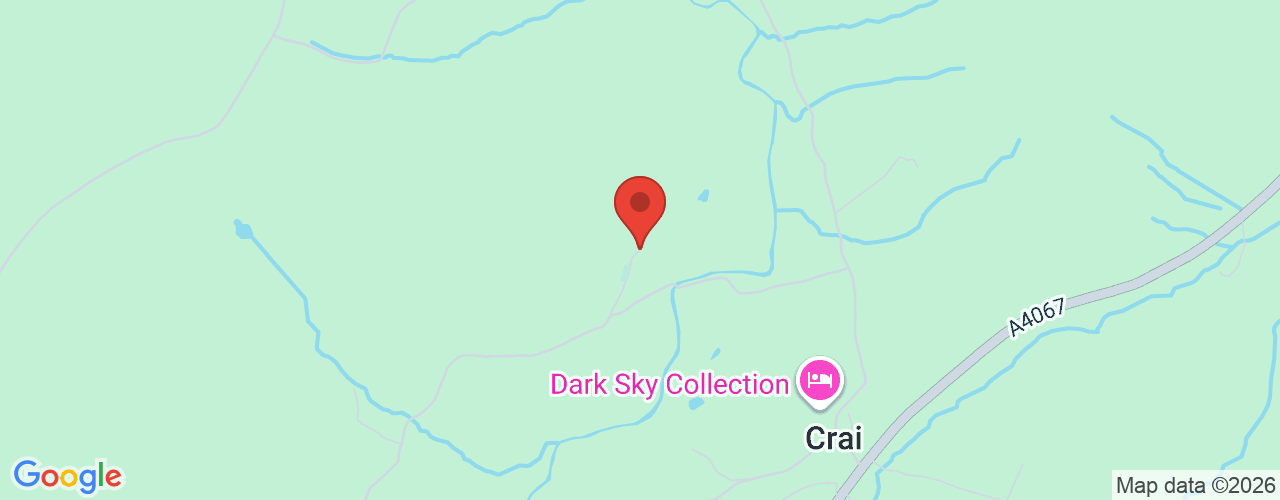
Crai is a small rural settlement set within the Bannau Brycheiniog National Park (Brecon Beacons National Park), renowned for its spectacular scenery, rolling hills and beautiful open countryside. The property enjoys a peaceful rural setting, approximately one mile from the A4067 Swansea to Brecon road, providing convenient access to the surrounding area while retaining a sense of seclusion.
The nearest village is Sennybridge, which offers a range of everyday amenities including a primary school, doctors’ surgery, public houses and petrol stations. The market town of Brecon serves as the principal regional centre, providing a wider range of shopping facilities, services and leisure amenities, together with access to the many walking, cycling and outdoor pursuits for which the National Park is celebrated
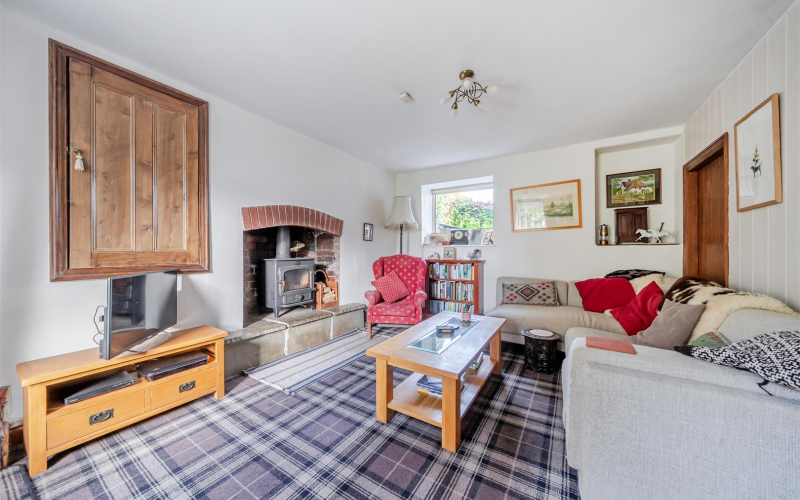
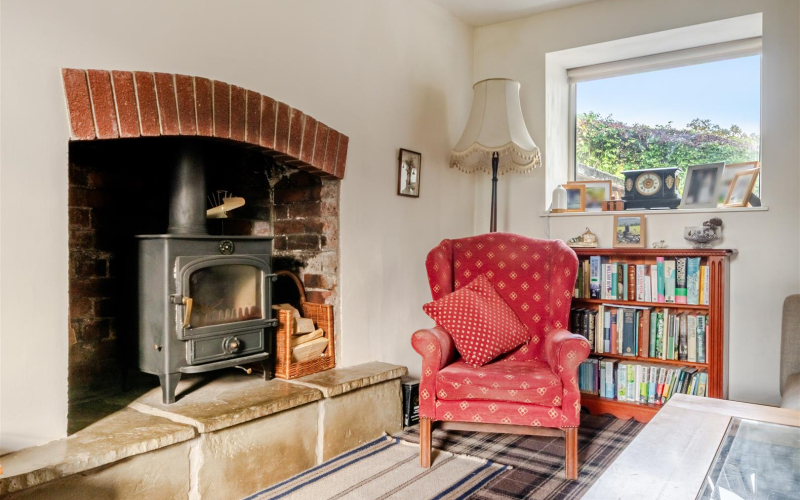
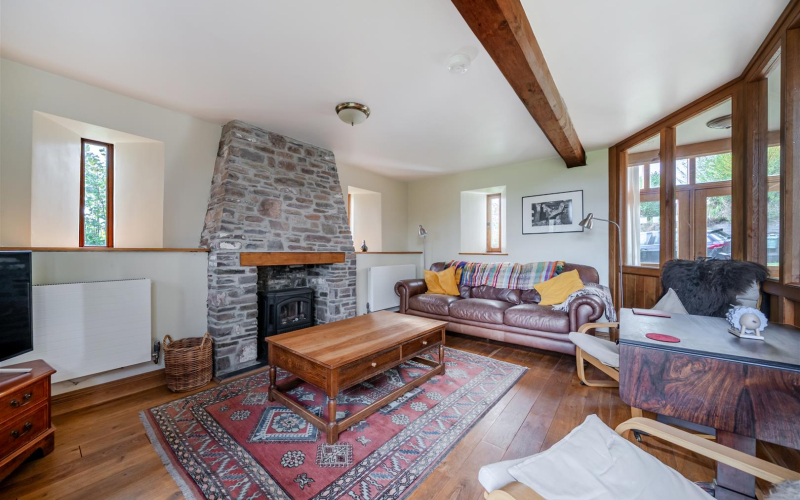
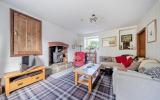
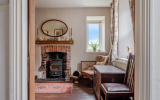
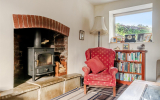
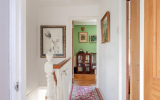
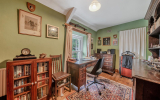
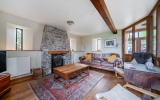
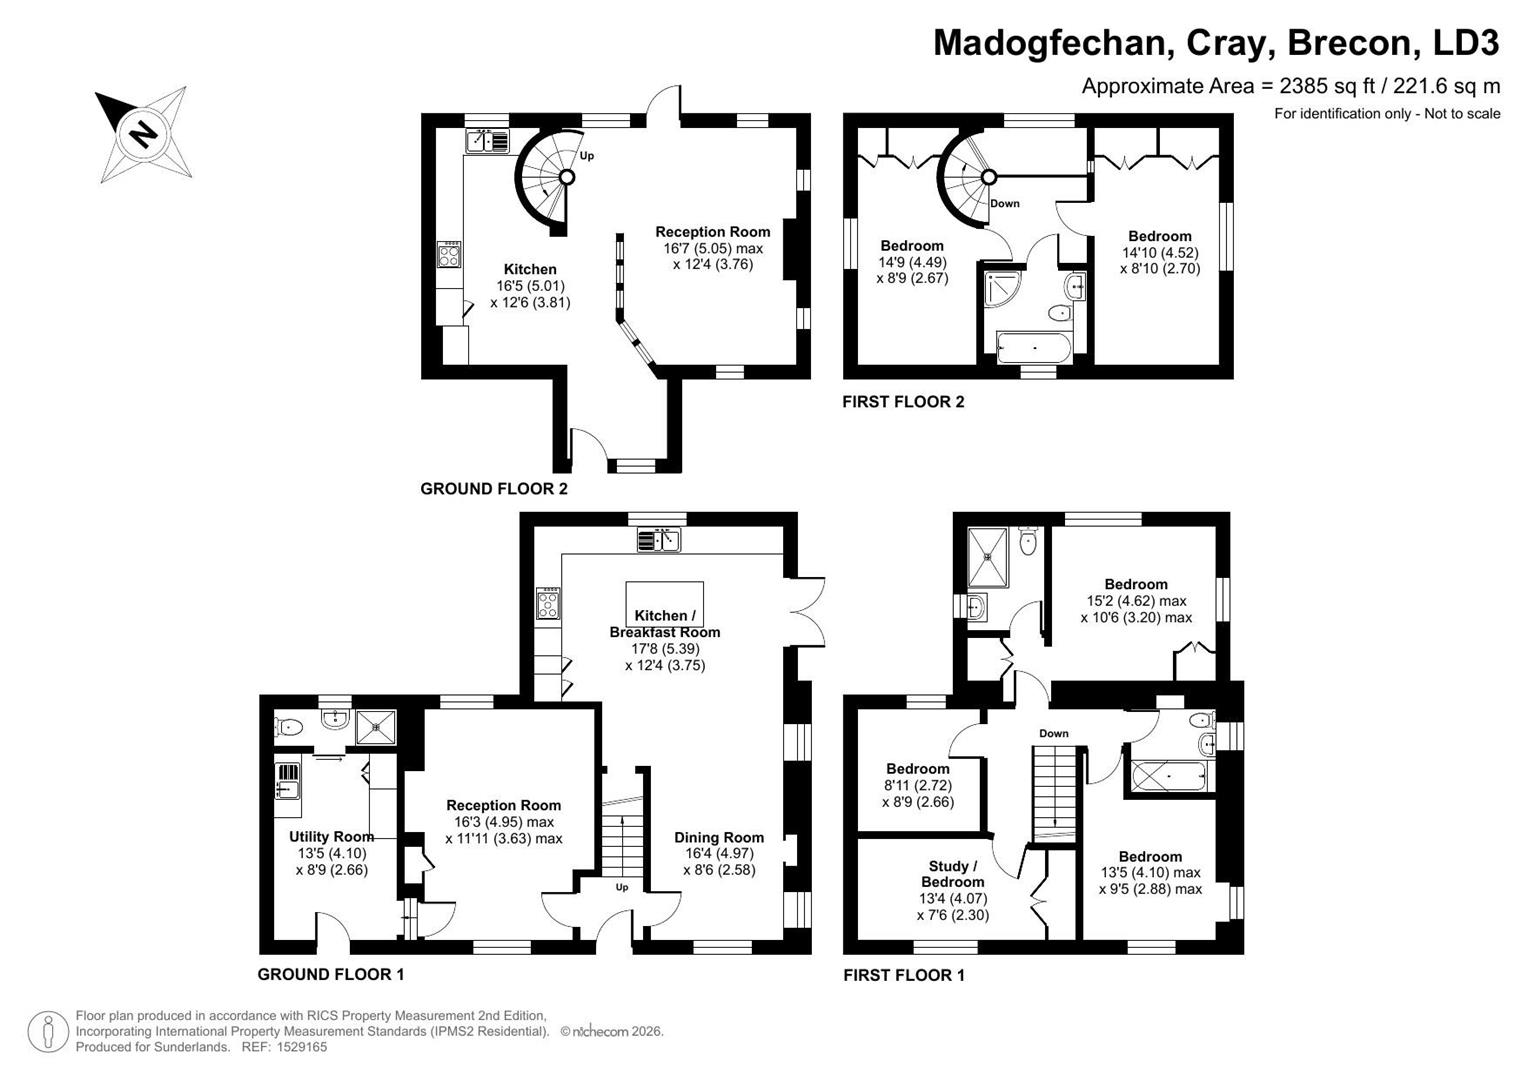
The property is approached through a charming walled garden, which leads to a traditional entrance porch, where stairs rise to the first floor. To the left is a cosy sitting room, featuring a recessed fireplace housing a Clearview wood-burning stove, creating a welcoming space in which to relax.
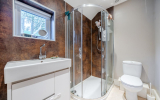
Steps lead up from the sitting room to a generously proportioned utility room, offering ample space for laundry appliances and outdoor clothing. A separate shower room with WC completes this useful area.
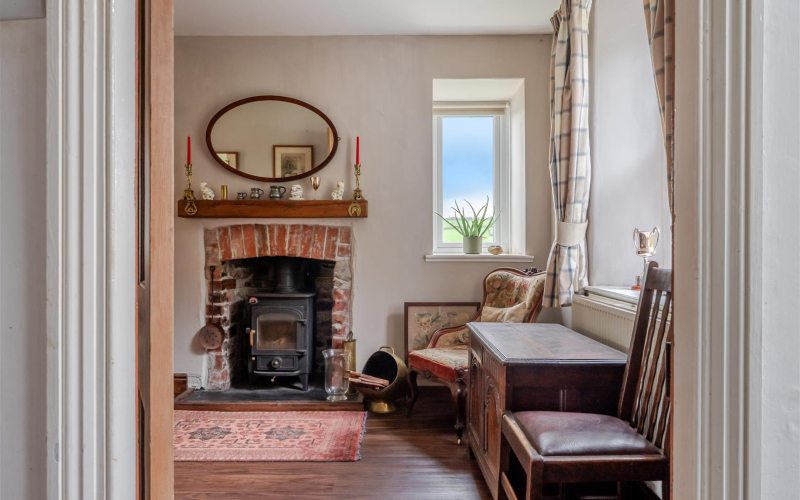
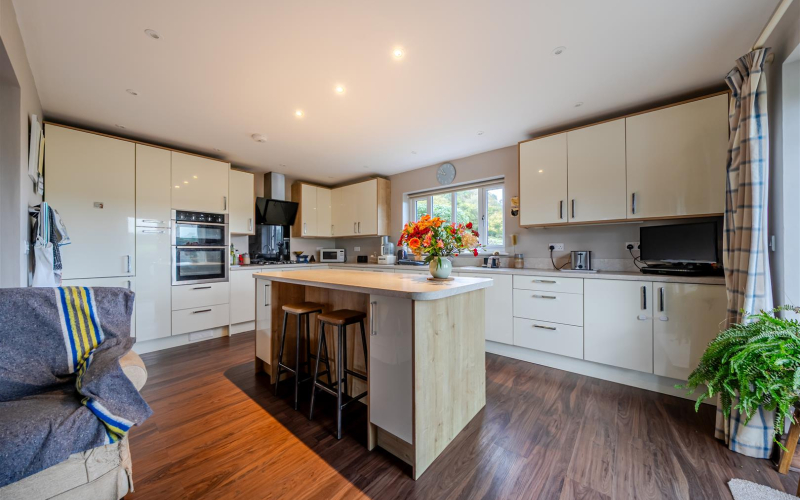
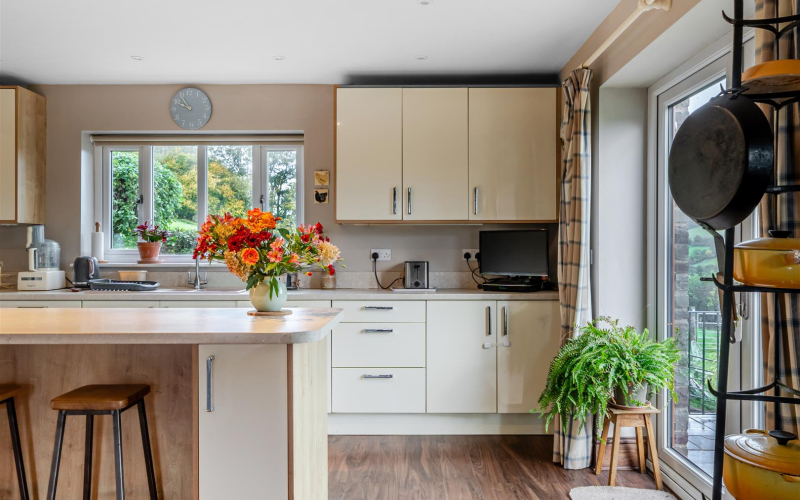
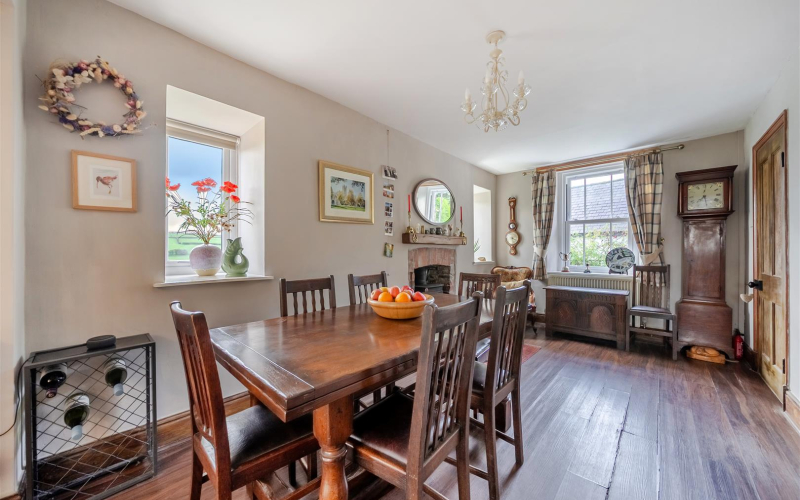
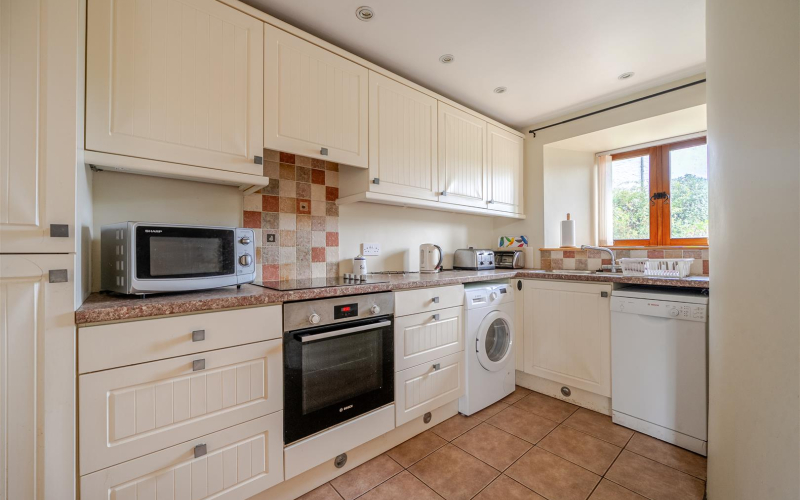
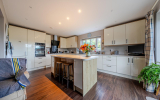
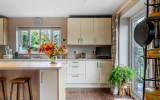
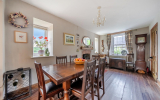
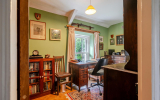
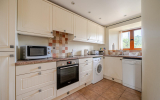
The ground floor is further complemented by a spacious kitchen/breakfast room. The kitchen is fitted with an extensive range of units, incorporating a central island and built-in appliances. French doors open to the side, while the generous breakfast area provides plenty of space for a family dining table. A further fireplace housing a wood-burning stove adds warmth and character to this sociable room.
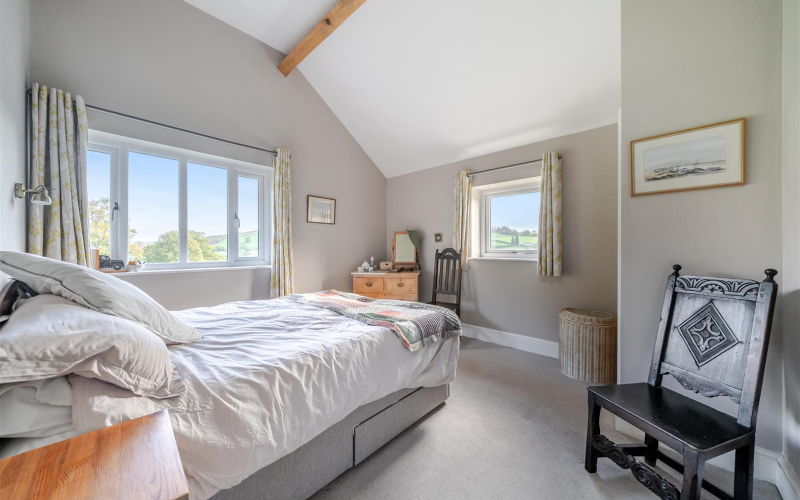
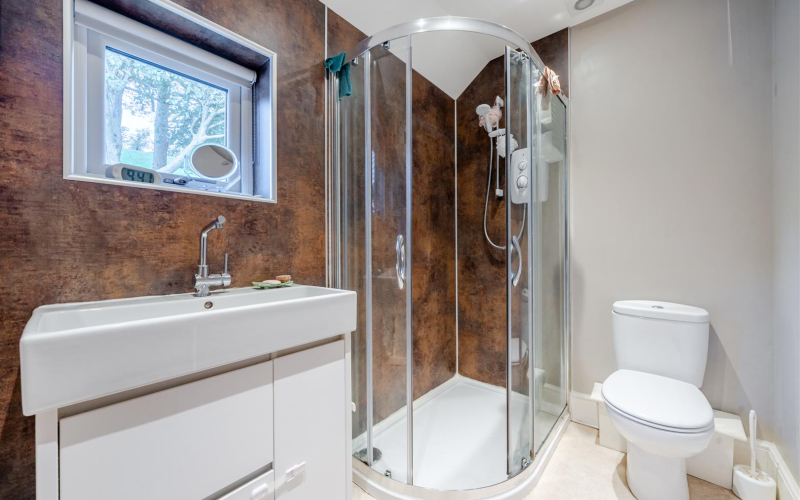
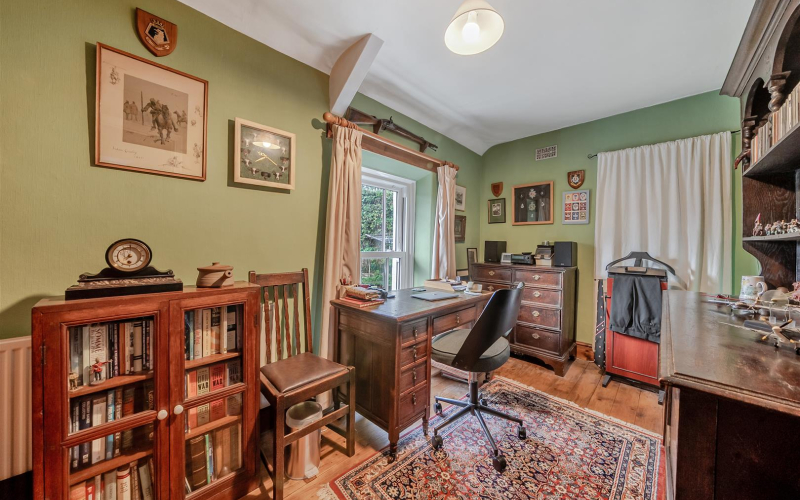
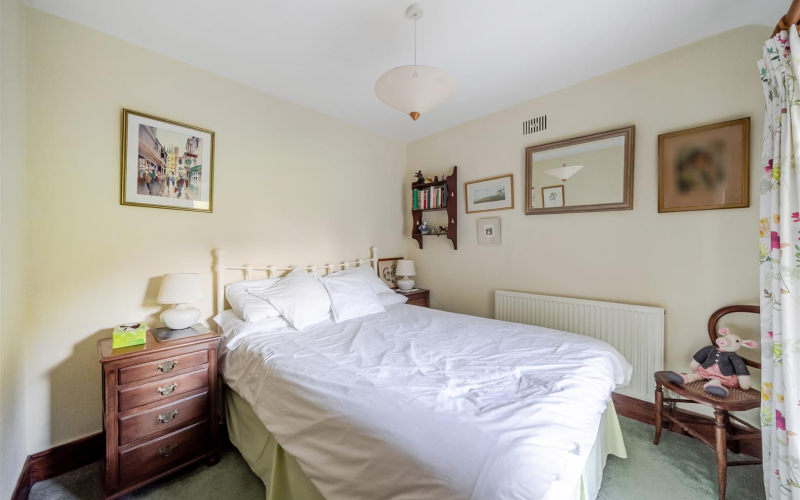
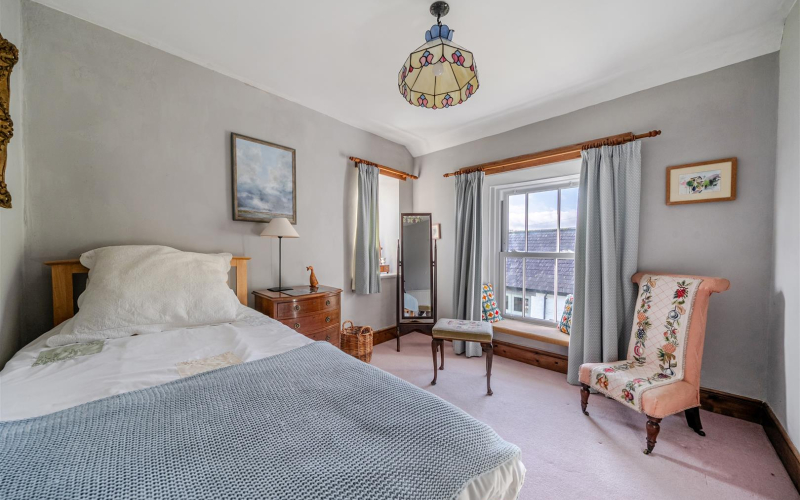
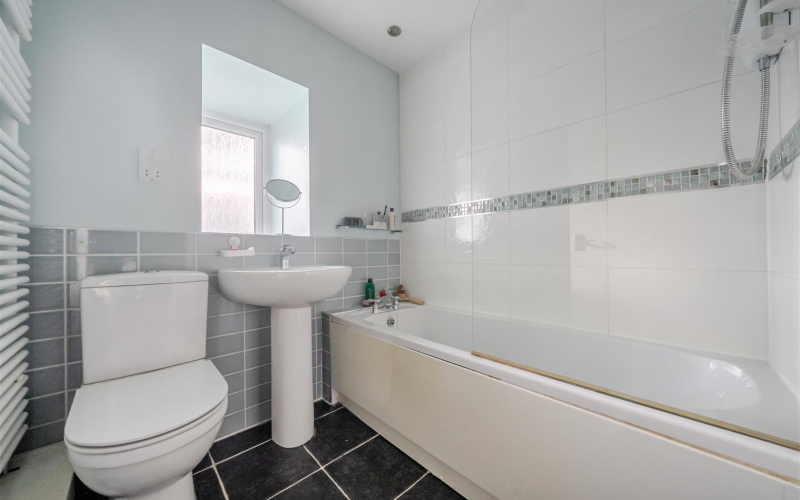
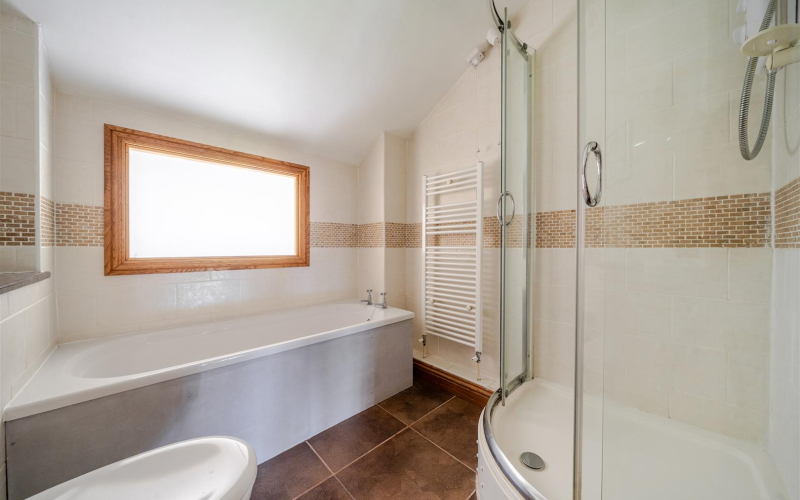
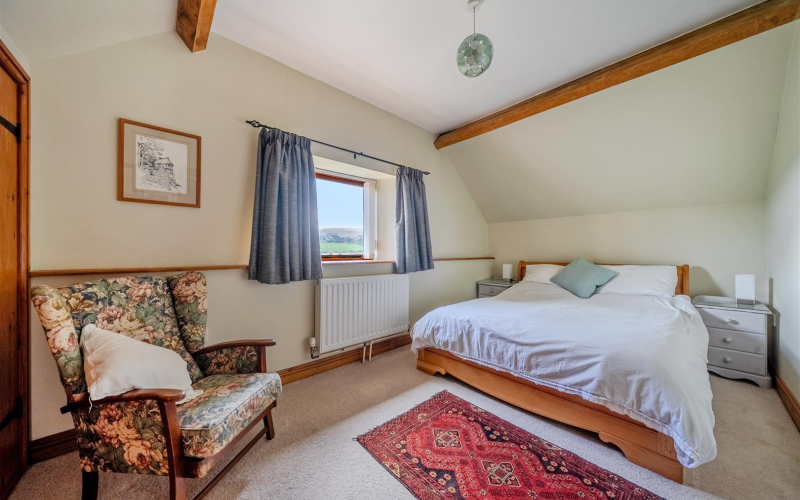
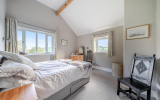
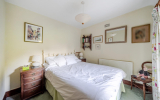
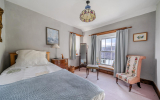
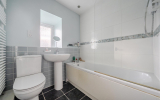
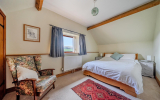
The first floor provides four bedrooms, with the principal bedroom particularly appealing thanks to its high ceiling and en-suite shower room. The accommodation is completed by a family bathroom fitted with a bath and electric shower over, wash hand basin and WC.
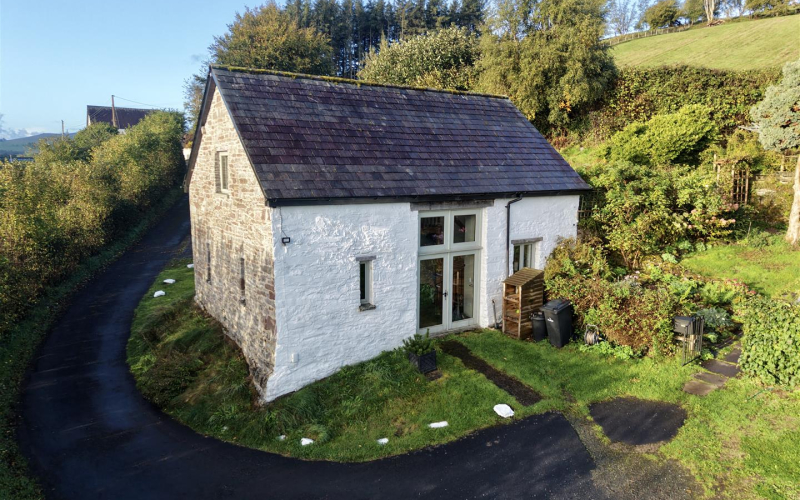
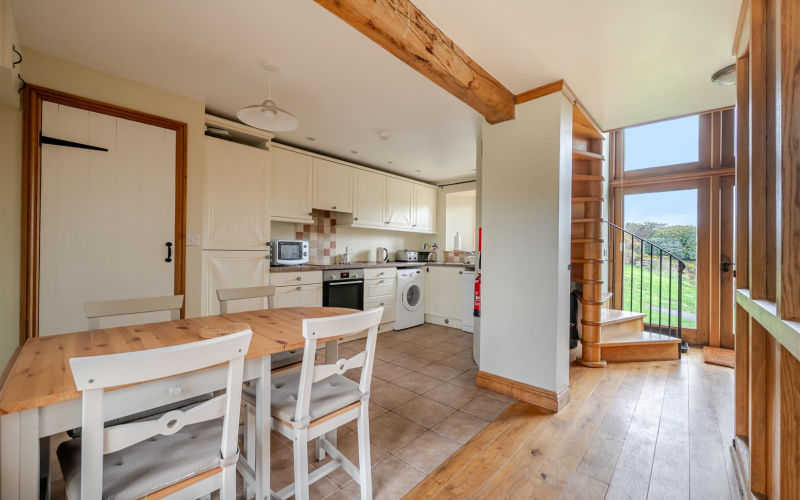
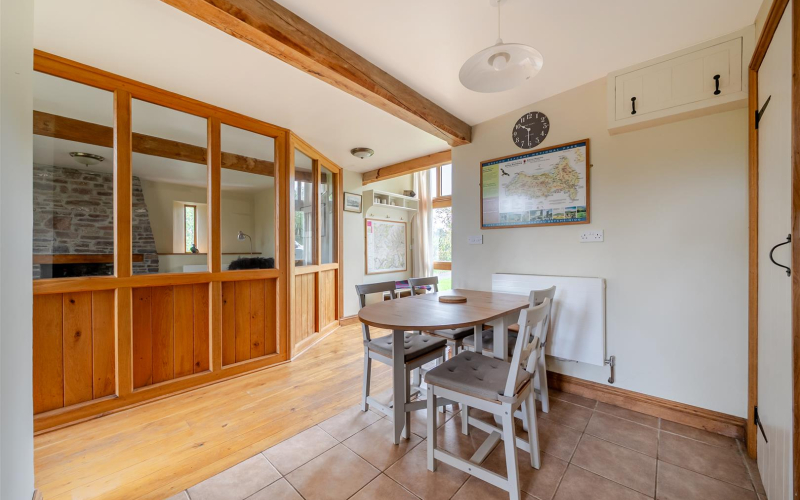
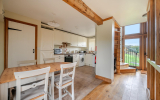
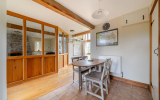
The adjacent barn conversion offers well-presented, modern accommodation, combining the character of the original stone building with a practical and appealing layout. Entrance doors open into a largely open-plan ground floor, arranged to provide a cosy sitting area with a log-effect electric fire as an attractive focal point. A glazed screen subtly separates the kitchen area, which is fitted with a good range of units, creating a functional yet sociable living space.
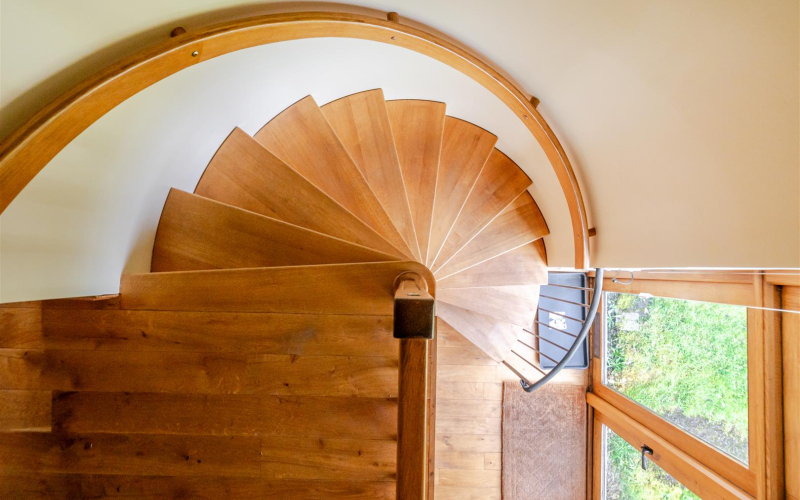
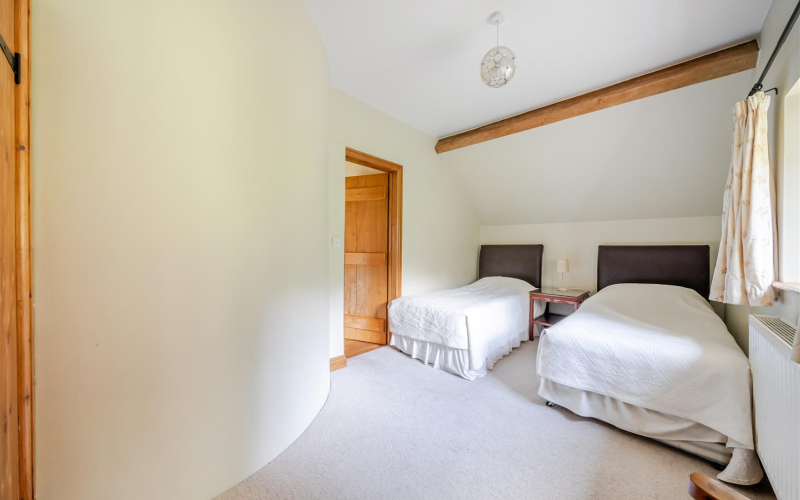
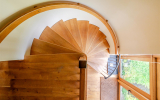
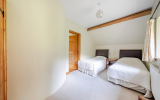
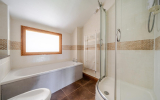
An appealing spiral staircase rises to the first-floor landing, from which access is provided to two double bedrooms and a family bathroom. The layout makes excellent use of the available space, providing comfortable and versatile accommodation within this charming converted barn.
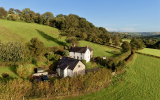
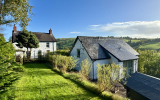
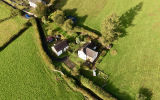
The two dwellings are set within attractive gardens, with areas of lawn complemented by mature shrubs, creating a pleasant setting immediately surrounding the properties. A dedicated parking area provides convenient off-road parking for both residences.
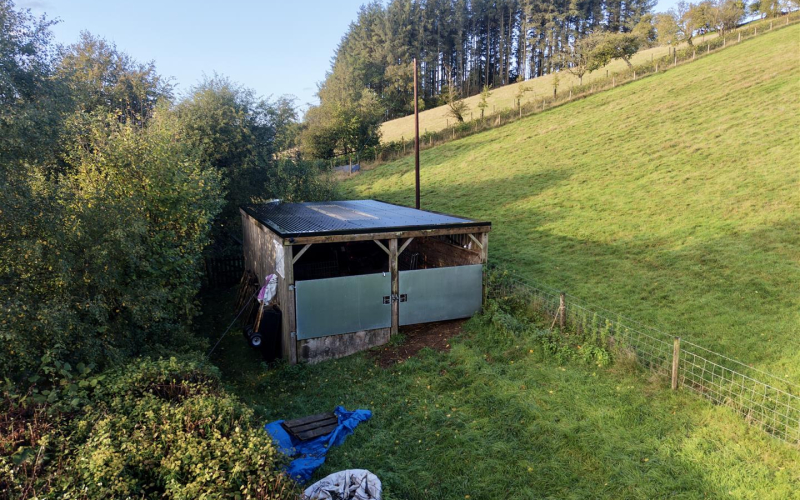
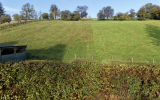
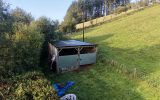
Situated above the house, the adjoining pastureland extends to approximately 5.5 acres of sloping grazing land, offering useful space for livestock or those looking to pursue a smallholding lifestyle. The land incorporates a useful implement/lambing shed, and the current owners have successfully bred pedigree sheep, demonstrating the suitability of the holding for livestock keeping.
A particularly noteworthy feature of the property is the exceptional outlook from both the gardens and the surrounding land, with far-reaching views across the picturesque Crai Valley and the beautiful countryside of the National Park beyond.
Mains water, electricity. Septic tank drainage.
Heating to the main house is Oil fired while the converted barn has an LPG heating system
Please note that the services or service installations have not been tested.
Freehold
Council TaxMain House Band F
Madog Barn Band D
What3words: ///reverses.rotations.claw
Notes•There is a public footpath traversing the corner of one field.
AML checksThe successful purchaser/s will be required to provide sufficient identification to verify their identity in compliance with the Money Laundering Regulations. Please note that a small fee of £15 + VAT per person will be charged to conduct the necessary money laundering checks. This fee is payable at the time of verification and is non-refundable.