
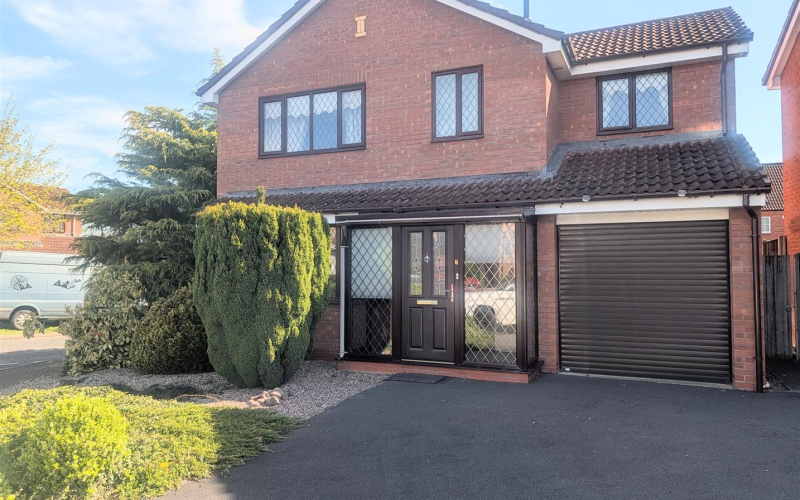
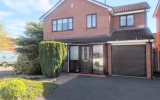
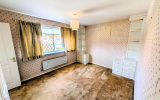
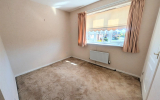
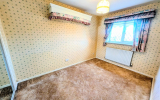
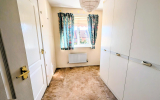
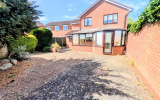


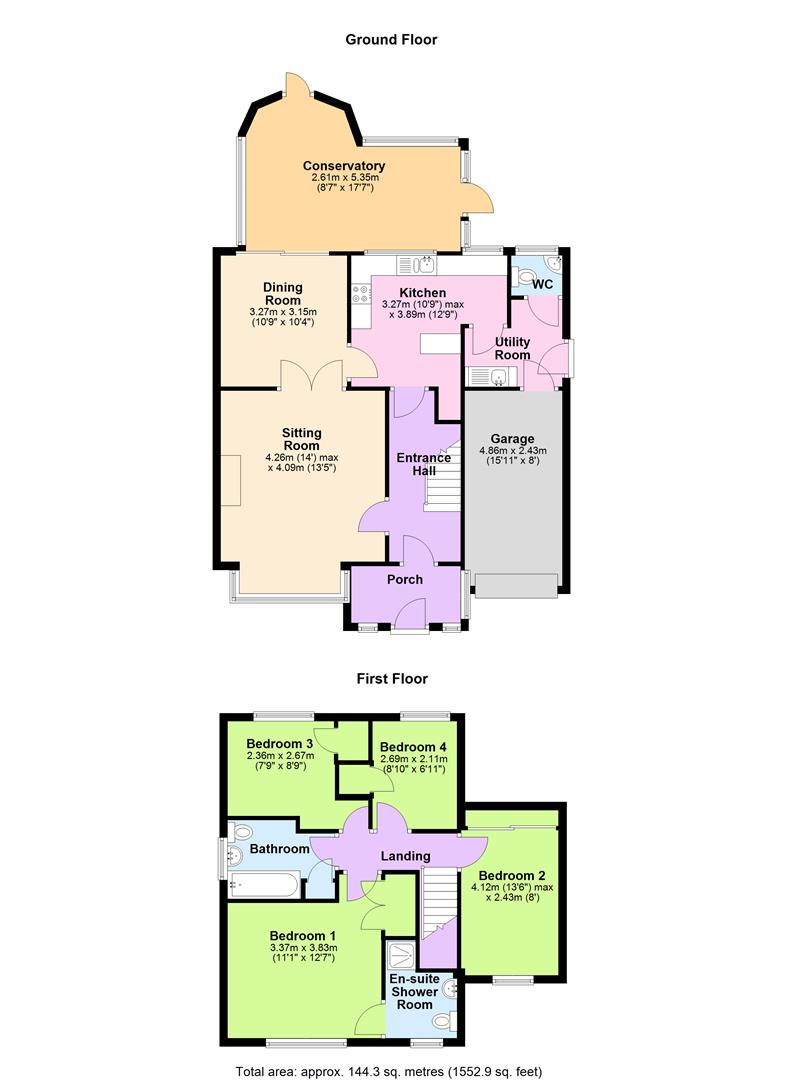
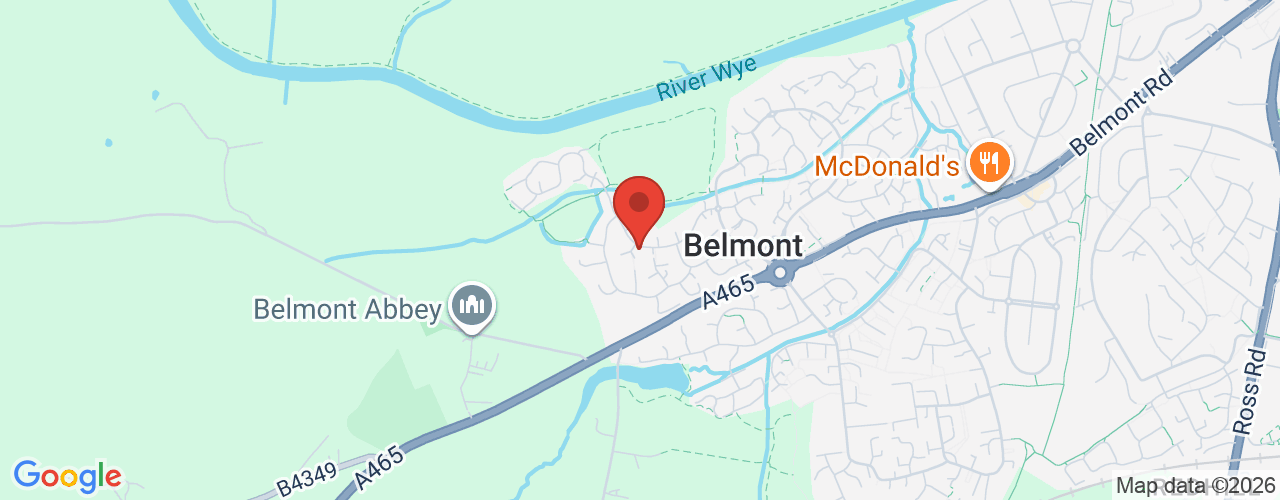
A detached extended house set in a small cul de sac on the popular development of Belmont, just 1.5 miles from Hereford centre. The property is gas central heated and double glazed and has the benefit of a rear Conservatory extension as well as two other Reception Rooms, Kitchen/Breakfast and Utility. To the first floor there are 4 Bedrooms, an En Suite and also family Bathroom. A drive provides parking and in turn leads to the Garage, there are garden areas to the front and rear.
No ongoing chain.
Belmont is a popular development on the southern fringes of the city, with good neighbourhood facilities such as Doctor's Surgery, Supermarkets and regular bus service into the centre. The main facilities are in Hereford including leisure, educational and shopping.
Accommodation:Double glazed enclosed front Porch with door to -
Reception HallWith stairs to first floor. Door to -
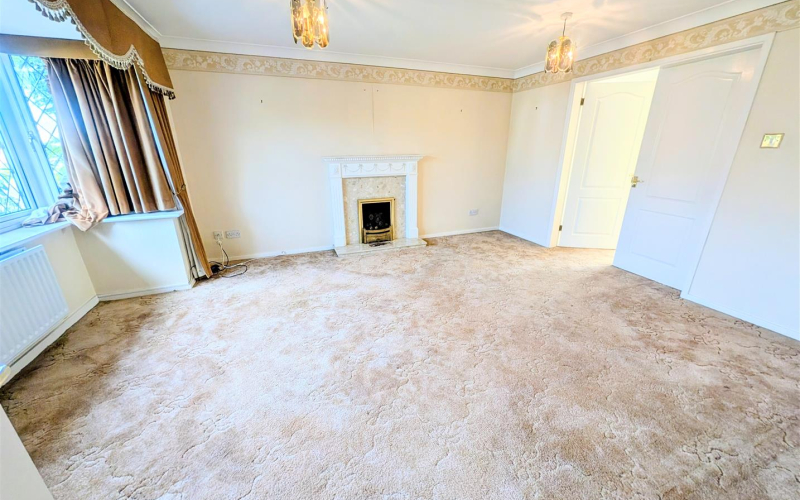
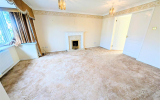
Sitting RoomWith double glazed bay window to front, gas coal effect fire, double doors opening to -
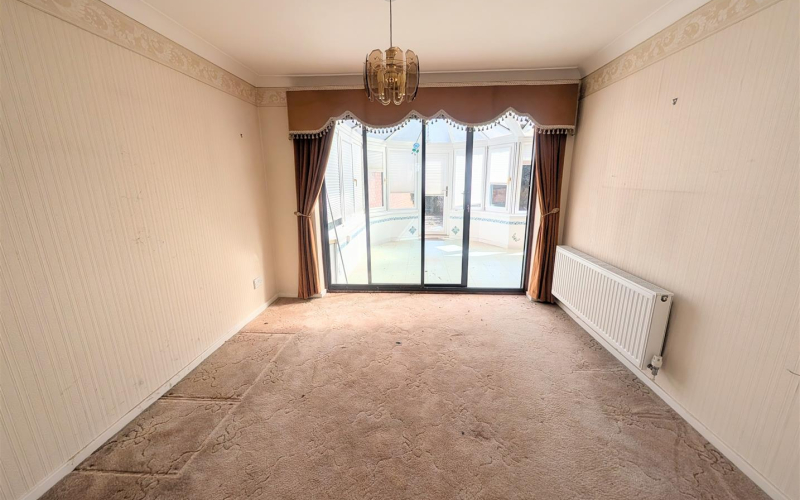
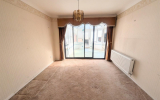
Dining RoomWith double glazed sliding doors to -
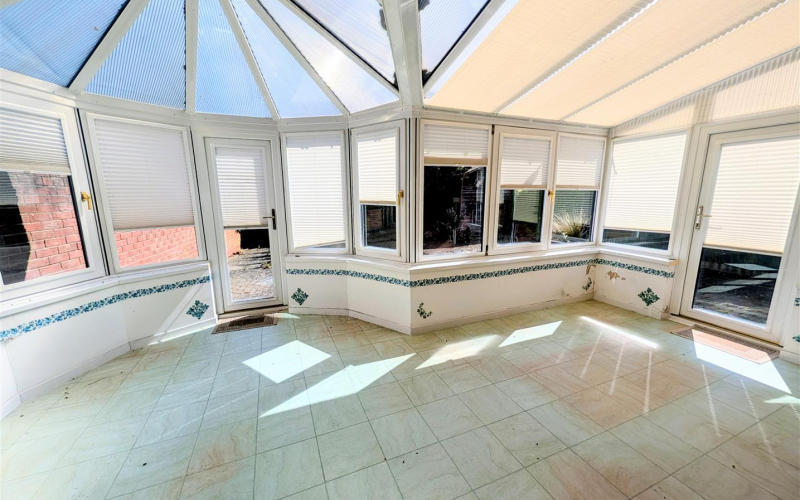
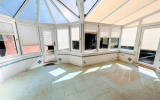
ConservatoryBeing of good size with double glazed windows. Doors to rear garden.
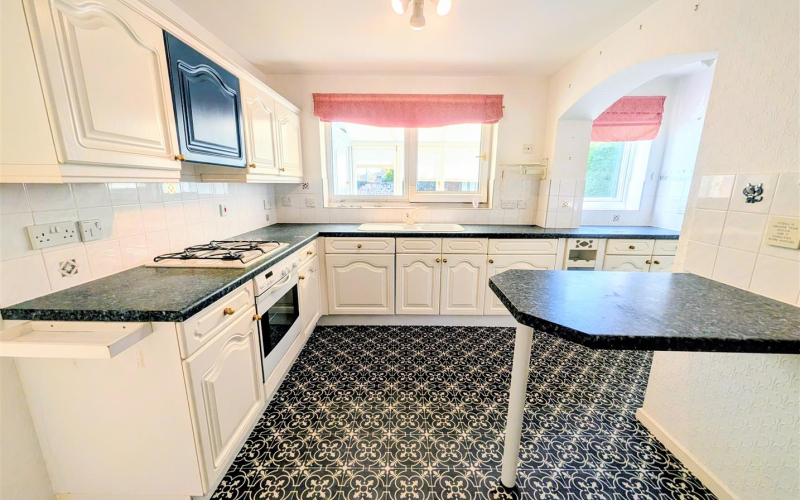
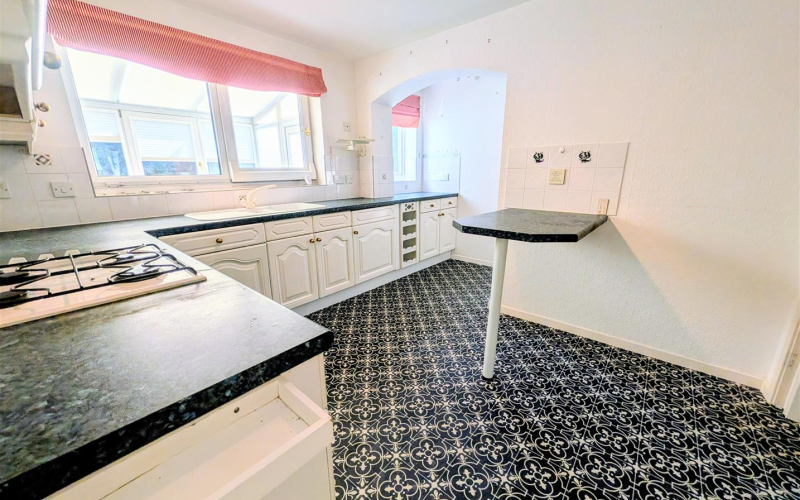
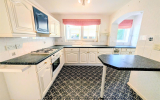
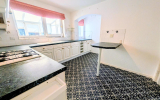
Kitchen/Breakfast RoomHaving a range of base and eye level units, 4 ring gas hob with oven under and extractor over, stainless 1½ bowl sink, wine rack, double glazed windows, breakfast bar, understairs cupboard. Door to -
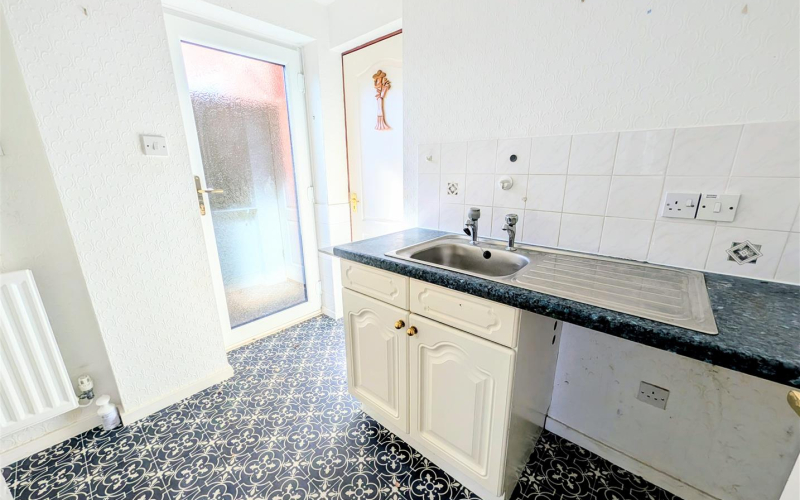
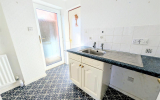
Utility RoomHaving double glazed window to outside, base unit with work surface area with inset sink, door to garage.
CloakroomHaving double glazed window, WC low flush suite and sink.
Stairs lead from the Reception Hall to -
Having double glazed window to front. Door to -
En Suite ShowerHaving shower, WC low flush suite, wash hand basin, double glazed window.
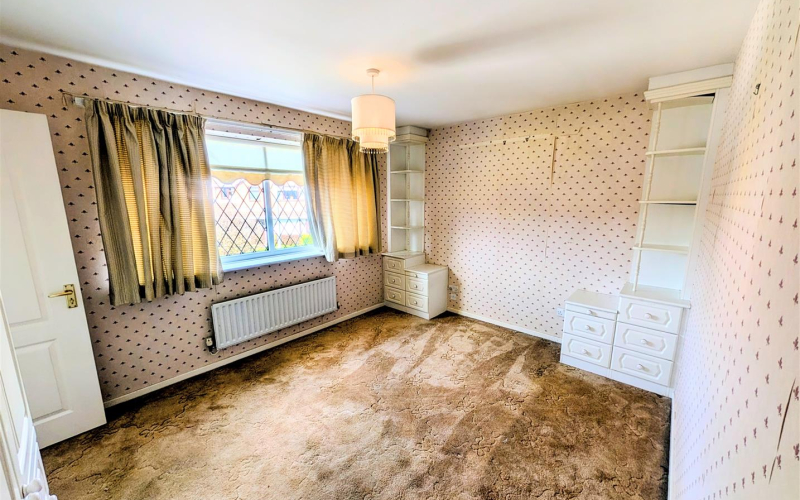
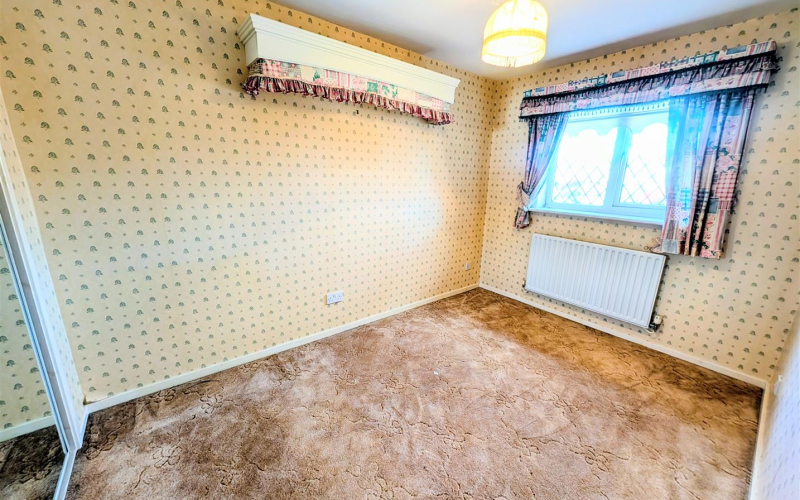
Bedroom 2With fitted wardrobes and double glazed window.
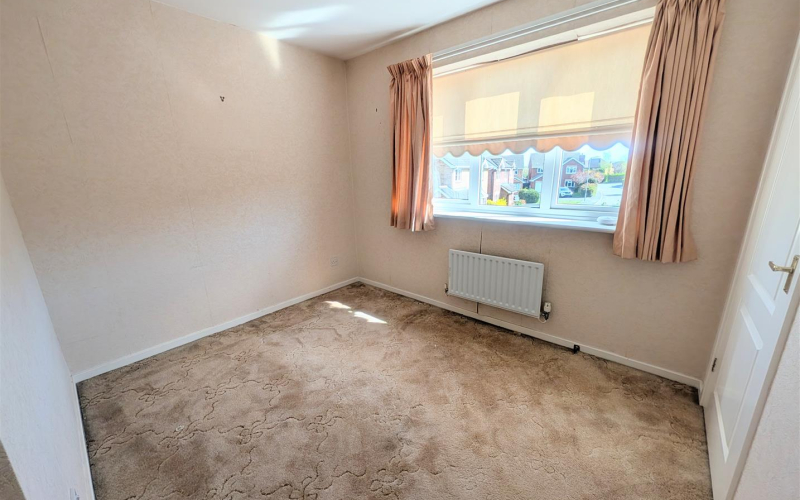
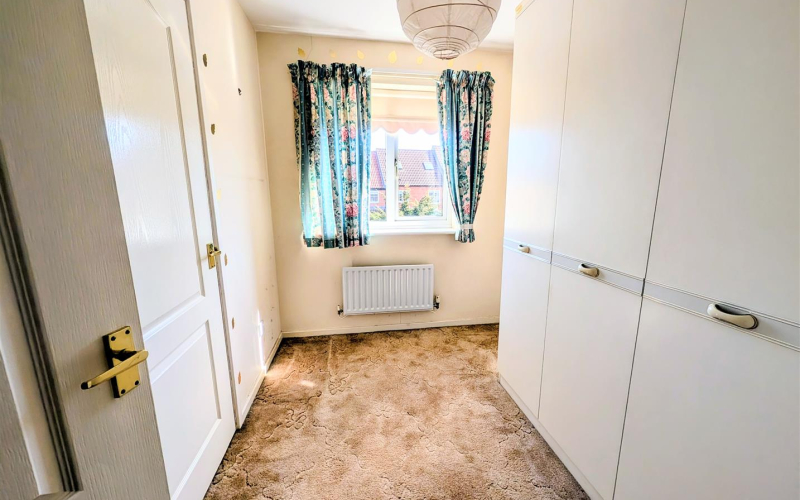
Bedroom 3Having double glazed window to rear with fitted cupboard.
Bedroom 4With double glazed window to rear and fitted cupboard.
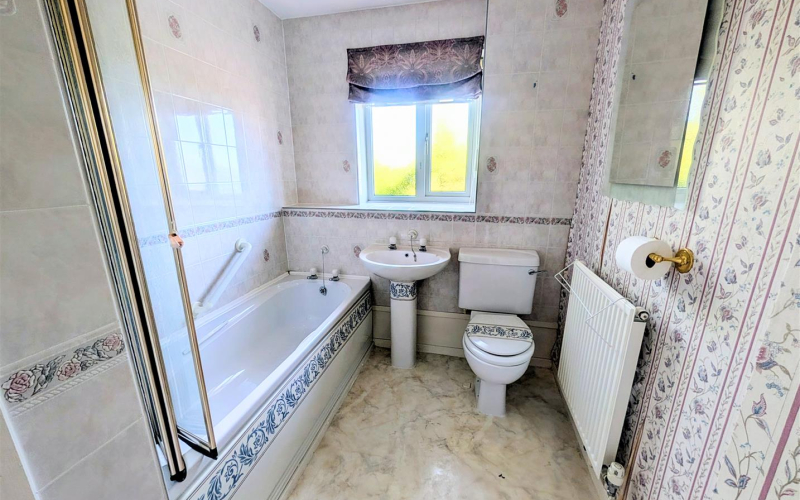
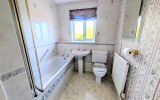
BathroomComprising bath, WC low flush suite, wash hand basin, airing cupboard and double glazed window.
Outside:To the front of the property is a drive providing parking for a couple of cars and in turn leads to the Garage with door to Utility and wall mounted gas central heating boiler.
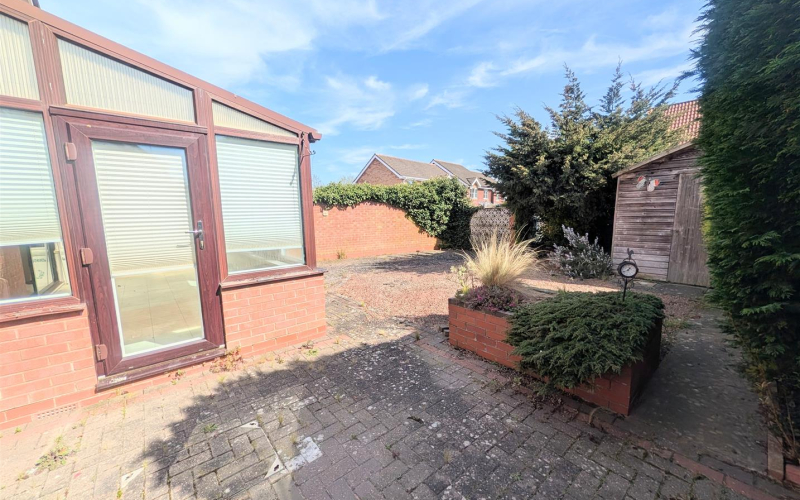
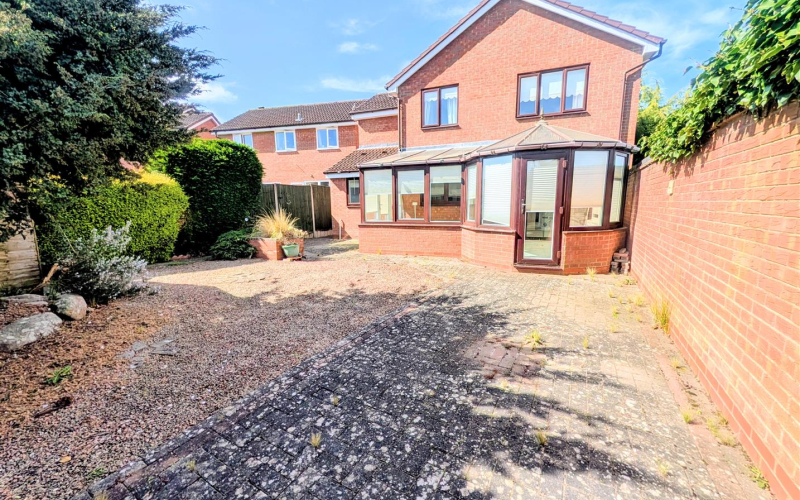
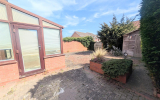
The garden area to the front comprises shrubs, stoned area and side gate to the rear. The rear gardens are enclosed within walling and fencing enjoying a high degree of privacy and are arranged for ease of maintenance with brick pavior and stoned areas, raised brick planter with shrubs and a garden shed.
Mains electricity, water, drainage and gas are connected to the property.
Tenure:Freehold.
Directions:Proceed south over the New Bridge taking the Abergavenny Road and at the next roundabout, opposite Tesco, take the third exit onto Northolme Road and proceed to the next mini roundabout, turning left onto Dorchester Way. After a short distance you will see a turning for Cranborne Close on the left hand side, where the property will be seen immediately on the left, as denoted by the Agent's For Sale board.
Anti Money Laundering:The purchaser will be required to provide sufficient identification to verify their identity in compliance with anti-money laundering regulations. Please note that a fee of £18 (inclusive of VAT) per person will be charged to conduct the necessary anti-money laundering checks. This fee is payable at the time of verification and is non-refundable.