


£ 1,350 Per Month


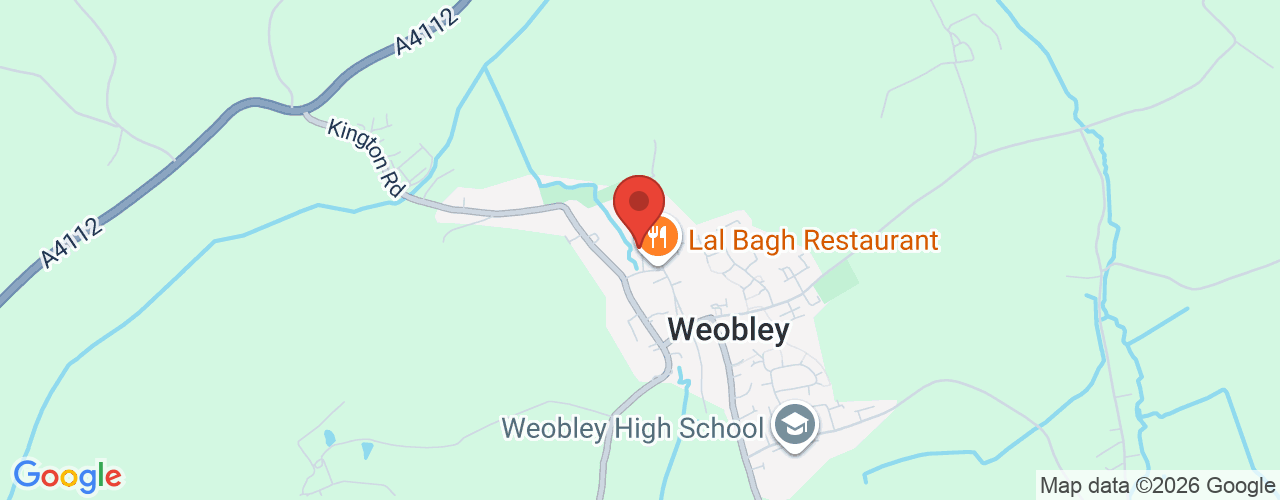
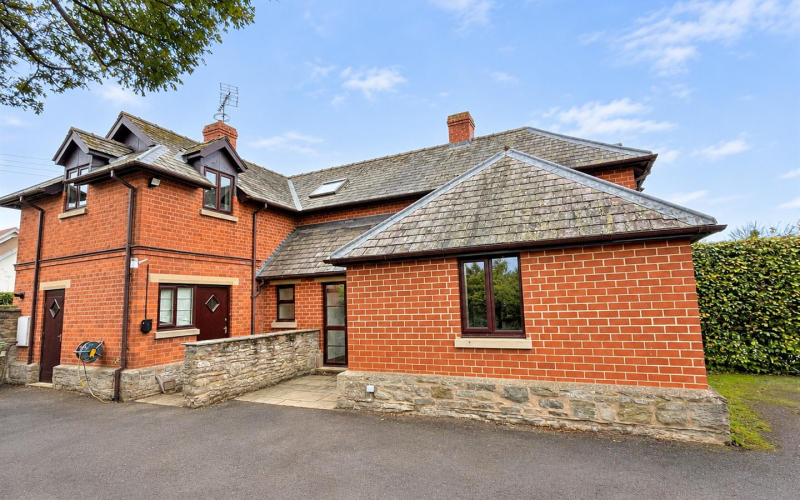
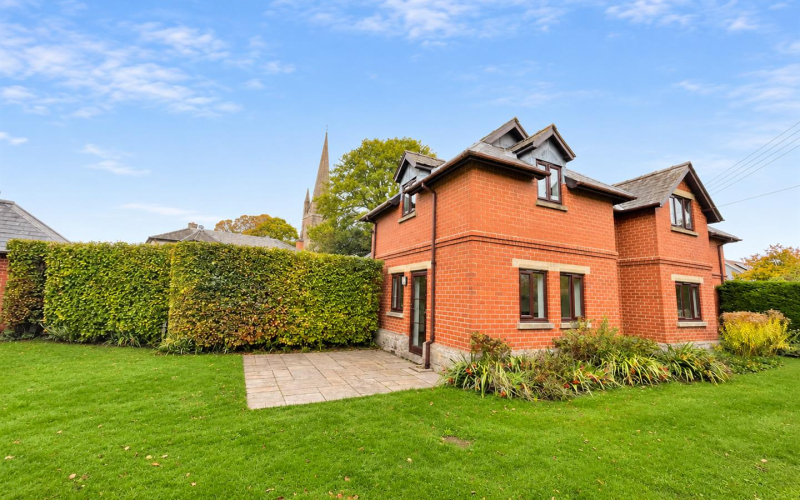
Available now until May 2027. This spacious 4 bedroom property has been freshly decorated throughout with a newly fitted kitchen, modern bathroom and new carpets. Ideally located in the centre of Weobley village centre.
OverviewAvailable until May 2027. This spacious 4 bedroom property has been freshly decorated throughout with a newly fitted kitchen, bathroom and new carpets. Ideally located in the centre of Weobley village centre.
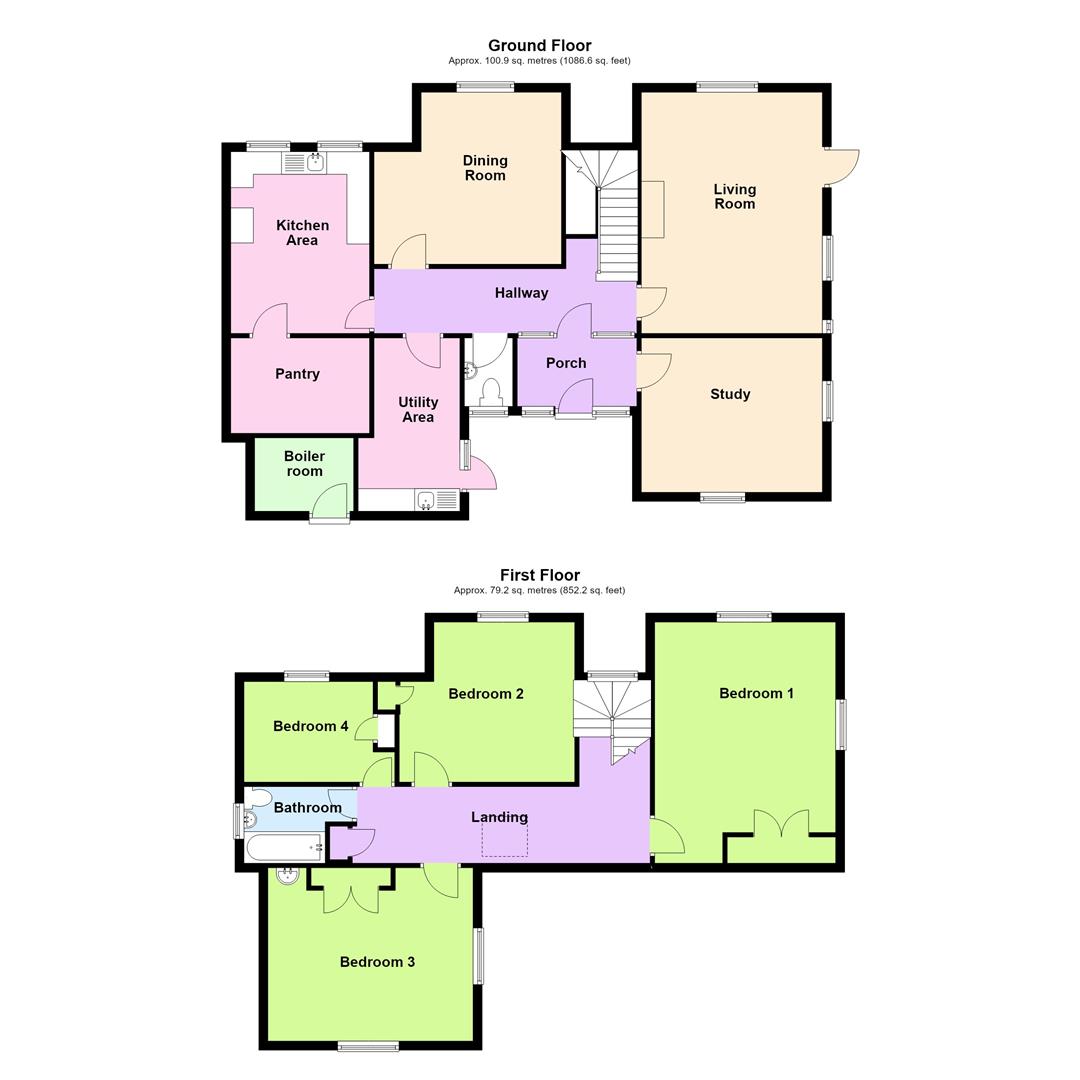
EntranceFront to porch area leading to hallway and open stairway and doors to:
Downstairs toiletWindow to front aspect. Sink and W.C
Utility rrom 4.49 x 2.25 (14'8" x 7'4")Window to side aspect, door to side aspect. Sink & worktop.
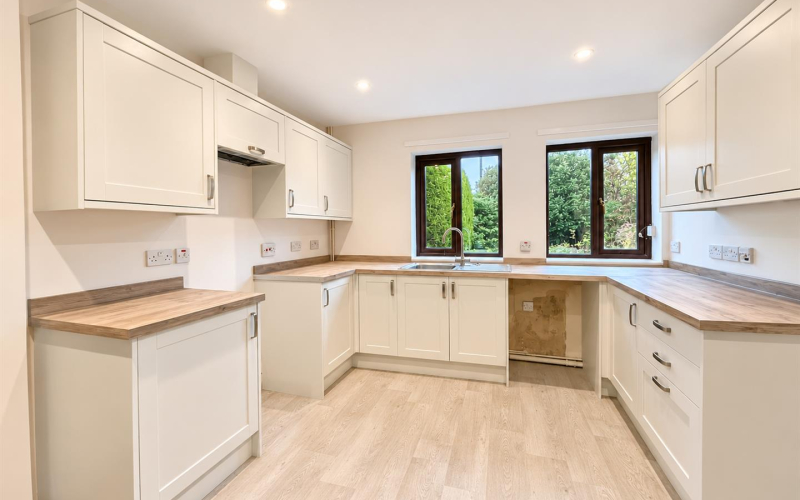
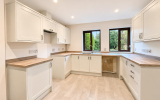
Kitchen 4.02 x 3.07 (13'2" x 10'0")Window to the rear aspect. Newly fitted kitchen with sink, wall and base units, no appliances included; plumbing for a washing machine, and dishwasher, space for a fridge freezer, space for an electric oven.
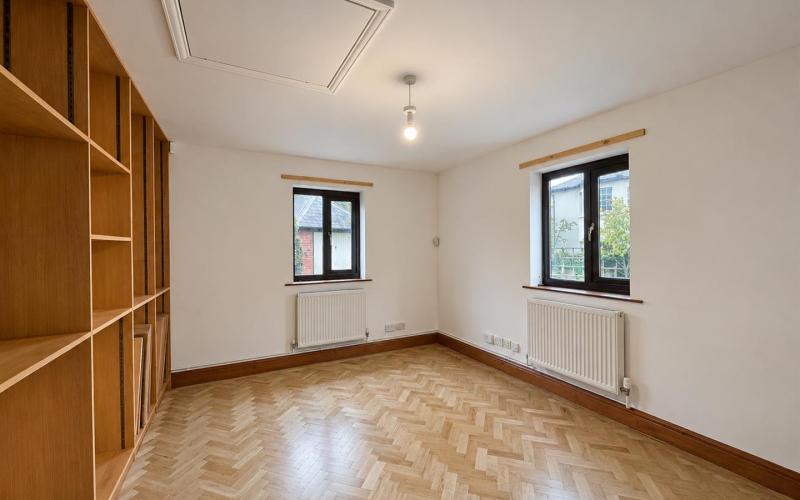
Dining room 3.81 x 3.27 (12'5" x 10'8")Window to the rear aspect.
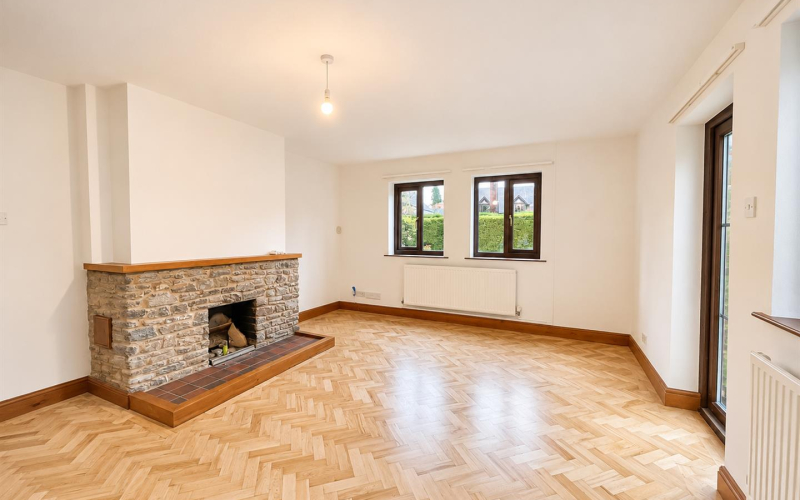
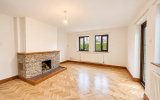
Lounge 5 x 4 (16'4" x 13'1")Open fireplace, window to rear aspect, window to side aspect and door to rear leading to a patio area.
Stairs on landingWindow from stairway to rear. Hot water tank airing cupboard and under stair storage. leading to:
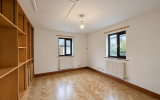
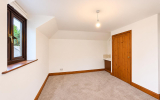
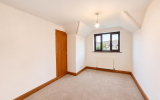
Bedroom 1 4.36 x 4.06 (14'3" x 13'3")Large bedroom with fitted wardrobe. Window to to rear and side aspect.
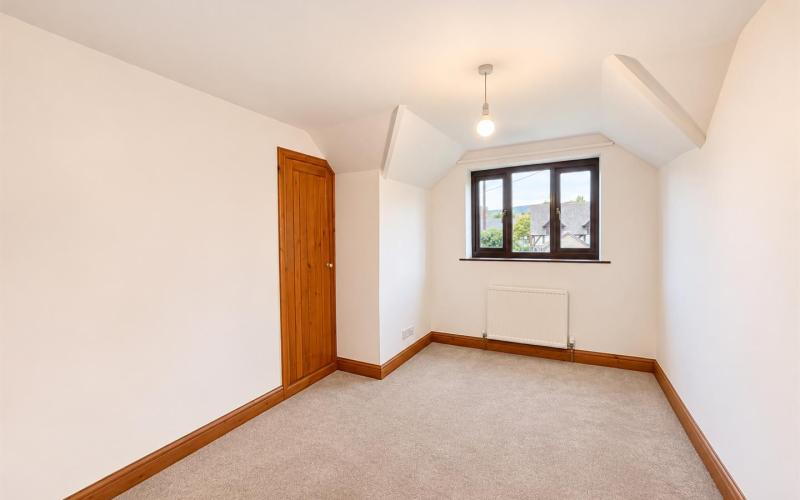
Bedroom 2 2.27 x 3.81 (7'5" x 12'5")Fitted single wardrobe and window to rear aspect.
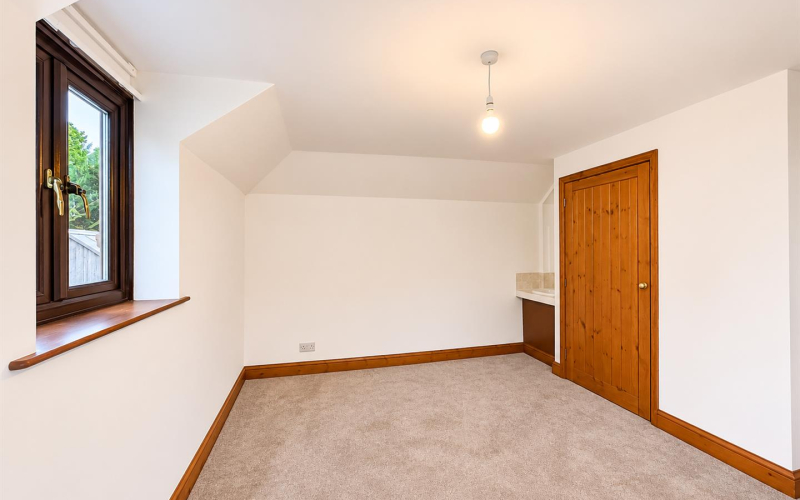
Bedroom 3 4.09 x 3.69 (13'5" x 12'1")Window to front and side aspect. Sink and fitted double wardrobe.
Bedroom 4 2.37 x 3.66 (7'9" x 12'0")Window to rear aspect. Single wardrobe.
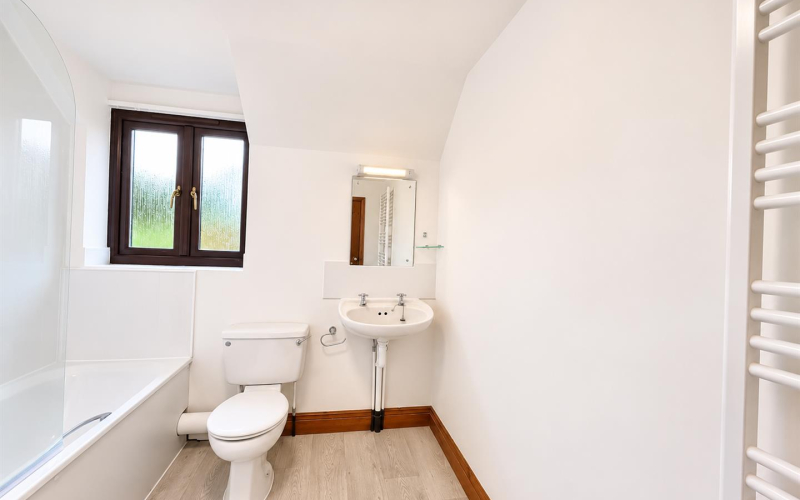
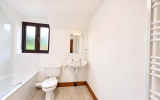
Family bathroomModern fitted bathroom with shower over bath, sink and W.C. Window to side aspect. Heated towel rail.
Outer boiler room 2.09 x 2.19 (6'10" x 7'2")Housing Oil boiler . Storage cupboard.
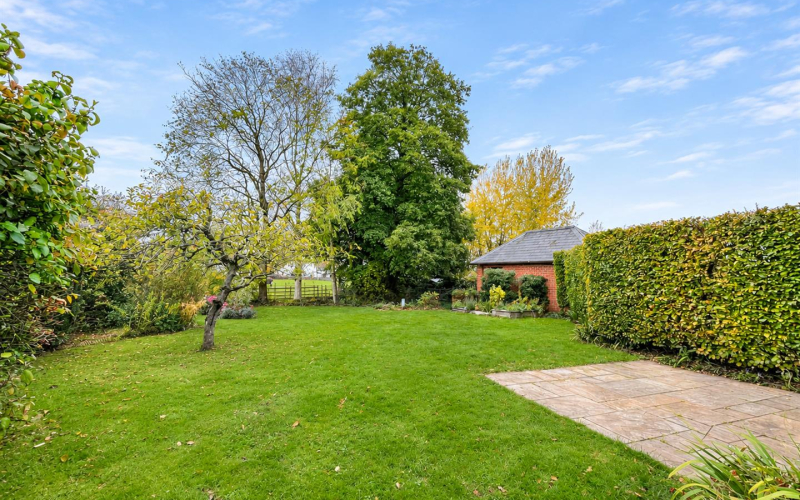
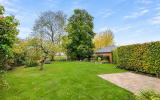
Detached garageOutsideGated reasonable sized driveway. The garden is laid to lawn with fields to rear. Small patio.
ServicesOil central heating, mains water and sewerage. Council tax band E.
ViewingShould you wish to view the property you will need to complete a Registration Form, which can be found on the following link:-
https://www.sunderlands.co.uk/residential/registration
We will not consider your application until we have a completed Registration Form. Once we have the form, we may invite you to view the property. If, after viewing the property, you wish to make a full application we will require further information to reference you.
Sunderlands
Lettings [at] sunderlands.co.uk
The rent is calculated at £1350 pcm, with a deposit required at £1557, this is calculated at 5 weeks rent and registered with the TDS