
£ 550,000 Guide Price



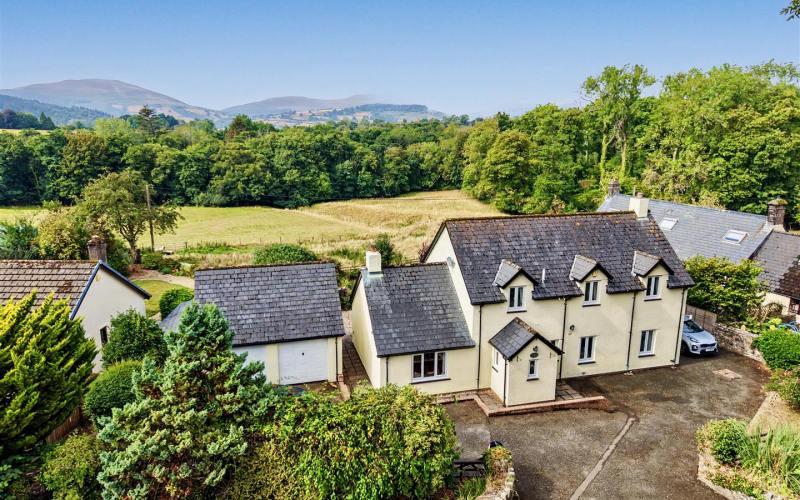
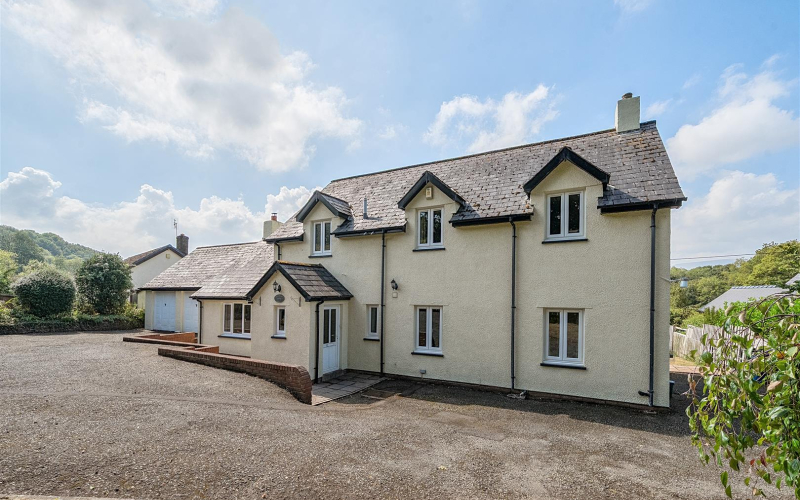
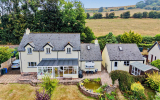
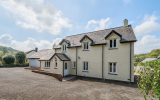
A spacious 2,200 sq ft detached family home enjoying a delightful semi-rural setting just half a mile from the village of Bwlch. Offering 4/5 bedrooms, two bathrooms and three versatile reception rooms, the property provides generous accommodation for modern family life. A substantial garden room is a particular highlight, enjoying attractive views across the surrounding countryside. Outside, the generous garden backs onto open fields and is complemented by ample parking and a substantial double garage.
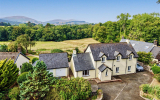
IntroductionEnjoying a delightful semi-rural setting just half a mile from the village Bwlch, this impressive detached family home offers generous and versatile accommodation together with a wonderful outlook across the surrounding countryside.
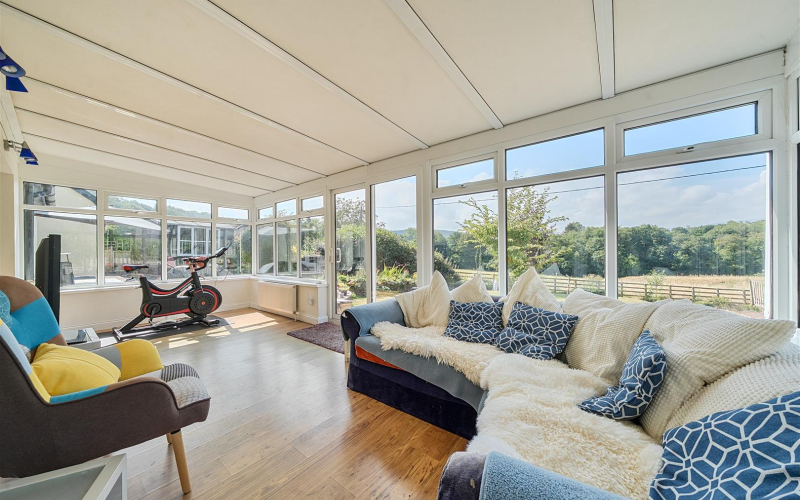
The house provides four well-proportioned bedrooms, two bathrooms and three reception rooms, offering excellent flexibility for modern family life and entertaining. A particular highlight is the substantial garden room, where extensive glazing creates a light-filled space from which to enjoy the attractive rural views and changing seasons.
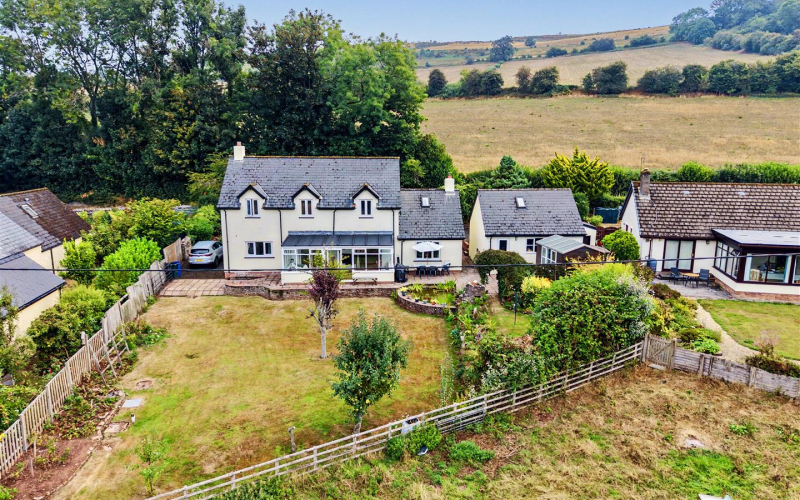
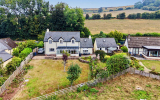
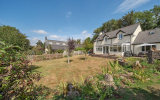
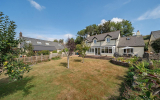
Outside, the property benefits from a generous garden backing directly onto open fields, creating a peaceful sense of space and privacy. Ample parking, together with a substantial double garage, adds considerable practicality and further potential for storage, hobbies or workshop use.
Combining spacious accommodation, excellent outside space and an attractive semi-rural position, this is an appealing country home offering the best of convenience and countryside living.
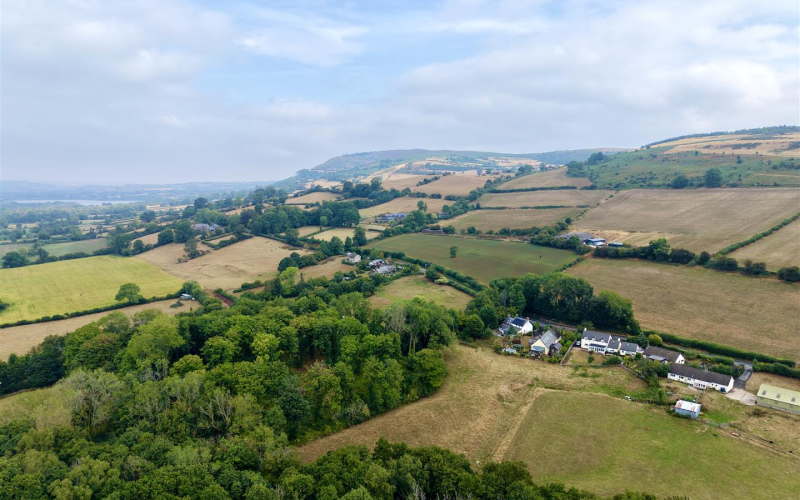
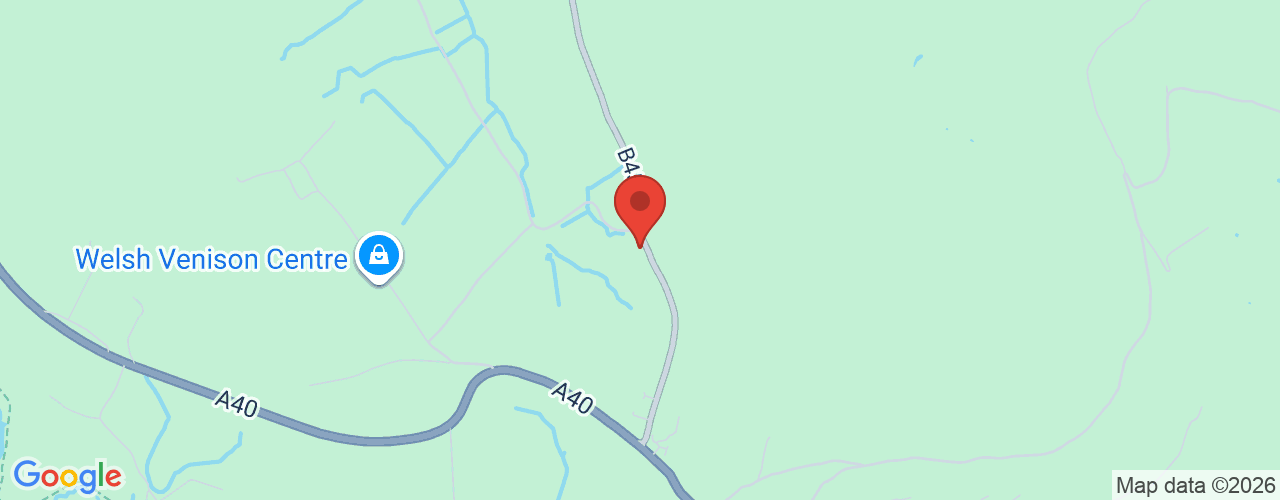
The property enjoys a semi-rural position within the small scattered settlement of Cathedine, just half a mile from the popular village of Bwlch. Bwlch provides a welcoming community atmosphere, with a public house and convenient access to the A40, providing excellent connections towards Brecon, Crickhowell and Abergavenny.
Approximately 3.5 miles away, the sought-after village of Llangorse offers a good range of local amenities, including several public houses, a popular community-run shop and café and a well-regarded primary school.
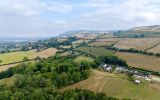
The surrounding landscape is particularly appealing, with the dramatic Black Mountains and Brecon Beacons providing an exceptional backdrop and an abundance of opportunities for walking, cycling, riding and other outdoor pursuits. Llangorse Lake is also close by, renowned for its watersports and recreational opportunities.
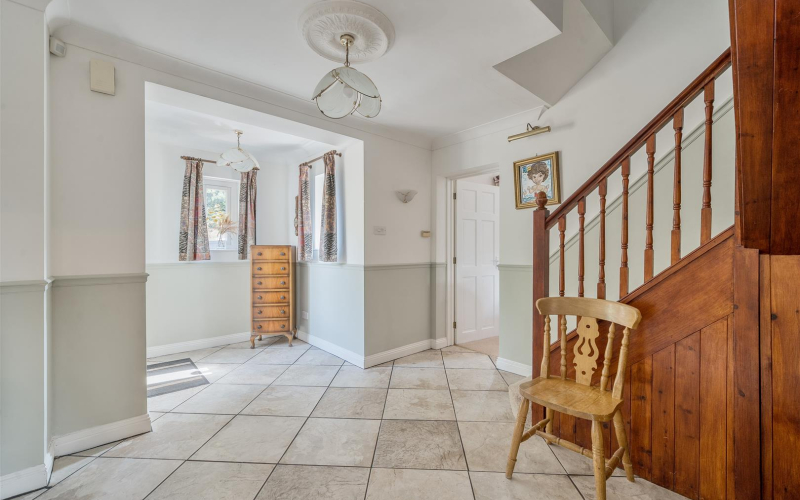
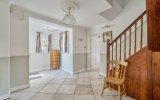
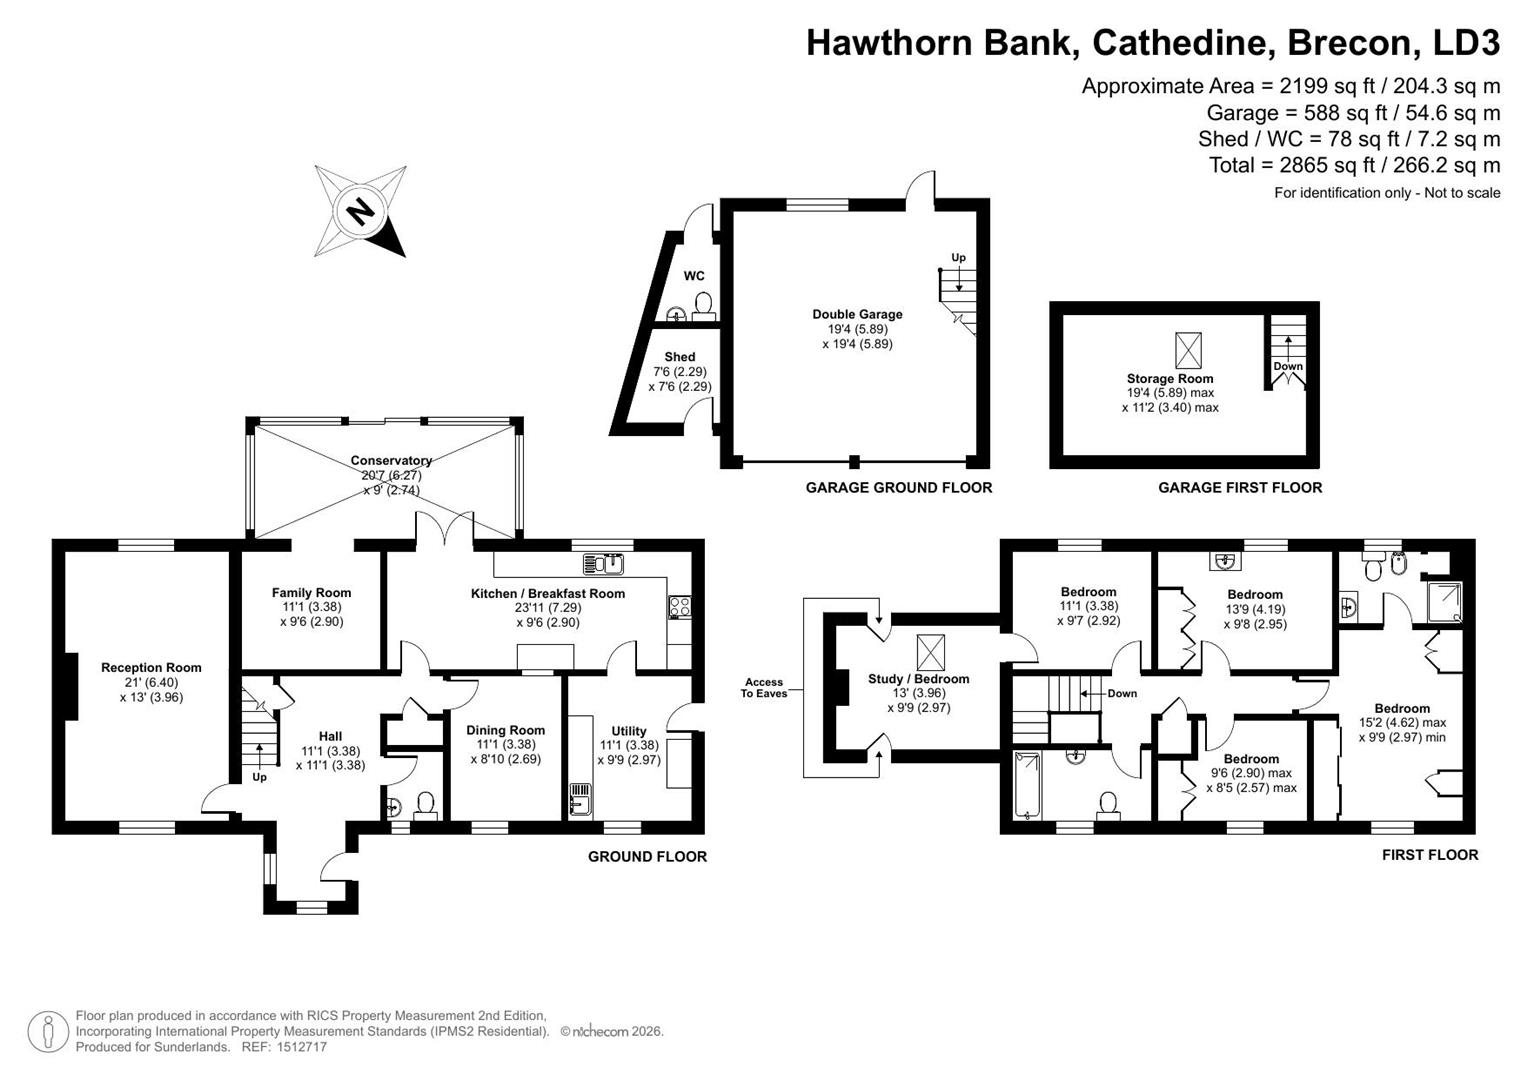
A welcoming entrance hall provides an impressive introduction to the property, featuring a tiled floor, staircase rising to the first floor and a conveniently positioned cloakroom with WC.
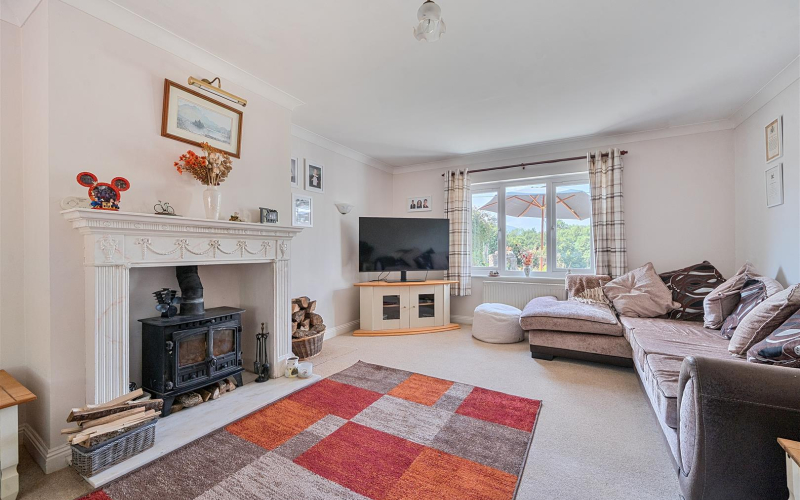
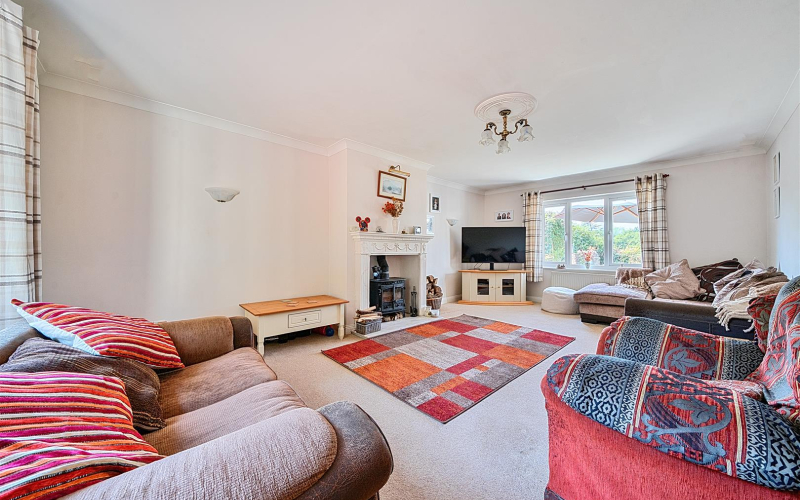
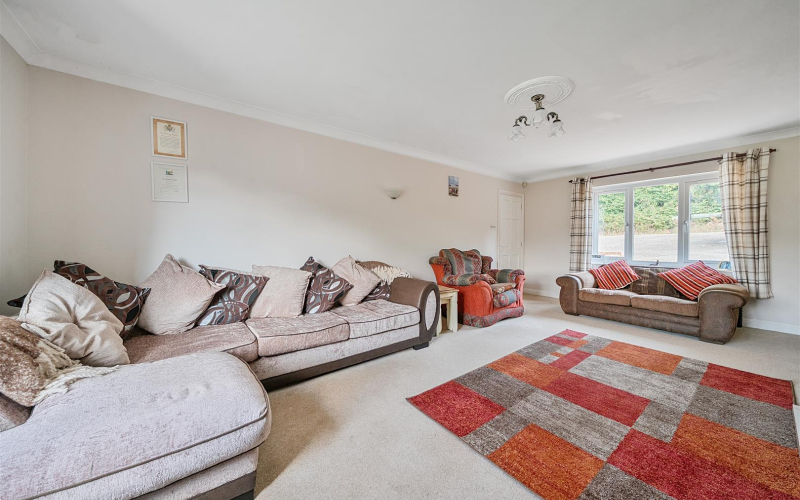
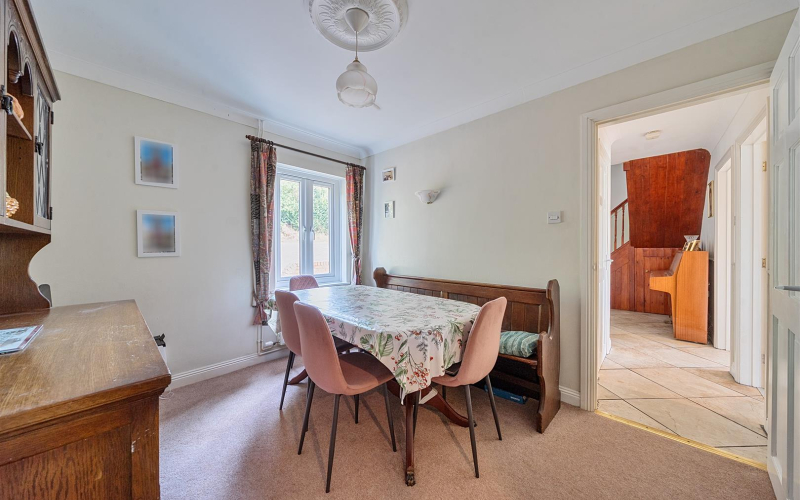
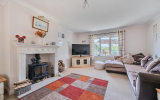
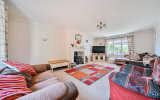
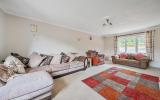
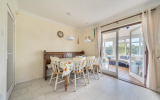
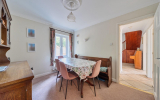
The principal sitting room is a generously proportioned dual-aspect space, centered around an attractive fireplace housing a wood-burning stove, creating a warm and inviting focal point. In addition, there is a separate dining room, ideal for both formal entertaining and family gatherings.
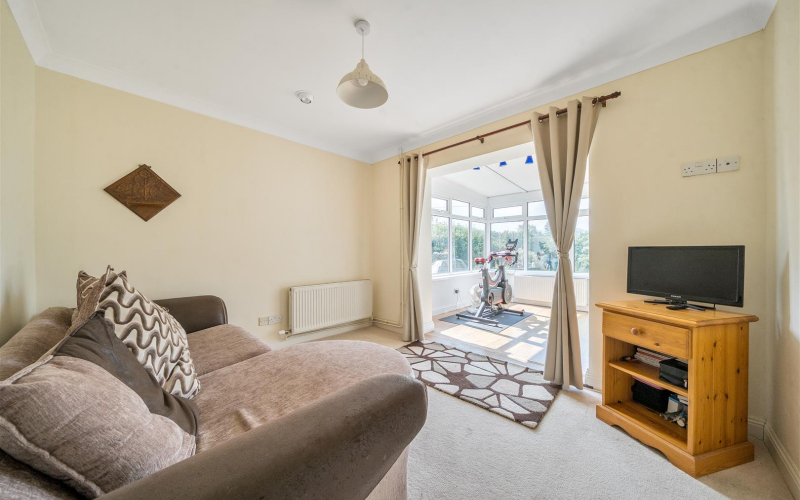
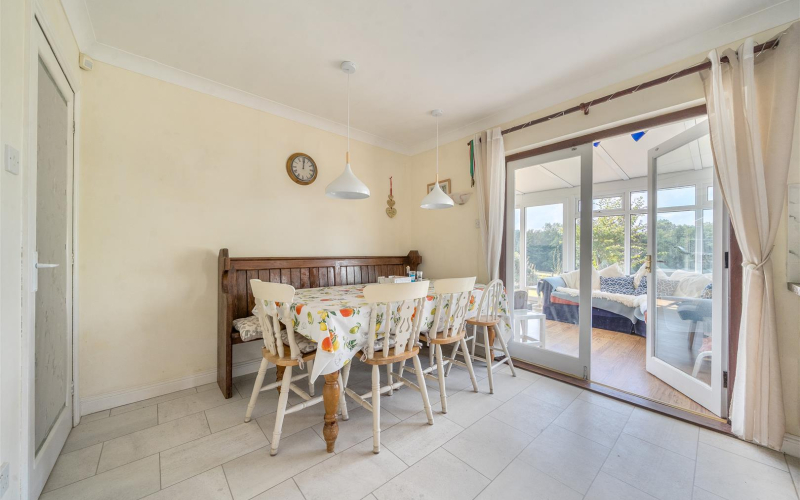
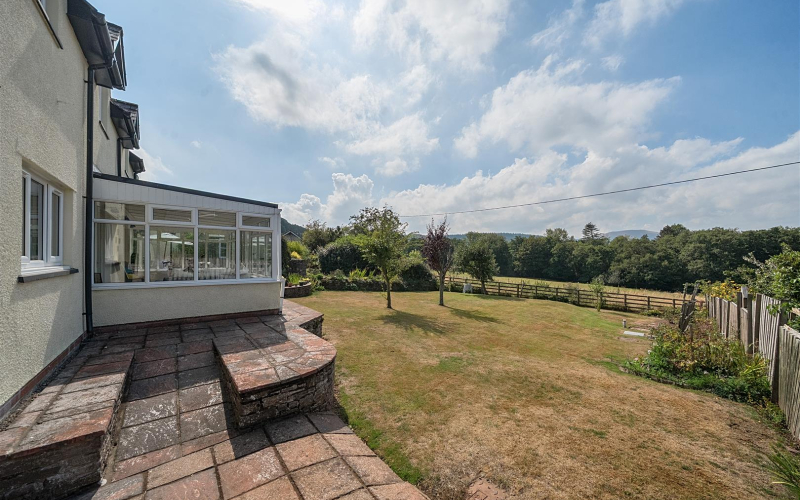
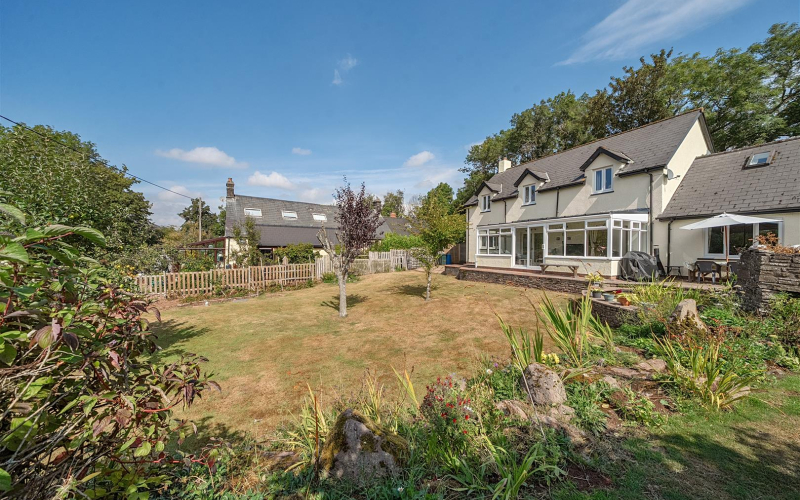
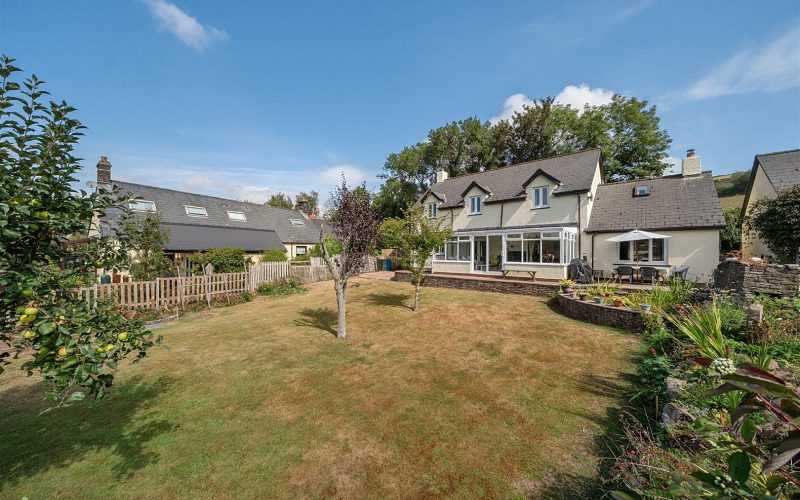
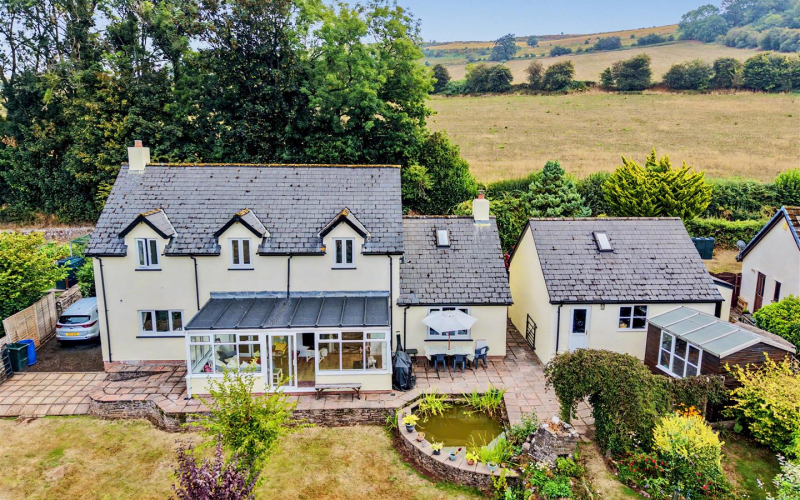
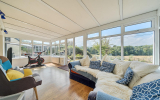
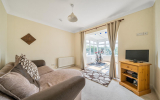
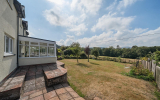
To the rear of the house, a second reception room flows seamlessly into the garden room, creating a superb living and entertaining space. With glazing on all sides, the garden room is flooded with natural light and enjoys delightful views across the gardens and surrounding countryside.
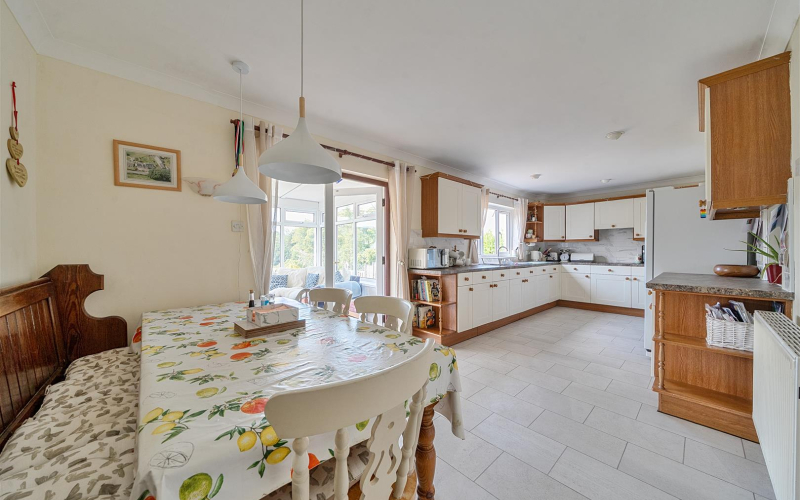
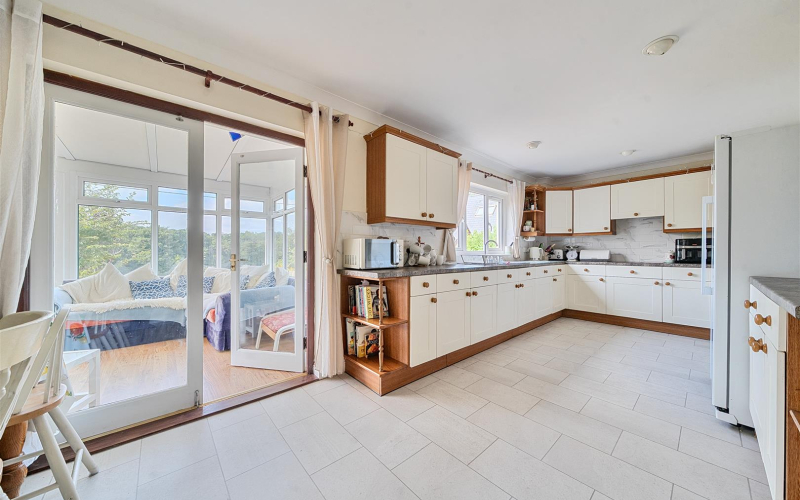
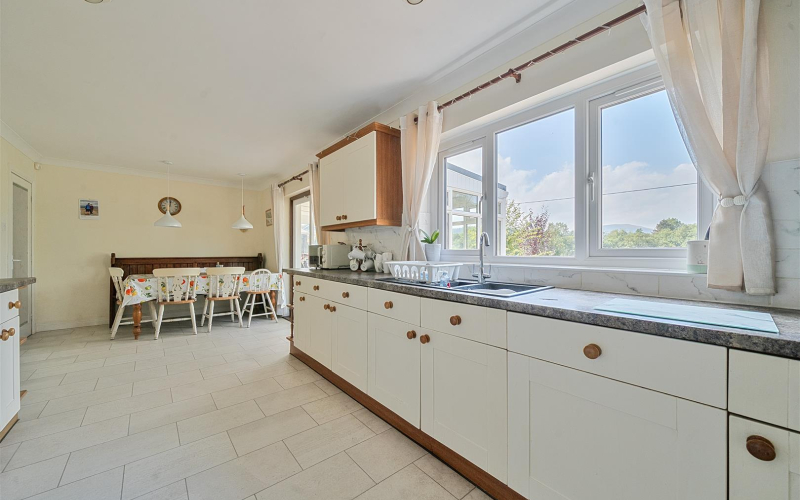
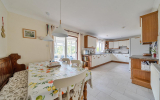
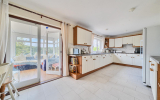
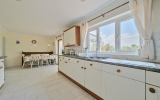
The kitchen is well equipped with an extensive range of fitted units and integrated appliances including an oven, grill, hob and dishwasher. There is ample space for a dining table, making it a practical and sociable heart of the home. Beyond the kitchen, a generous utility room provides additional storage, space for laundry appliances and houses the oil-fired boiler.
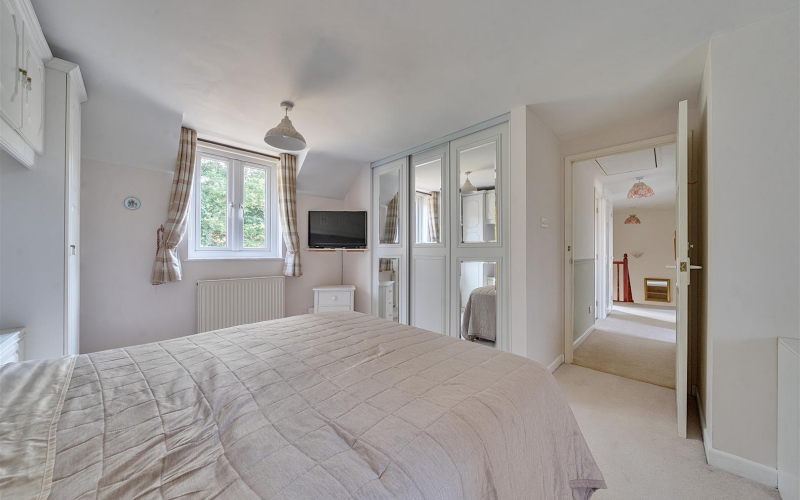
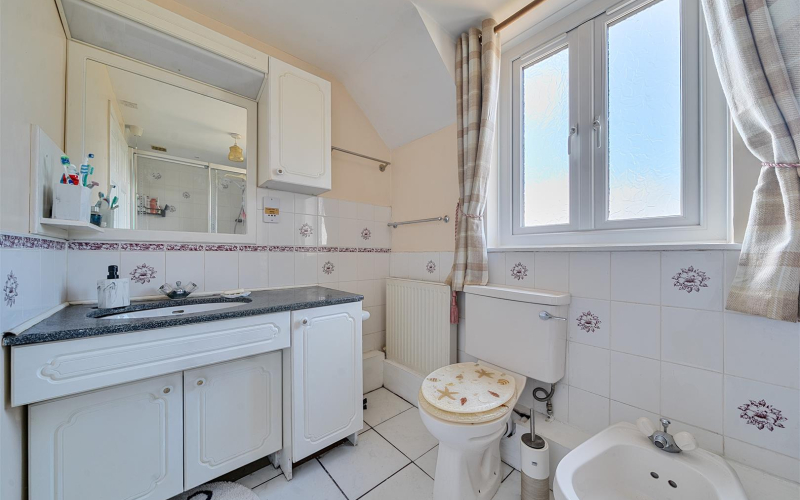
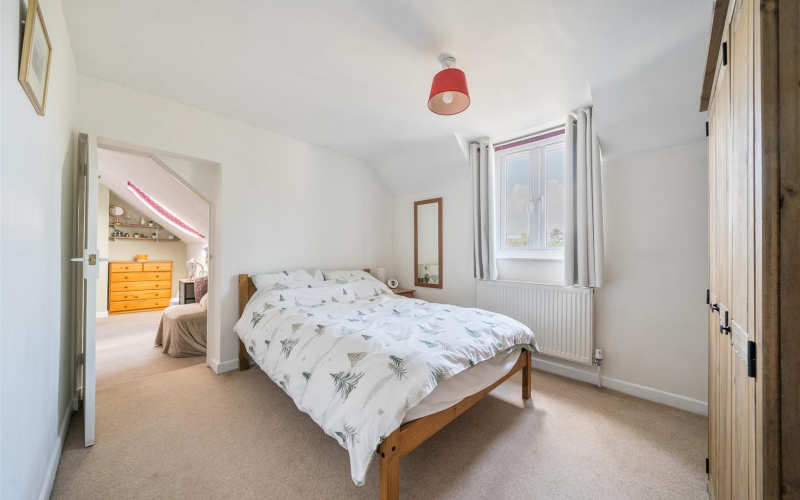
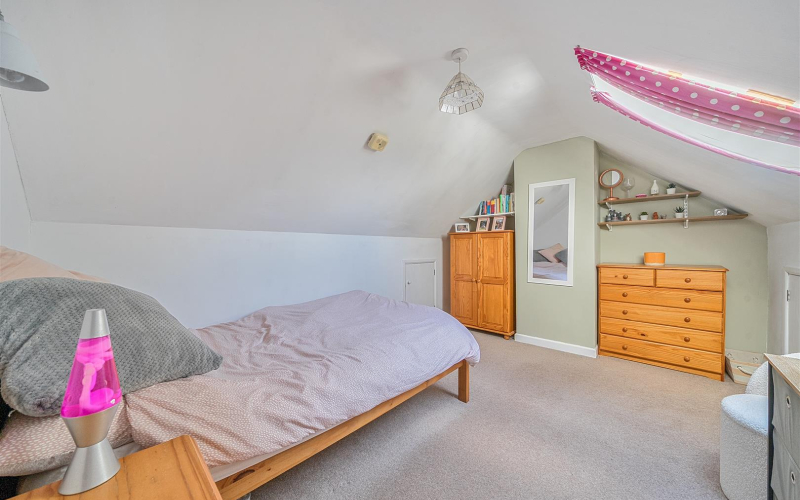
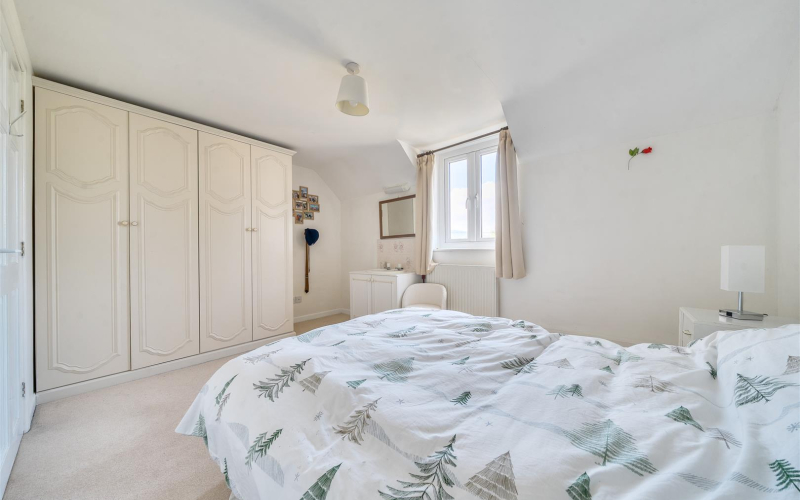
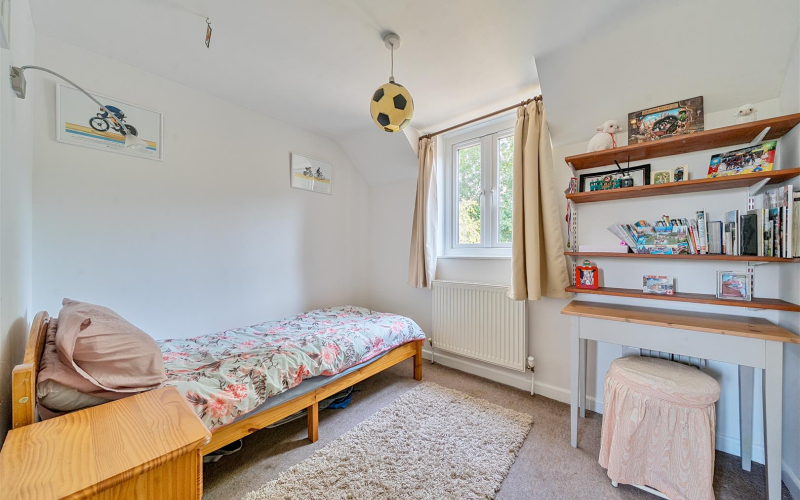
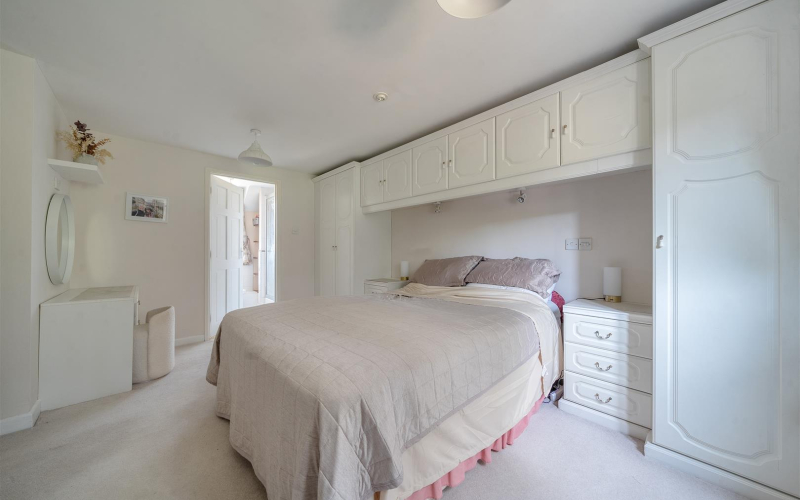
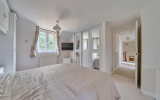
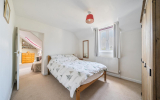
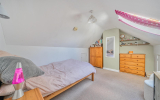
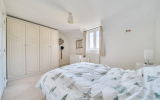
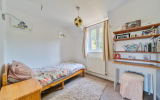
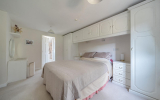
The first-floor landing gives access to four bedrooms. The principal bedroom benefits from a range of fitted wardrobes together with an en-suite shower room. One of the remaining bedrooms leads through to a useful additional room, offering flexibility as a guest bedroom, study or hobby room.
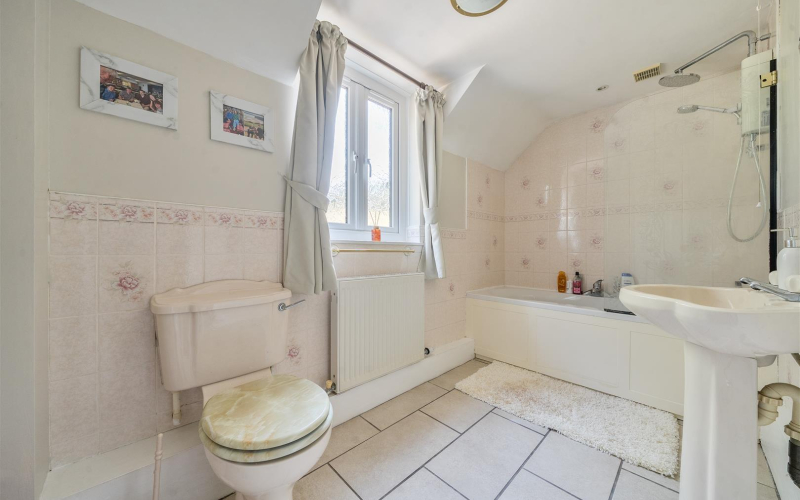
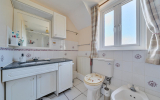
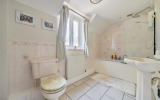
Completing the accommodation is the family bathroom, fitted with a bath with shower over, WC and wash hand basin. Throughout, the house offers well-balanced and versatile accommodation ideally suited to modern family living.
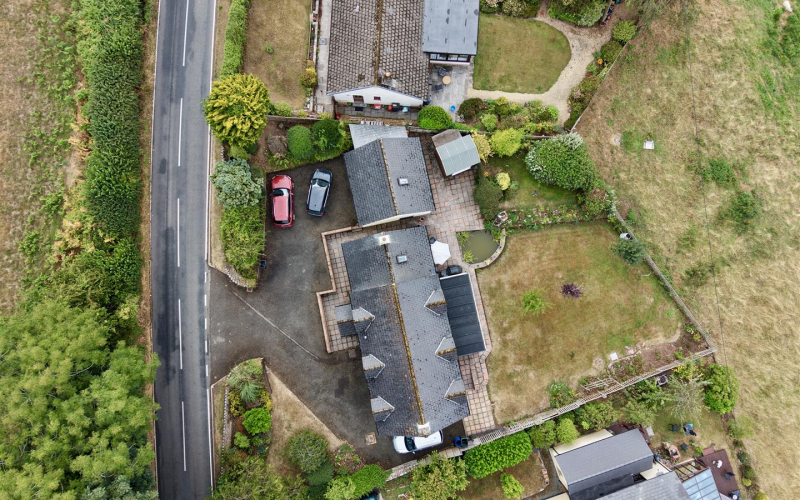
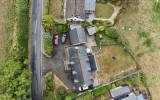
The property is approached via a generous tarmacadam driveway, providing ample parking for several vehicles and leading to the substantial double garage. The garage benefits from stairs rising to a useful room above, offering excellent potential for storage, a home office or hobby space. An adjoining WC provides an added convenience, particularly useful for those enjoying the gardens or undertaking outdoor projects.
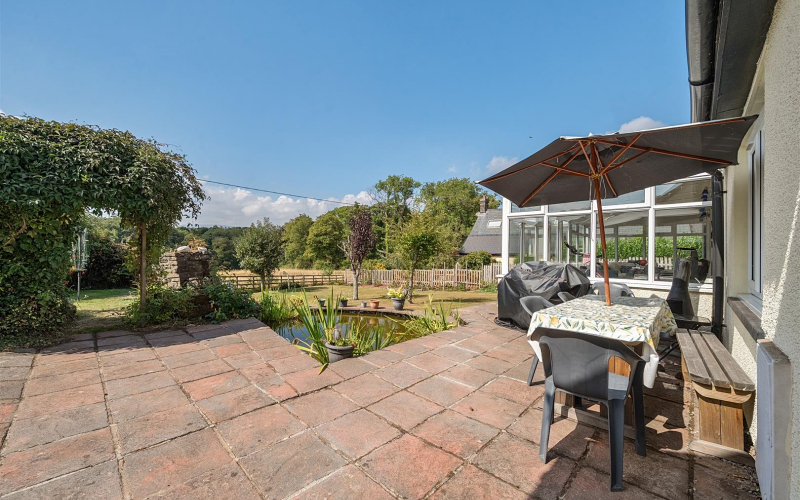
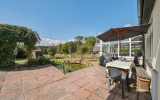
The principal garden lies to the rear of the house and enjoys a good degree of privacy, backing onto open fields. A paved terrace provides an ideal setting for outdoor dining and entertaining, while the generous lawn is bordered by established shrubs and mature planting. A garden pond adds further interest and creates an attractive focal point within this peaceful and well-established garden.
Mains electricity, mains water, septic tank drainage and oil-fired central heating.
Please note that the services or service installations have not been tested
Please note the postcode does not arrive at the property. Please use what3words ///impresses.pepper.imply
AML checksThe successful purchaser/s will be required to provide sufficient identification to verify their identity in compliance with the Money Laundering Regulations. Please note that a small fee of £15 + VAT per person will be charged to conduct the necessary money laundering checks. This fee is payable at the time of verification and is non-refundable.