






£ 1,595 Per Month


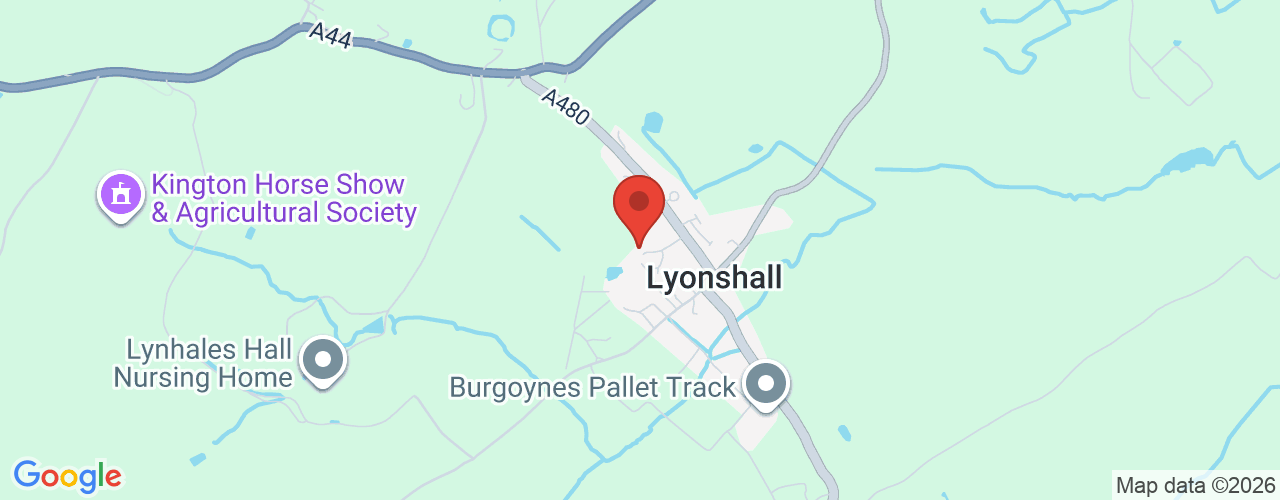
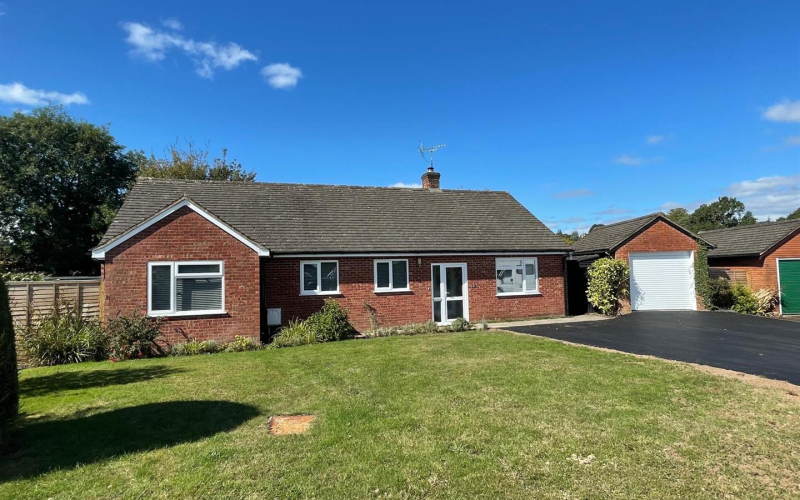
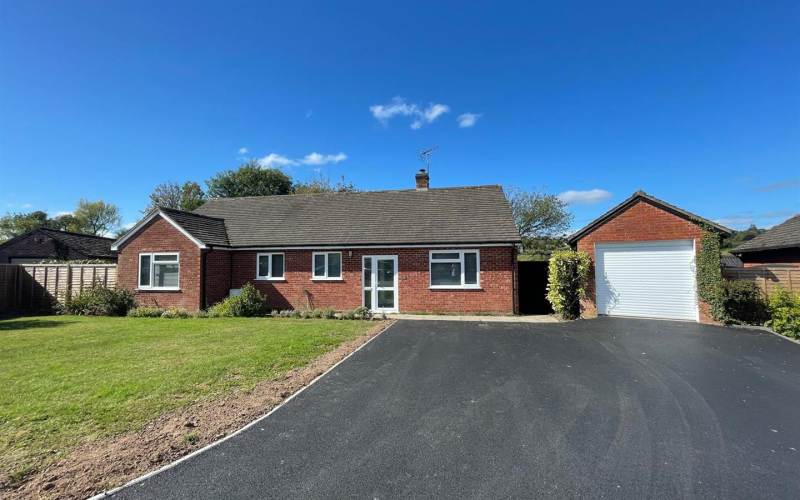
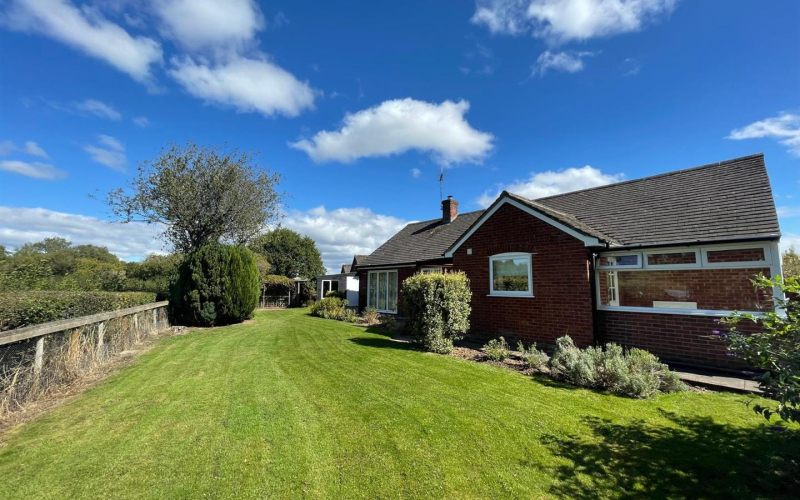
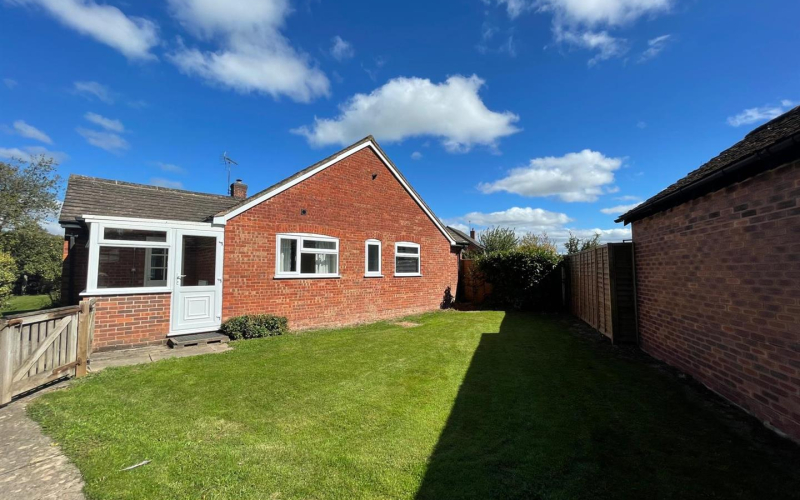
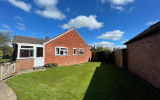
This well presented 3 bedroom bungalow which has recently been refurbished to a high standard. It is positioned in a peaceful cul-de- sac and set in the village of Lyonshall, which is situated approximately three miles east of the market town of Kington. Surrounded by countryside and offers a strong sense of community, with a historic church and village hall.
The nearby town of Kington provides a good range of everyday amenities, including shops, schools, healthcare, pubs and leisure facilities, while the A44 provides convenient road links towards Leominster and the wider region. The surrounding countryside, including sections of Offa’s Dyke, also offers excellent opportunities for walking and outdoor pursuits.
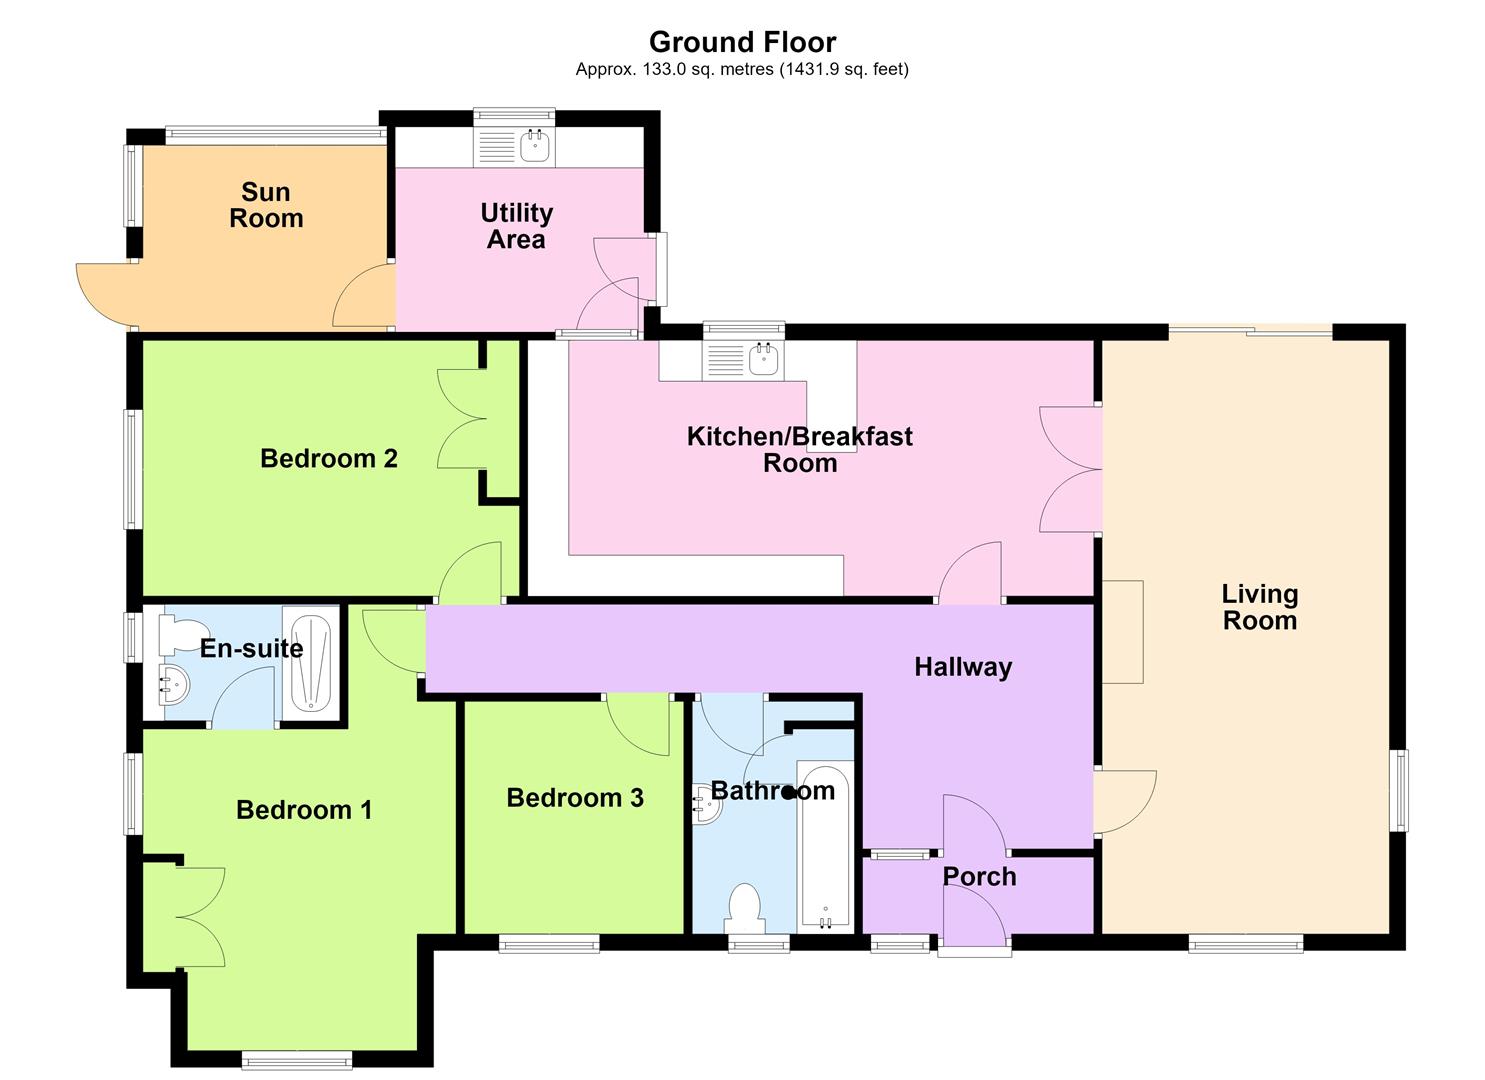
Porch entrance with door leading to hallway and doors to:
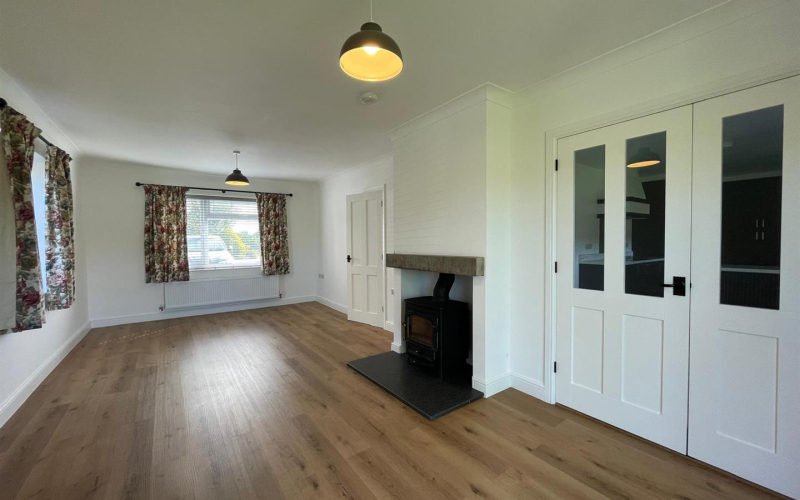
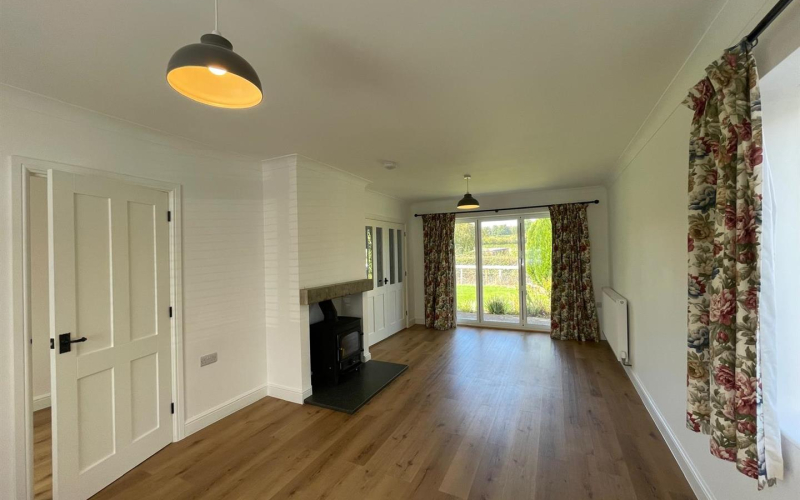
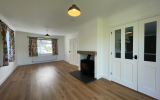
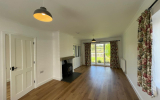
Living room 3.50 x 7.20 (11'5" x 23'7")Windows to front and side aspect, patio doors to rear garden. Wood burner.
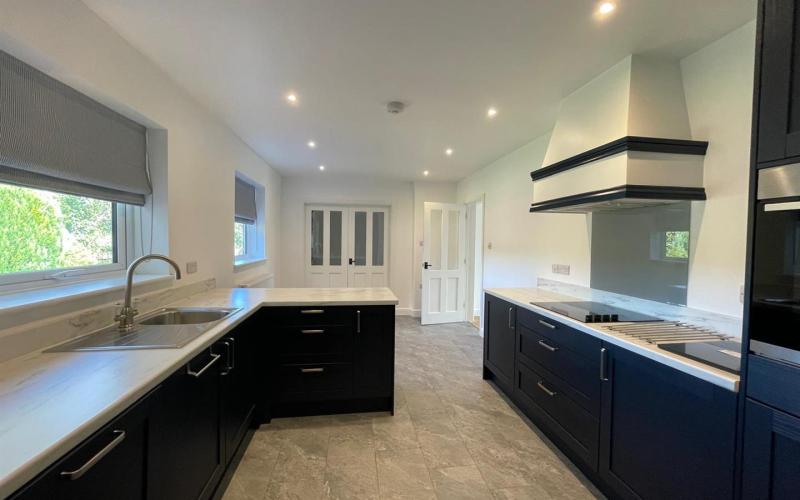
Kitchen/ Breakfast room 3.11 x 6.90 (10'2" x 22'7")French doors off the lounge leading to the kitchen breakfast room. Navy blue shaker style fitted wall and base units with modern worktop, two integrated double ovens, dishwasher, hob and extractor fan. Breakfast bar. Door leading to:
Utility room 3.03x 2.50 (9'11"x 8'2")Window to rear aspect and doors to rear aspect leading to patio and sunroom. Fitted navy blue units with plumbing for a washing machine, American style fridge freezer.
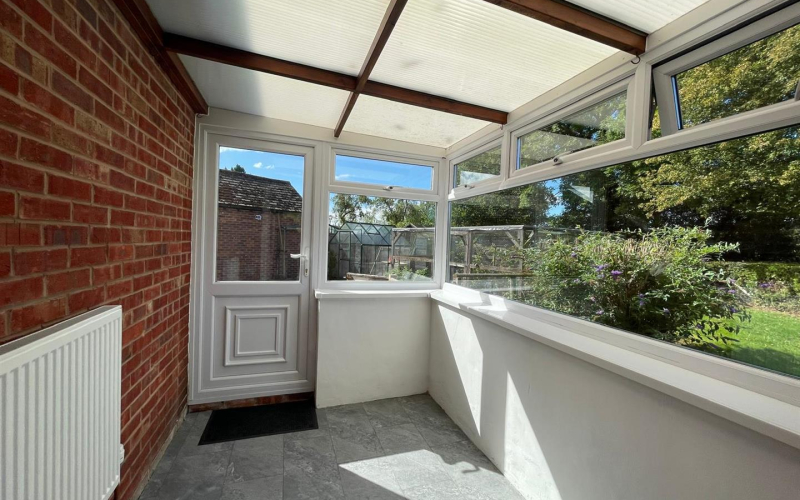
Sun room 2.70 x 2.50 (8'10" x 8'2")Door to side aspect leading to garden.
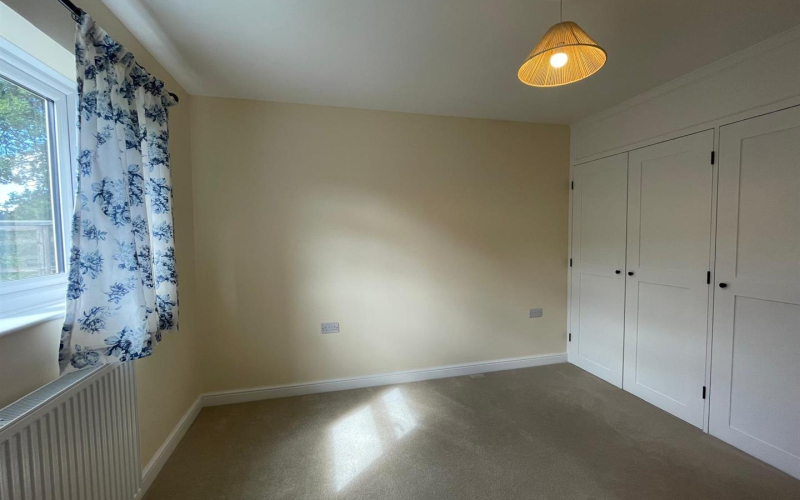
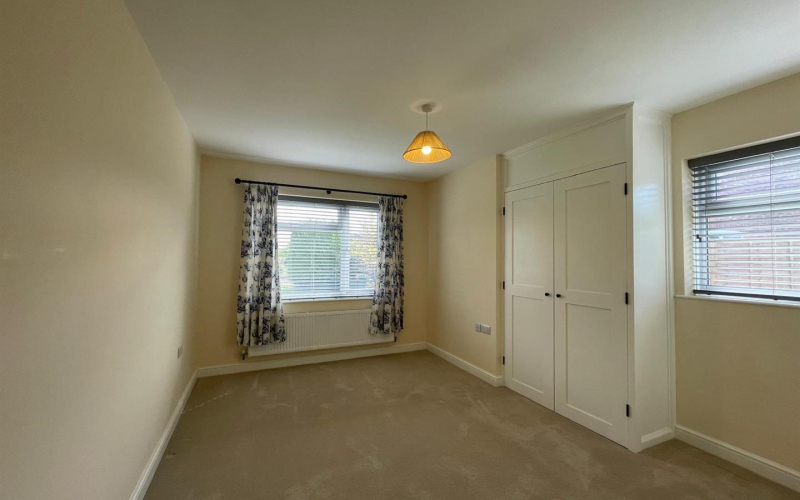
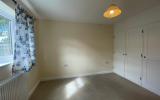
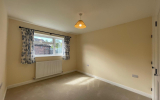
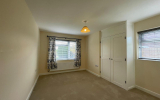
Bedroom 1 5.44 x 3.46 (17'10" x 11'4")Window to front and side aspect. Double fitted wardrobe.
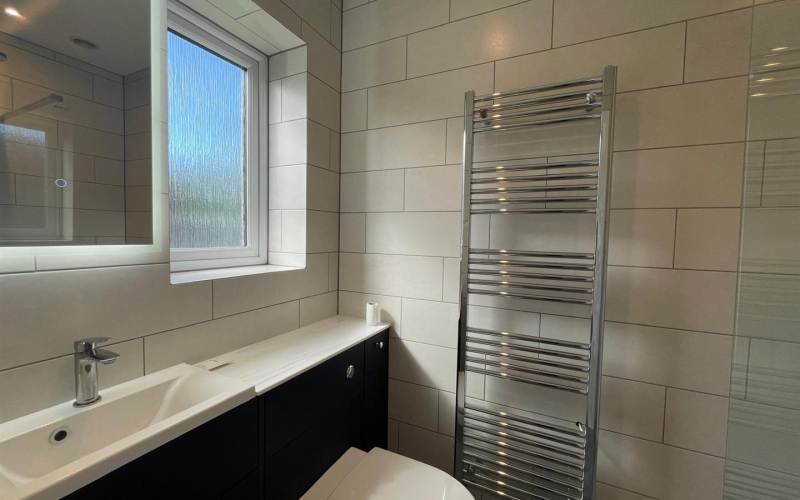
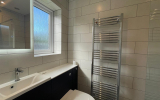
En suiteWindow to side aspect. Vanity unit with sink and w.c, light up mirror, heated towel rail and walk in mains mixer shower.
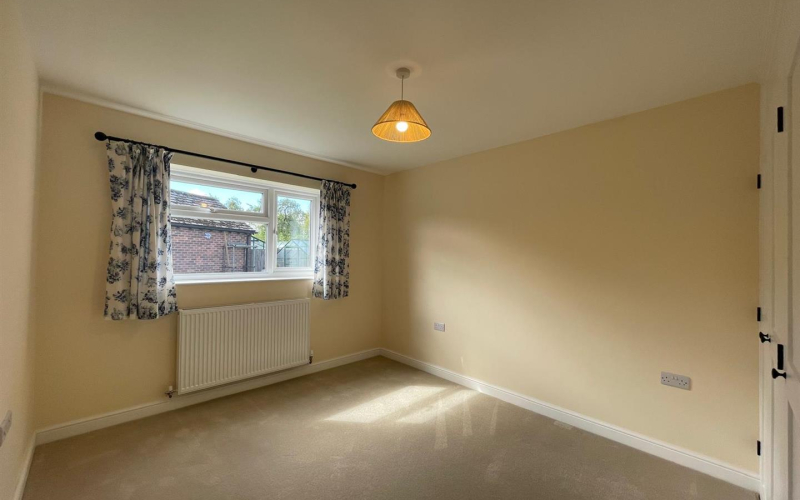
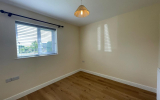
Bedroom 2 3.05m x 3.66m (10'0" x 12'0")Window to side aspect. Fitted double wardrobe.
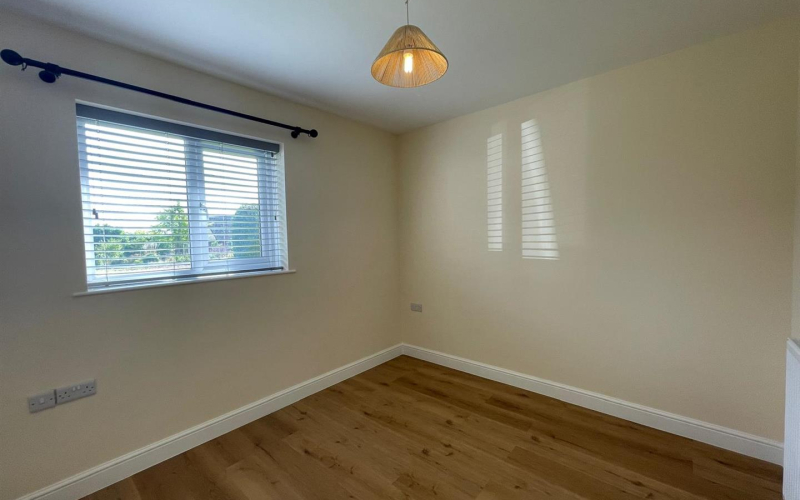
Bedroom 3 3.05m x 2.74m (10'0" x 8'11")Window to front aspect
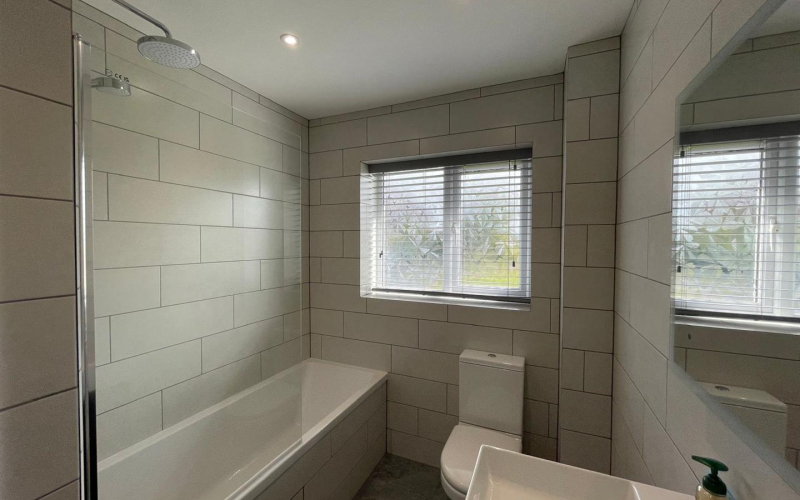
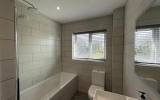
BathroomWindow to front aspect. Fitted bath with overhead shower, sink and w.c. Storage cupboard and heated towel rail.
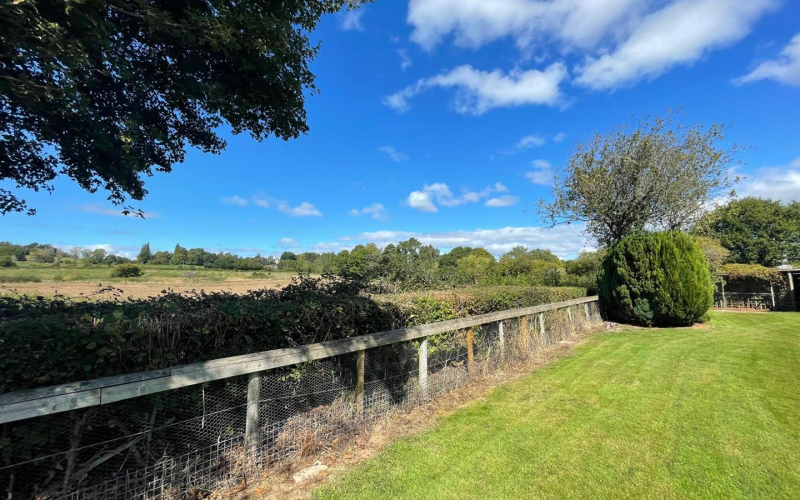
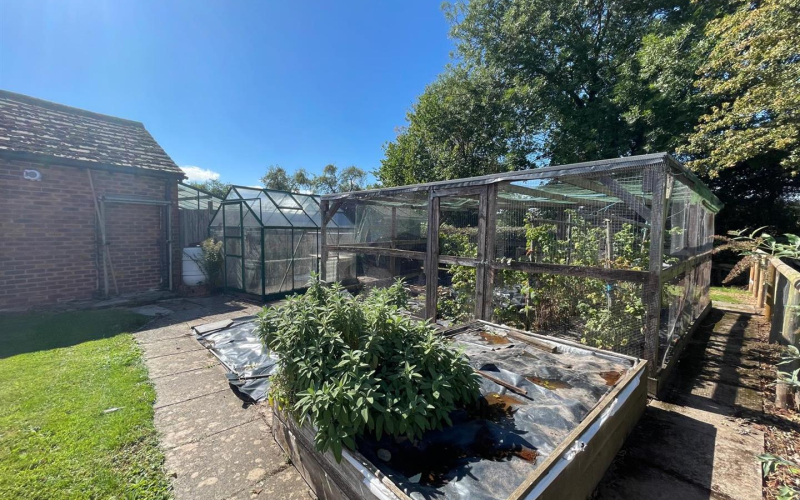
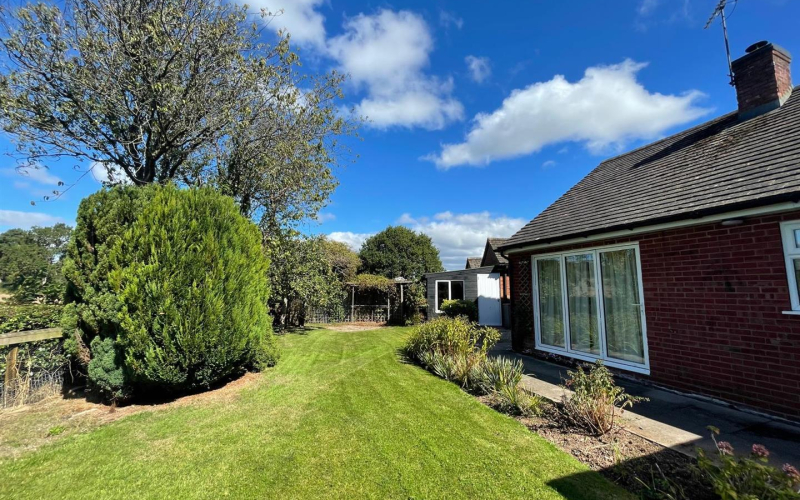
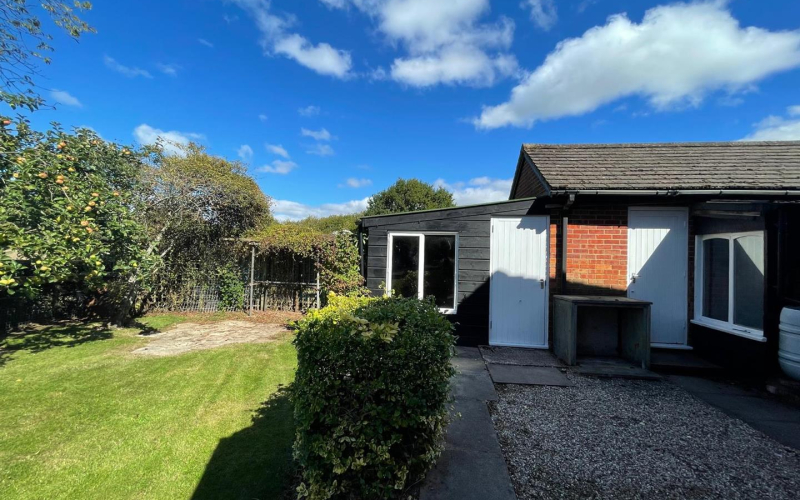
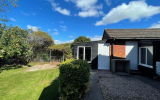
Outside & GarageMature wrap around garden with vegetable patch area, laid to lawn, patio and storage area. Views overlooking countryside. Large driveway for up to 3/4 cars. Large garage.
ServicesMains gas, electric and water. Council tax band E.
Rent and depositThe rent is calculated at £1595 pcm. A deposit calculated at 5 weeks rent £1840 will be required and registered with the TDS.
Viewing arrangementsThank you for your interest in letting a property through Sunderlands.
Should you wish to view the property you will need to complete a Registration Form, which can be found on the following link:-
https://www.sunderlands.co.uk/residential/registration
We will not consider your application until we have a completed Registration Form.
Once we have the form, we may invite you to view the property. If, after viewing the property, you wish to make a full application we will require further information to reference you.
Sunderlands
Lettings [at] sunderlands.co.uk
Before viewing a property all prospective tenants will be required to complete a registration form. After viewing the property should they then wish to make a full application they will be required to fill out further forms and provide the following:
Photo ID (Passport, Driving Licence)
Proof of Income (copies of wage slips, Tax returns or accountants reference)
Residency ID (Current utility bill with name and home address)