
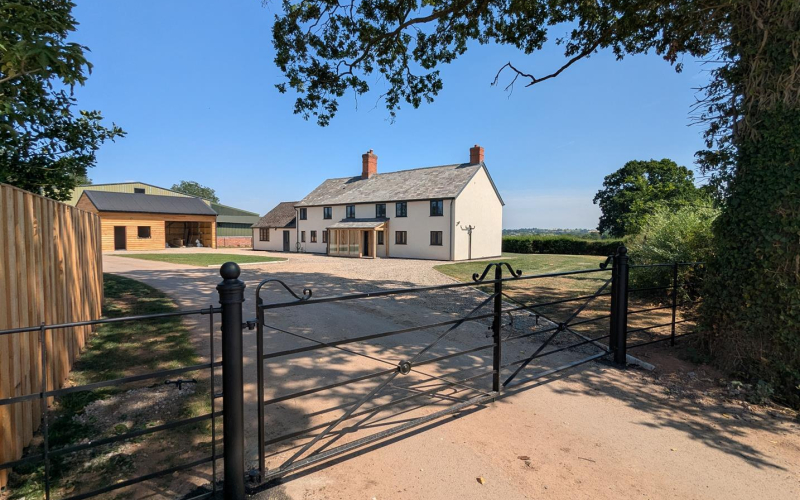
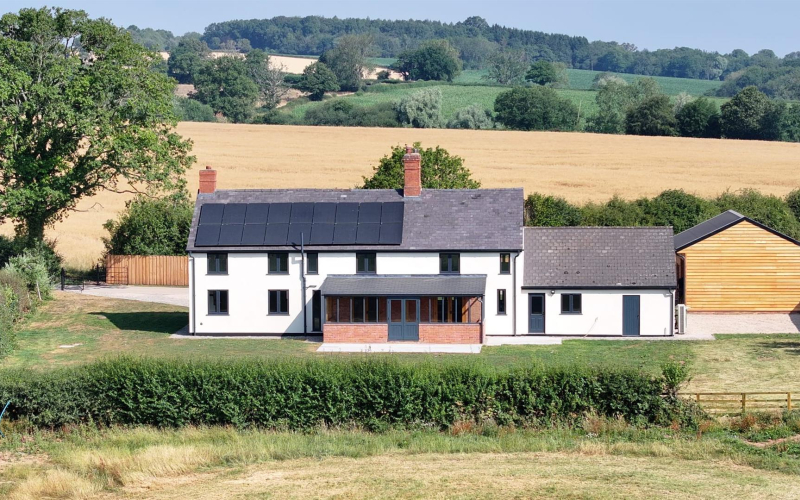
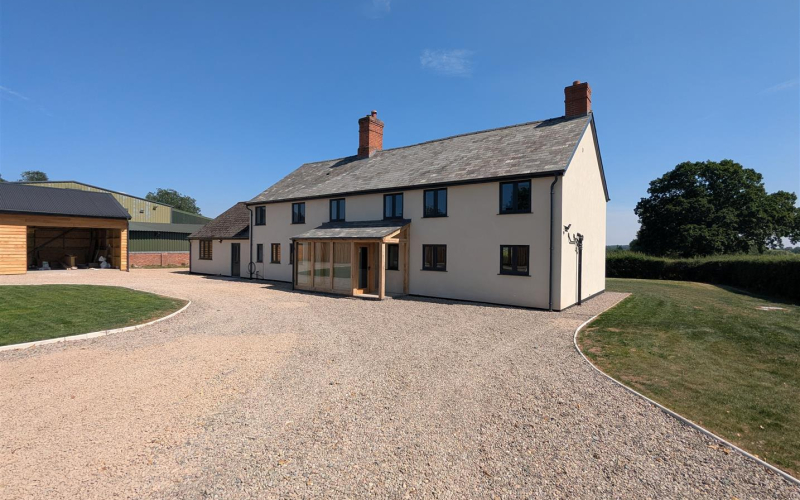
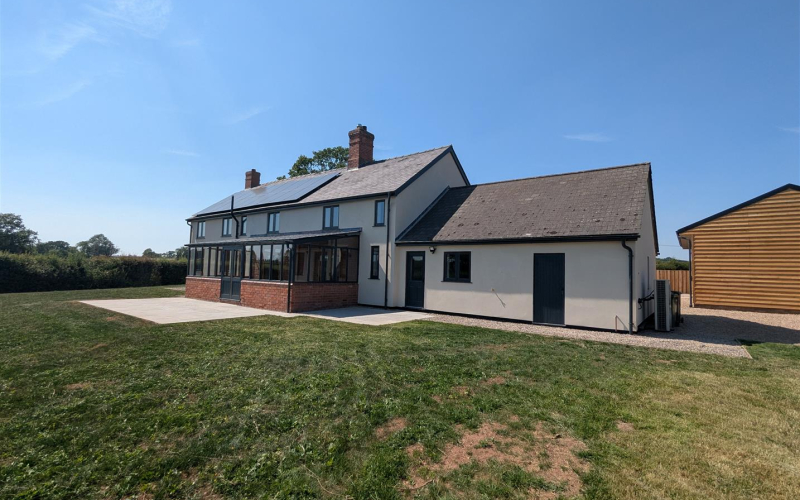
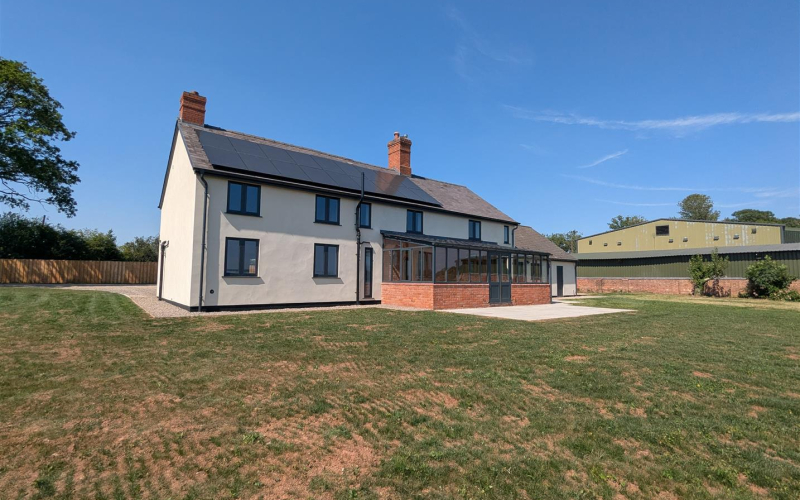
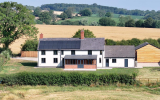
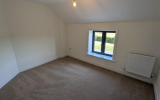
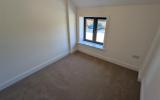
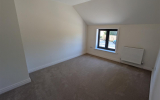
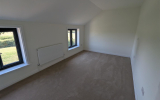
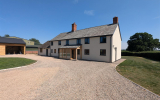
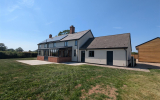
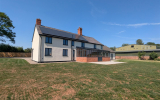


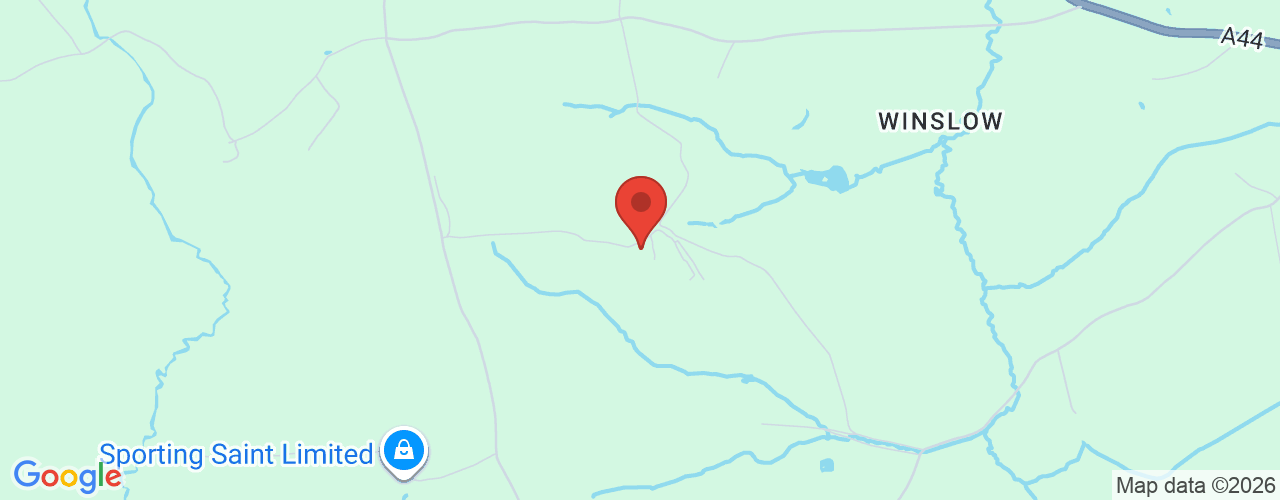
Nestled just outside of Bromyard, to the north of Herefordshire, this newly renovated detached farmhouse offers benefits such as private driveway/parking, air source heating and wrap around gardens.
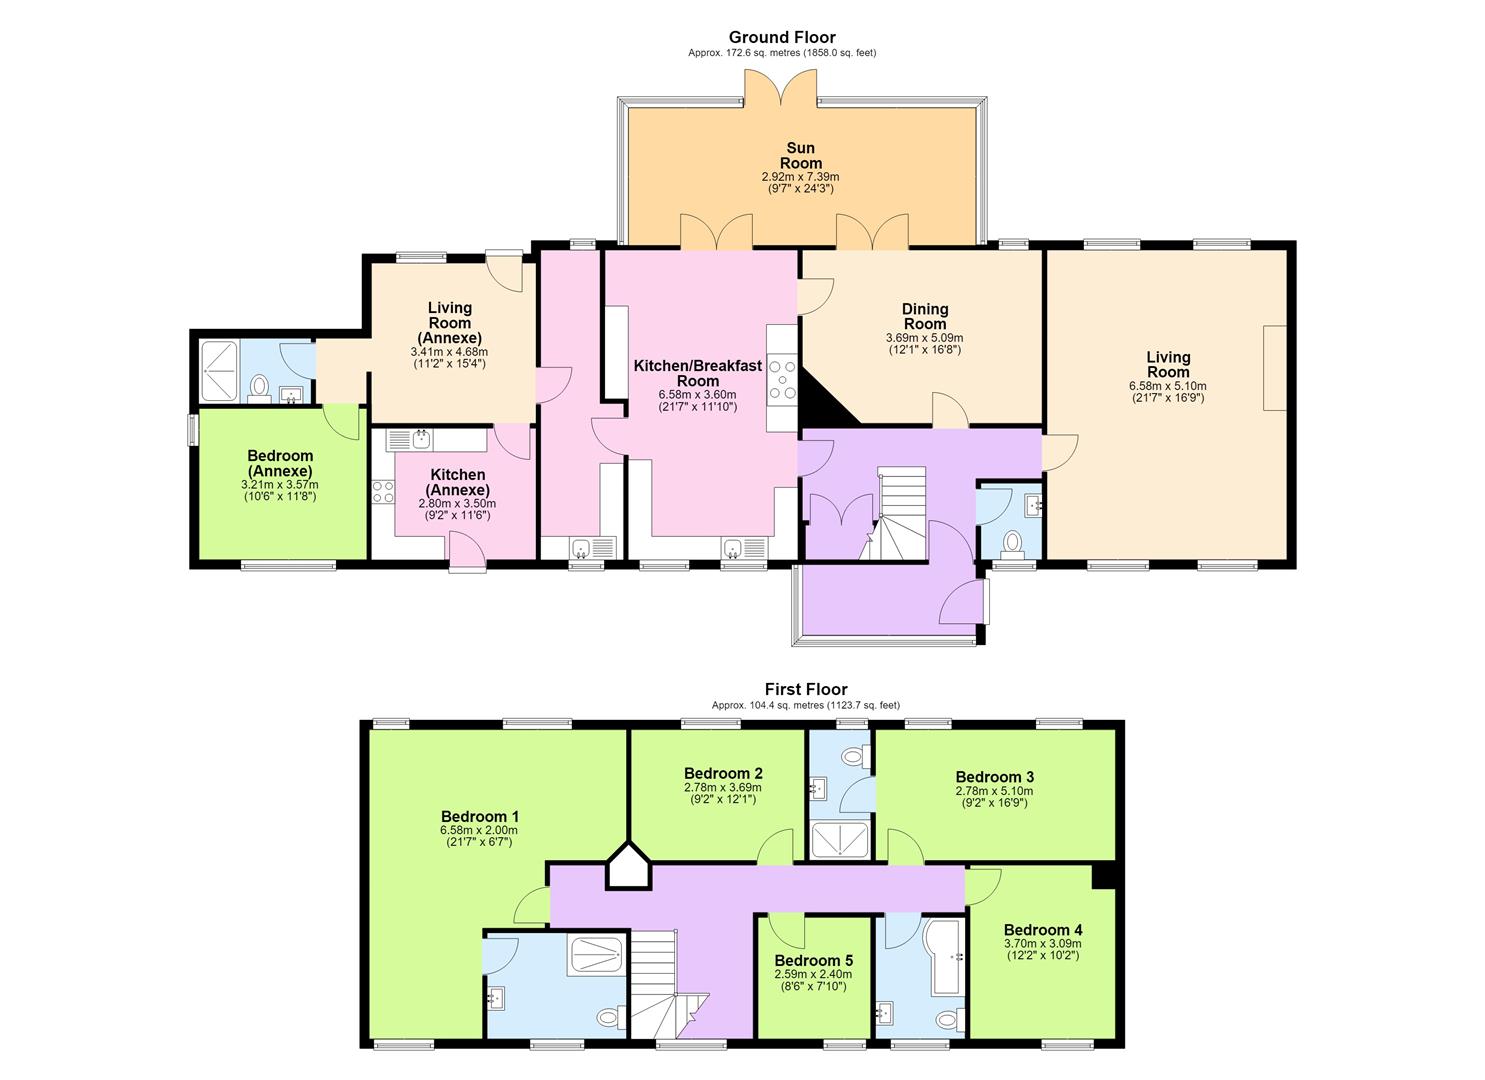
The property itself comprises of 5 Bedrooms, Living Room, Dining Room, Kitchen/Breakfast Room, Utility, Cloakroom, Bathroom and two En-Suite'. There is an annexe which is part of the house which comprises of Kitchen with fitted appliances, Living Room, Shower Room and Bedroom.
This exceptionally impressive and fully modernised property is situated in a wonderful rural location, approached via a private driveway, offering both privacy and a peaceful countryside setting. Ideal for dual-family living, (with annexe) the property provides spacious and versatile accommodation, perfectly suited to modern family life.
The beautifully presented interior includes five generous bedrooms, two of which benefit from en-suite facilities. Full of character, the accommodation also comprises a spacious lounge, a separate dining room, a well-appointed kitchen/breakfast and a delightful conservatory, creating an ideal balance of traditional charm and contemporary comfort.
A particular feature of the property is the self-contained annexe, providing excellent accommodation for extended family members. In addition, there is a substantial outbuilding that offers excellent potential as a workshop, home office or studio, depending on individual requirements.
With door leading to:
Entrance HallWith understairs storage. Stairs leading to first floor landing and doors leading to:
CloakroomWith WC, hand wash basin, radiator and window to front aspect.
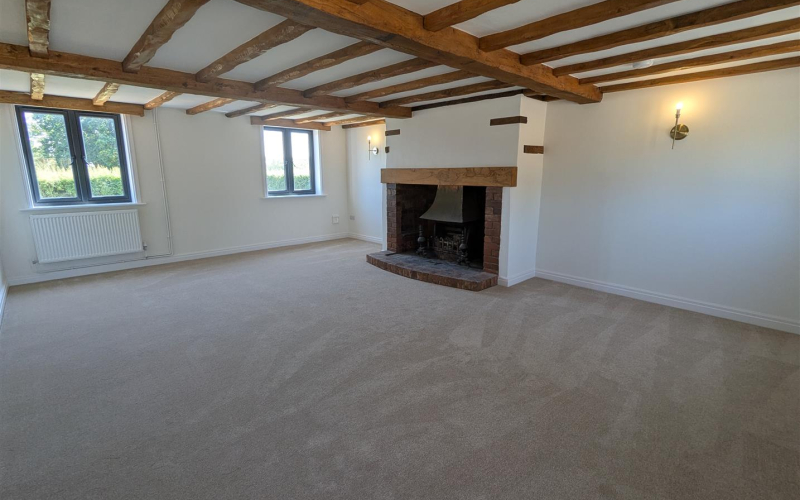
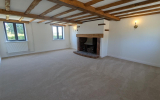
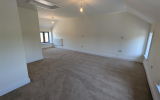
Living RoomWith log burner, radiators and windows to front and rear aspect.
Dining RoomWith radiator and window to rear aspect. Door leading to:
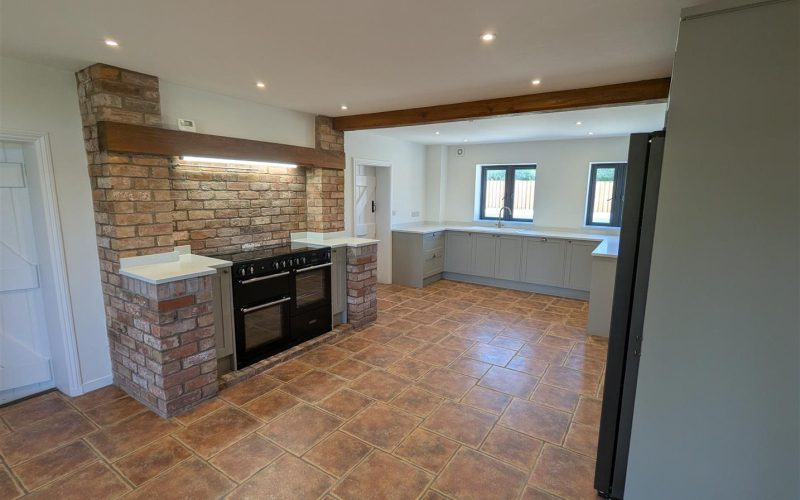
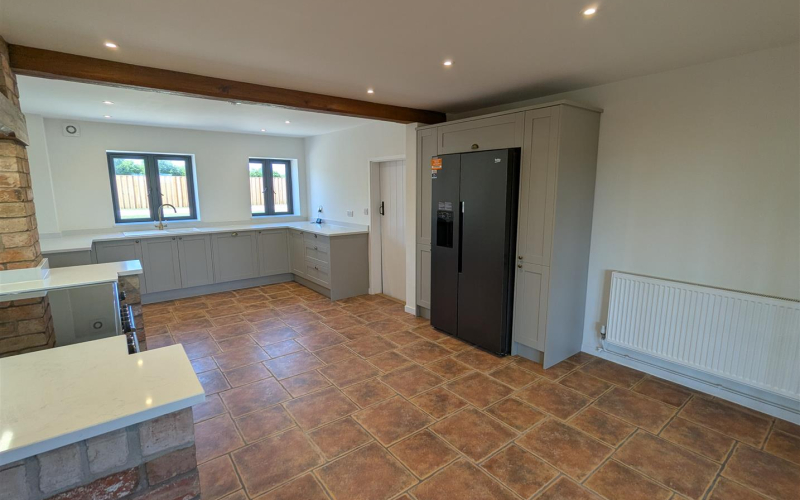
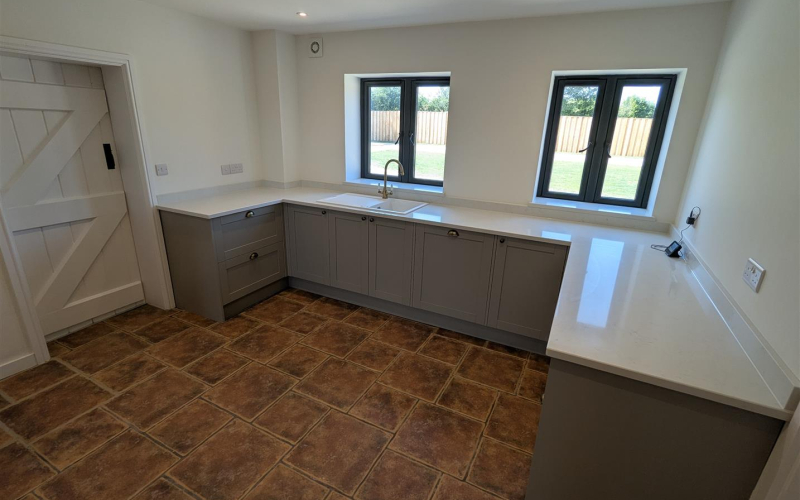
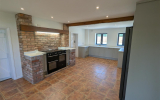
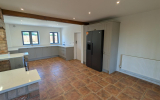
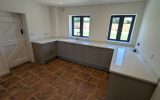
Kitchen/Breakfast RoomNewly fitted kitchen with modern units and appliances included. Windows to front aspect, radiator and doors leading to:
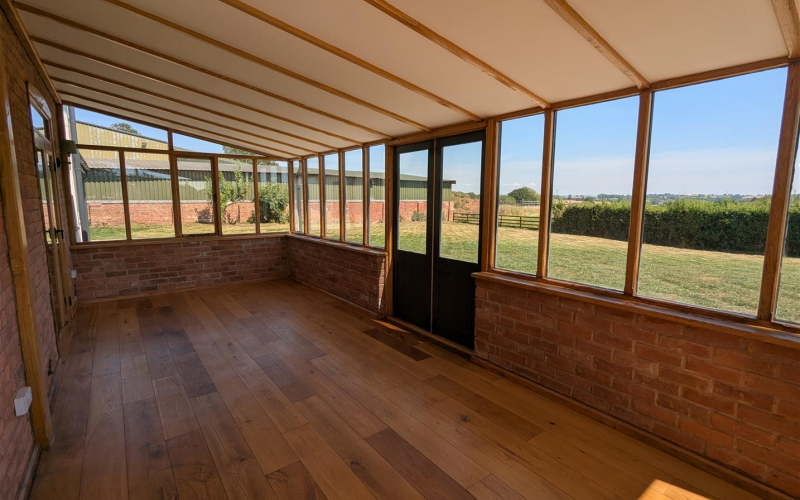
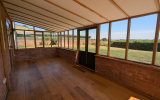
Sun RoomWith doors leading to the rear garden. A bright additional living space suitable for a range of uses.
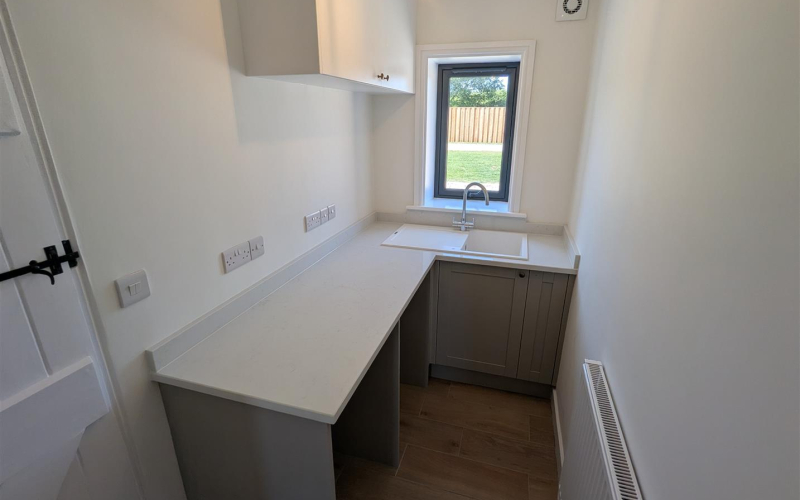
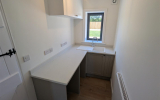
Utility RoomWith kitchen units, sink and space for appliances. Window to front and rear aspect. Door leading to:
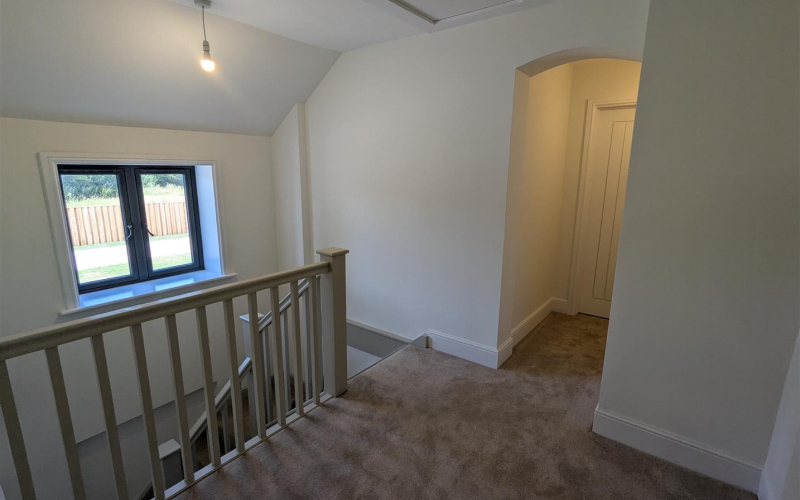
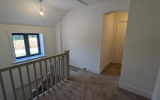
First Floor LandingWith window to front aspect, radiator and doors leading to:
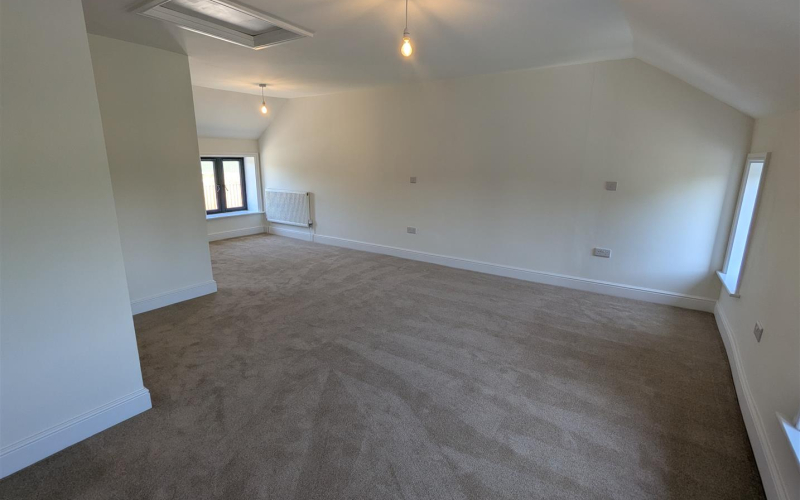
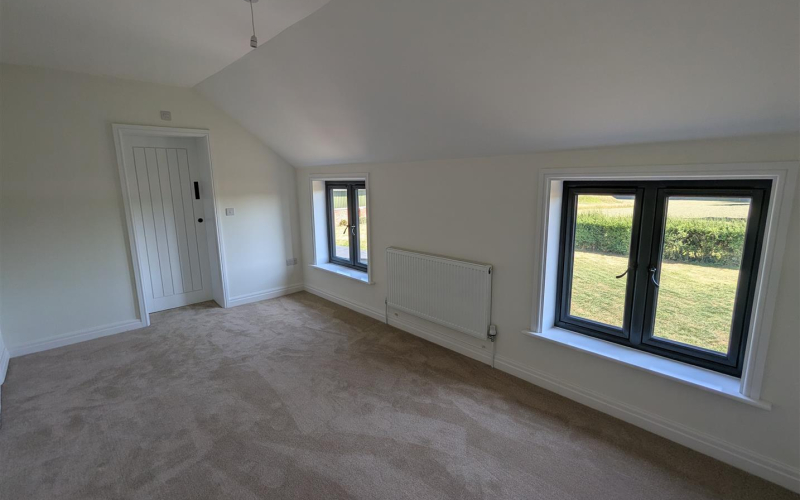
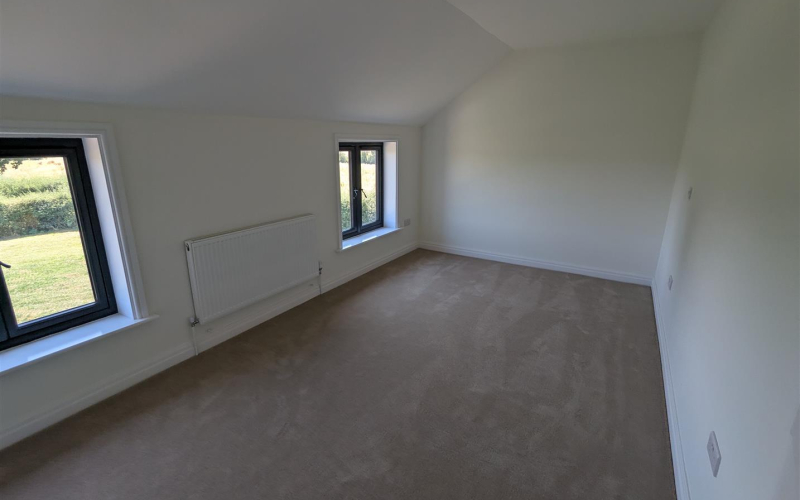
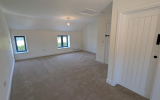
Bedroom 1With radiator and windows to both front and rear aspect. Door leading to:
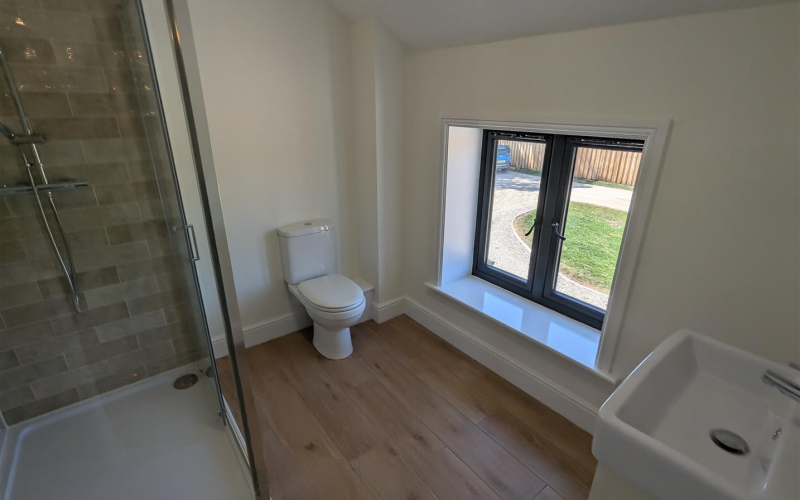
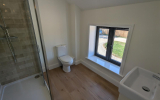
En-suiteWith WC, hand wash basin, shower, radiator and window to front aspect.
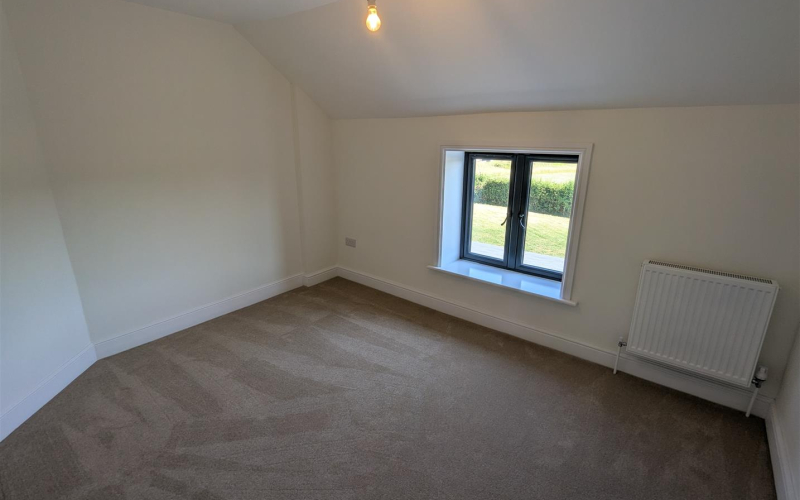
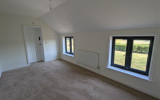
Bedroom 2With radiator and window to rear aspect.
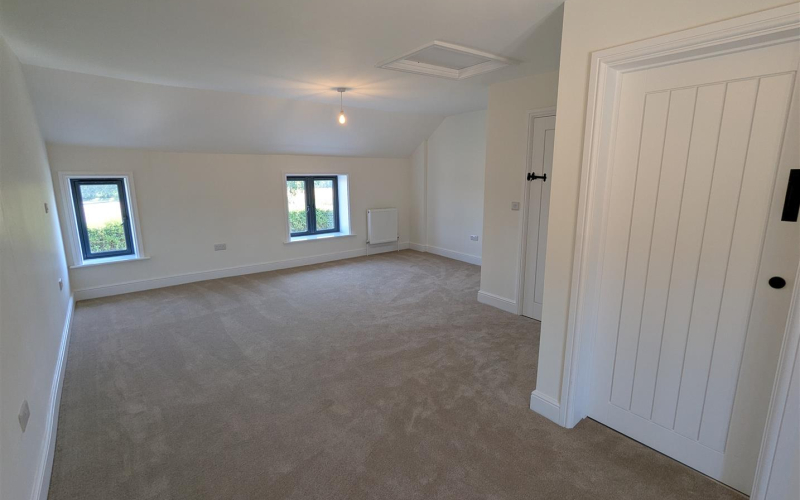
Bedroom 3With radiator and windows to rear aspect. Door leading to:
En-suiteWith WC, hand wash basin, shower, heated towel rail and window to rear aspect.
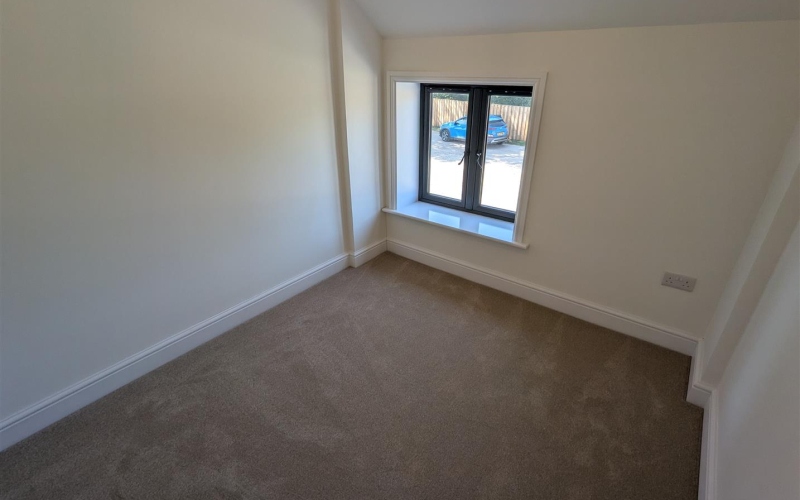
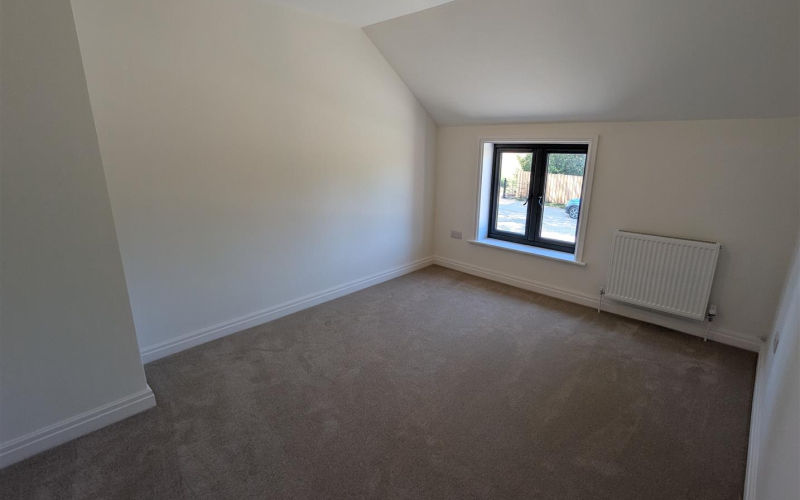
Bedroom 4With radiator and window to front aspect.
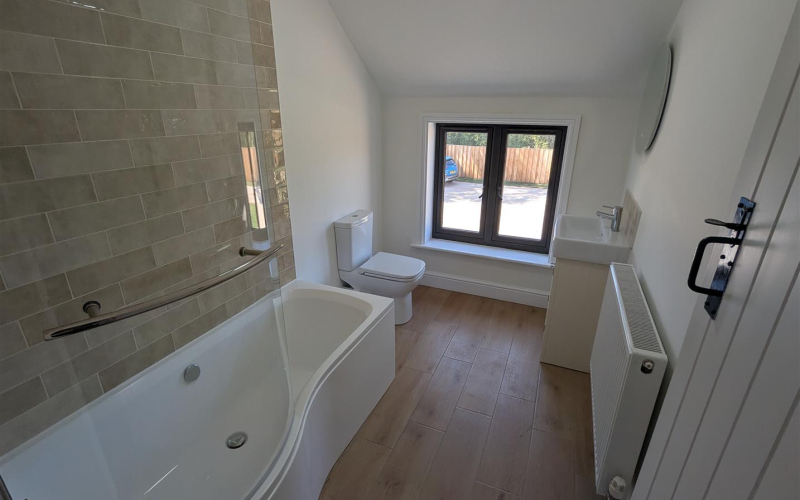
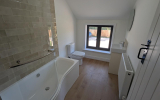
BathroomWith WC, hand wash basin, bath with shower over, radiator and window to front aspect.
Bedroom 5With radiator and window to front aspect.
AnnexeOn the ground floor is a seperate annexe which can be accessed from outside, or via the house. It comprises living room, Kitchen, bedroom and shower room
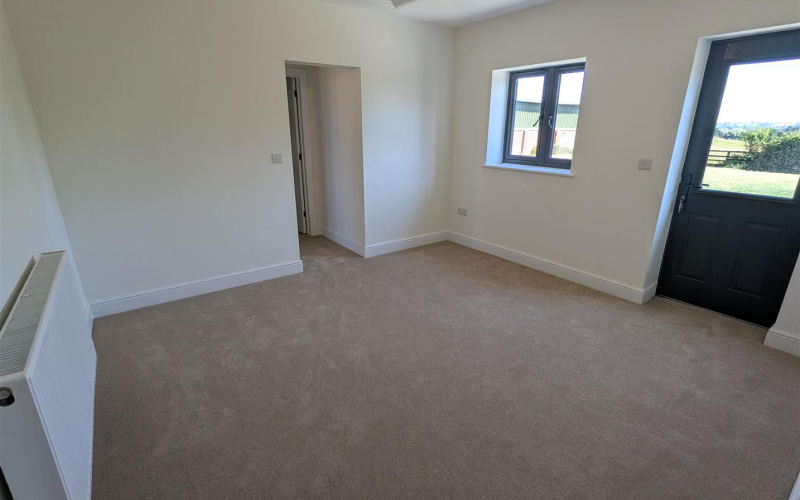
Living Room (Annexe)With radiator, window to rear aspect and door leading to rear garden.
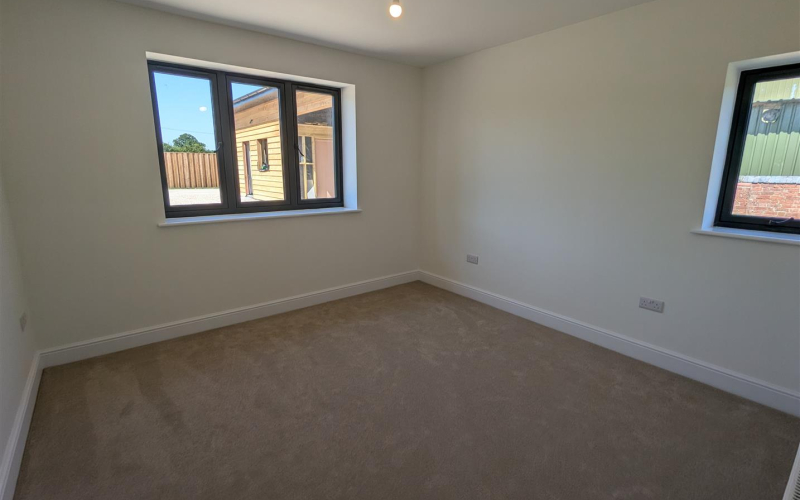
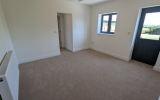
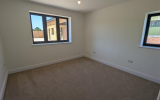
Bedroom (Annexe)With radiator and window to front and side aspect.
Kitchen (Annexe)With matching base and head units, sink and built in appliances. Door leading to front garden.
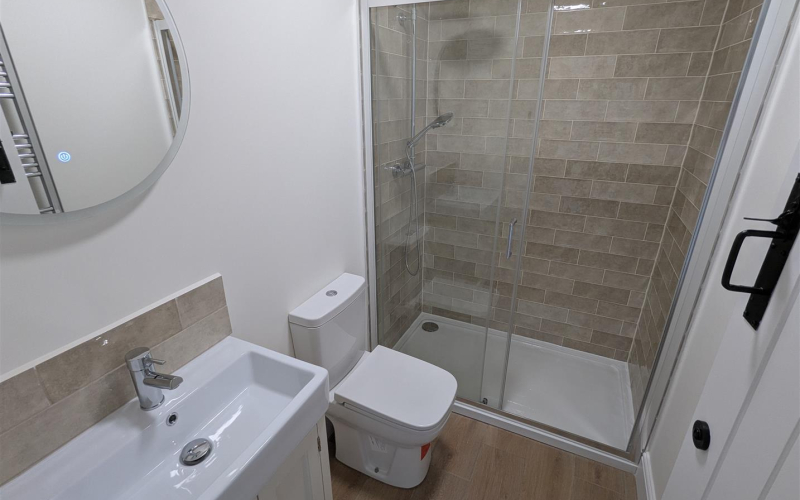
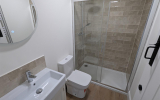
Shower Room (Annexe)With WC, hand wash basin, shower and heated towel rail.
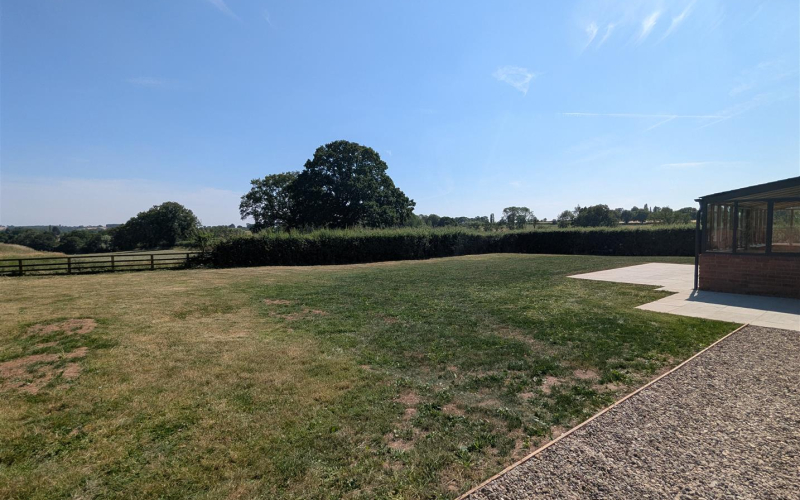
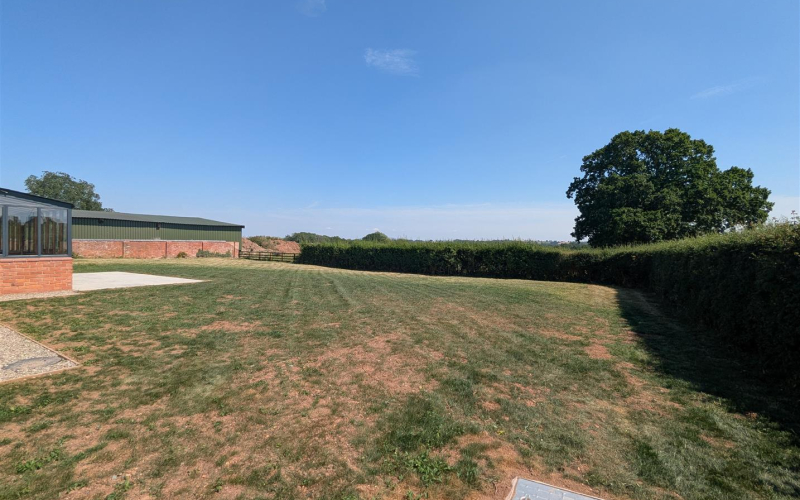
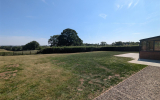
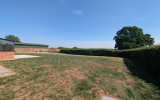
OutsideThe property benefits from a long private driveway and attractive wrap-around gardens, enclosed by fencing and gates.
OutbuildingThere is a outbuilding which would be suitable for an office/workshop. Comprises open plan garage. Stairs in mezzanine area. Workshop/office
ServicesThe Tenant(s) will be responsible for payment of water, drainage, electricity and council tax as applicable. Council Tax Band - E
RentRent is payable monthly in advance on the first day of each calendar month.
DepositThe deposit is calculated as an equivalent of 5 weeks' rent.
Viewing ArrangementsThank you for your interest in letting a property through Sunderlands. Should you wish to view the property you will need to complete a Registration Form, which can be found on the following link:-
https://www.sunderlands.co.uk/residential/registration
We will not consider your application until we have a completed Registration Form. Once we have the form, we may invite you to view the property. If, after viewing the property, you wish to make a full application we will require further information to reference you.
Sunderlands
Lettings [at] sunderlands.co.uk
Before viewing a property all prospective tenants will be required to complete a registration form. After viewing the property should they then wish to make a full application they will be required to fill out further forms and provide the following:
Photo ID (Passport, Driving Licence)
Proof of Income (copies of wage slips, Tax returns or accountants reference)
Residency ID (Current utility bill with name and home address)