
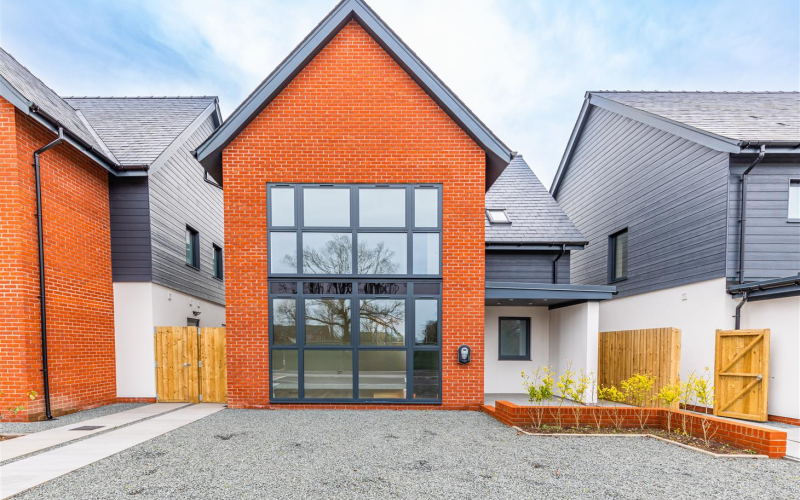
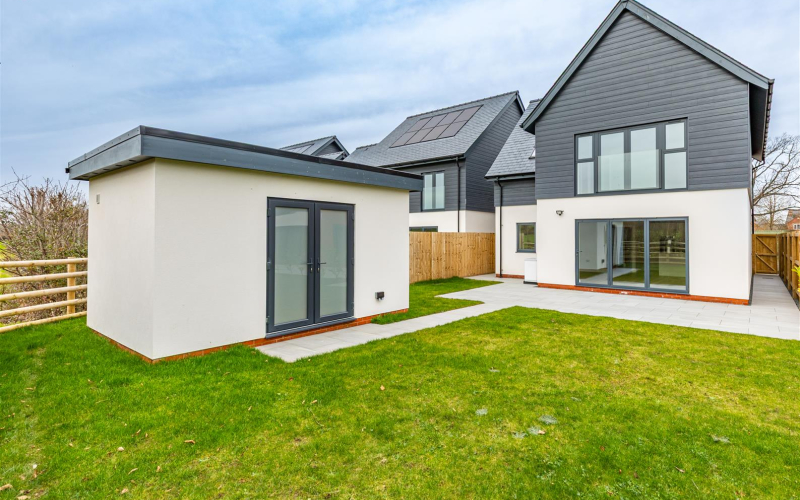
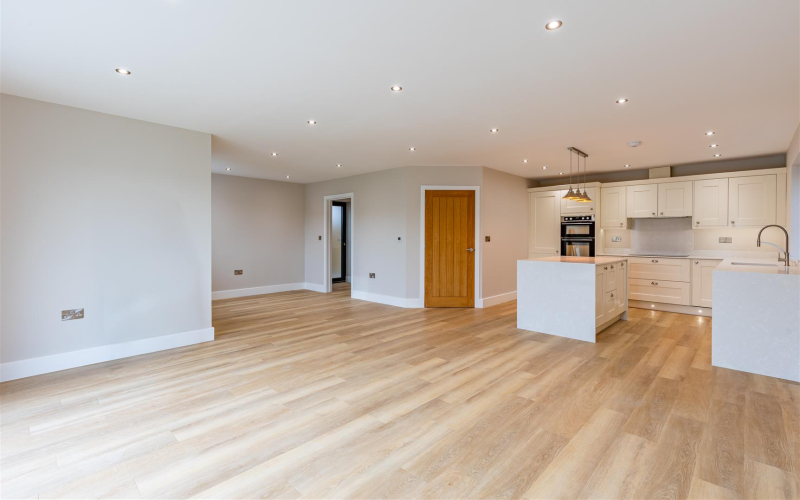
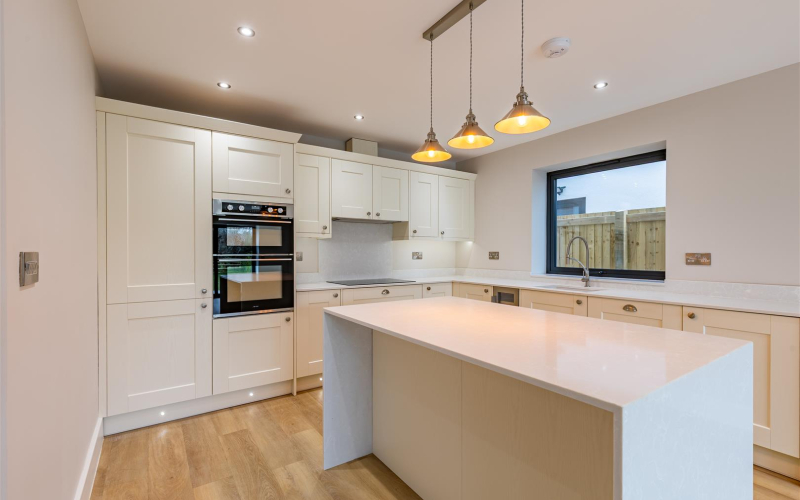
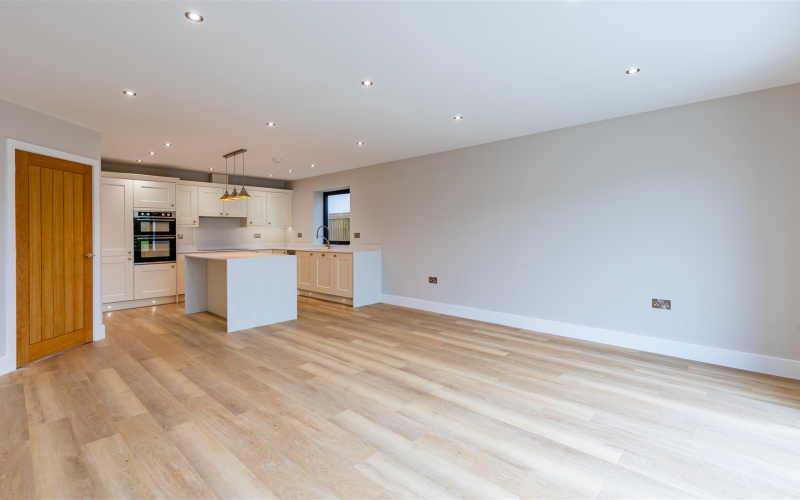
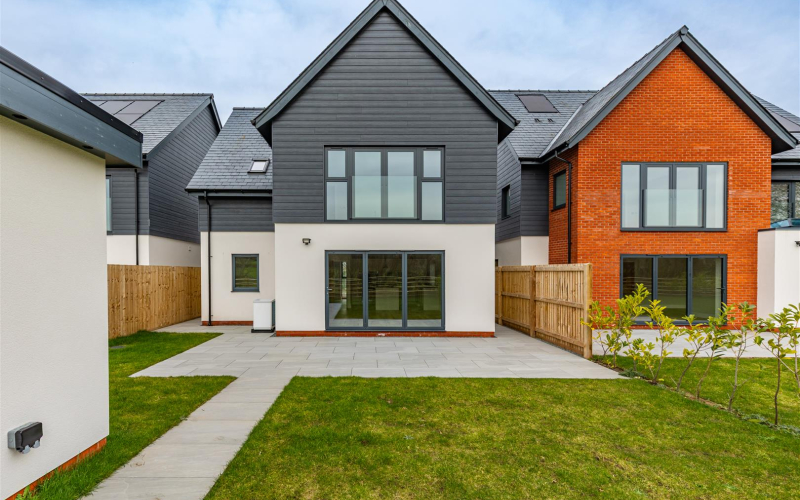
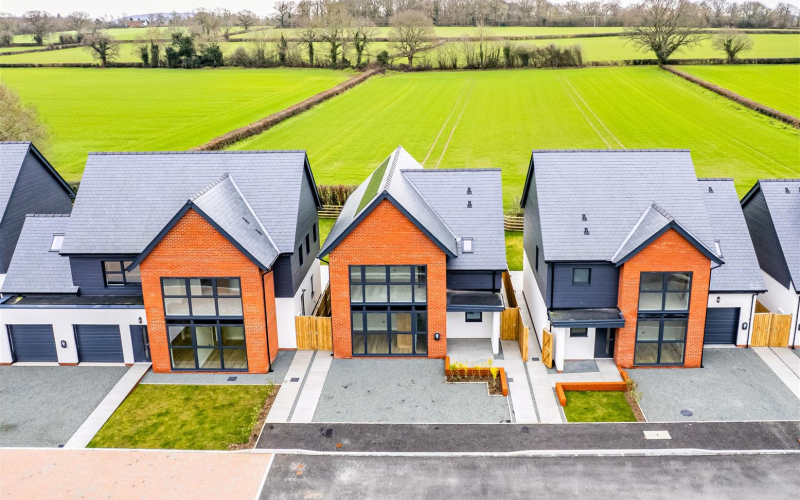
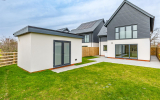
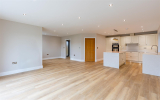
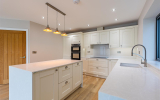
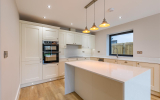
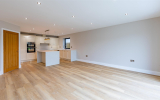
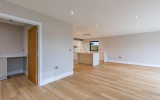
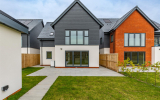




Situated just off Kings Acre Road, approximately 3 miles from Hereford city centre, this newly built executive residence offers stylish and spacious modern living in a desirable location. The property comprises three generously sized bedrooms, three contemporary bathrooms, and an impressive open-plan kitchen, living and dining area. Further benefits include a south-facing rear garden, a separate outdoor studio, off-road parking to the front, and attractive countryside views nearby.
LocationSituated in the highly sought-after residential area of Kings Acre, this property enjoys a convenient and well-connected location. A range of local shops, everyday amenities, and supermarkets are close at hand, while Hereford City Centre is just two miles away, offering an excellent selection of shops, cafés, and restaurants. The home falls within desirable school catchment areas, making it ideal for families. Regular bus services provide straightforward access to surrounding villages and towns. For those who enjoy the outdoors, the beautiful Hereford countryside is almost on your door step.
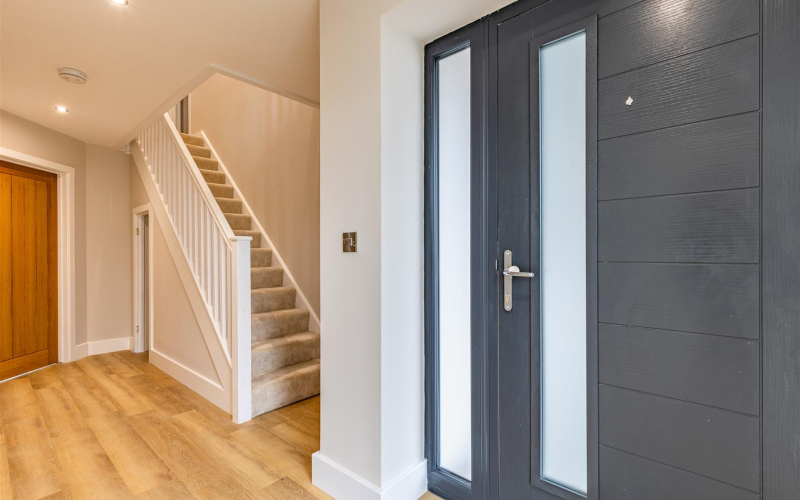
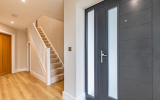
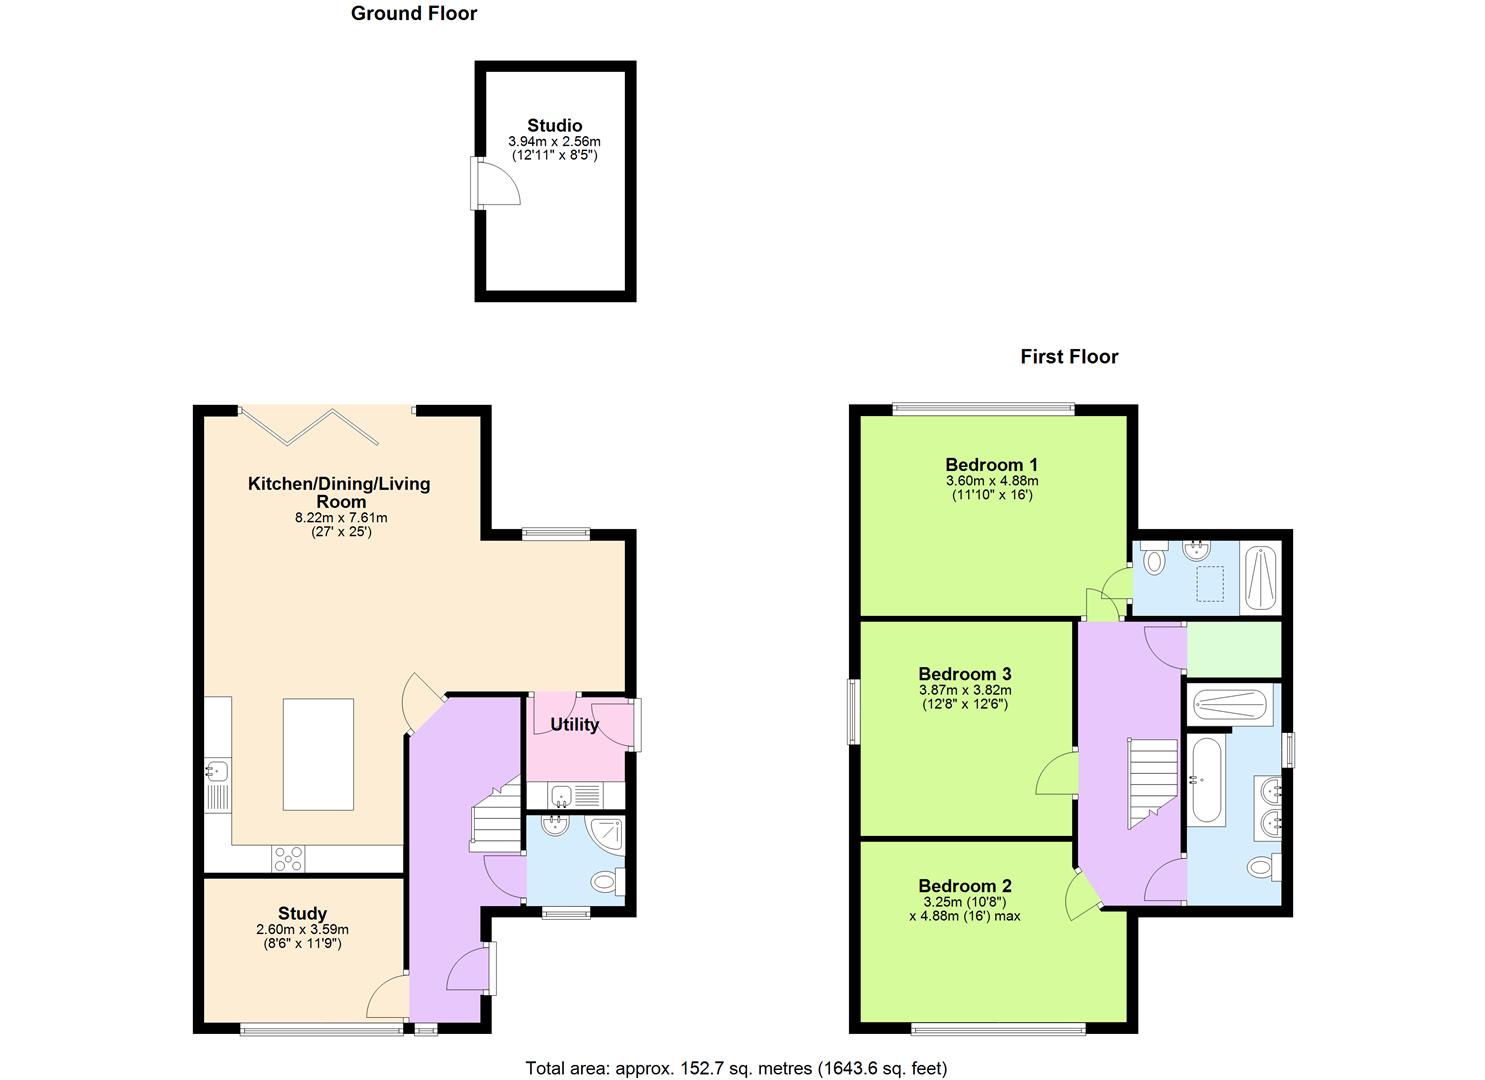
AccommodationEntrance hallThe entrance hall serves as the central hub of the property, providing access to all principal rooms and flowing naturally into the heart of the home. Stairs rise to the first floor, and a useful storage cupboard is positioned in the middle of the hall.
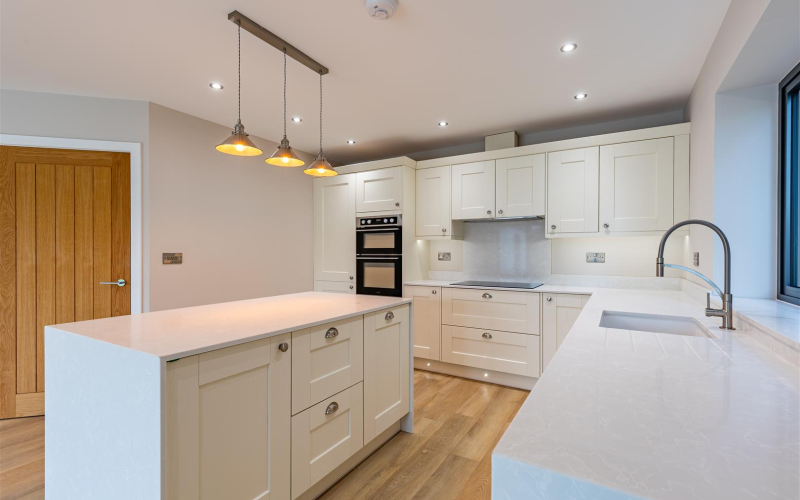
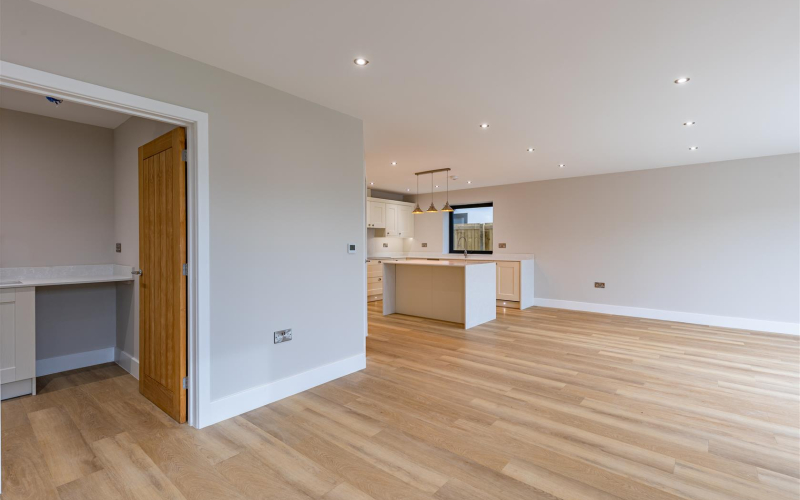
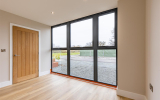
Open plan kitchen, dining and livingAt the heart of the home lies a beautifully designed open-plan kitchen, dining, and living space, thoughtfully curated for modern living. A striking central island forms the focal point, complemented by a suite of high-spec contemporary appliances. Expansive bi-fold doors bathe the room in natural light and open seamlessly onto the landscaped garden, creating an effortless indoor, outdoor flow, perfect for entertaining guests or relaxing in everyday comfort. A separate door provides convenient access to the utility room.
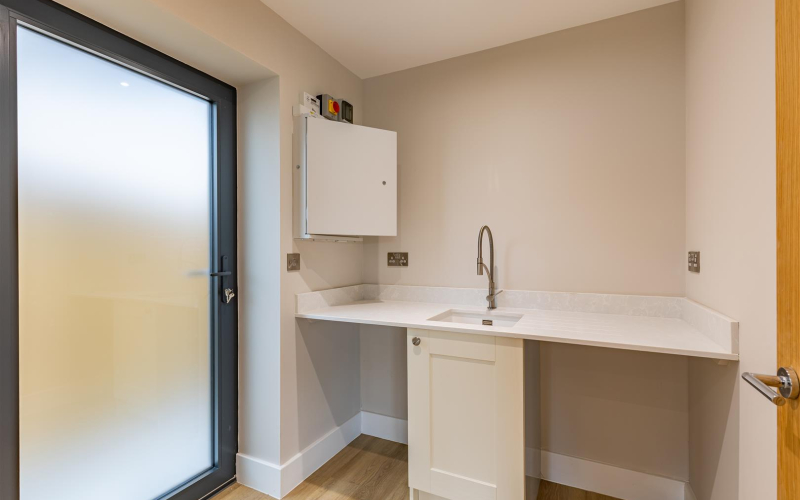
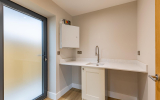
UtilityThe utility room offers useful additional space for extra white goods, fitted storage units, and a sink with drainer. Access to the side passage.
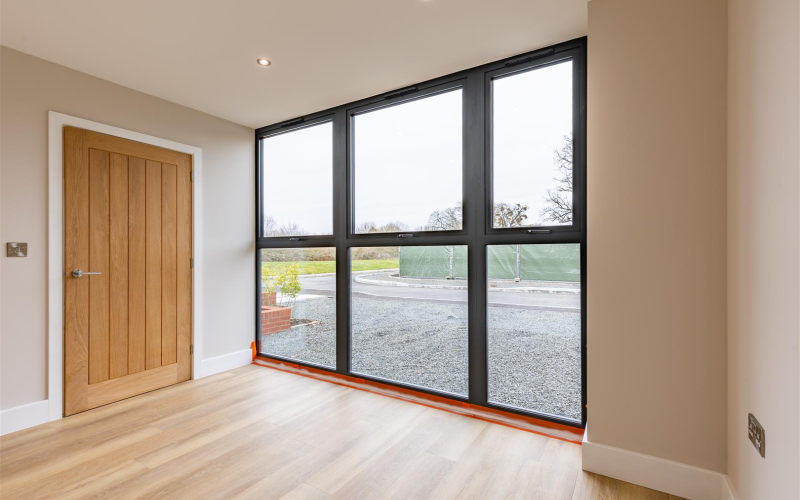
StudyAn additional reception room offers excellent versatility, easily serving as a home study, playroom, or even a fourth bedroom. Generously sized and well-positioned within the home, it provides flexible living space to suit a range of needs, whether for remote working, family use, or guest accommodation.
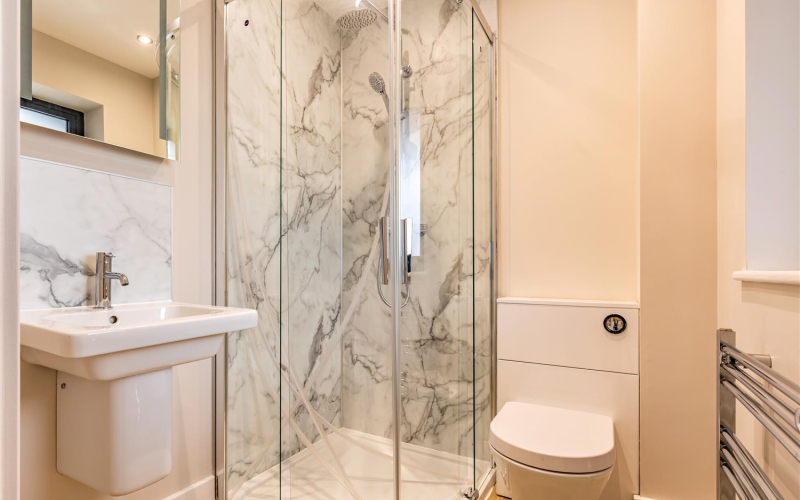
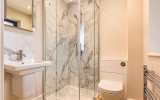
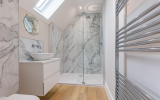
Shower roomThe downstairs shower room, conveniently located just off the entrance hall, provides excellent practicality for day-to-day living. It is perfectly positioned to serve guests and family alike. In addition, its close proximity to the ground floor bedroom makes it well-suited for use as a private en-suite.
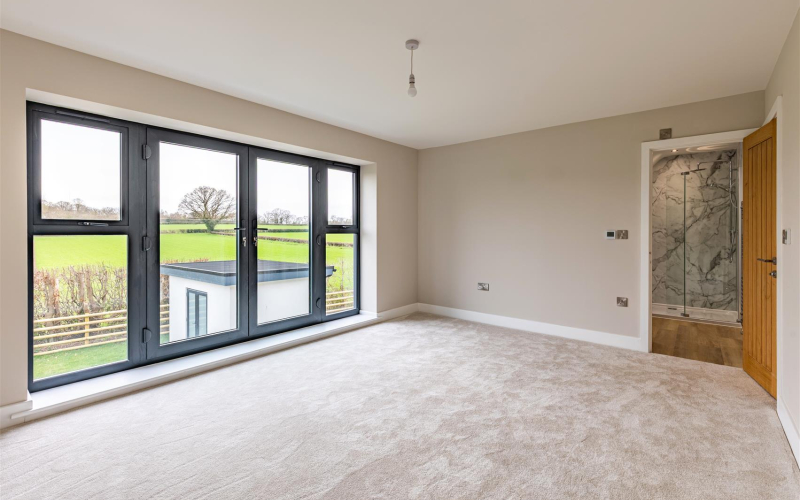
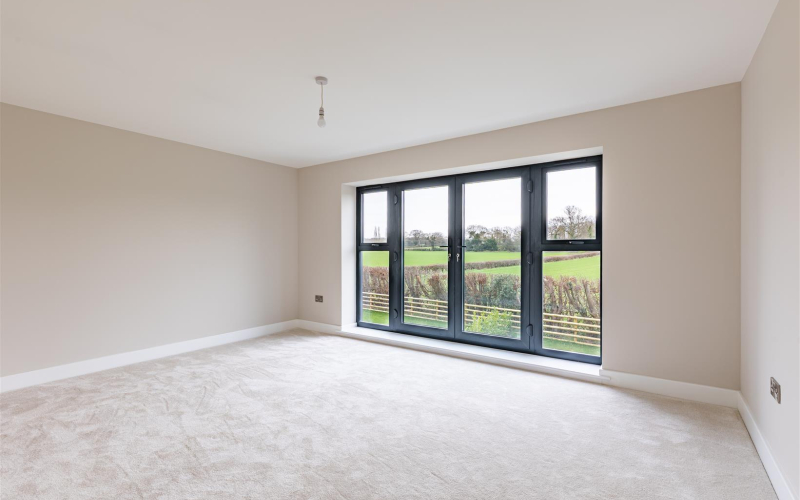
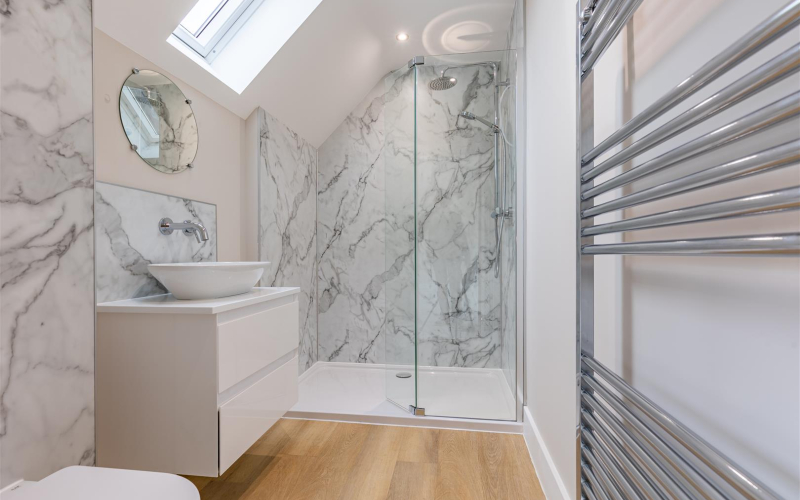
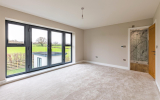
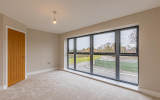
First floorBedroom one & en-suiteBedroom one is a generous double bedroom with a South-facing aspect. The bedroom flows seamlessly into the en-suite shower room. The en-suite is fitted with a modern three-piece suite comprising a shower enclosure, wash hand basin and low-level WC, creating a well-appointed and private retreat.
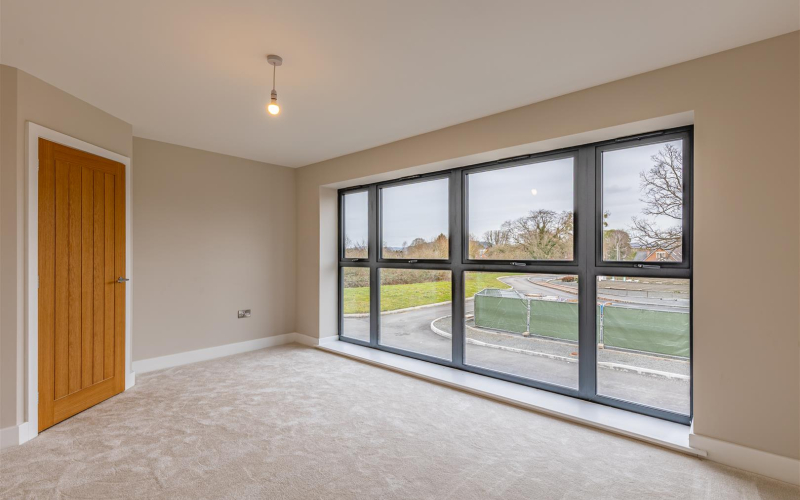
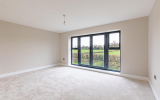
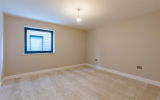
Bedroom twoBedroom two is a well-proportioned double bedroom with a bright front-aspect view. It offers ample space for a double bed and free-standing furniture, creating a comfortable and versatile room.
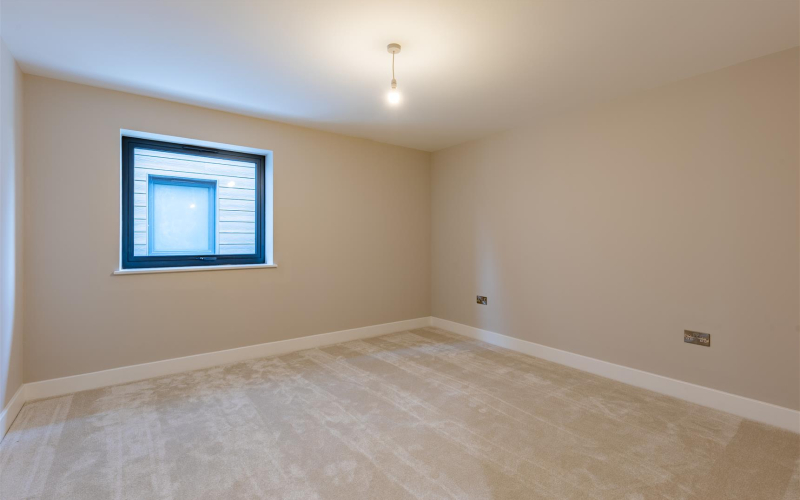
Bedroom threeAnother double bedroom which offers ample space for a double bed and free-standing furniture, creating a comfortable and versatile room.
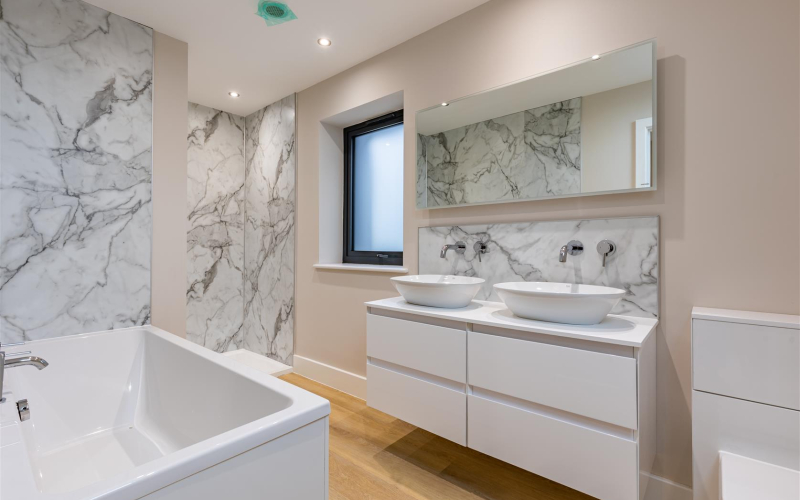
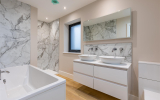
BathroomThe family bathroom is well designed and finished, with a bath tub, separate shower, WC, and dual vanities.
OutsideThe property benefits from a south-facing rear garden with views across the surrounding countryside. There is also a separate garden studio, suitable for use as a home office, workshop or hobby room.
DirectionsFrom Hereford, take the A438 towards Brecon. Proceed through Whitecross and continue along Kings Acre Road. After approximately one mile, and just before reaching Wyevale Garden Centre, turn left into Breinton Lee. The gated entrance to the properties can be found on the right-hand side.
ServicesAir source under floor heating, mains electric and solar PV, mains drainage and water.
Our understanding is that the property has an energy efficiency rating (EPC/SAP rating) of Grade A.
The Tenant(s) will be responsible for payment of water, drainage, electricity and council tax as applicable. Council Tax Band - TBC.
Rent is payable monthly in advance on the first day of each calendar month.
DepositThe deposit is calculated as an equivalent of 5 weeks' rent.
Viewing ArrangementsThank you for your interest in letting a property through Sunderlands. Should you wish to view the property you will need to complete a Registration Form, which can be found on the following link:-
https://www.sunderlands.co.uk/residential/registration
We will not consider your application until we have a completed Registration Form. Once we have the form, we may invite you to view the property. If, after viewing the property, you wish to make a full application we will require further information to reference you.
Sunderlands
Lettings [at] sunderlands.co.uk
Before viewing a property all prospective tenants will be required to complete a registration form. After viewing the property should they then wish to make a full application they will be required to fill out further forms and provide the following:
Photo ID (Passport, Driving Licence)
Proof of Income (copies of wage slips, Tax returns or accountants reference)
Residency ID (Current utility bill with name and home address)