
£ 725,000



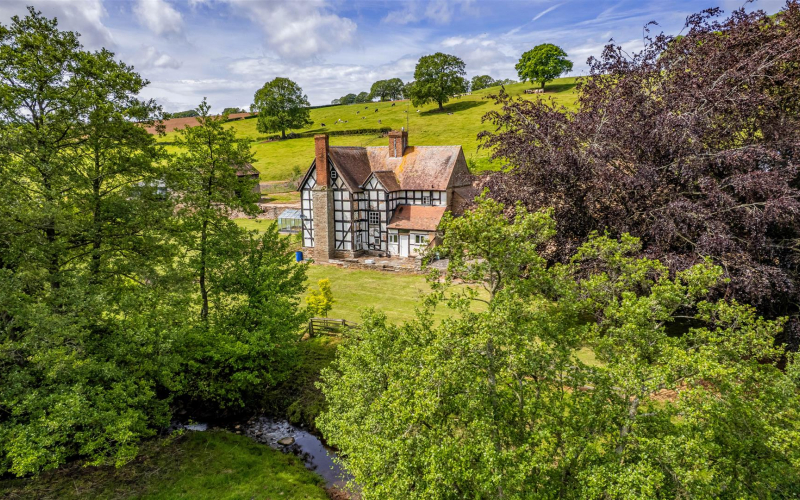
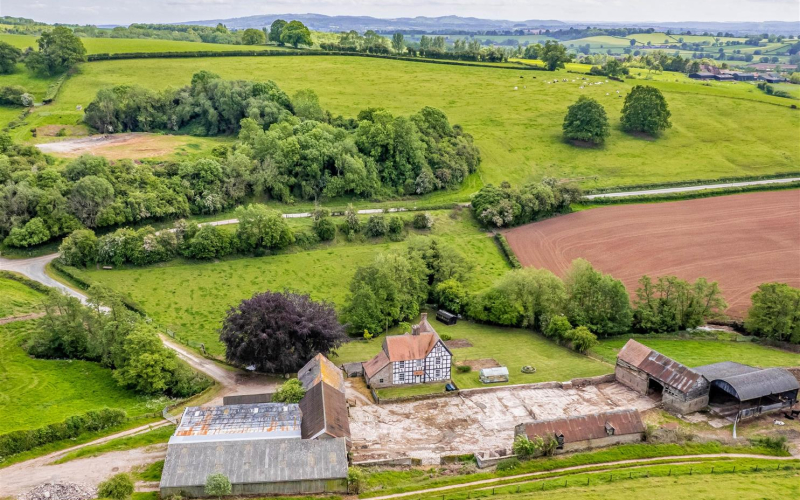
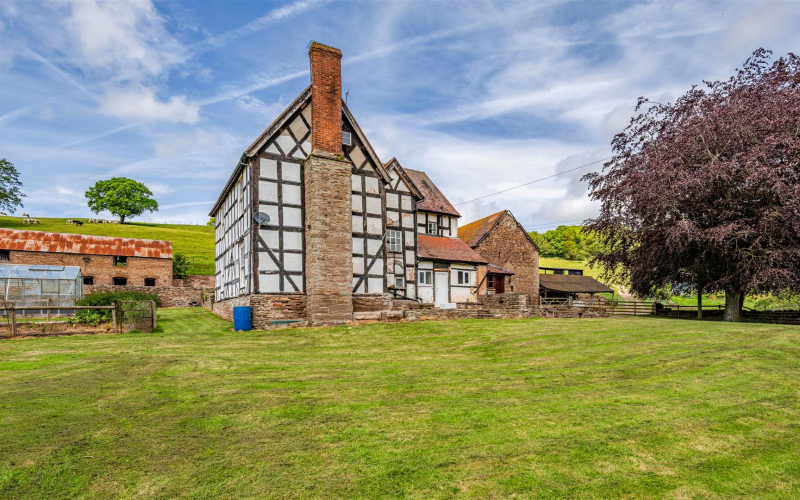
A handsome Grade II Listed farmhouse occupying an idyllic and secluded valley setting, approached via a sweeping half-mile private driveway. Requiring renovation, the property offers significant potential, together with adjoining traditional stone barns which have previously benefited from consent for conversion to five dwellings. Attractive 1.85 acre paddock with a meandering stream and further land available by separate negotiation. No onward chain.
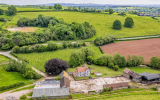
LocationDudales Hope Farm occupies a private and idyllic position at the end of a sweeping half-mile driveway, enjoying far-reaching countryside views and a secluded valley setting.
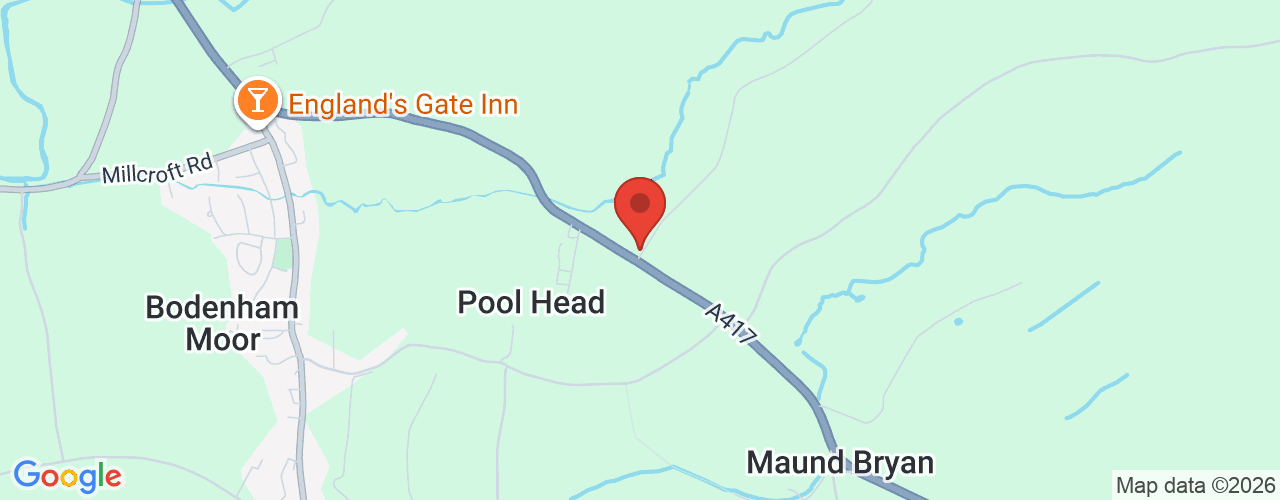
Despite its peaceful rural location, the farm lies on the outskirts of the popular village of Bodenham, which offers a range of amenities including a primary school, GP surgery, village shop, public houses, church and parish hall. The market town of Leominster is within easy reach, while the cathedral city of Hereford provides an extensive range of shopping, leisure and cultural facilities.
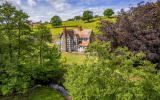
Dudales Hope Farm represents a rare opportunity to acquire a handsome Grade II Listed farmhouse occupying an idyllic and wonderfully secluded valley setting, approached via a sweeping half-mile private driveway.
In need of renovation, the property offers an exciting opportunity to create an exceptional family home, with further potential to extend the accommodation into the adjoining traditional stone barns, subject to the necessary consents. The barns have previously benefited from consent for conversion to five dwellings.
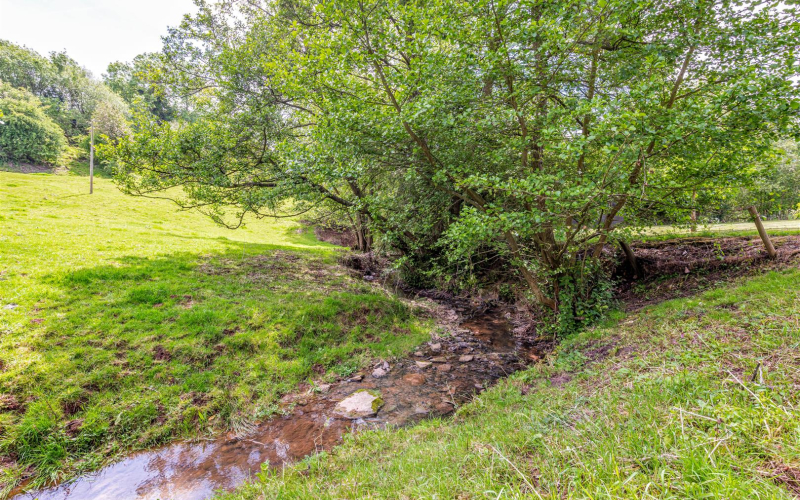
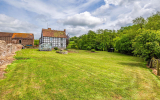
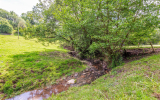
The farmhouse is complemented by an attractive grass paddock to the front, through which a picturesque stream meanders, providing ample space for a pony, smallholding or other rural pursuits. Further land is also available by separate negotiation.
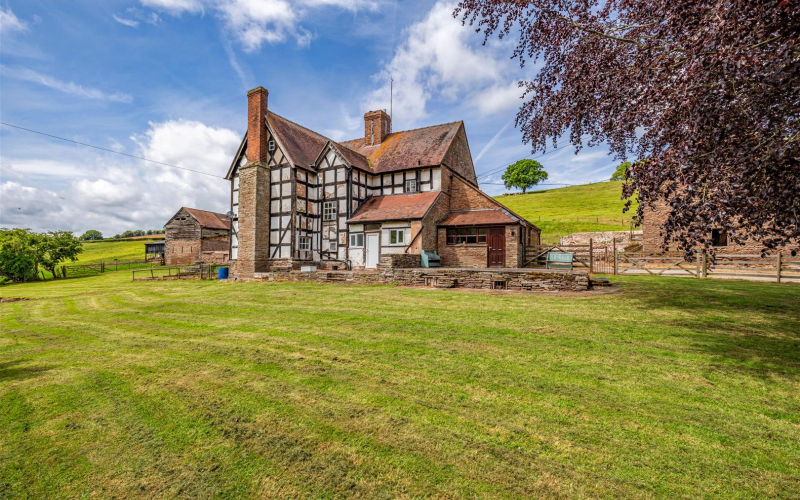
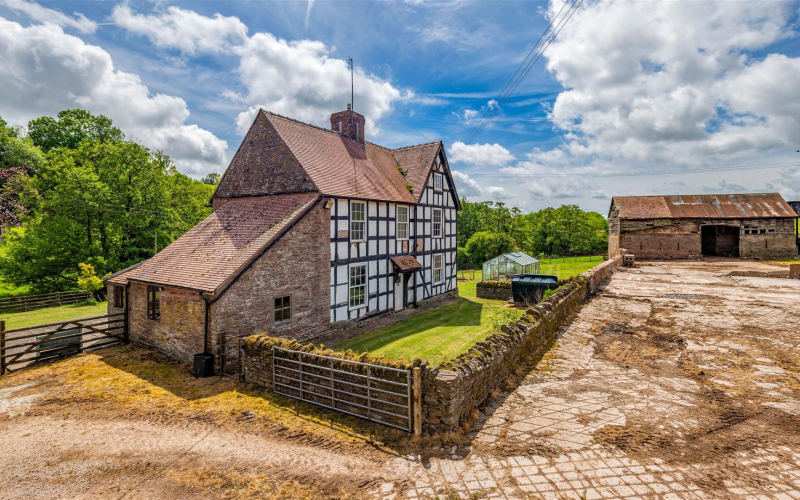
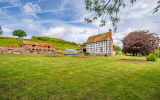
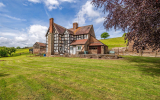
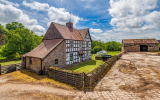
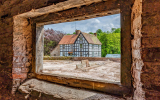
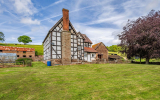
Dewdales Hope Farmhouse is a handsome Grade II Listed timber-framed farmhouse, dating from the early to mid-17th century with later alterations, offering characterful and well-proportioned accommodation throughout.
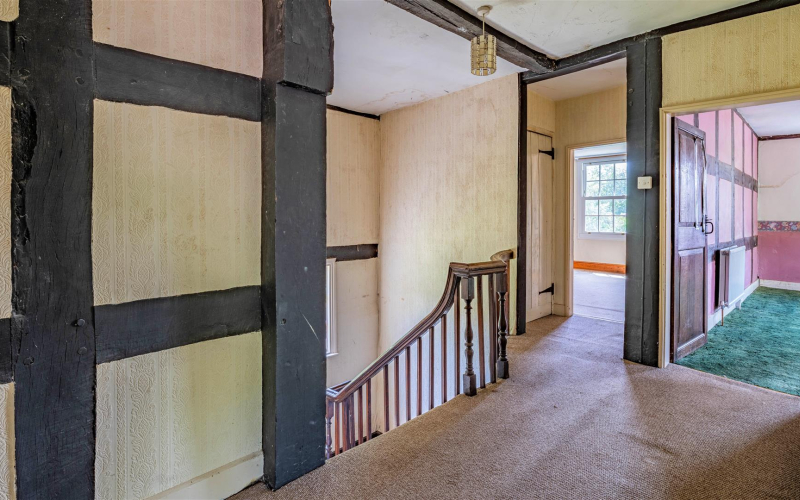
The farmhouse now presents an exciting opportunity for renovation and restoration. The external timber frame requires structural attention and the accommodation would benefit from modernisation throughout, providing purchasers with the opportunity to sympathetically restore the property whilst retaining its wealth of period character.
Internally, the rooms are particularly generous in proportion, with high ceilings creating a wonderful sense of space and light. Two wood-burning stoves, together with an oil-fired AGA, add warmth and character to the ground-floor accommodation. The first floor currently provides three generously sized double bedrooms, with further potential to incorporate the attic rooms to create additional accommodation, subject to the necessary consents.
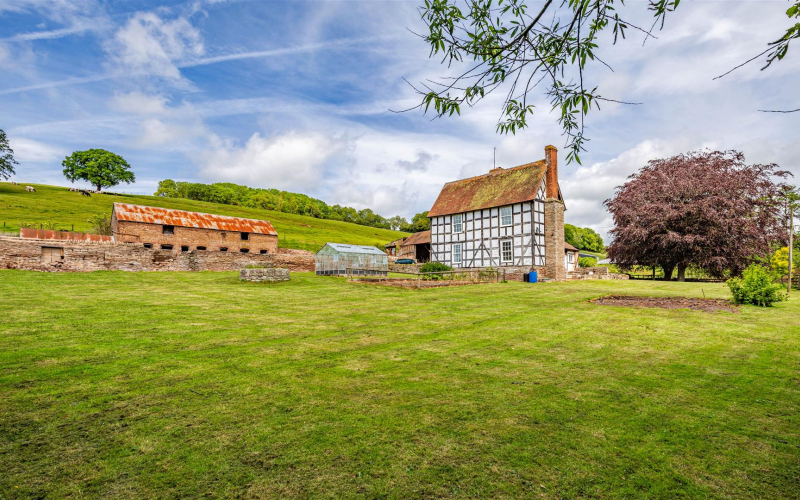
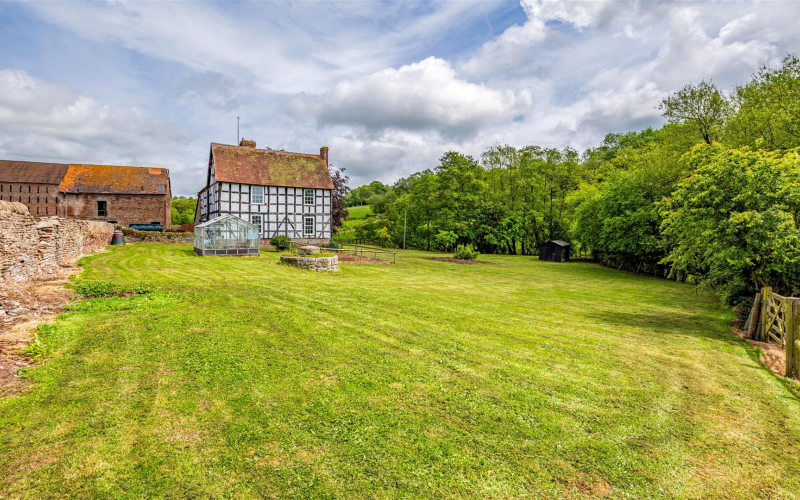
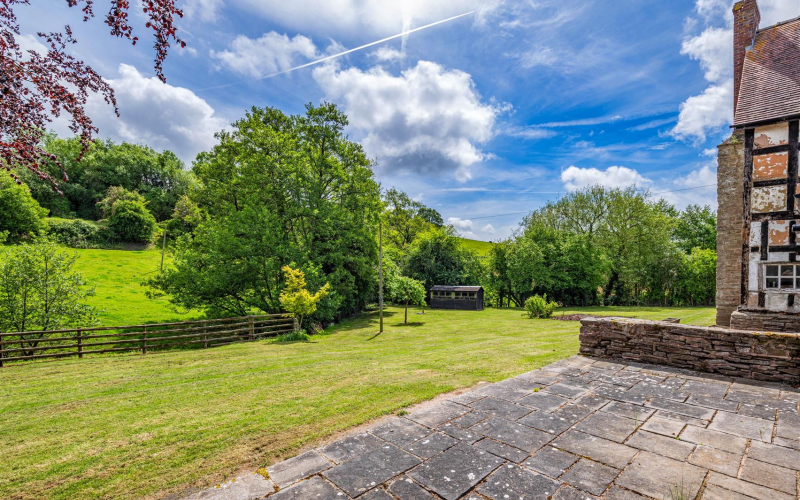
The farmhouse sits beautifully within its grounds, surrounded by a generous lawned garden extending down towards a picturesque stream, which forms a natural divide between the gardens and the adjoining paddock beyond.
The accommodation comprises:
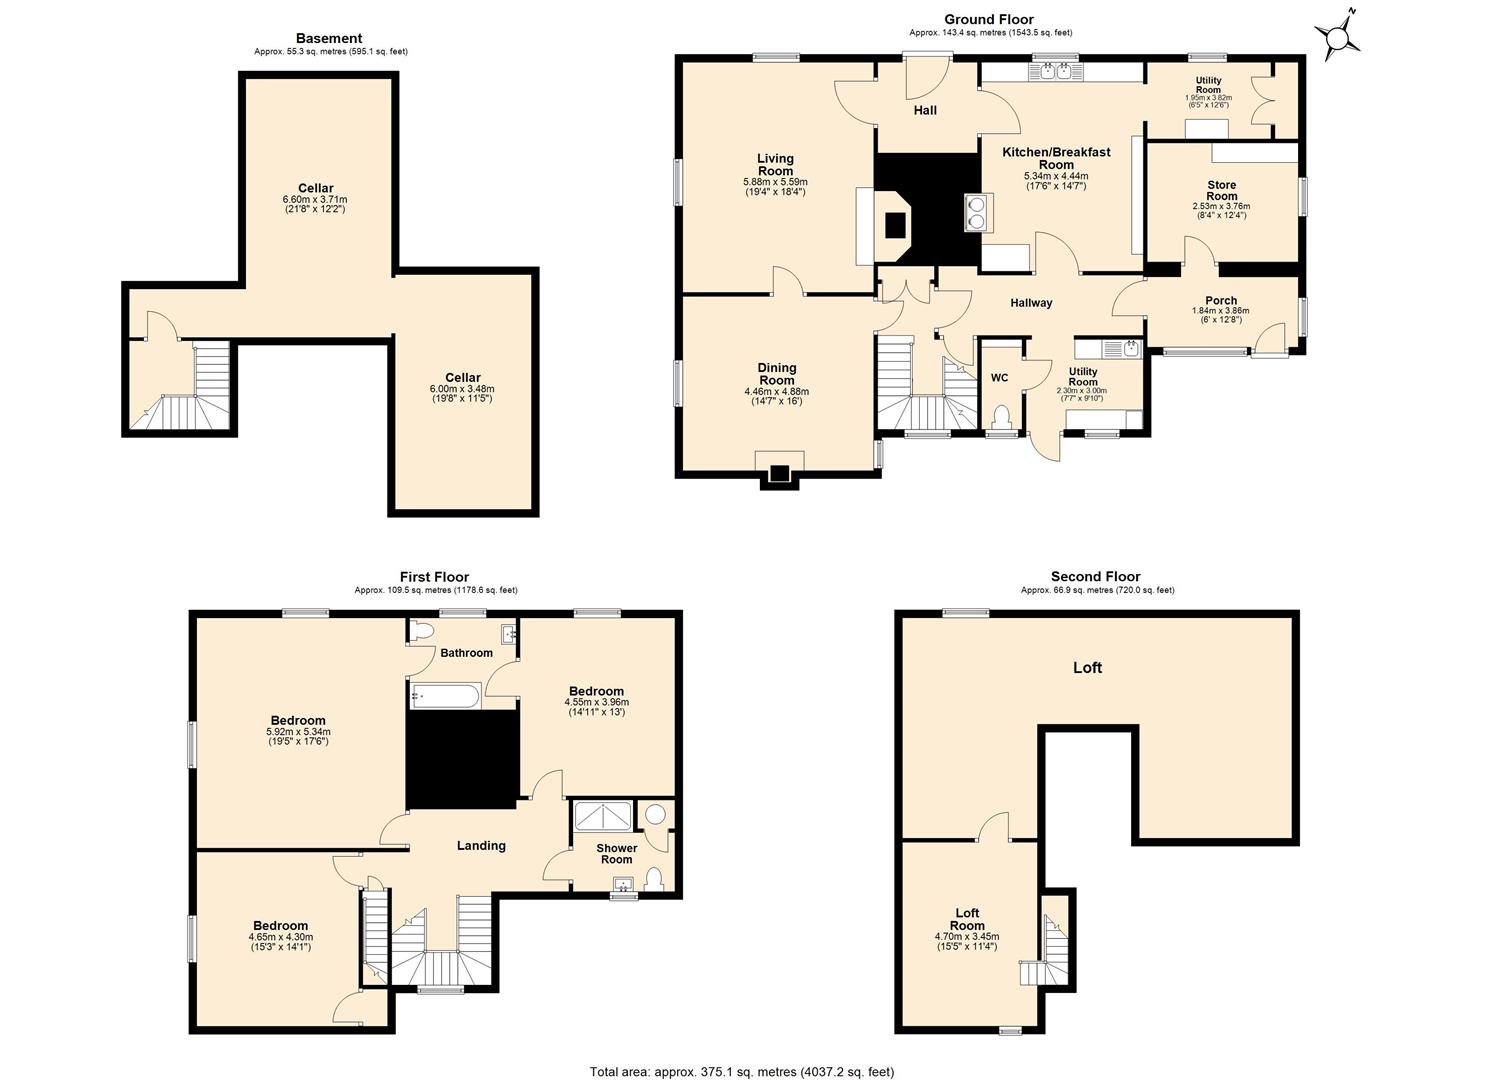
Entrance HallWith tiled floor leading through to
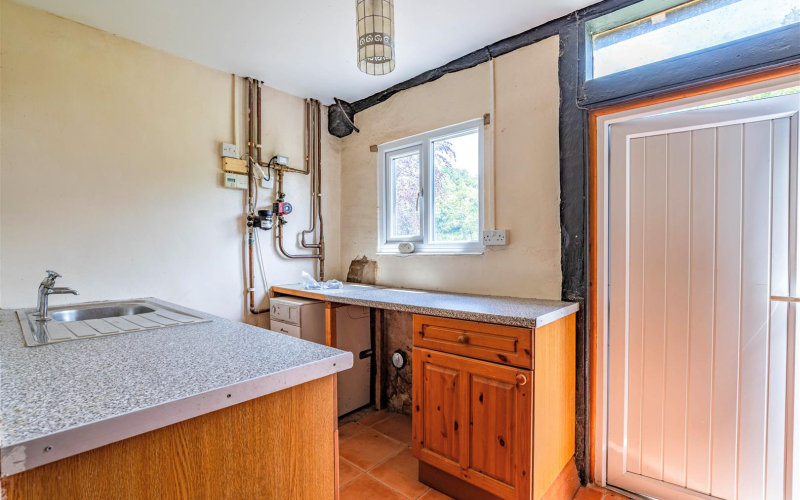
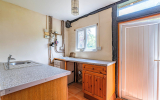
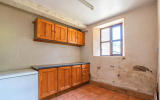
Utility Room and W/CAccessed via the inner hall or an external door the utility room benefits from a washing machine point, fitted units and a sink. Adjoining the utility room is a W/C
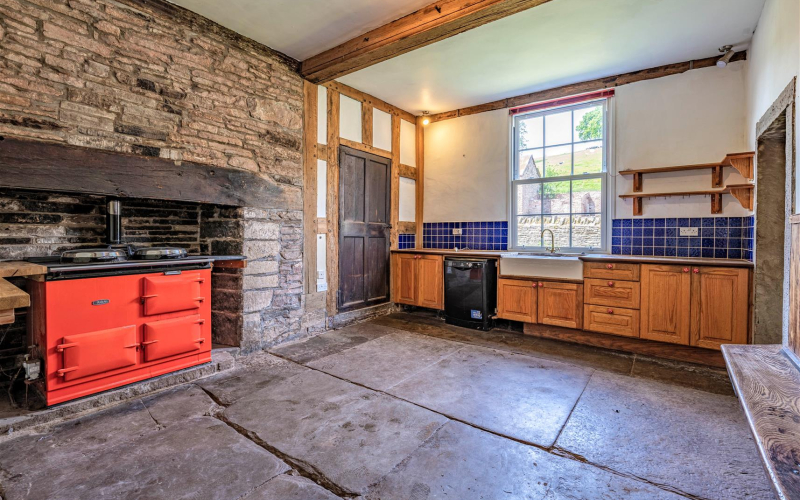
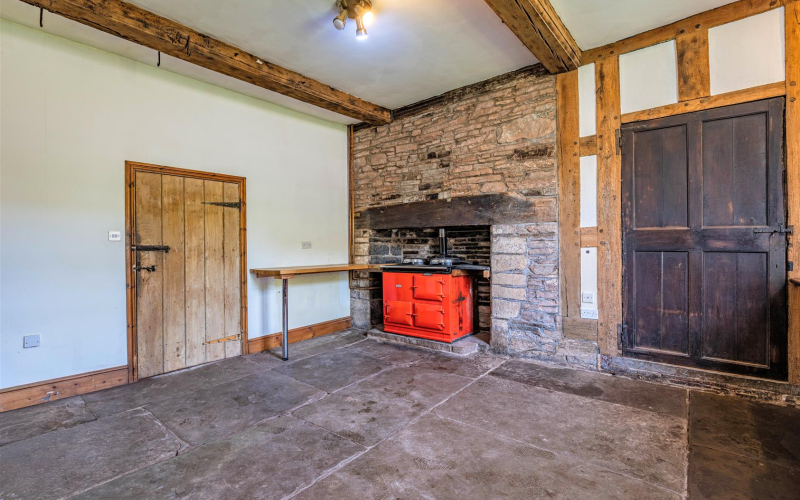
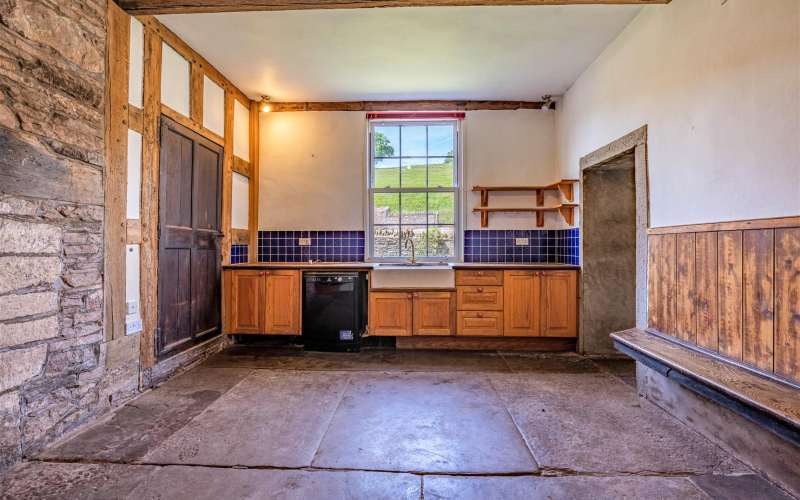
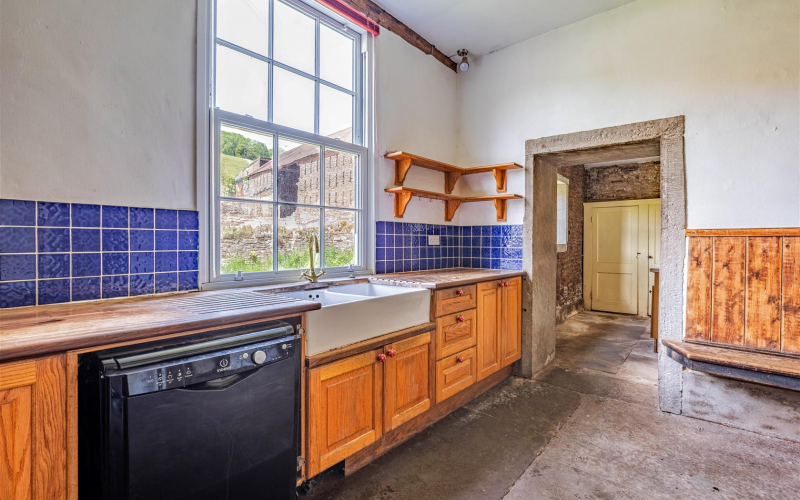
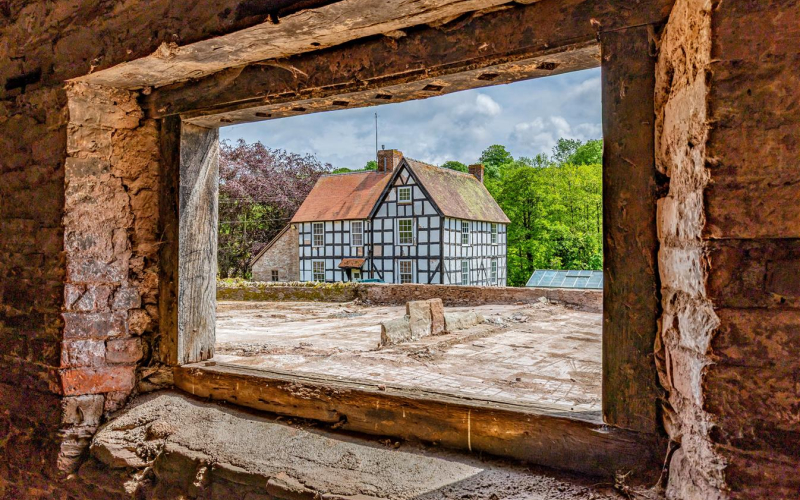
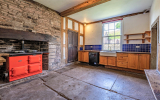
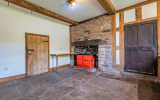
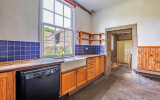
KitchenTraditional farmhouse kitchen with flagstone floor, exposed timbers and attractive open fireplace complete with a red oil-fired two oven AGA. The kitchen benefits from a pleasant outlook over the barns and courtyard and there is an adjoining pantry providing further storage space.
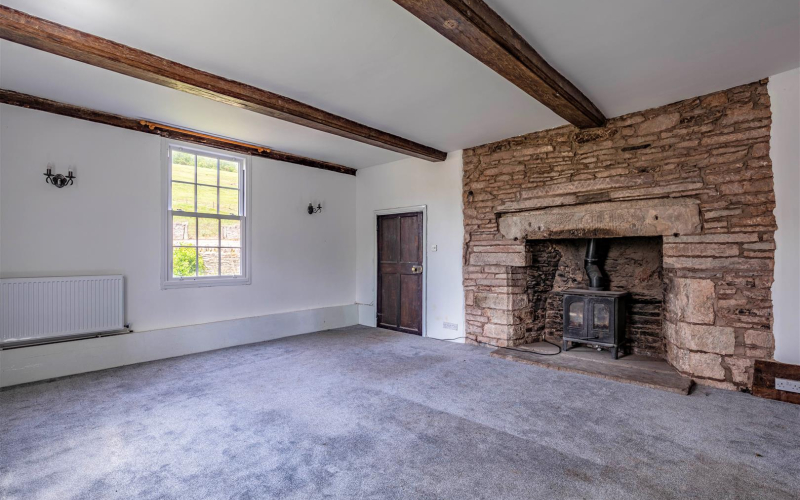
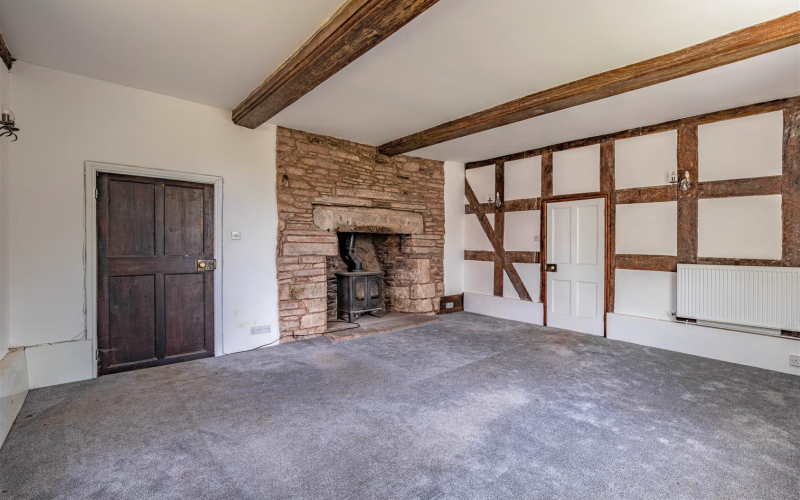
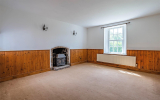
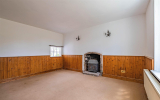
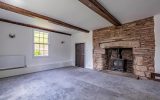
Living RoomWell proportioned space with charming exposed timbers and beams. A large wood burner is situated within the fireplace which has a brick surround. The living room benefits from double aspect windows overlooking the courtyard and lawned gardens.
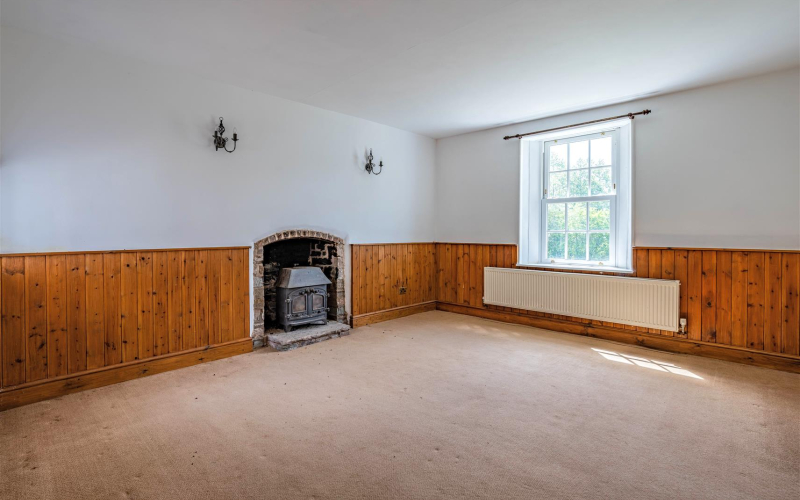
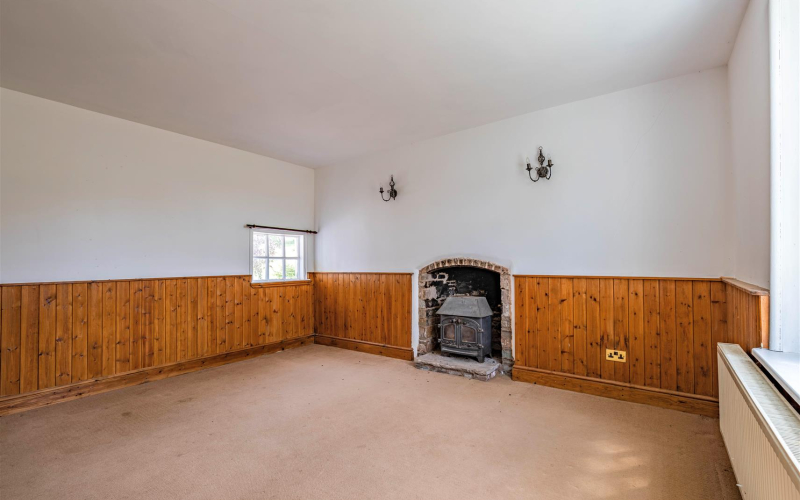
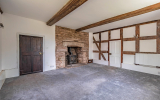
Dining Room/SnugA further reception room with dual aspect windows and a wood burner with connecting door into the living room. The space would lend itself to a play room or snug with cosy proportions.
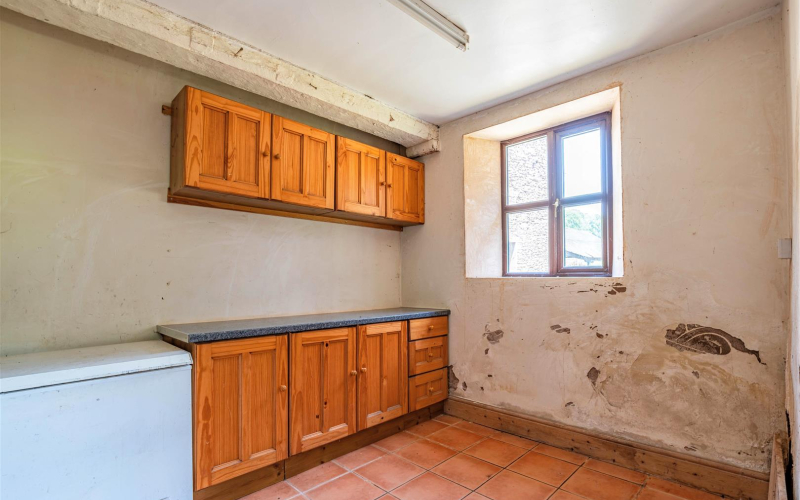
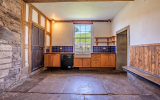
Rear Porch and Store.A further access door is located within the single storey stone extension providing a porch and store room. This space could be easily adapted to a downstairs bathroom or a larger utility room if desired.
CellarA substantial cellar is accessed via a staircase from the inner hall. We understand that the cellar lies wet, particularly following periods of heavy rainfall.
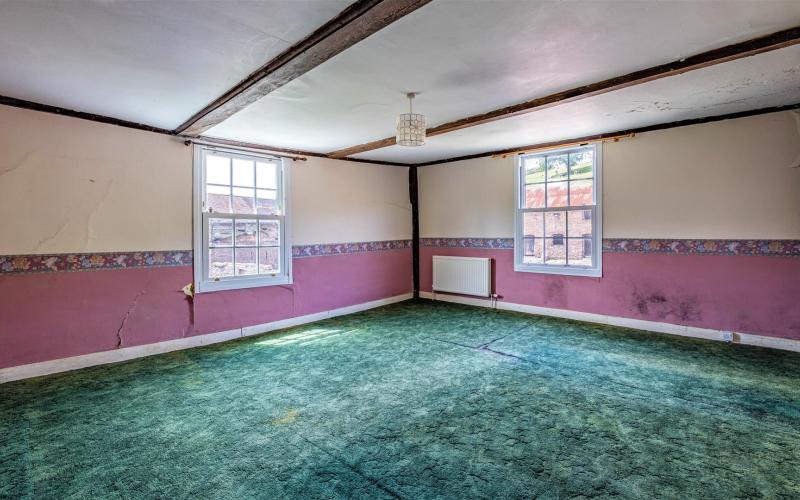
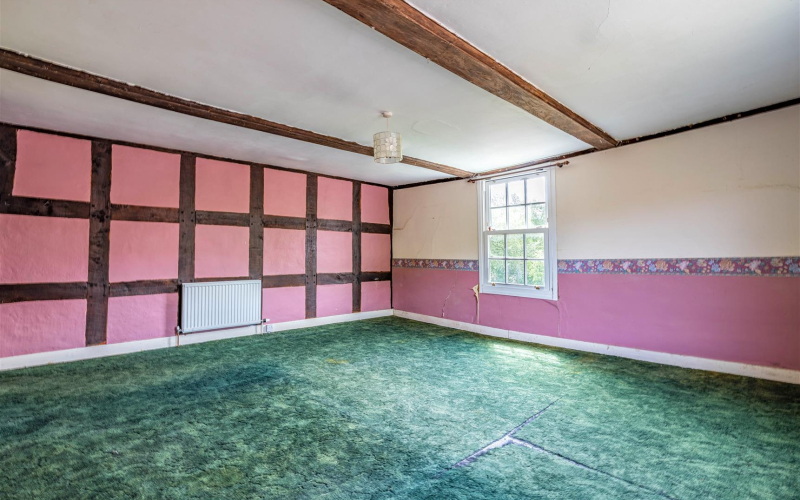
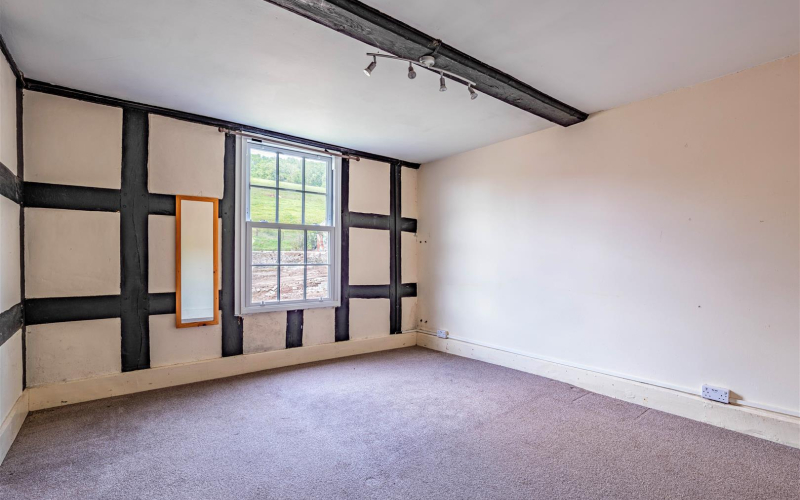
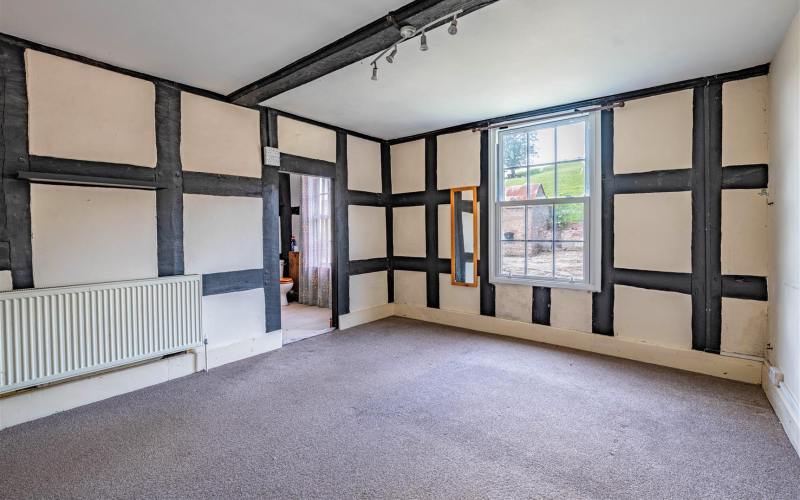
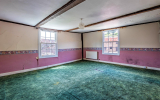
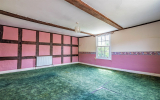
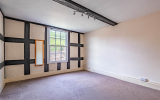
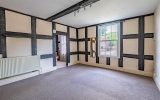
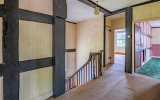
Bedroom 1A large double bedroom benefitting from double aspect windows overlooking the courtyard and side garden. Exposed black and white timber frame adds character to the well proportioned room.
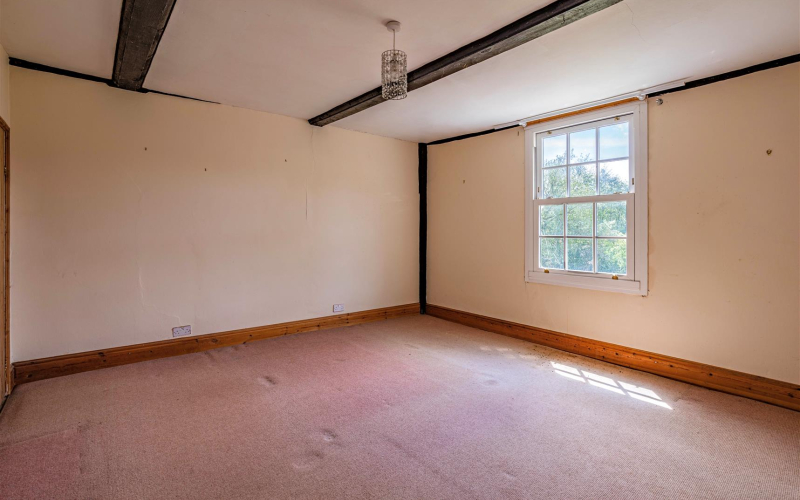
Bedroom 2Double bedroom with exposed black and white timbers and large sash window overlooking the courtyard.
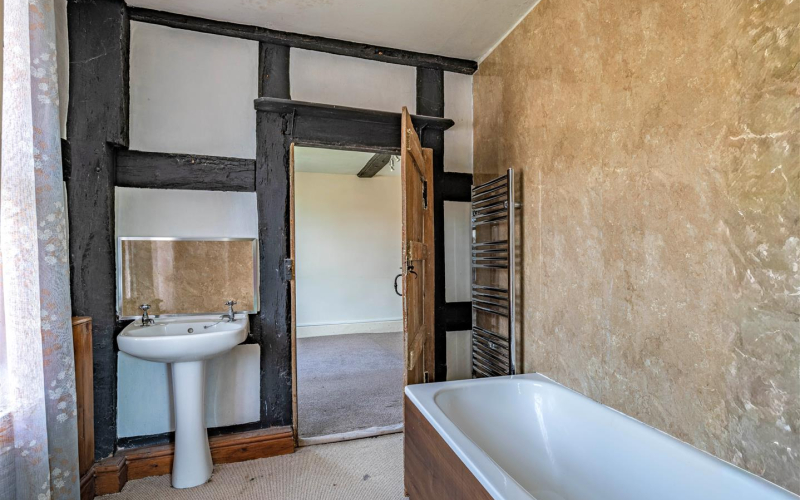
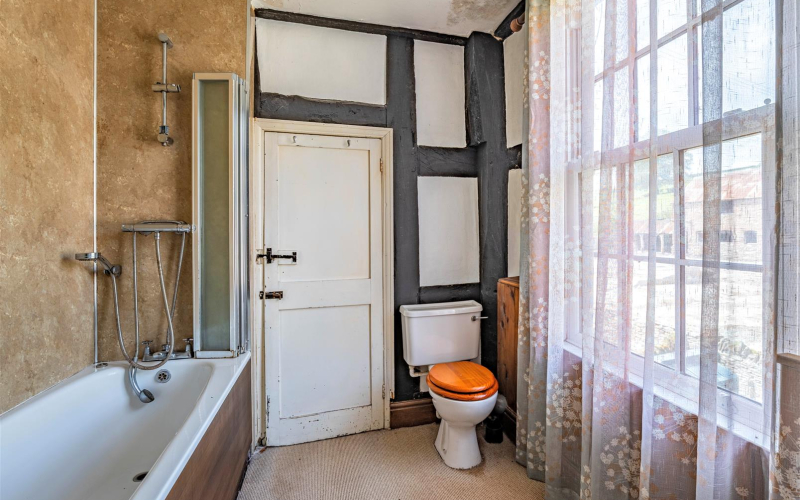
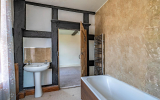
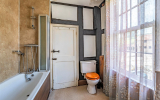
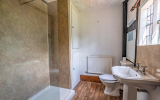
BathroomWith connecting doors from Bedroom 1 and Bedroom 2 the bathroom comprises a toilet, wash hand basin and bath with shower over. Large sash window overlooking the courtyard,
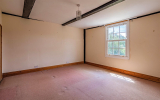
Bedroom 3A good-sized double bedroom with a window overlooking the garden and characterful exposed beams.
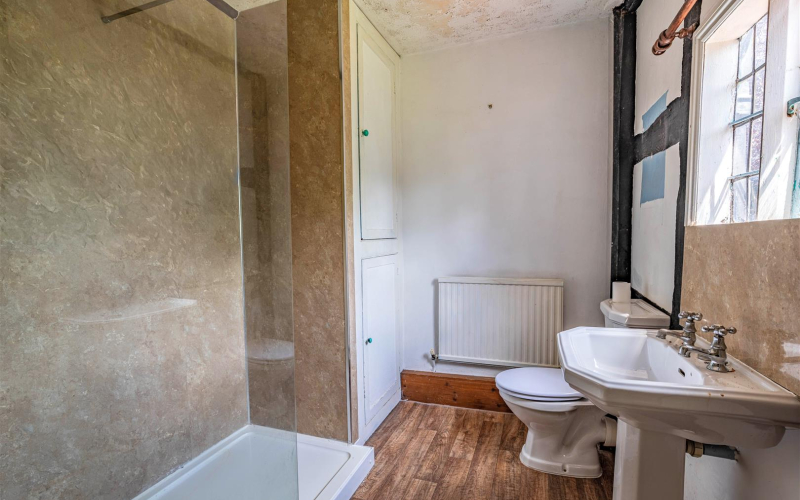
Family BathroomExposed black and white timber frame with toilet, wash hand basin and large rectangular shower. In built storage cupboard.
AtticThe attic space is accessed via a steep, winding staircase off the first floor landing. There is reduced head height as you climb the staircase and into the attic rooms. The space is separated in two with the first room benefitting from a small window.
The second room curves back around the chimney which runs through the middle of the house. This room is not fully boarded and is not safe to enter. There is a further window overlooking the courtyard.
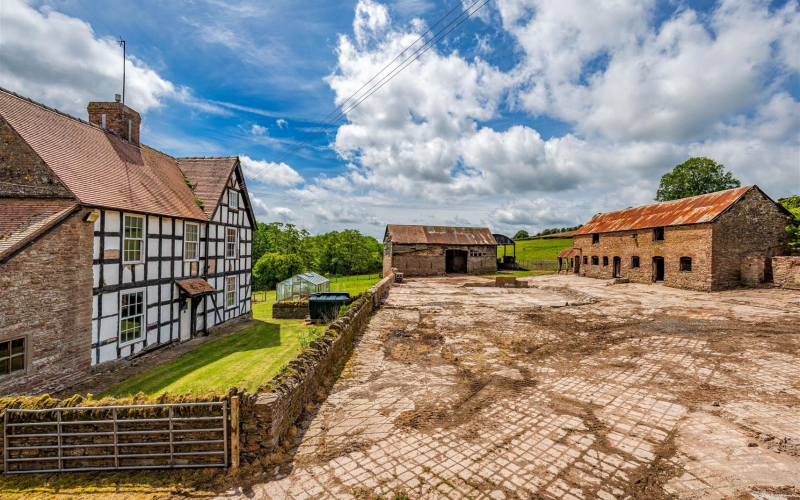
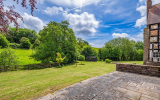
A large lawned garden wraps around the farmhouse, complete with a paved patio area to the rear and large metal framed greenhouse. There is a charming former cider stone placed on the lawn and a former vegetable garden. The stone wall of the former farmyard provides an attractive distinction between the two parts of the property and adds to the charm of the garden.
The lawned garden gently slopes down to the stream which separates the garden from the adjoining paddock which adds further interest and appeal to the garden and grounds.
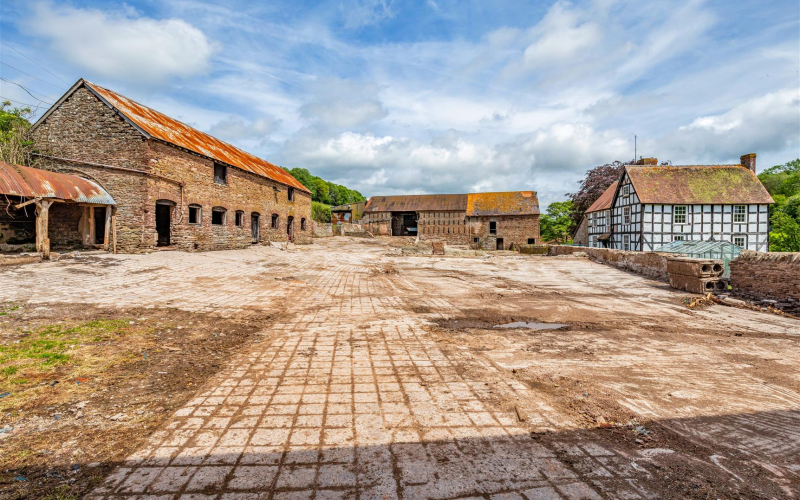
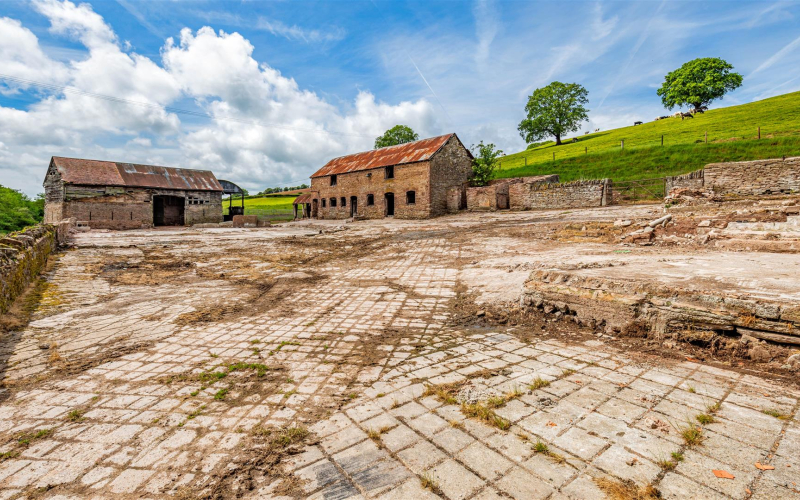
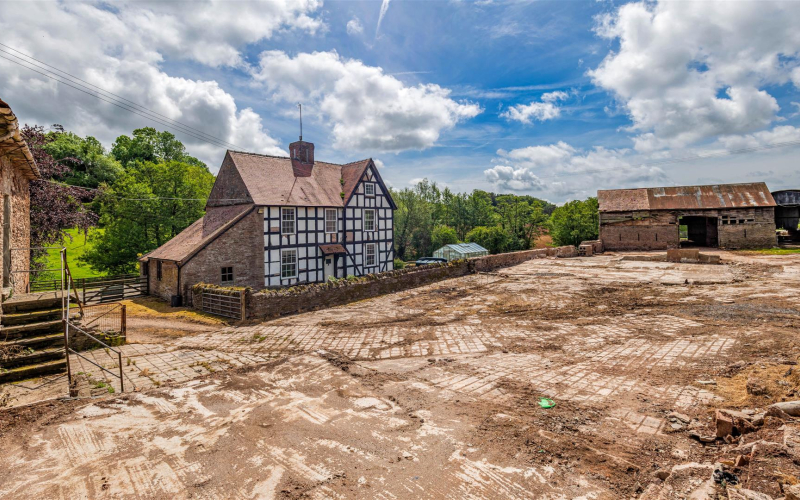
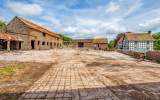
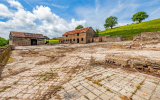
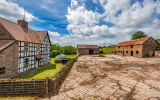
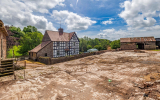
There is a large concrete courtyard in front of the farmhouse surrounded by a range of farm buildings. This space has great potential for further landscaping and provides ample parking space.
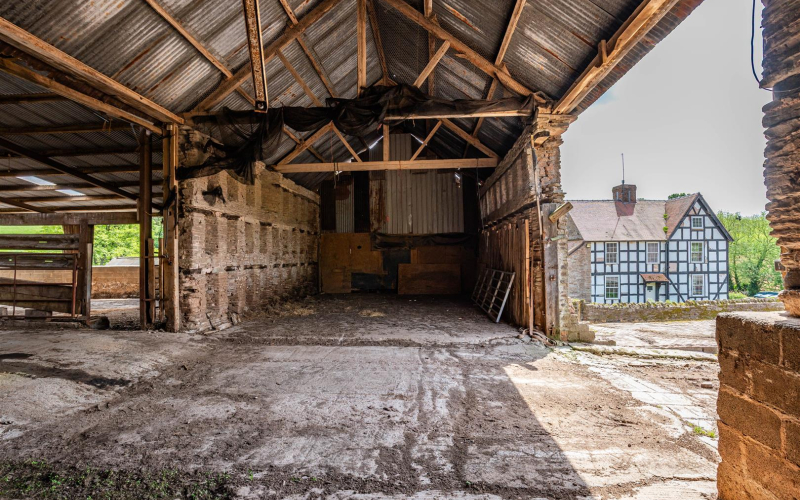
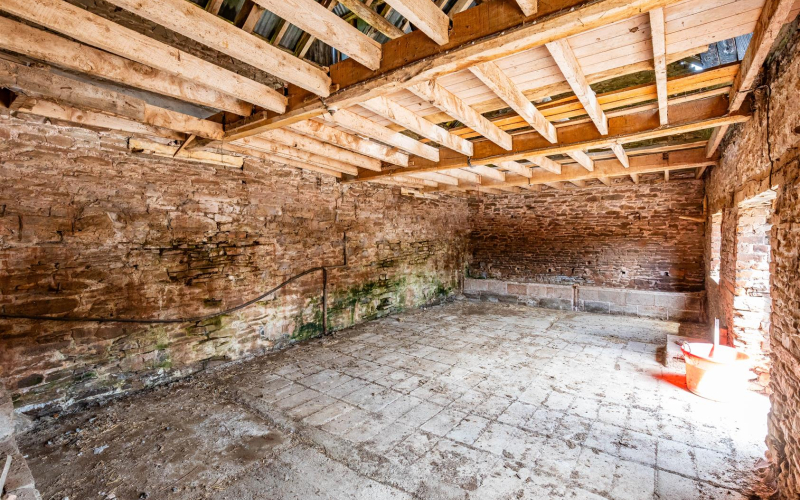
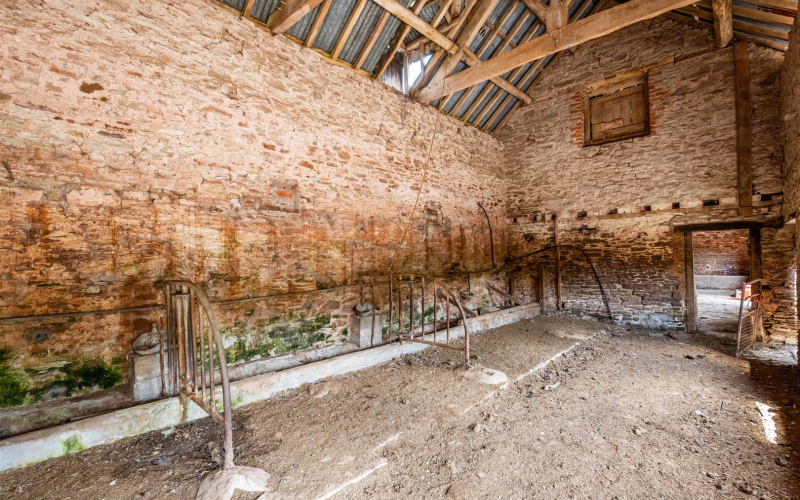
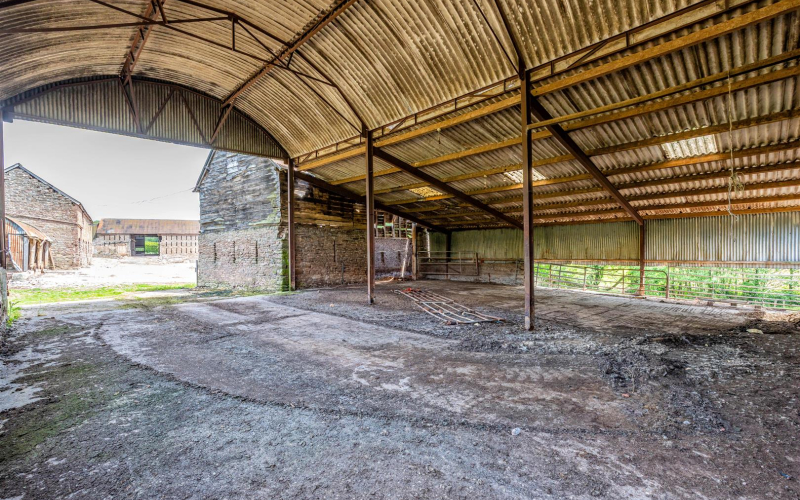
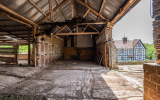
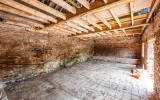
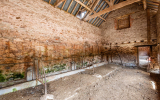
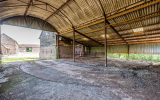
The property’s agricultural heritage is reflected in an impressive range of traditional stone buildings, presenting an exciting opportunity for conversion and a wealth of alternative uses, subject to the necessary consents.
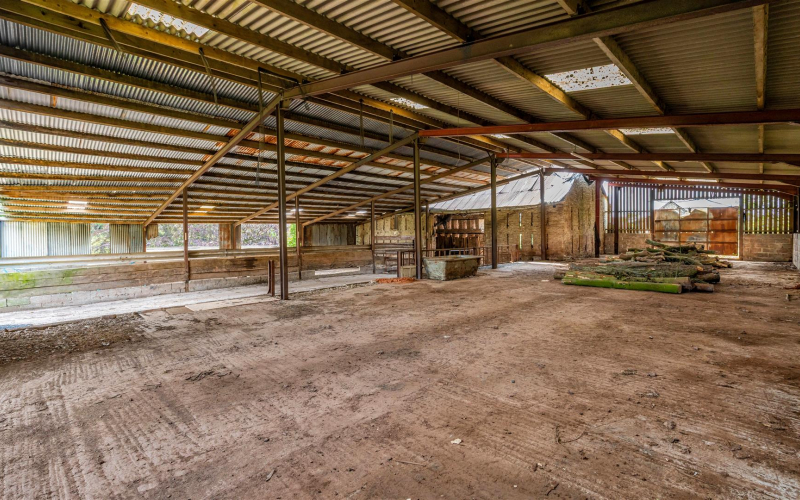
There are four principle stone barns situated around the concrete courtyard, each capable of accommodating two storeys. The barns are in varying condition, however they provide a wealth of opportunity to any potential purchaser.
We are informed that the traditional barns previously had planning consent for residential conversion to 5 dwellings. Further information available under the planning section below.
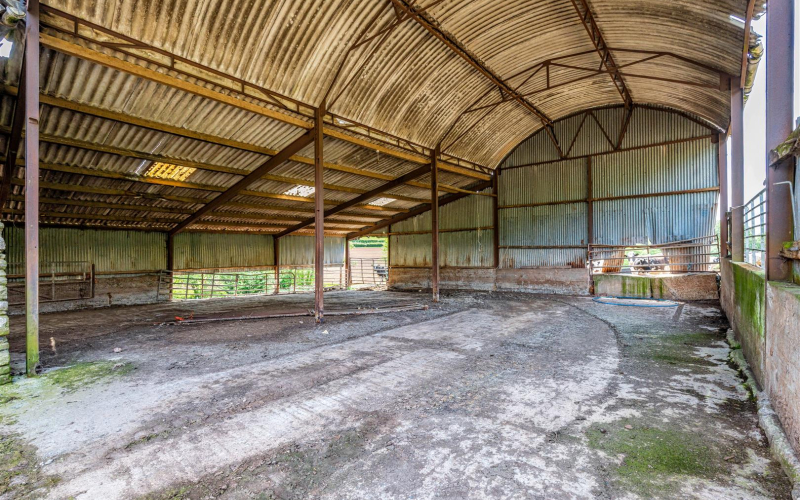
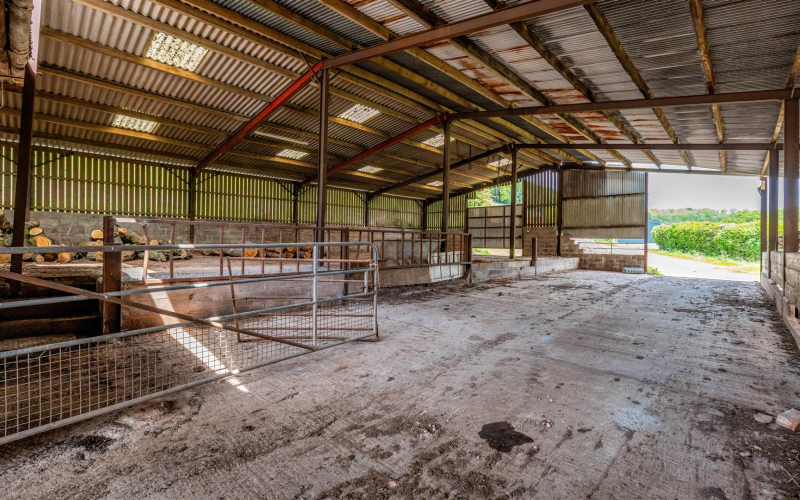
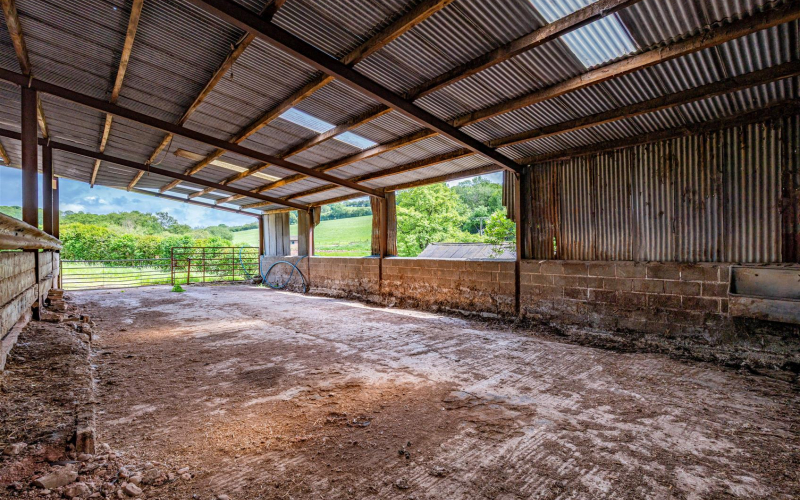
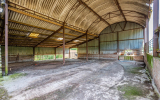
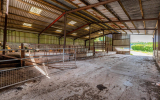
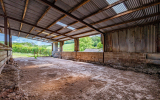
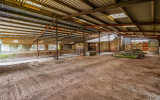
Adjoining the traditional buildings is a range of Dutch barns and portal-framed buildings forming part of the courtyard. These provide useful storage and offer scope for adaptation for stabling, livestock accommodation or other uses. Alternatively, the buildings could be dismantled if surplus to the purchaser’s requirements.
Planning HistoryWe understand that the traditional barns previously benefited from planning and listed building consent for conversion to five residential dwellings, comprising four semi-detached properties and one detached property. The approved scheme comprised two four-bedroom, one three-bedroom and two two-bedroom barn conversions.
We understand that these consents have since lapsed. Further details of the historic applications are available on Herefordshire Council’s planning portal under application references DCN072936/F and DCN072935/L.
The traditional barns are understood to be curtilage listed, and any future conversion or alternative use would be subject to obtaining all necessary planning and listed building consents.
In addition to the generous lawned gardens, the property includes a further 1.8-acre paddock situated to the front, with access to the stream. Further land may also be available by separate negotiation.
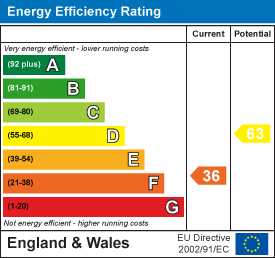
EPCDudales Farmhouse has an EPC rating of an F.
Council Tax BandThe property is within Herefordshire local authority and is in Council Tax Band F.
ServicesWe understand that the property benefits from oil-fired central heating, supplemented by an oil-fired red AGA and two wood-burning stoves. The property is connected to mains electricity and mains water, with private drainage. The farmhouse is part double glazed.
Listing InformationDudales Hope Farmhouse is Grade II Listed (List Entry: 1082051).
AccessThe property is approached via a private sweeping driveway from the Bodenham Road, which is shared with the neighbouring farmer. The purchaser will be required to contribute towards the maintenance of the access road according to user.
The property is sold subject to all existing rights of way, easements, quasi-easements, wayleaves and rights relating to water, light and drainage, whether or not specifically referred to within these particulars.
The property is sold subject to all existing rights of way, easements, quasi-easements, wayleaves and rights relating to water, light and drainage, whether or not specifically referred to within these particulars.
The Vendor will arrange for a new, independent mains water supply to be connected to the farmhouse prior to completion. There is also potential for additional water supplies to be provided to the barns should they be developed in the future, at an additional price.
Herefordshire Council, Hereford, HR4 0LE.
Welsh Water Dwr Cymru, Mid Glamorgan, CF46 6LY.
National Grid, Vincent Carey Rd, Hereford, HR2 6LB.
The purchaser will be required to provide sufficient identification to verify their identity in compliance with anti-money laundering regulations. Please note that a fee of £18 (inclusive of VAT) per person will be charged to conduct the necessary anti-money laundering checks. This fee is payable at the time of verification and is non-refundable.
Important NoticeThese particulars are set out as a guide only. They are intended to give a fair description of the property but may not be relied upon as a statement or a representation of facts. These particulars are produced in good faith and are inevitably subjective and do not form part of any contract. No persons in the employment of Sunderlands 1862 LLP has any authority to make or give any representation or warranty whatsoever in relation to this property. HEAD OFFICE: Offa House, St Peters Square, Hereford, Herefordshire, HR1 2PQ. Photographs taken June 2026.
InconsistencyIn the event that there is any variance between these particulars and the contract of sale, then the latter shall apply.
Misrepresentation(a) The property is sold with all faults and defects (if any), whether in good condition or otherwise and neither the Vendors nor Sunderlands 1862 LLP, the Agents for the Vendors, shall be in any way responsible for such faults and defects, or for any statements contained in the particulars of the property prepared by the said Agents. (b) The purchaser shall be deemed to acknowledge that he has not entered into a contract in reliance on any of the said statements that he has satisfied himself, as to the contents of each of the said statements by inspection or otherwise, and that no warranty or representation has been made by the Vendors or the said Agents in relation to, or in connection with the property. (c) Any error, omission or misstatement in any of the said statements shall not entitle the purchaser to rescind or to be discharged from this contract, nor give either party any cause for action. (d) All measurements and distances are approximate. The electrical, drainage, water and heating installations have not been tested by the Agents. (The normal enquiry is carried out by the purchaser’s Solicitors and the type of inspection undertaken by a purchaser’s surveyor have not been carried out by the selling agents for the purchase or preparation of these particulars). Interested prospective purchasers are recommended to obtain an independent survey report on this property.
ViewingStrictly by appointment through the selling agents:
Katie Bufton & Kathy Gunter
01432 356161 (Option 3)
07741 664053
k.bufton [at] sunderlands.co.uk
///aviators.dusty.friction
DirectionsFrom Hereford, take Aylestone Hill towards Sutton St Nicholas and continue through Bodenham. At the T-junction, turn right onto the A417. The entrance will be found shortly afterwards on the left, identified by the Agent’s ‘For Sale’ board. Continue along the private driveway for approximately 0.5 miles, bearing left towards the end, where the property will be found ahead.