
£ 367,500 Asking Price



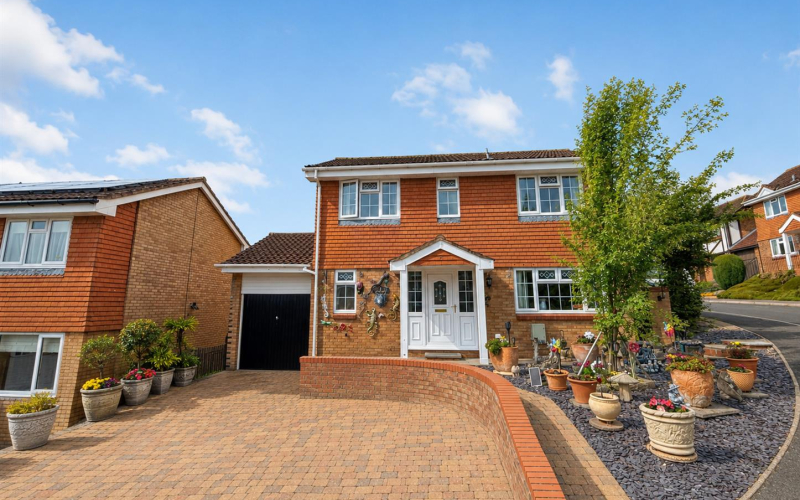
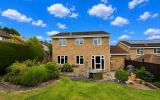
Located in the highly desirable Bangor Close, this impressive four-bedroom detached home offers an exceptional blend of comfort, space, and convenience, making it ideal for modern family living. Situated within a sought-after residential area to the north of Hereford city, the property enjoys a peaceful setting while remaining within easy reach of local amenities, well-regarded schools, and excellent transport links. Upon entering, you are welcomed by a spacious and inviting reception room, perfectly suited for both relaxing and entertaining. The thoughtfully designed accommodation includes four well-proportioned bedrooms, providing ample space for growing families or visiting guests, alongside two contemporary bathrooms tailored to meet the demands of busy day-to-day living. A particularly notable feature of the property is the generous designated parking, with space for up to four vehicles a rare and highly desirable benefit in this location. Combining practical living with a great location, this excellent home is ideal for families looking for both peace and convenience.
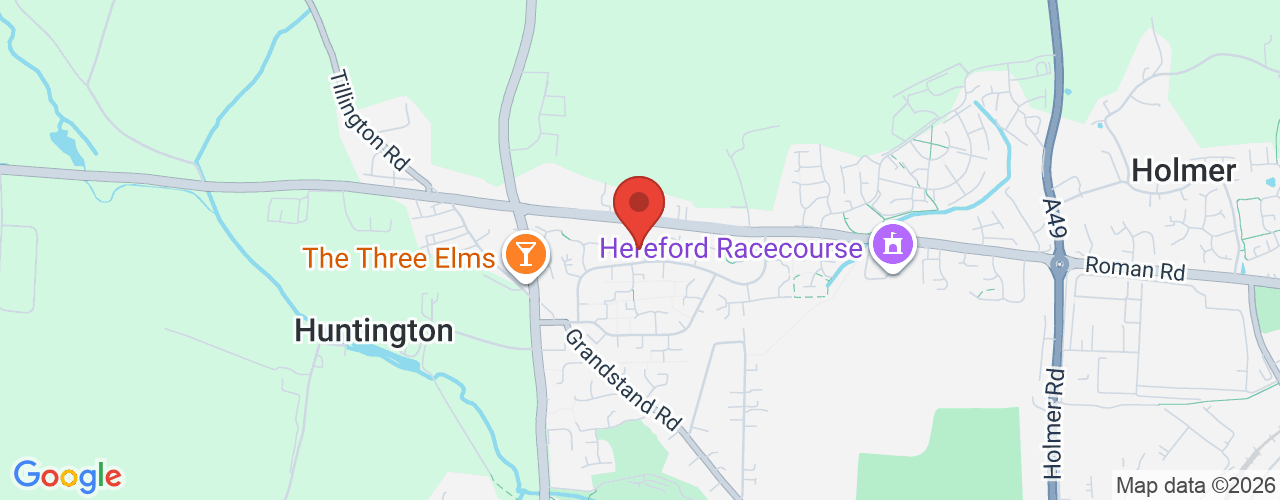
LocationBobblestock is a popular residential area situated approximately one and a half miles north-west of Hereford city centre and is well regarded for its excellent range of neighbourhood amenities. The area benefits from a choice of schooling for all ages, a supermarket, doctor’s surgery, public house, community facilities and regular public transport links. The area is also well placed for access to nearby countryside walks and green spaces, making it particularly appealing to families, professionals and those seeking a quieter pace of life alike.
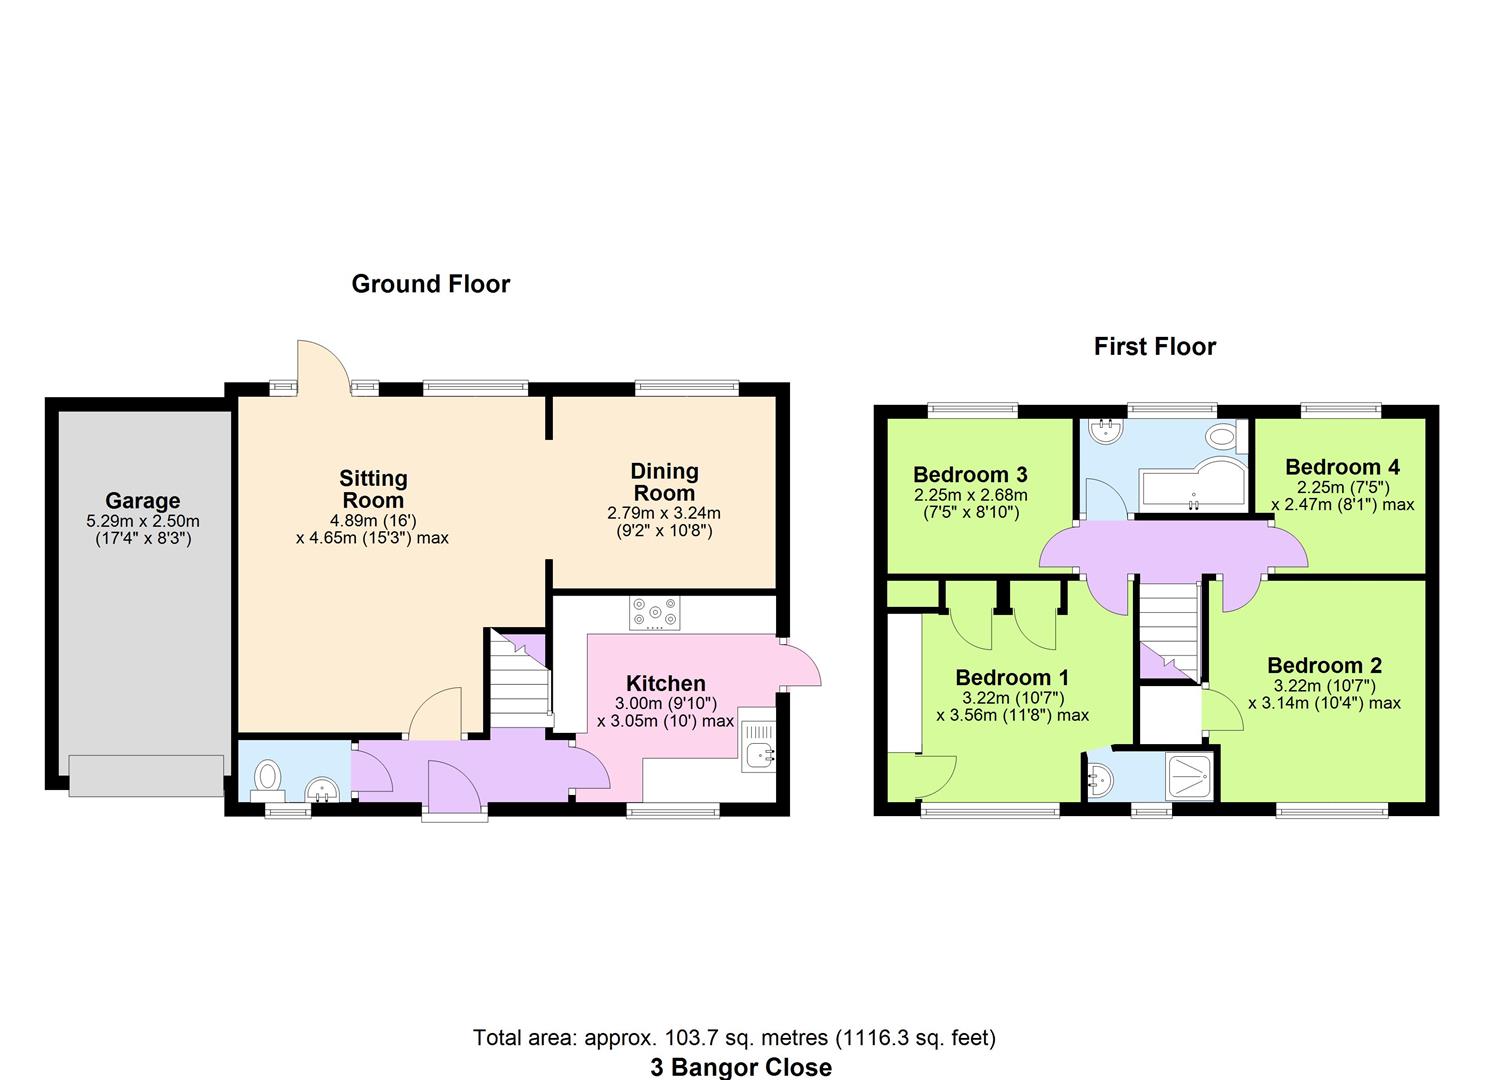
AccommodationEntrance hallWith stairs to the first floor and doors leading to
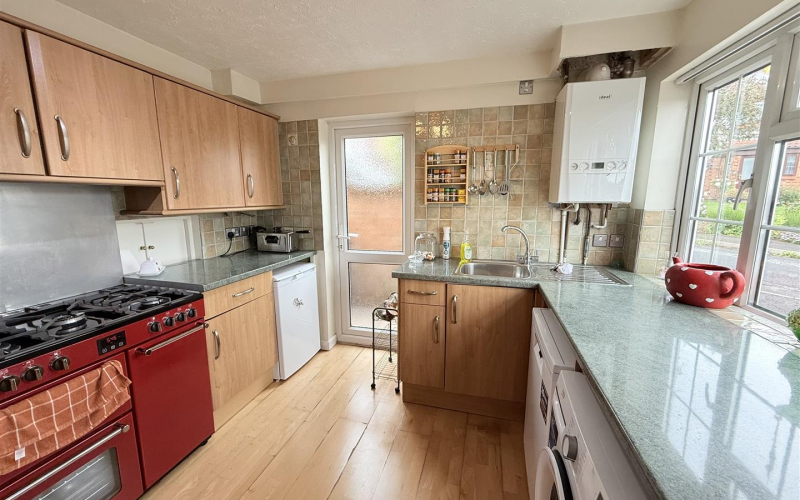
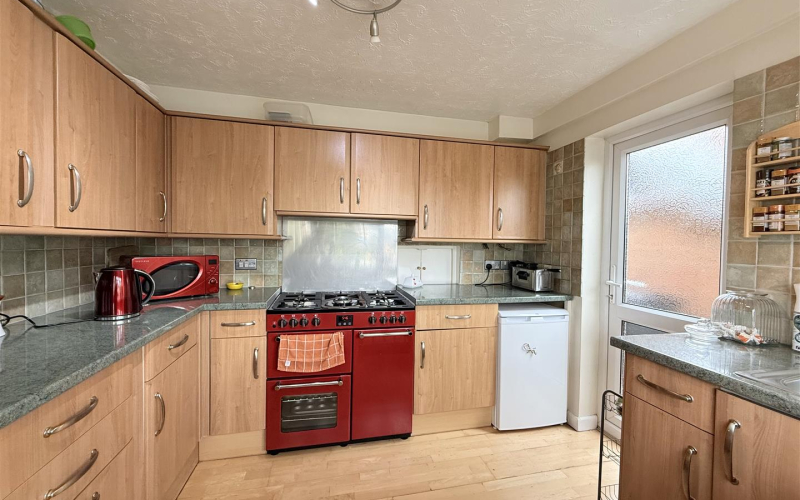
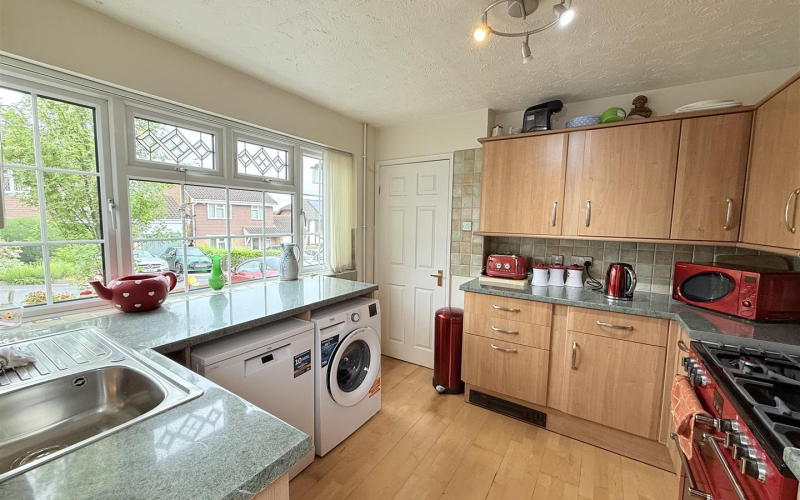
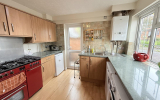
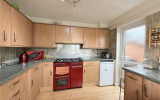
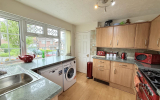
KitchenFitted kitchen comprising a range of matching wall and base units with work surfaces over, incorporating a 1.5 bowl sink unit and space for a freestanding range-style cooker. Window to the front aspect and side door providing access to the rear garden.
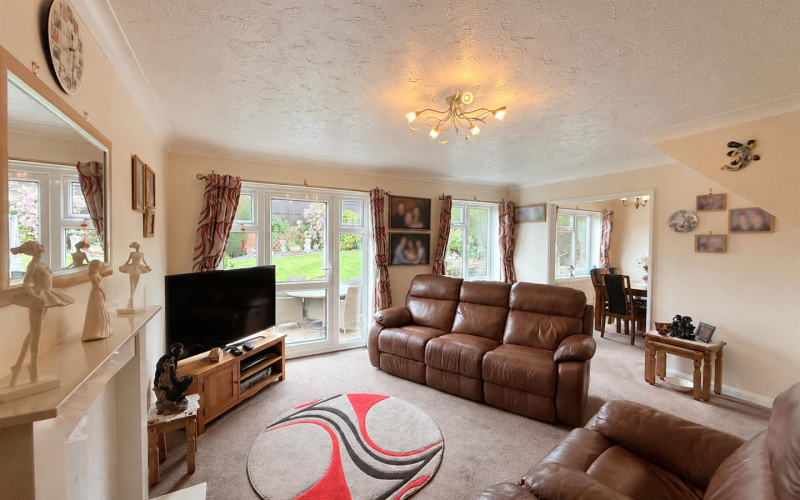
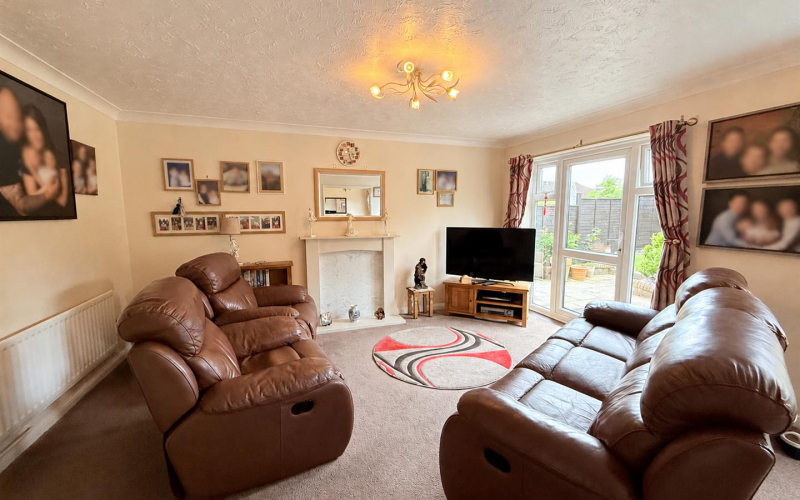
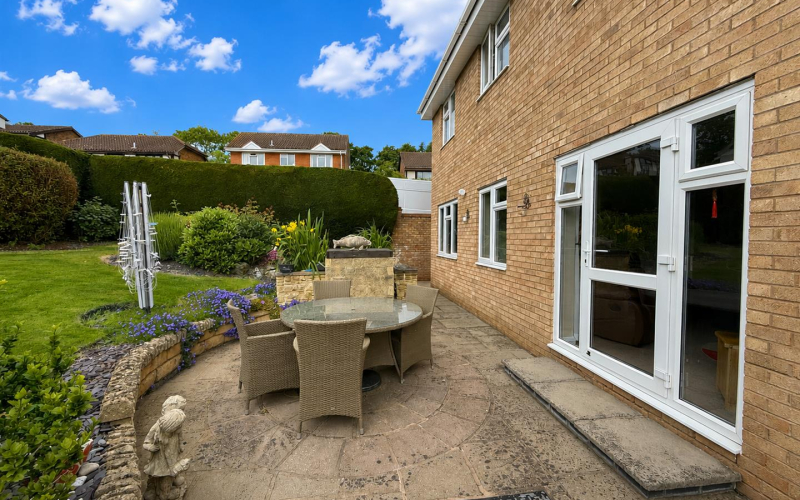
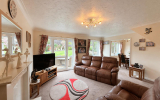
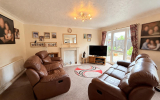
Living roomA beautifully proportioned living room offering ample space for both relaxing and entertaining, with doors opening onto the patio and an elegant archway flowing through to
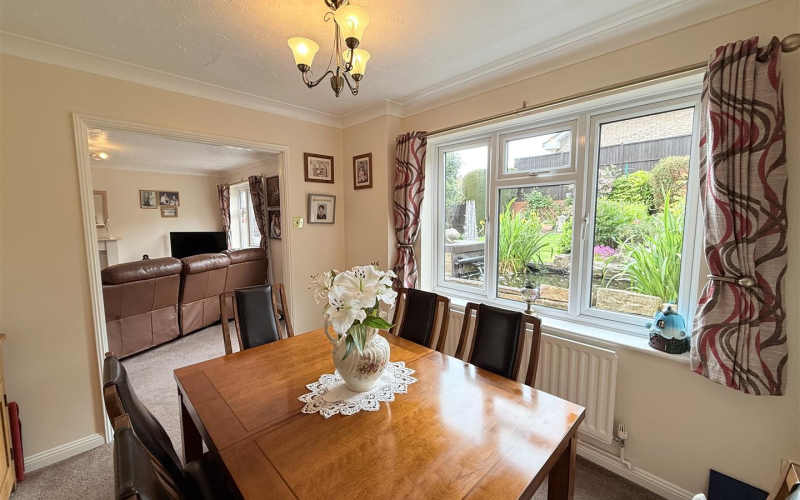
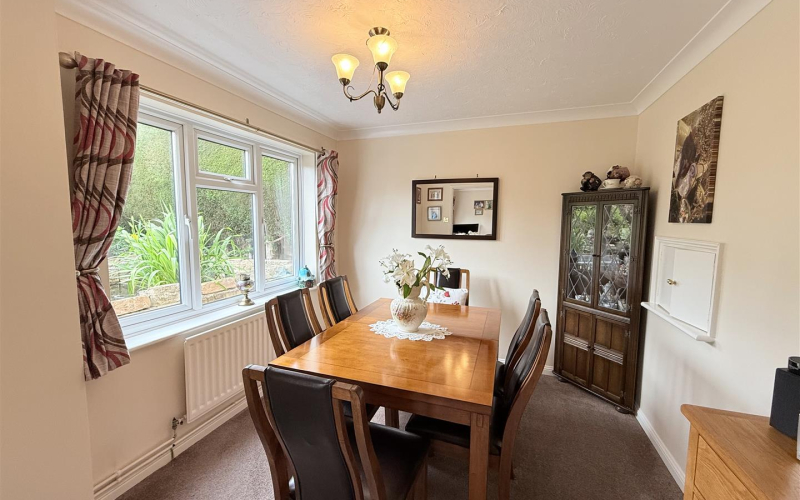
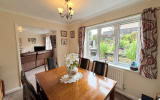
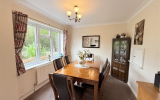
Dining roomThe dining area enjoys a bright and airy feel, enhanced by a large window overlooking the rear garden and flooding the space with natural light. A practical serving hatch provides a seamless connection to the kitchen, making it ideal for both everyday dining and entertaining.
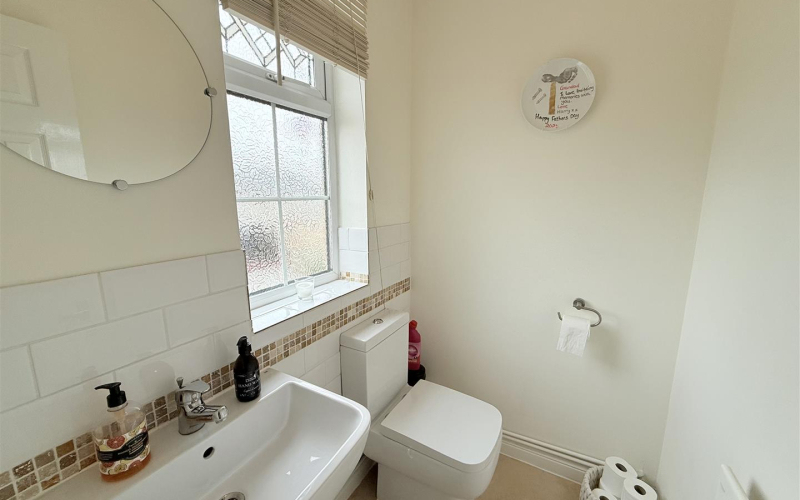
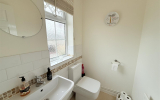
Downstairs WCComprising a low flush WC and wash hand basin, with obscured window to the front aspect providing natural light and privacy.
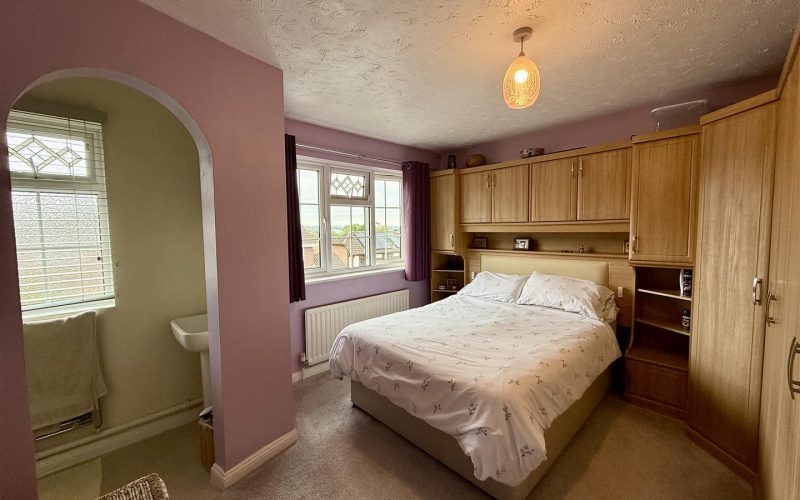
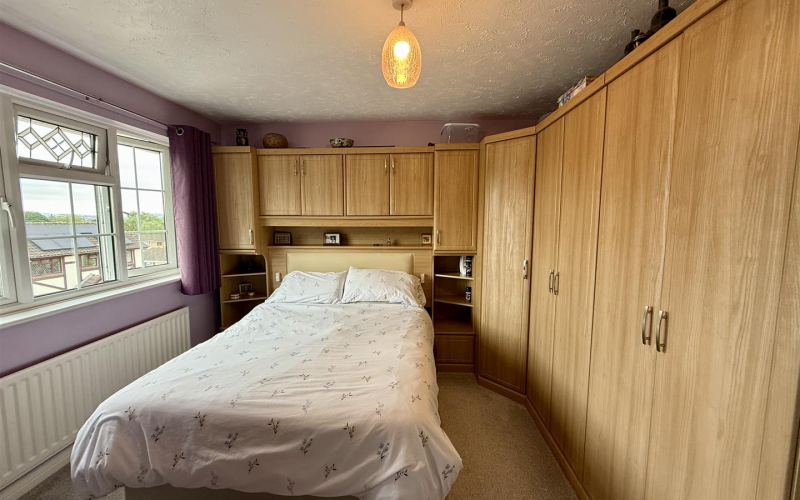
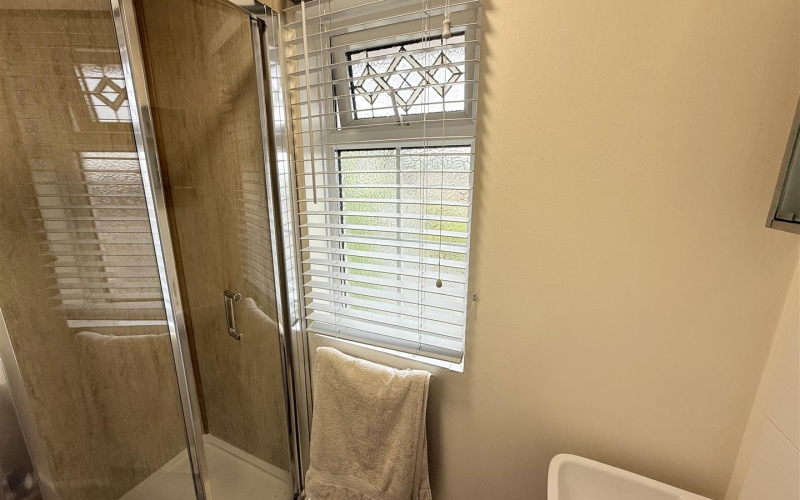
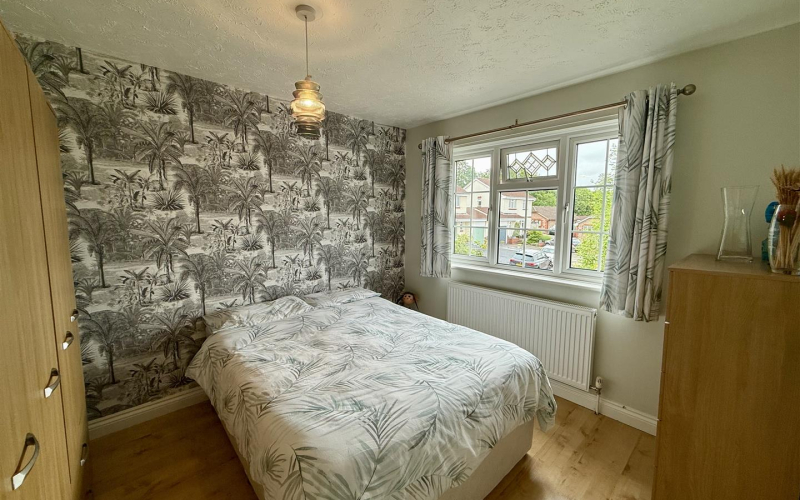
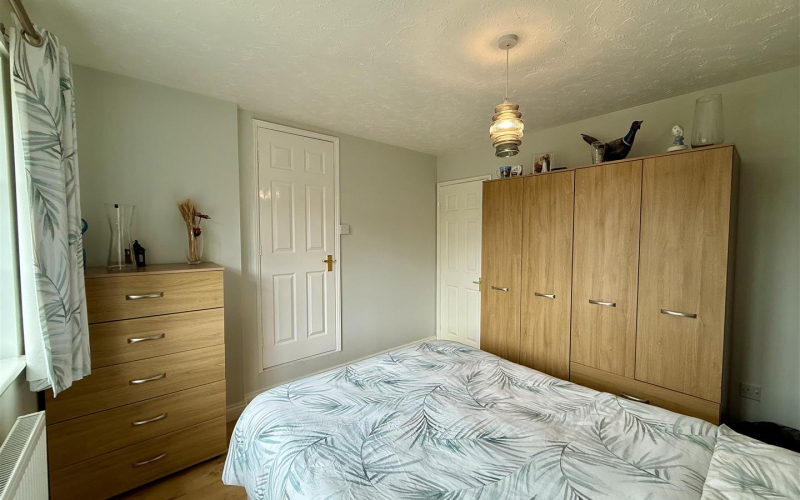
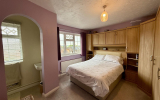
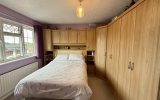
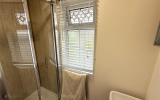
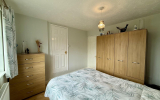
First floorBedroom oneMain double bedroom with fitted wardrobes providing ample storage space and window to the front aspect. The room also benefits from an en-suite shower room comprising a shower cubicle with fitted shower and wash hand basin.
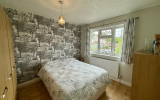
Bedroom twoDouble bedroom offering ample space for freestanding furniture, fitted storage cupboard and window to the front aspect.
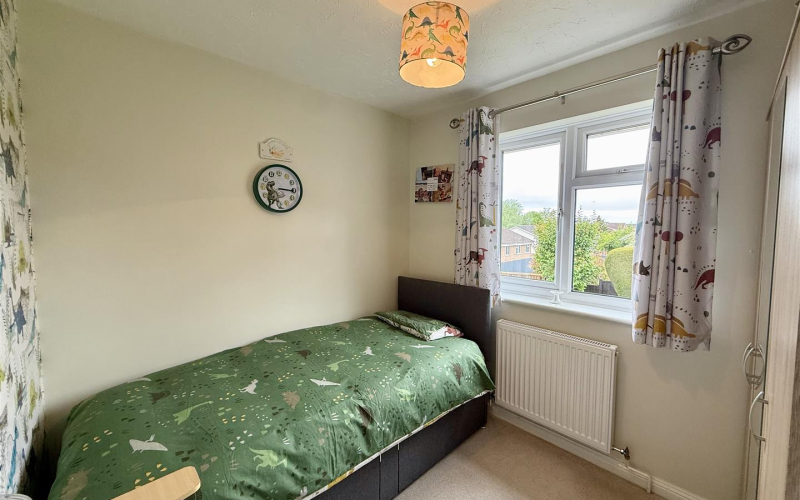
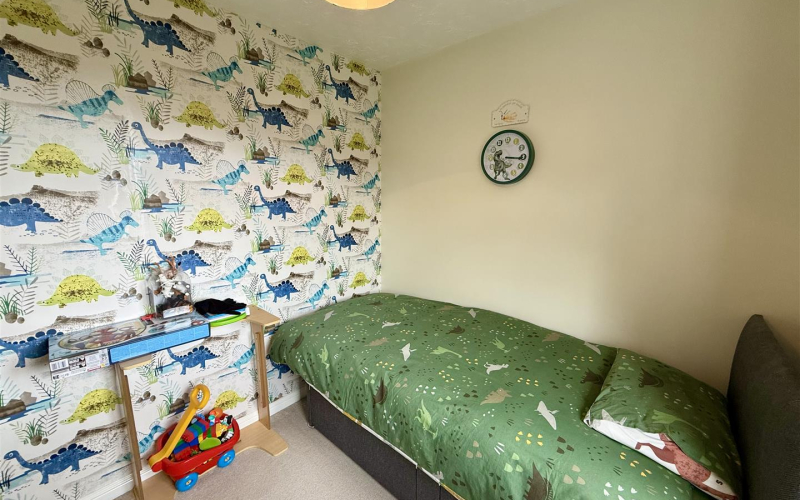
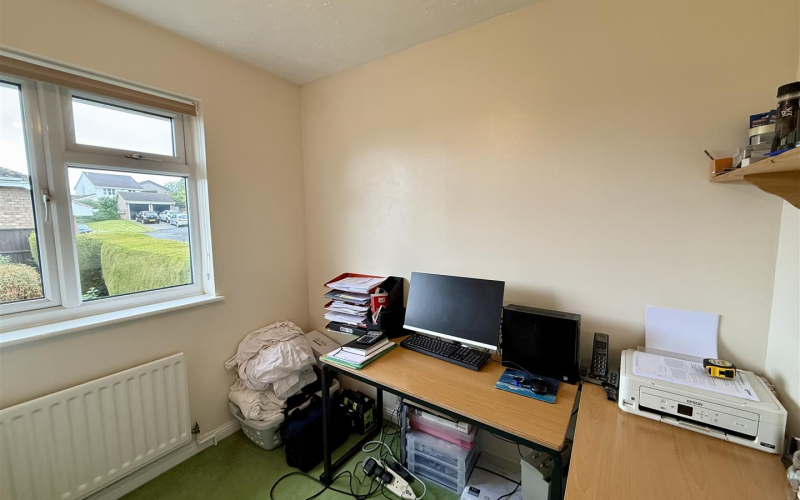
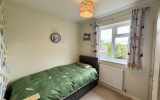
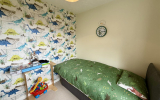
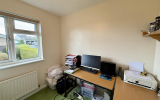
Bedroom threeSingle bedroom with a rear-facing window, ideal as a child’s bedroom, home office or hobby room.
Bedroom fourSingle bedroom with window to the rear aspect, ideal for use as a child’s bedroom, home office or study.
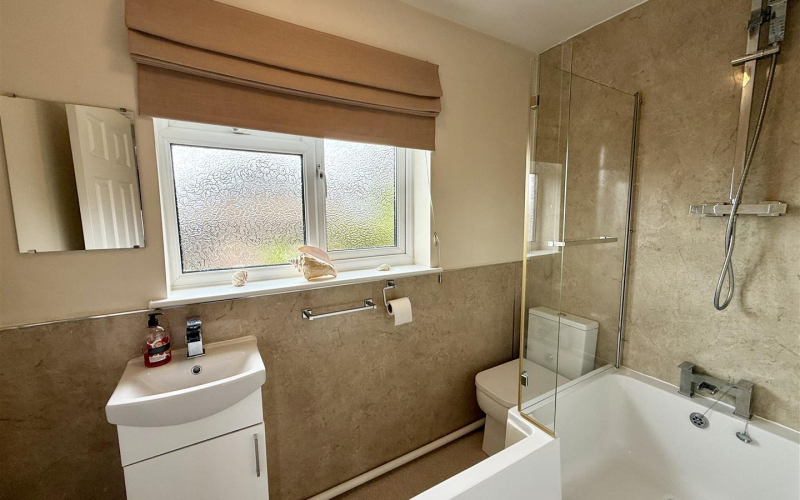
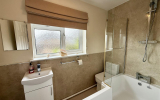
BathroomA stylish modern bathroom fitted with a contemporary bath, WC and wash hand basin.
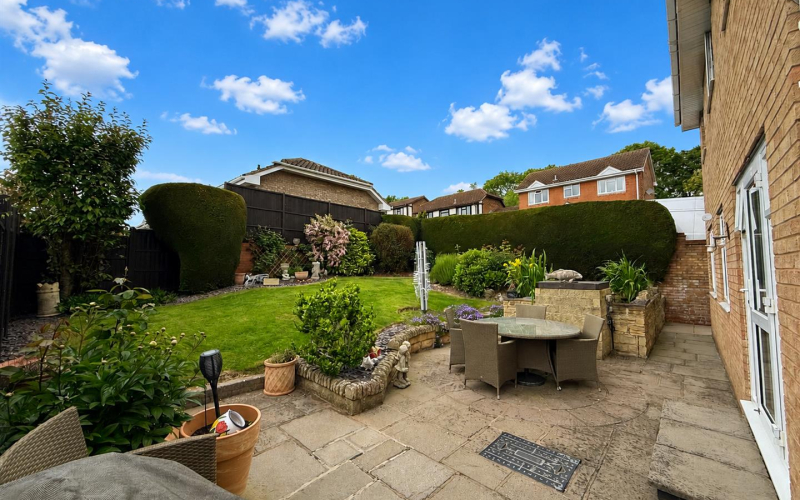
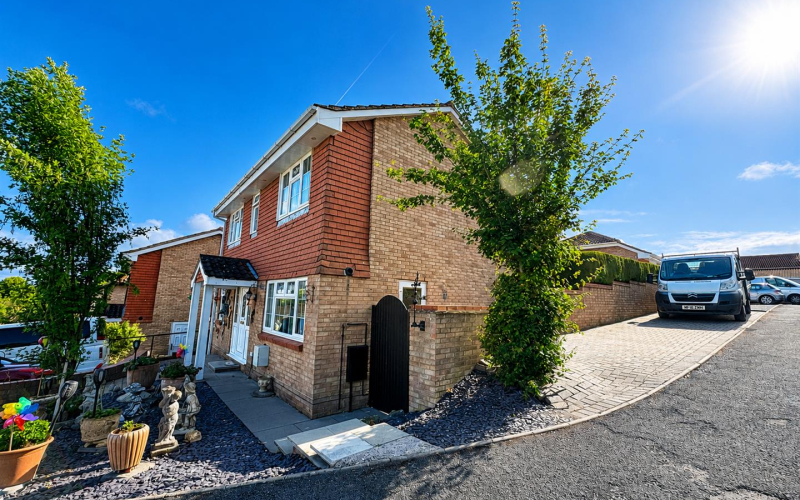
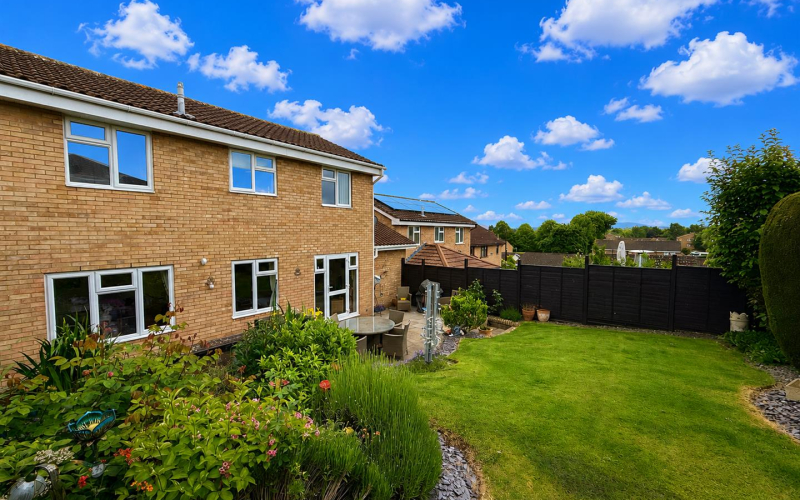
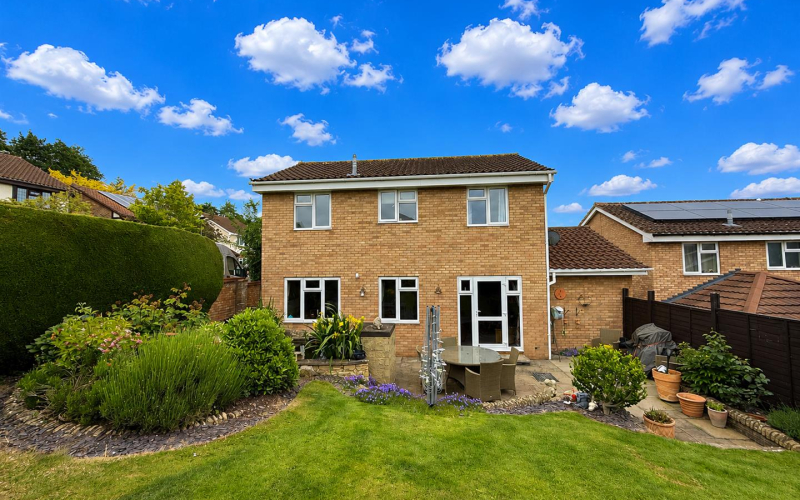
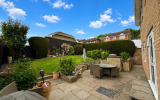
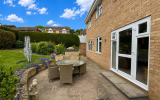
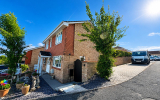
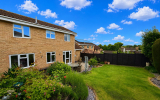
OutsideThe private rear garden offers a peaceful outdoor retreat, complete with a patio area ideal for relaxing or entertaining. A neatly maintained lawn is bordered by mature planting, adding both privacy and colour, while an attractive raised fish pond enhances the tranquil atmosphere. Side access provides additional practicality to this charming outdoor space. To the front of the property, there is driveway parking for two to three vehicles, alongside a decorative slate area. Further parking for an additional two cars is available to the side of the property, where brick paving has been laid for convenience.
ServicesMains gas, electric, water and drainage are connected to the property.
TenureFreehold
Council taxHerefordshire council tax band - D
DirectionsProceed out of town on the Whitecross Road to Whitecross Road taking the third exit onto Three Elms Road and past Whitecross School. Just before reaching the Three Elms Pub, take the right turn onto Sandown Drive. Take the first left onto Kempton Avenue, follow the road and take a left turn onto Bangor Close and the property can then be seen on the left-hand side.
Anti-Money LaunderingThe purchaser will be required to provide sufficient identification to verify their identity to comply with anti money laundering regulations. Please note that a fee of £18 (inclusive of VAT) per person will be charged to conduct the necessary anti money laundering checks. This fee is payable at the time of verification and is non-refundable.