
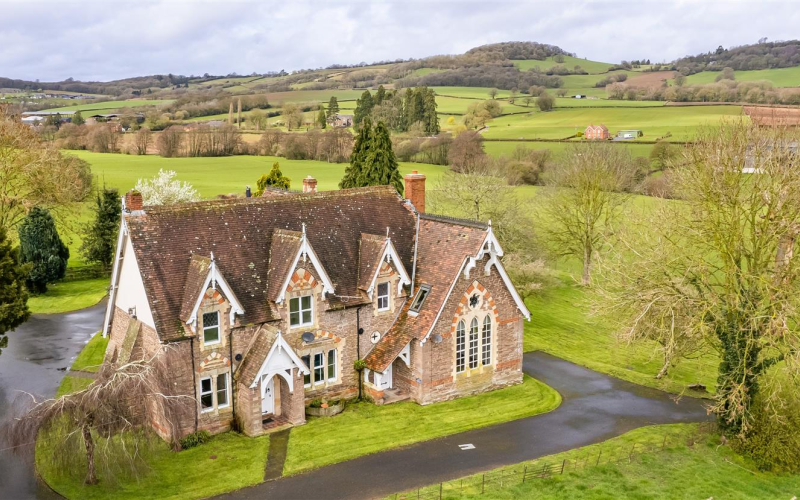
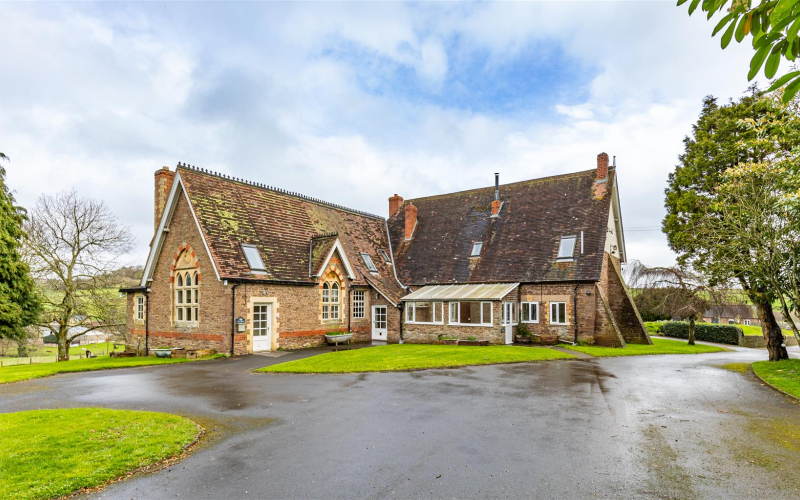
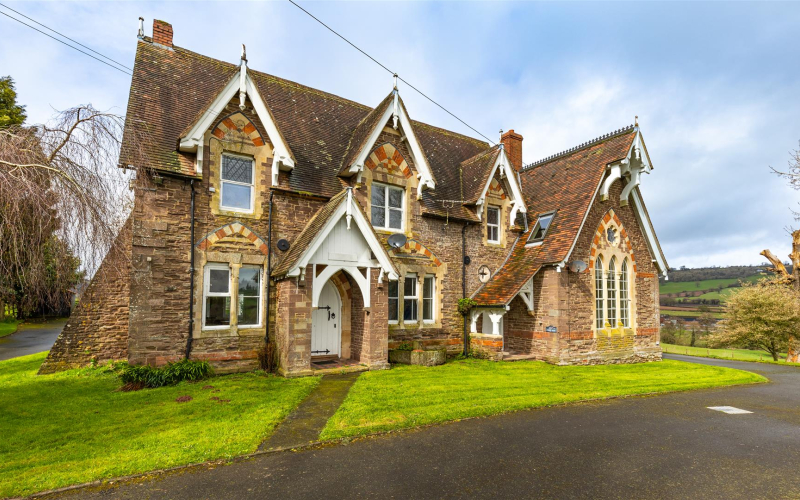
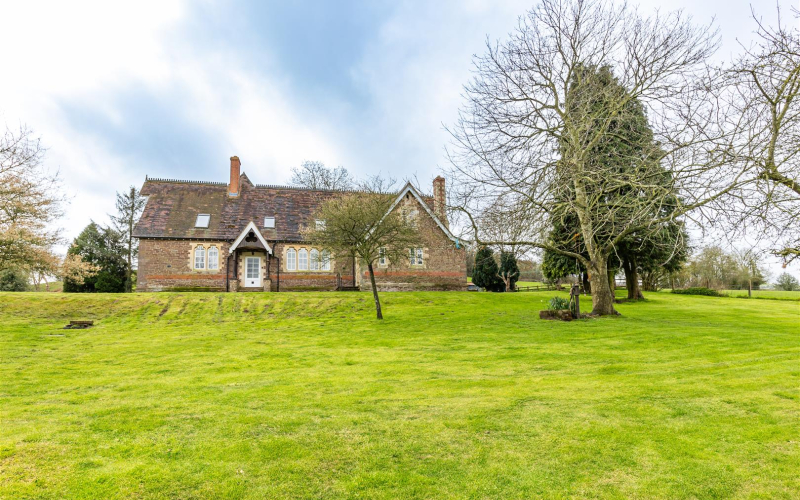
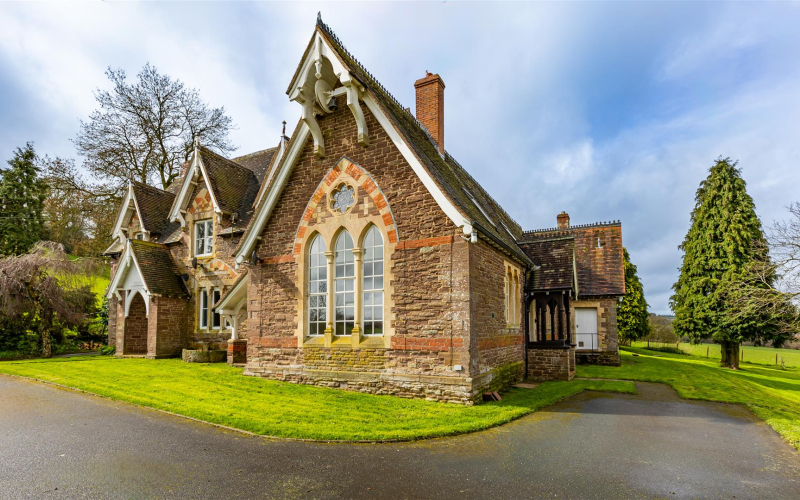
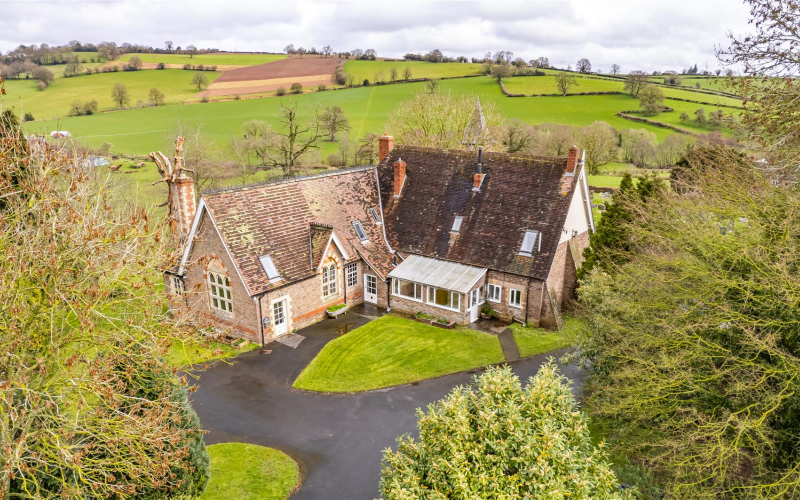
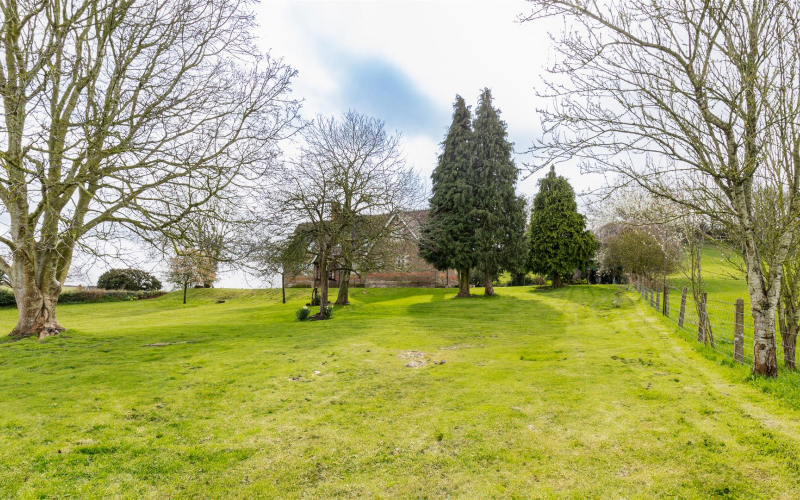
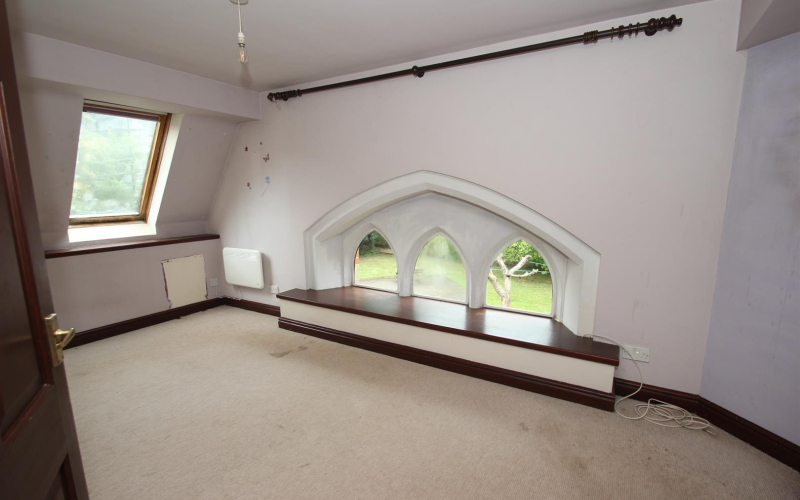
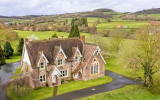
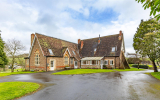
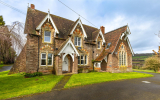
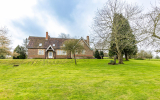
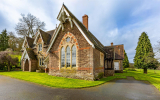
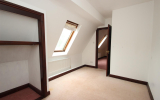
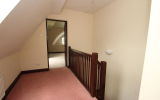
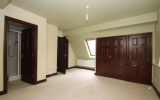
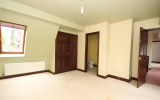
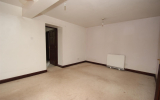
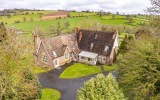
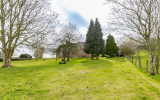



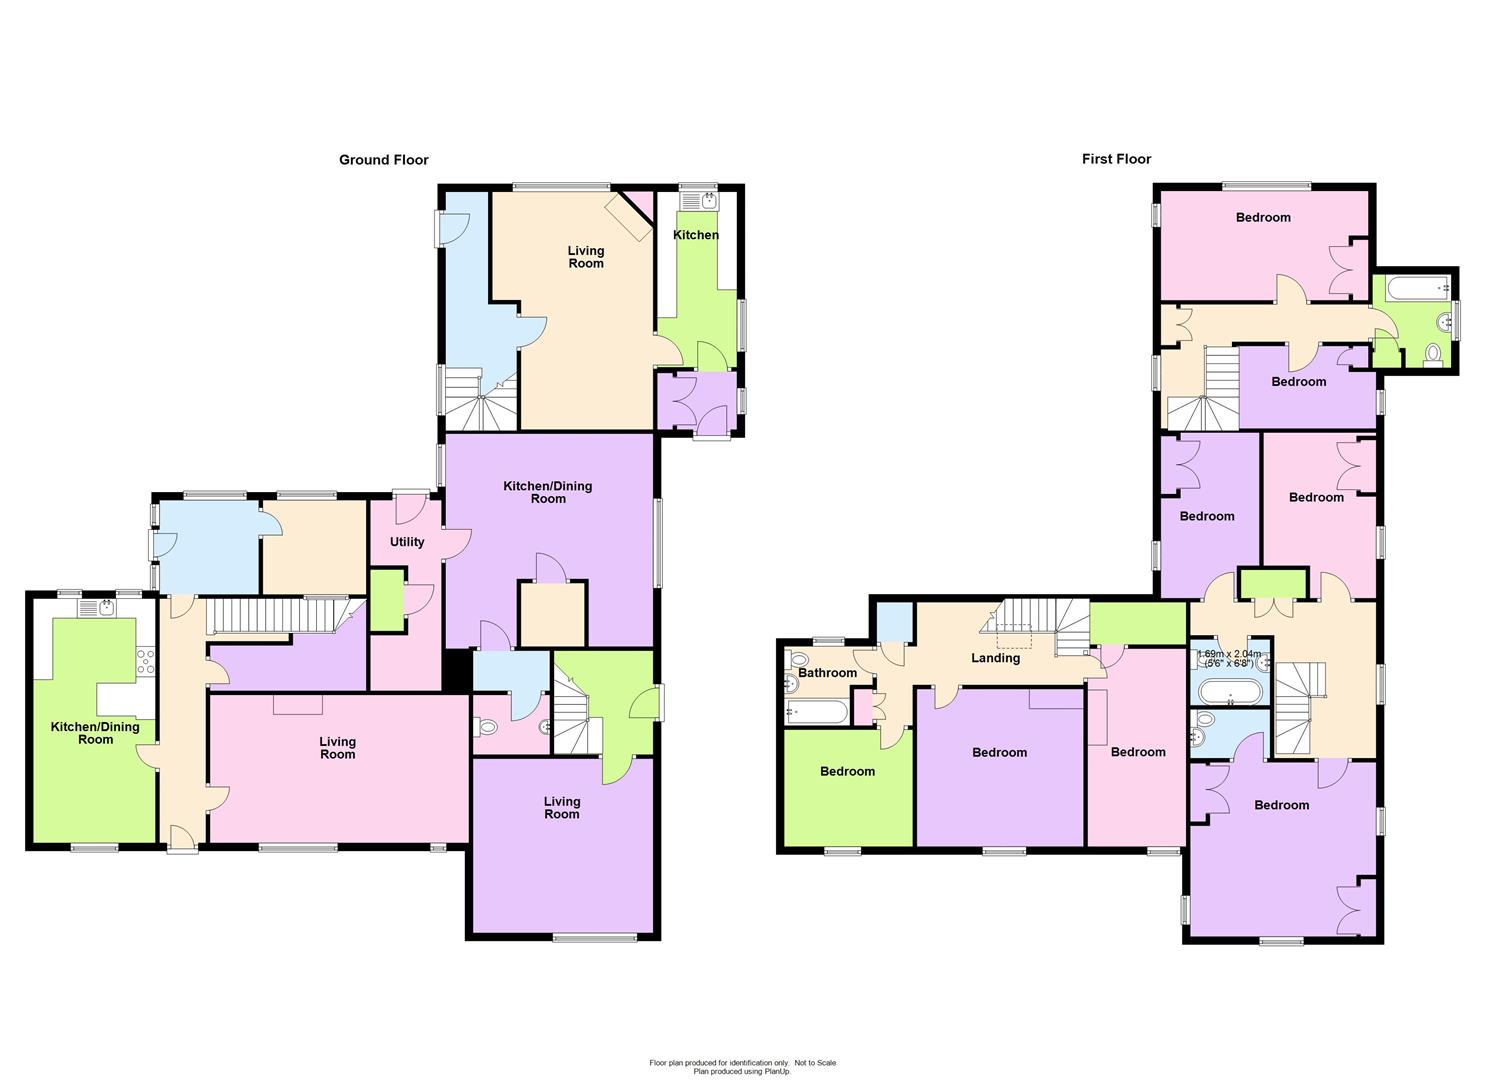
School House is an impressive, detached period property forming part of a former school, occupying a peaceful rural setting and enjoying attractive views across the surrounding countryside. Rich in character and historical charm, the original building has been divided into three individual residential properties, with the former Headmaster’s residence retaining the name School House, whilst the original school building has been converted to create School Court and School Lodge. Whilst offering generous accommodation and considerable potential, School House would now benefit from a programme of modernisation and updating throughout, providing an excellent opportunity for purchasers to create a home tailored to their own tastes and requirements. The gardens are arranged over two tiers, comprising a level area immediately surrounding the house and a further gently sloping section enjoying delightful views across the adjoining countryside. Offered for sale with no onward chain, School House presents a rare opportunity to acquire a characterful period home in a tranquil countryside location, with scope for improvement and enhancement.
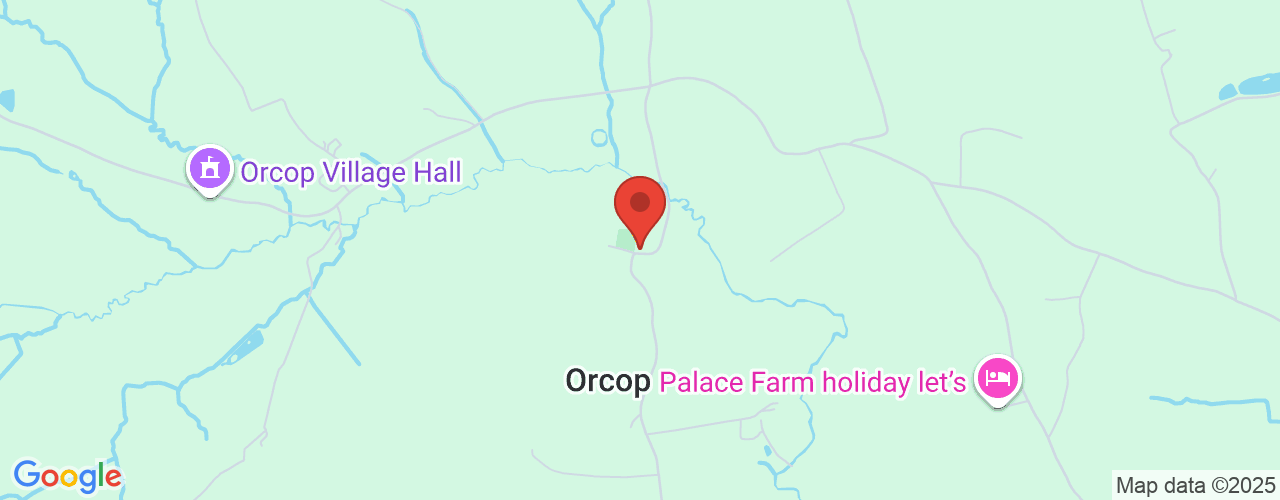
SituationThe property occupies a delightful rural position in the village of Orcop, adjoining the historic village church. Nestled within a shallow valley and surrounded by beautiful Herefordshire countryside, the setting offers a peaceful atmosphere with attractive rural views in almost every direction. Orcop itself benefits from a public house and village hall, whilst the surrounding countryside provides an abundance of scenic walks directly from the doorstep. Despite its tranquil location, the village is conveniently positioned for access to the A466 and the nearby towns of Hereford (approximately 10 miles north), Monmouth (9 miles south) and Ross-on-Wye (10 miles east). The latter provides access to the M50 motorway, offering convenient connections towards the Midlands and wider motorway network.
ServicesMains water and electricity, private drainage and oil central heating.
Superfast broadband at each property.
Herefordshire council tax bands - D
TenureFreehold
OutsideThe property is approached via a tarmacadam driveway providing access to the individual residences, with ample off-road parking for several vehicles. School House stands within grounds extending to approximately three-quarters of an acre, predominantly laid to lawn and complemented by a variety of established trees, shrubs and planting. The grounds are enclosed by fencing, creating a pleasant and peaceful outdoor setting with considerable scope for further landscaping and enhancement. The generous gardens provide an attractive setting for the property, enjoying a delightful rural outlook across the surrounding Herefordshire countryside.
Agents notesSchool Court - There is a flying freehold beneath the adjoining property (School House) Please contact the Agents for more details.
Prospective purchasers should be aware that a public footpath runs along the lower boundary of the garden.
What3words - ///conforms.rings.custom
ViewingStrictly by appointment with the Agents.
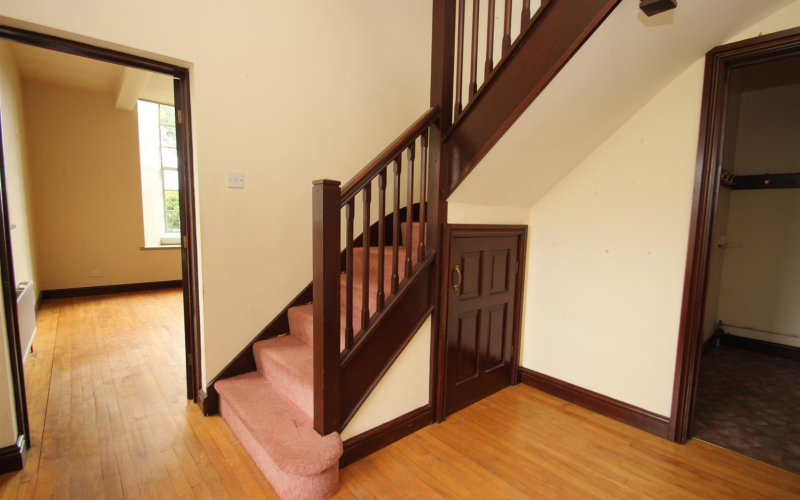
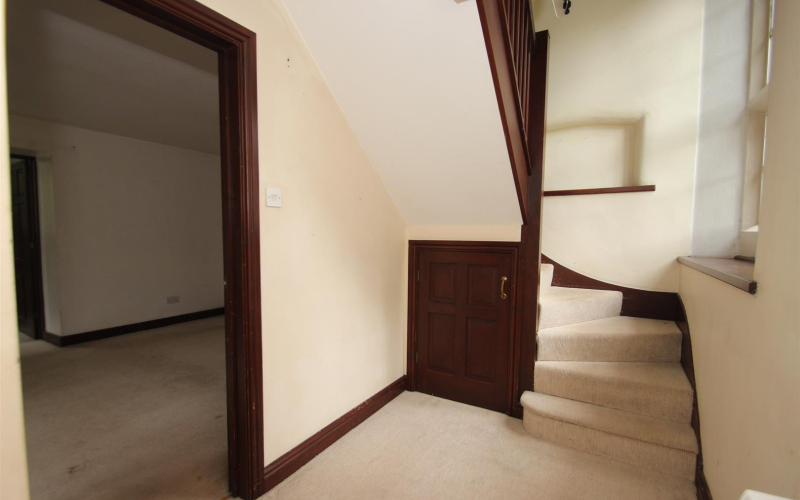
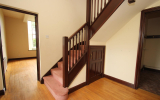
School HouseEntrance HallHaving stairs to first floor, door to rear and door to:
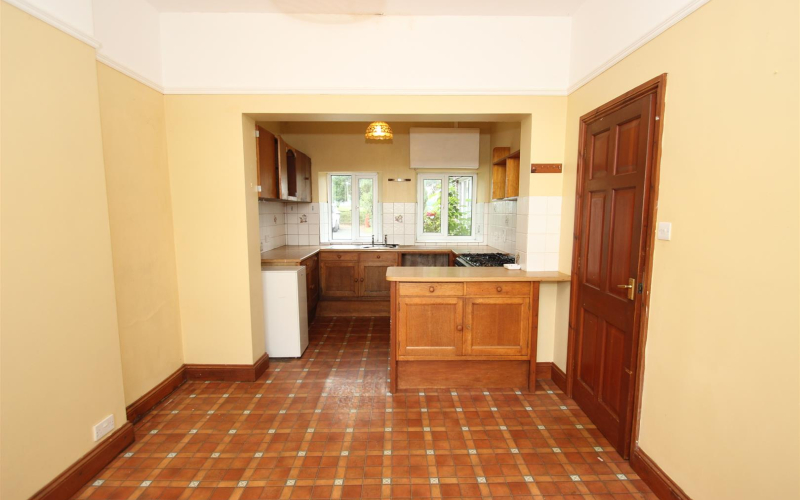
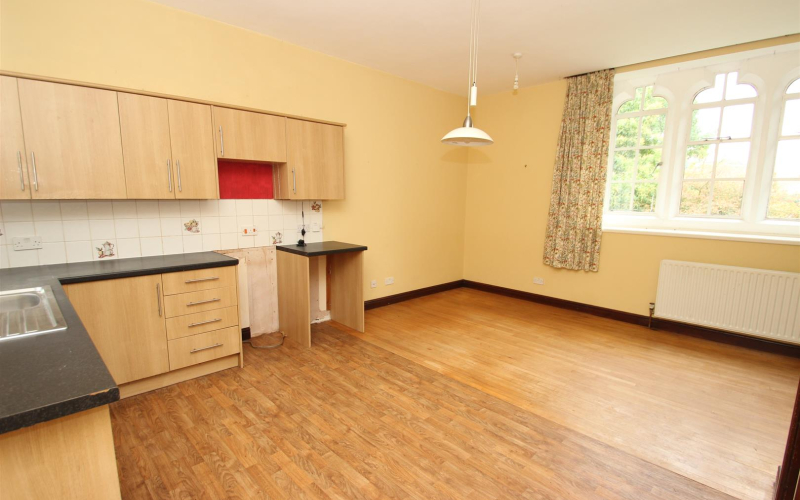
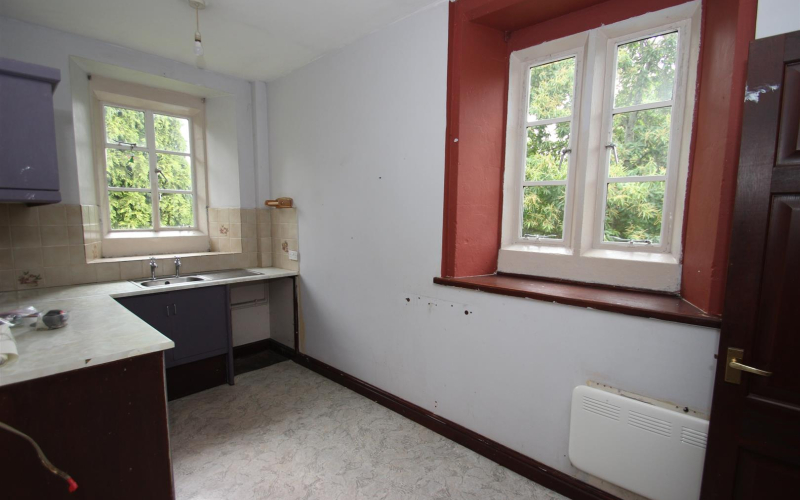
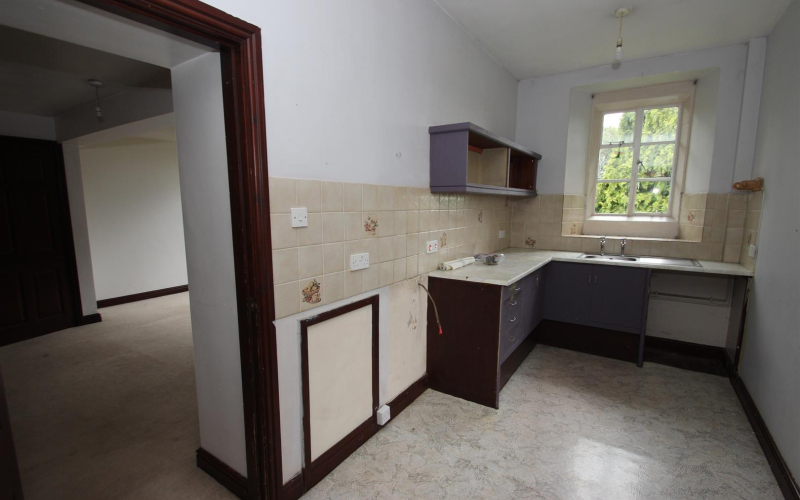
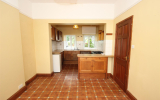
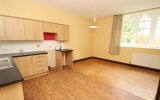
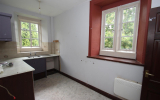
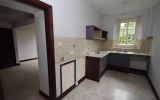
Kitchen Dining RoomHaving windows to the front and rear and fitted wall and base units, work surfaces, sink drainer unit, space for appliances and space for a dining table.
A door from the Inner Hallway leads to –
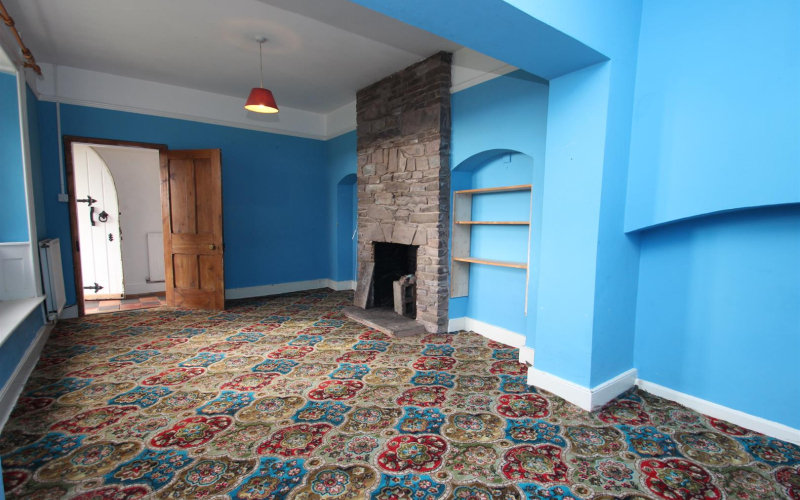
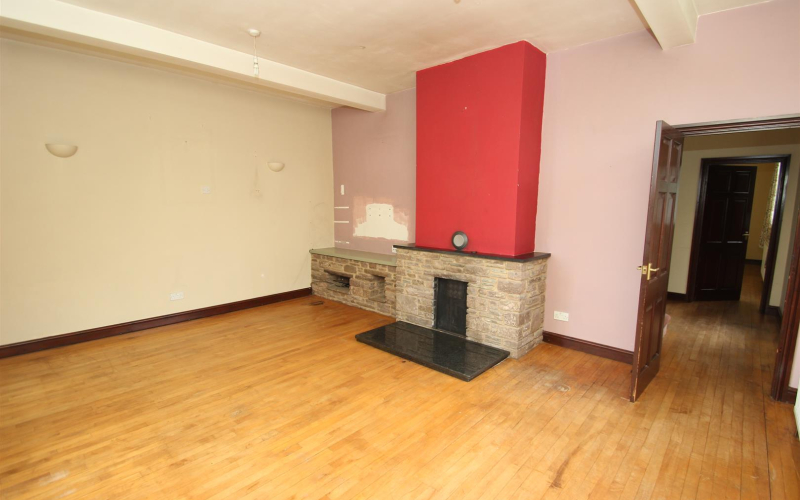
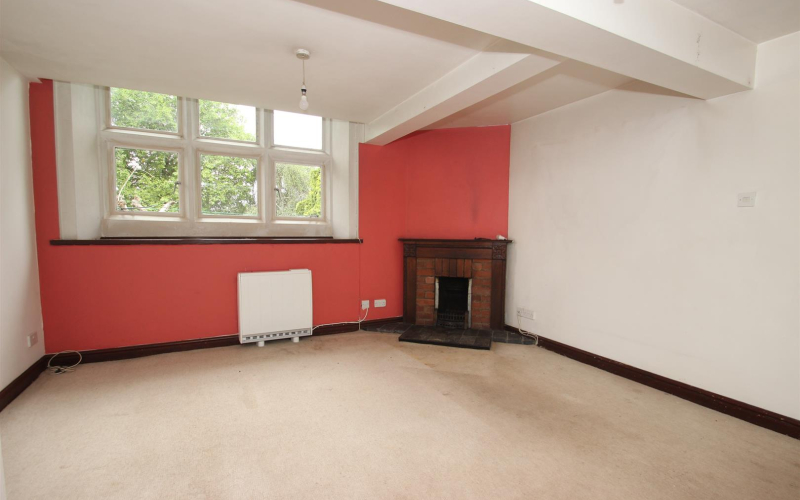
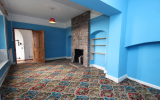
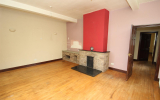
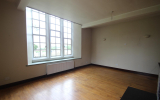
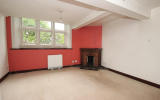
Having windows to the front and open stone fireplace with stone hearth.
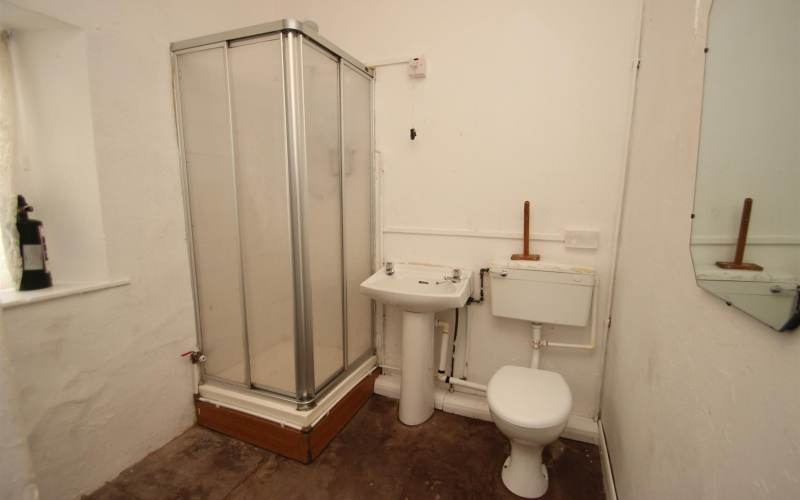
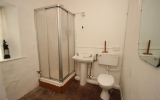
Shower RoomWith suite comprising of shower cubicle, WC and wash basin.
From the entrance hall a door leads to -
Having door and windows to the rear courtyard and opening into the -
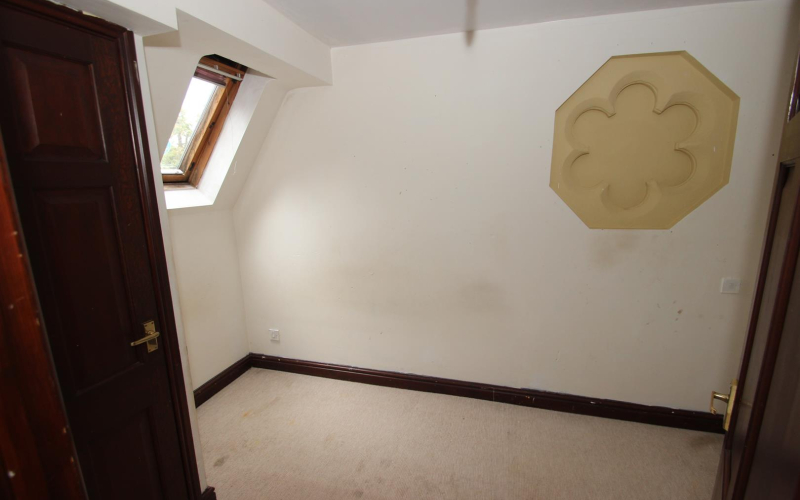
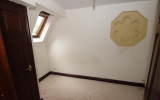
Storage Sun RoomFirst FloorLandingHaving Velux roof light, storage cupboards and door to –
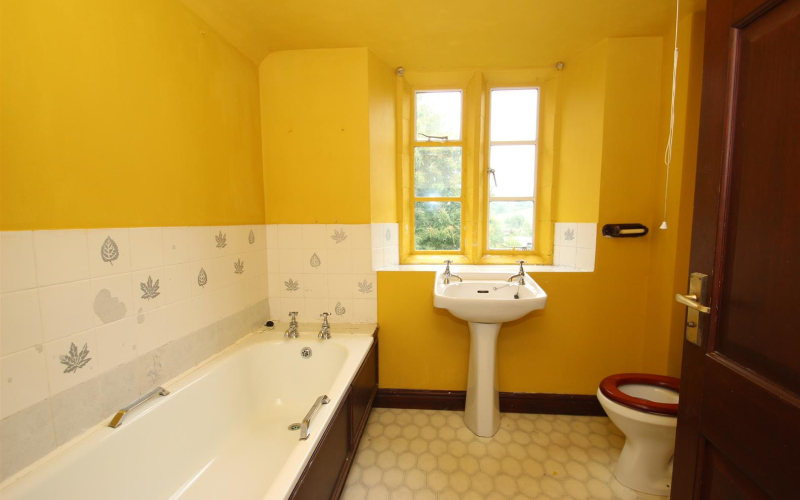
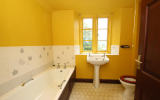
BathroomWith bath, WC, wash basin and window to the rear.
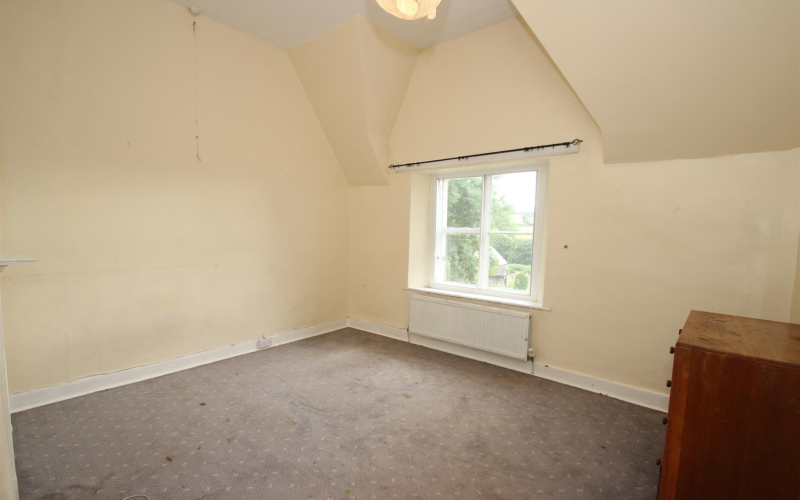
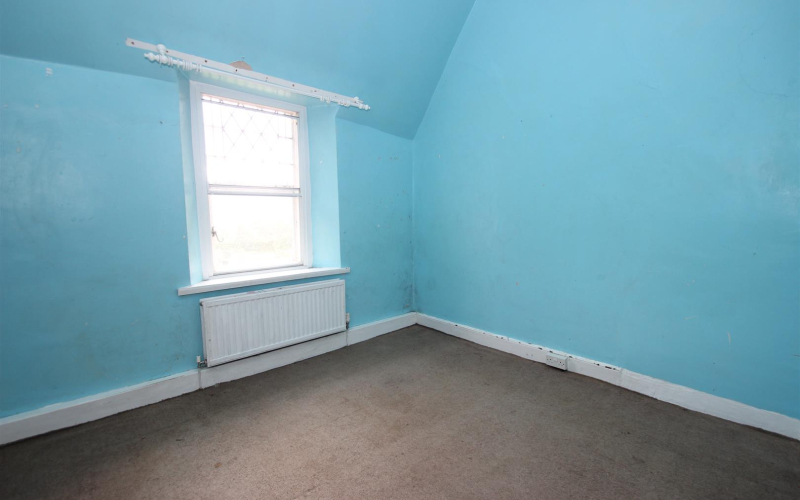
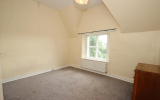
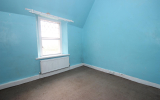
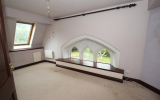
Bedroom 1Having window to the front.
Bedroom 2Having window to the front and door to storage cupboard.
Bedroom 3Having window to the front.
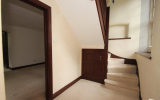
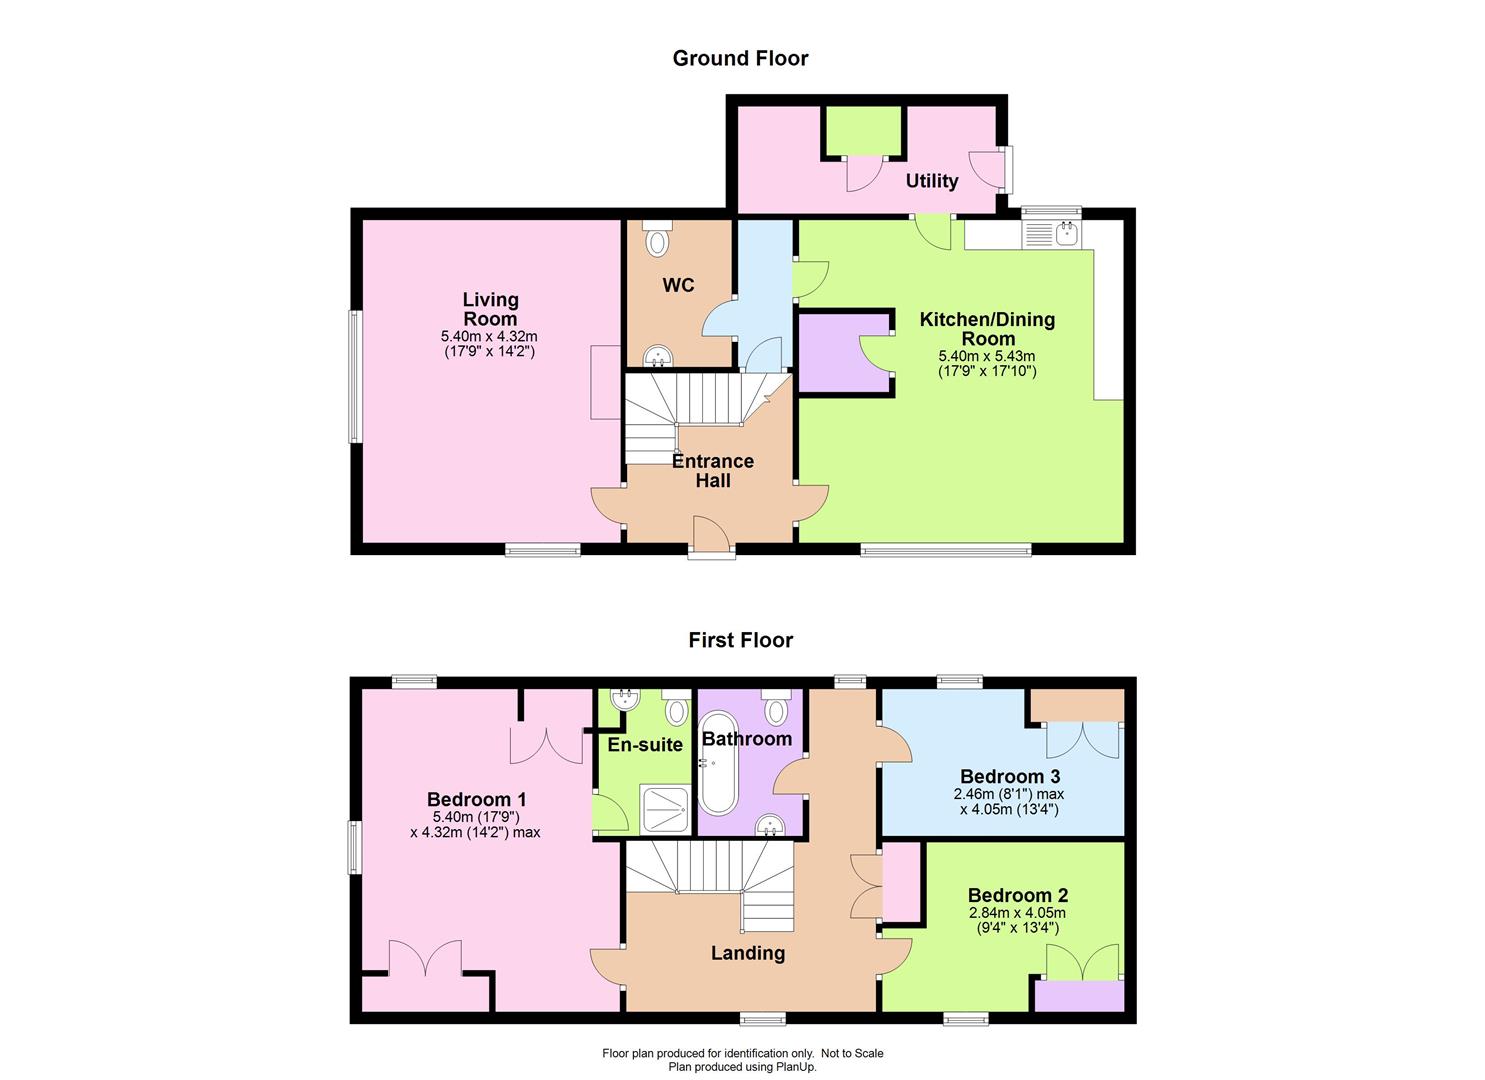
School CourtEntrance HallHaving stairs to first floor and door to -
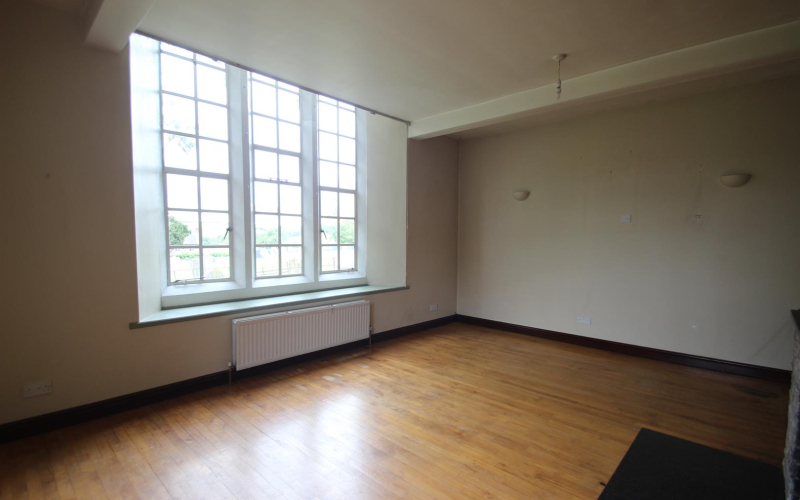
Living RoomHaving stone fireplace with open fire and display mantle, and large feature window looking out towards Orcop church.
From the entrance hall, a door leads to the large:
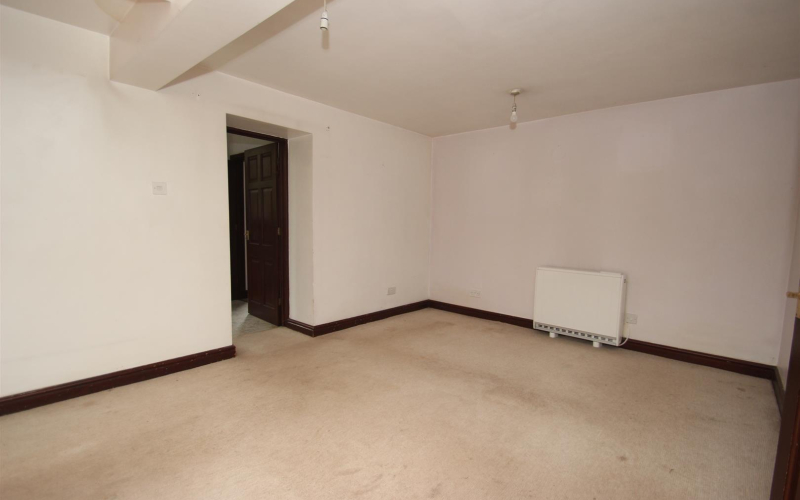
Having space for living/dining area, a matching range of wall and base units, work surfaces, space for appliances, sink drainer unit, windows to the front and rear and door to -
PantryDoor leads to -
Rear Hall/Storage/Utility AreaHaving door to the rear.
Door from the kitchen leads to -
Giving access to the entrance hall and -
Downstairs WCHaving WC and wash basin.
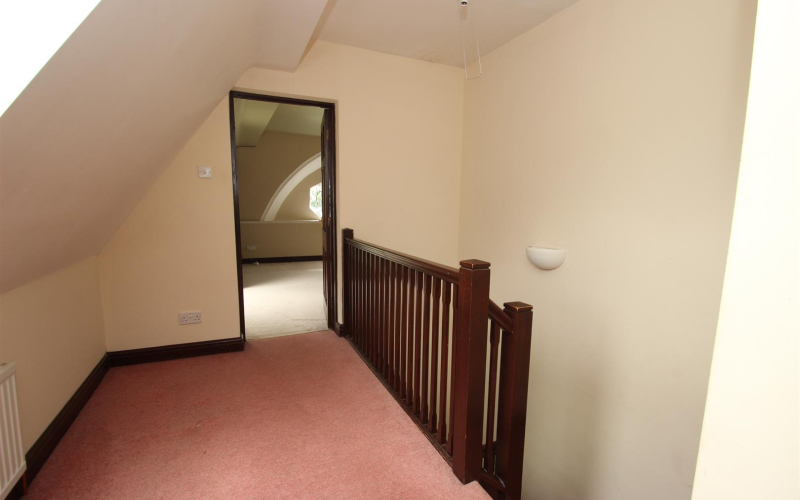
First FloorLandingHaving Velux window to the front, door to -
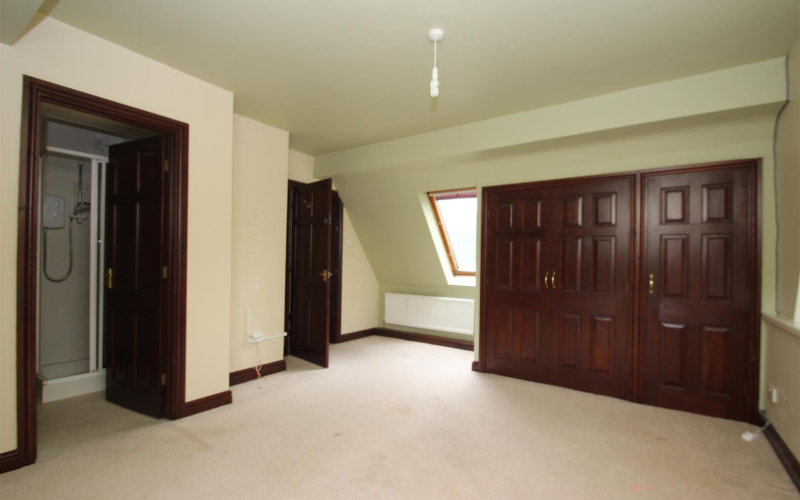
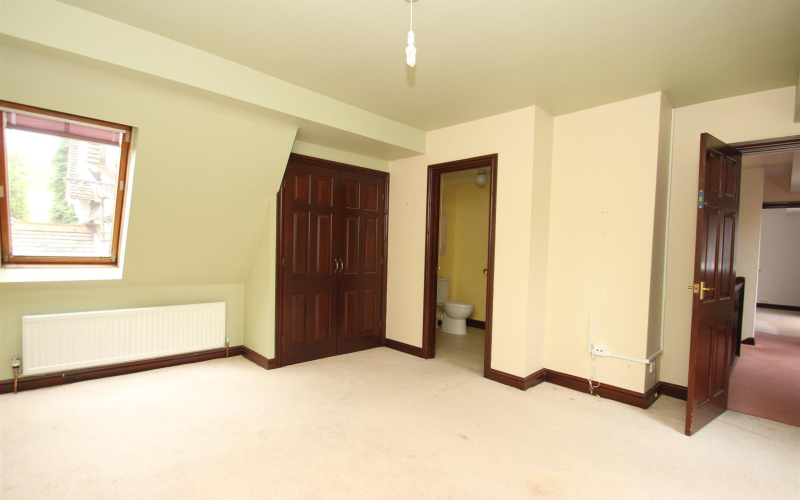
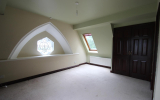
Bedroom 1Having windows to three aspects, a range of built-in wardrobes and door to –
En-suite Shower RoomWith shower cubicle, WC and wash basin.
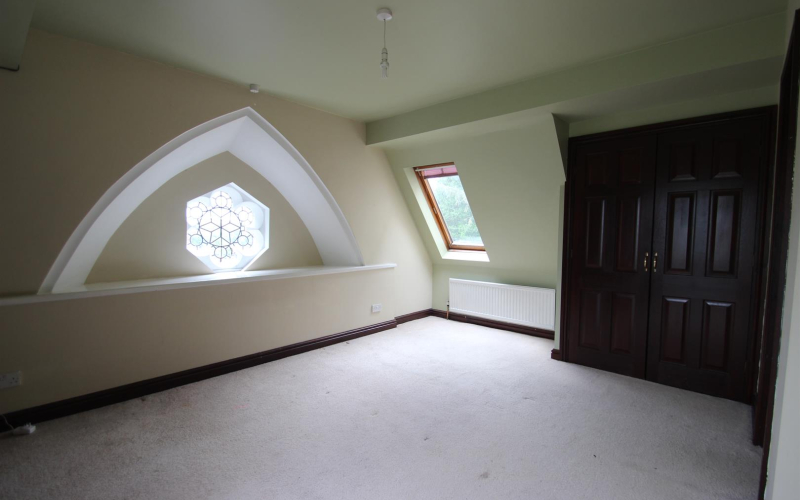
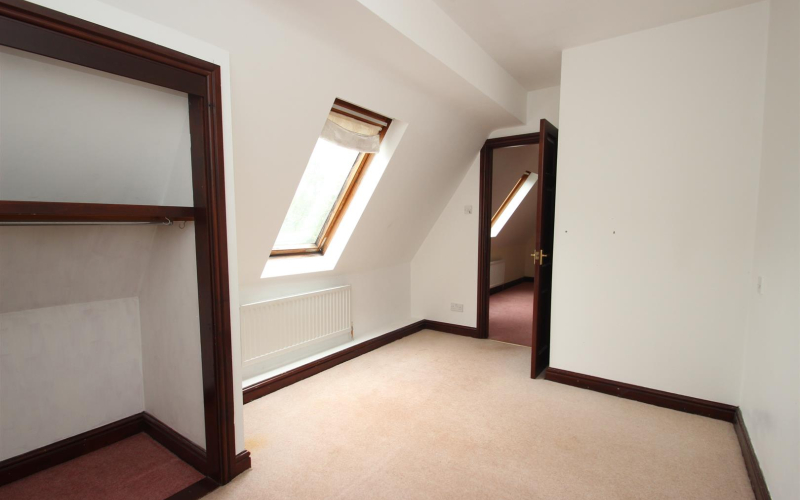
Bedroom 2Having fitted storage cupboard and Velux roof light.
Bedroom 3Having fitted storage cupboard and Velux roof light.
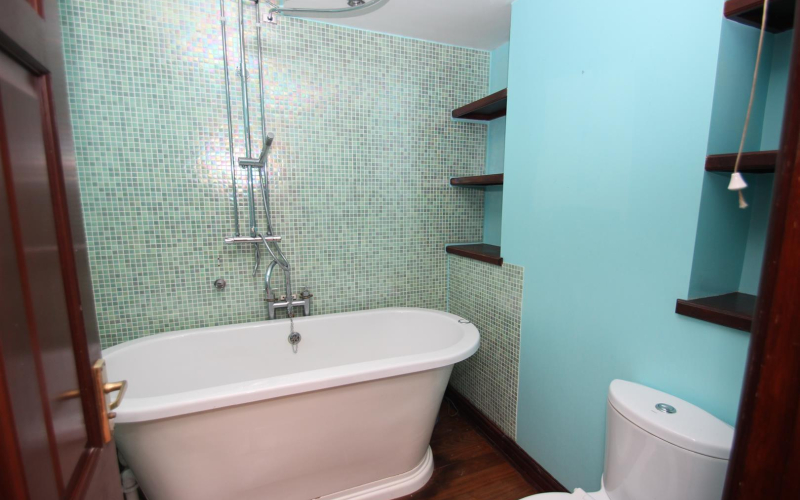
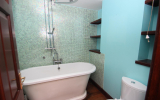
Family BathroomModern suite comprising of rolltop bath with shower over, WC and wash basin.
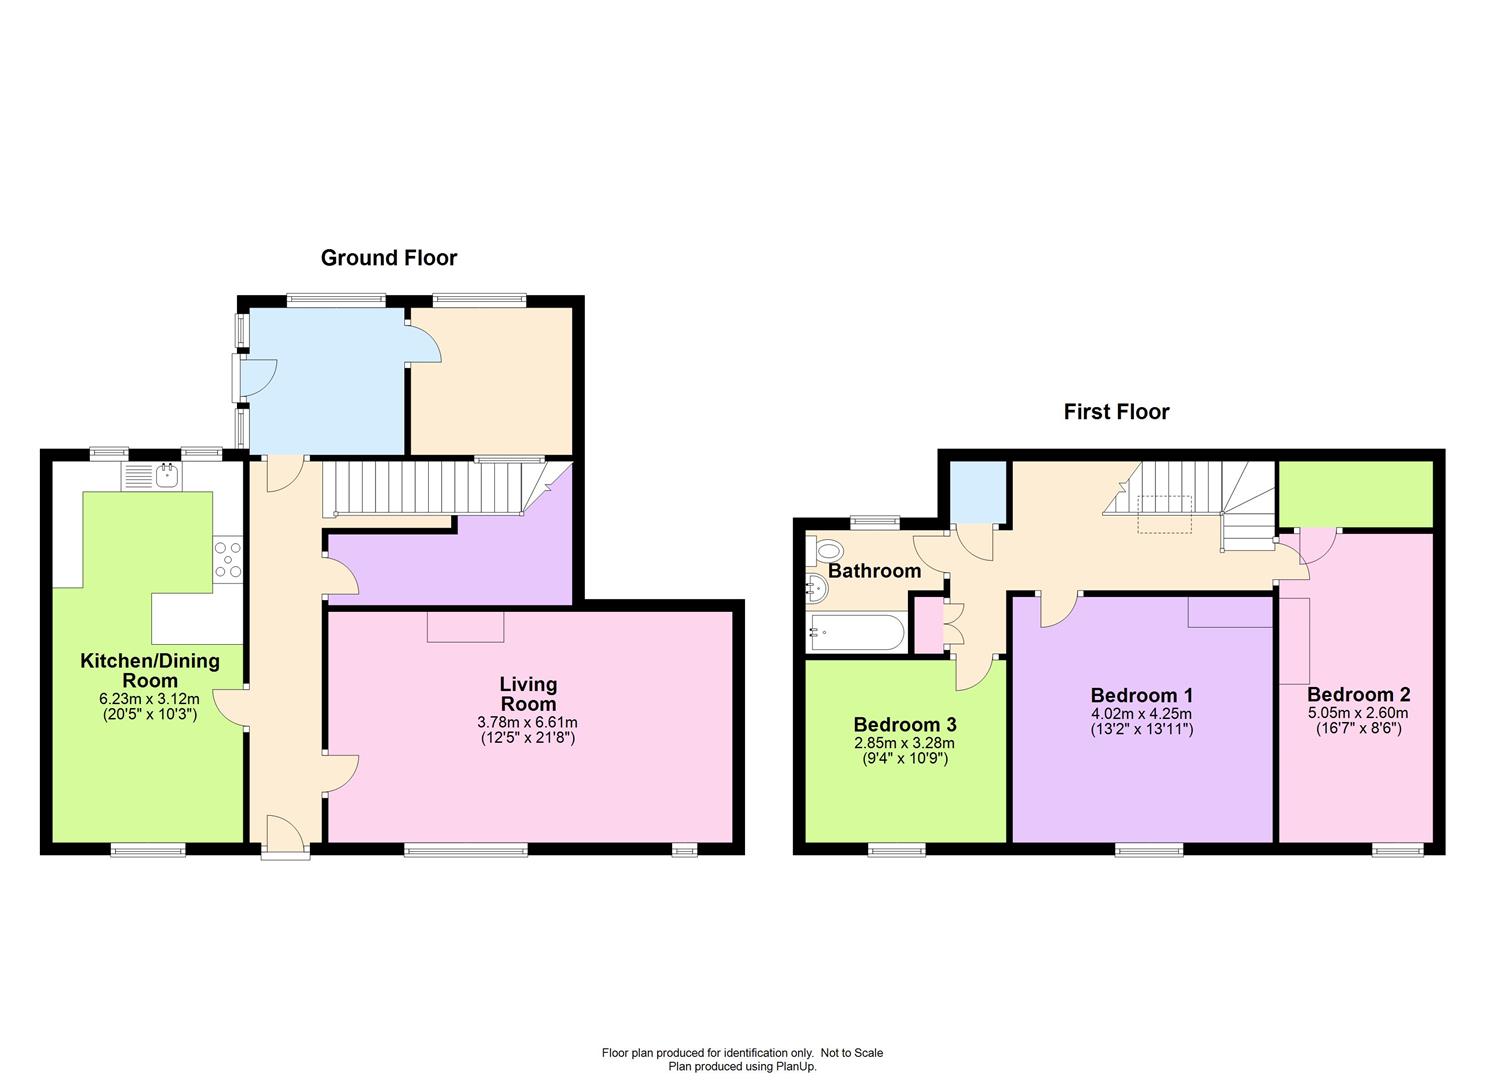
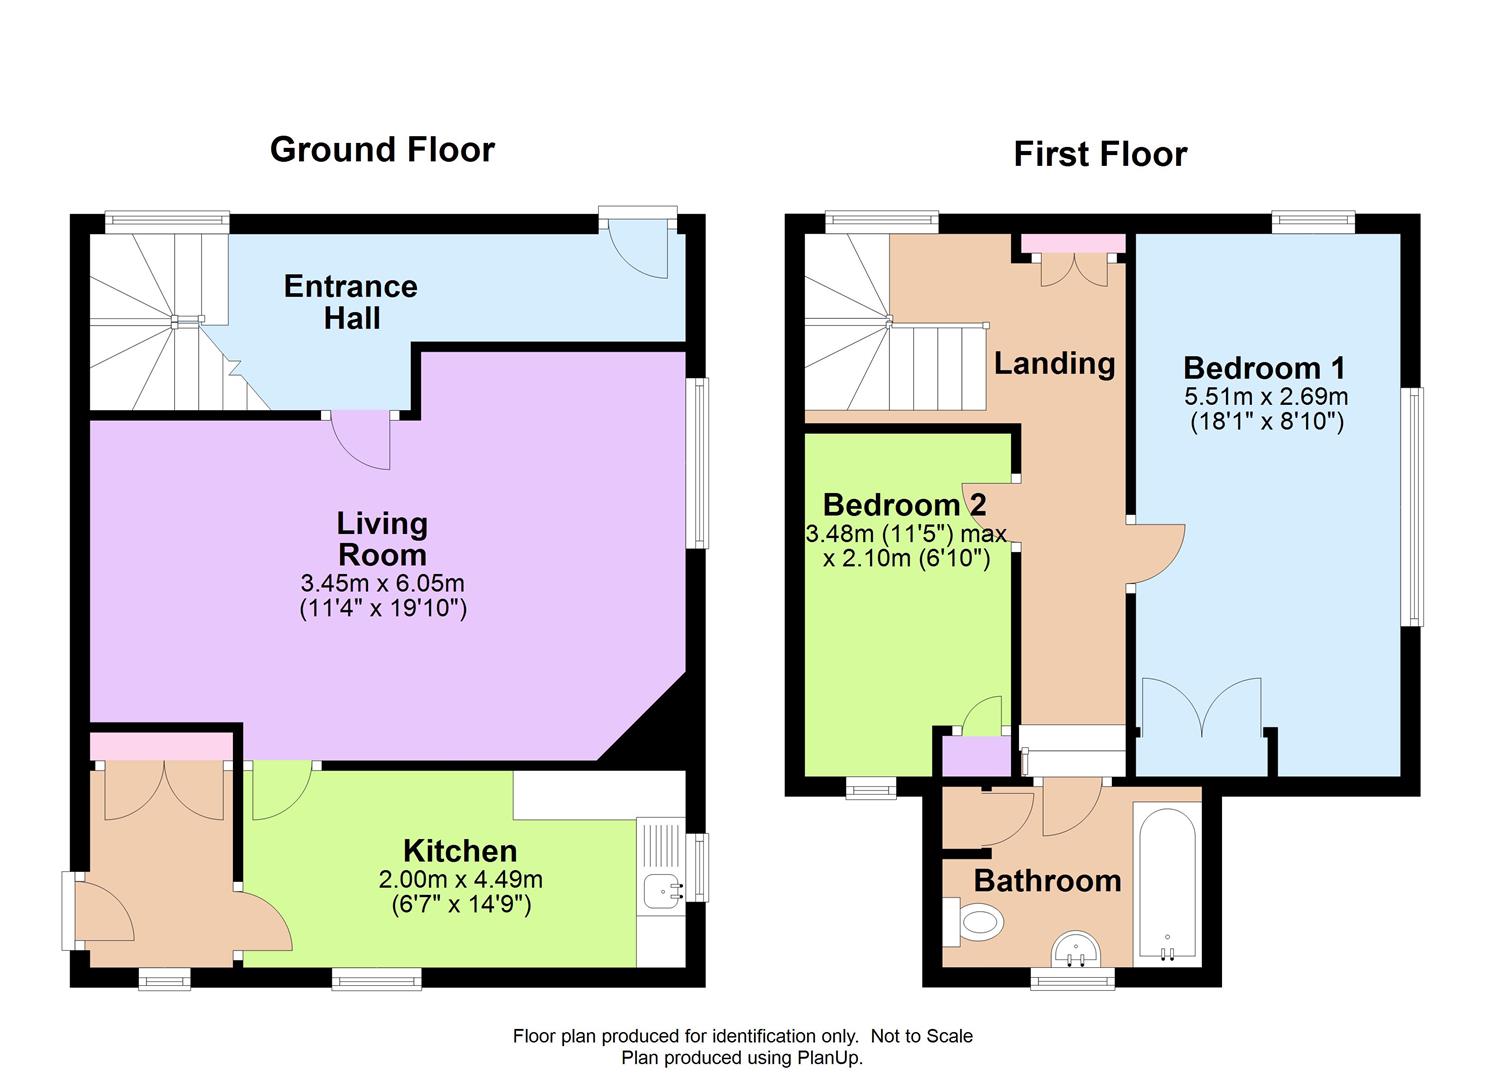
School LodgeEntrance HallHaving stairs to first floor and door to -
Living RoomWith window to the side, fireplace and door through to -
KitchenHaving a matching range of wall and base units, sink drainer unit, space for appliances, windows to the side and rear, storage cupboard and door to:
Rear HallwayHaving doors to:
First Floor LandingHaving storage cupboard.
Bedroom 1With feature windows and a range of built-in wardrobes.
Bedroom 2Having window to the rear and built-in wardrobes.
BathroomWith suite comprising of bath, WC and wash basin.