
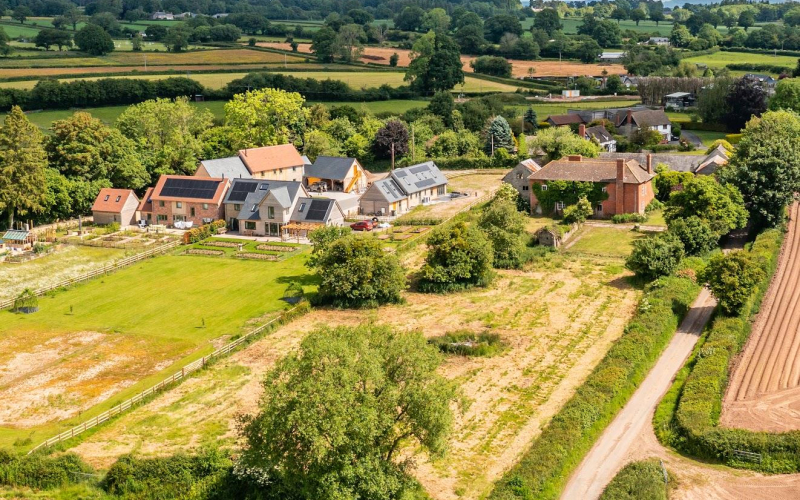





Woonton Farm Woonton Herefordshire HR3 6QL
Summary of features:
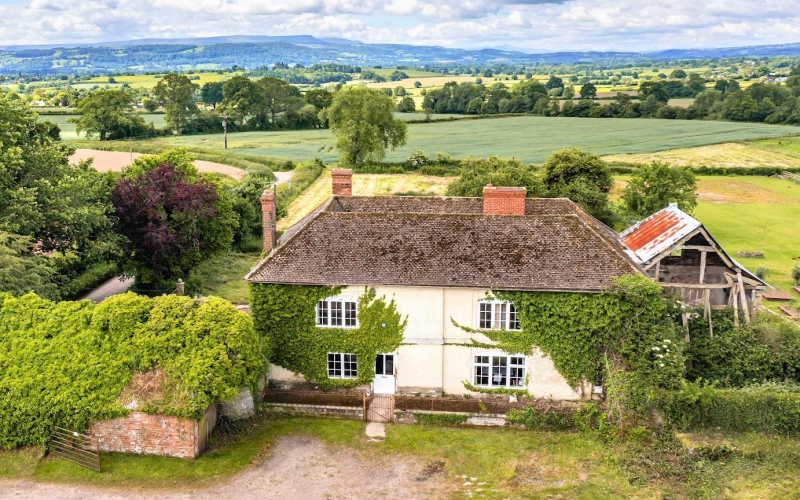
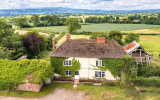
Substantial six bedroomed Grade II Listed farmhouse
Range of traditional farm buildings offering development potential subject to planning permission Situated in the rural village of Woonton
Available as either farmhouse and buildings totaling about 1.53 acres (Lot 1)
or as farmhouse and buildings totaling about 31.10 acres (Lot 2)
For Sale by Private Treaty
Guide Price:
Lot 1 Farmhouse: £650,000
Lot 2 As a Whole: £1,200,000
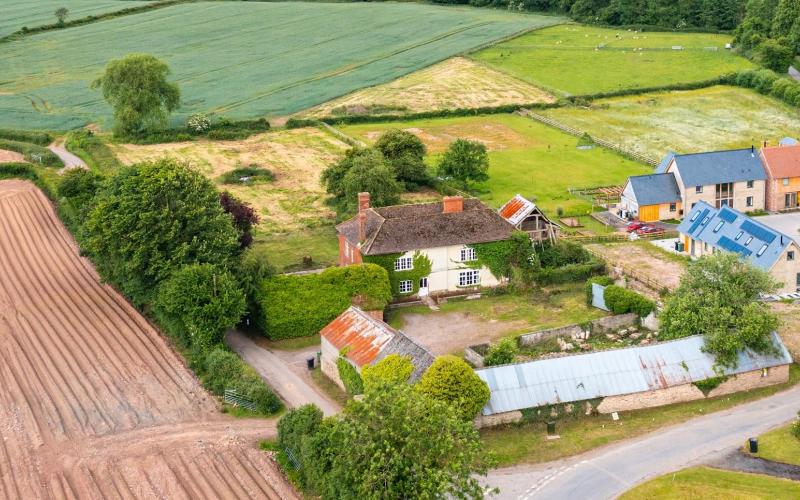
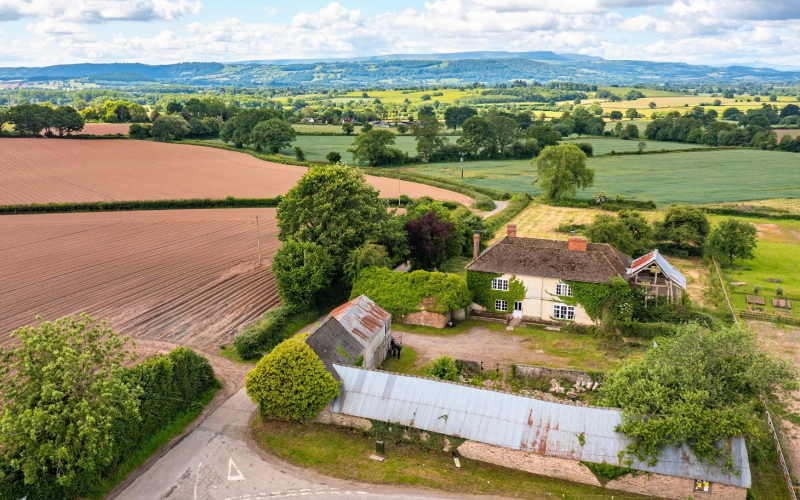
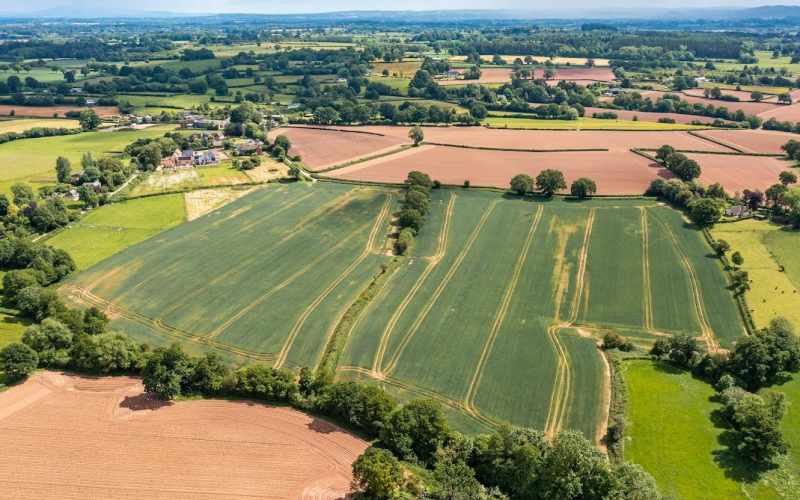
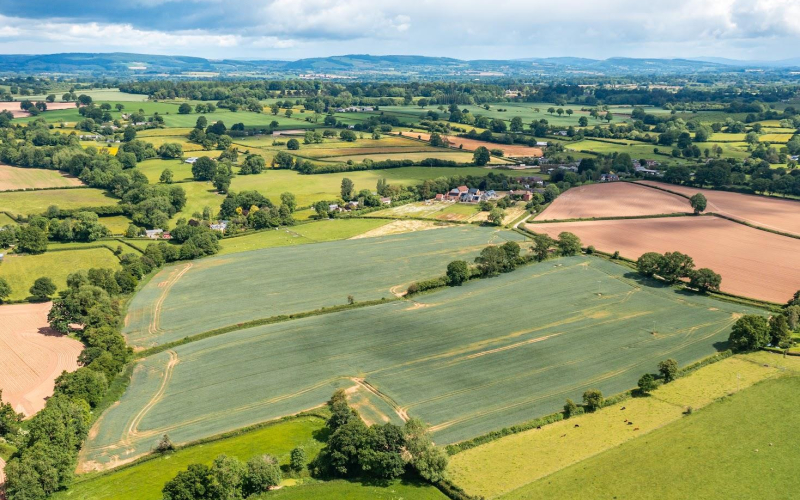
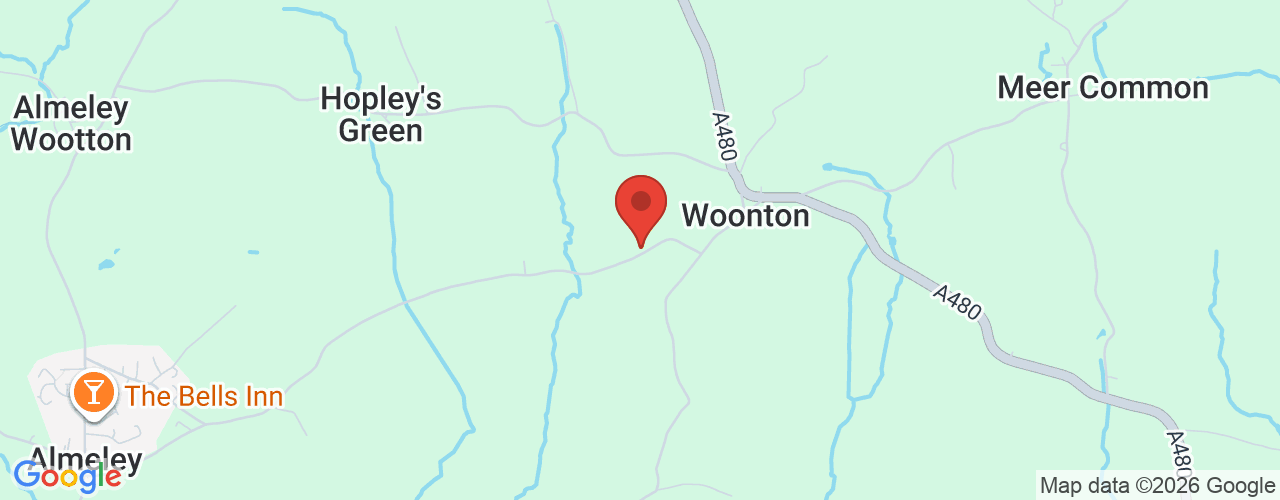
This is an increasingly rare opportunity to purchase a beautiful traditional former farmstead in the heart of tranquil northwest Herefordshire countryside. Woonton Farm has been within the present family ownership since 1947. Woonton Farm is situated in the hamlet of Woonton next to the village of Almeley. Located 5.7 miles from the Market Town of Kington, and 14.6 miles from the Cathedral City of Hereford. Local facilities are available in the nearby villages of Almeley, Eardisley and Weobley. Despite the rural setting Woonton Farm is well connected and situated just off the A480 Kington Road providing easy access to the wider area.
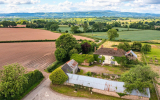
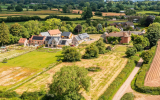
DescriptionWoonton Farm comprises a substantial detached Grade II Listed farmhouse and a range of traditional farm buildings offering development potential subject to planning permission. The farmhouse and buildings are positioned in a courtyard setting. The property is approached by both front and rear driveways leading off the Logaston Road with ample parking to the front and rear.
LottingLot 1 is the farmhouse and buildings totalling about 1.53 acres as outlined red on attached plan.
Lot 2 is the farmhouse and buildings totalling about 31.10 acres of land as outlined in blue on attached plan.
The farmland is not available separate to the house.
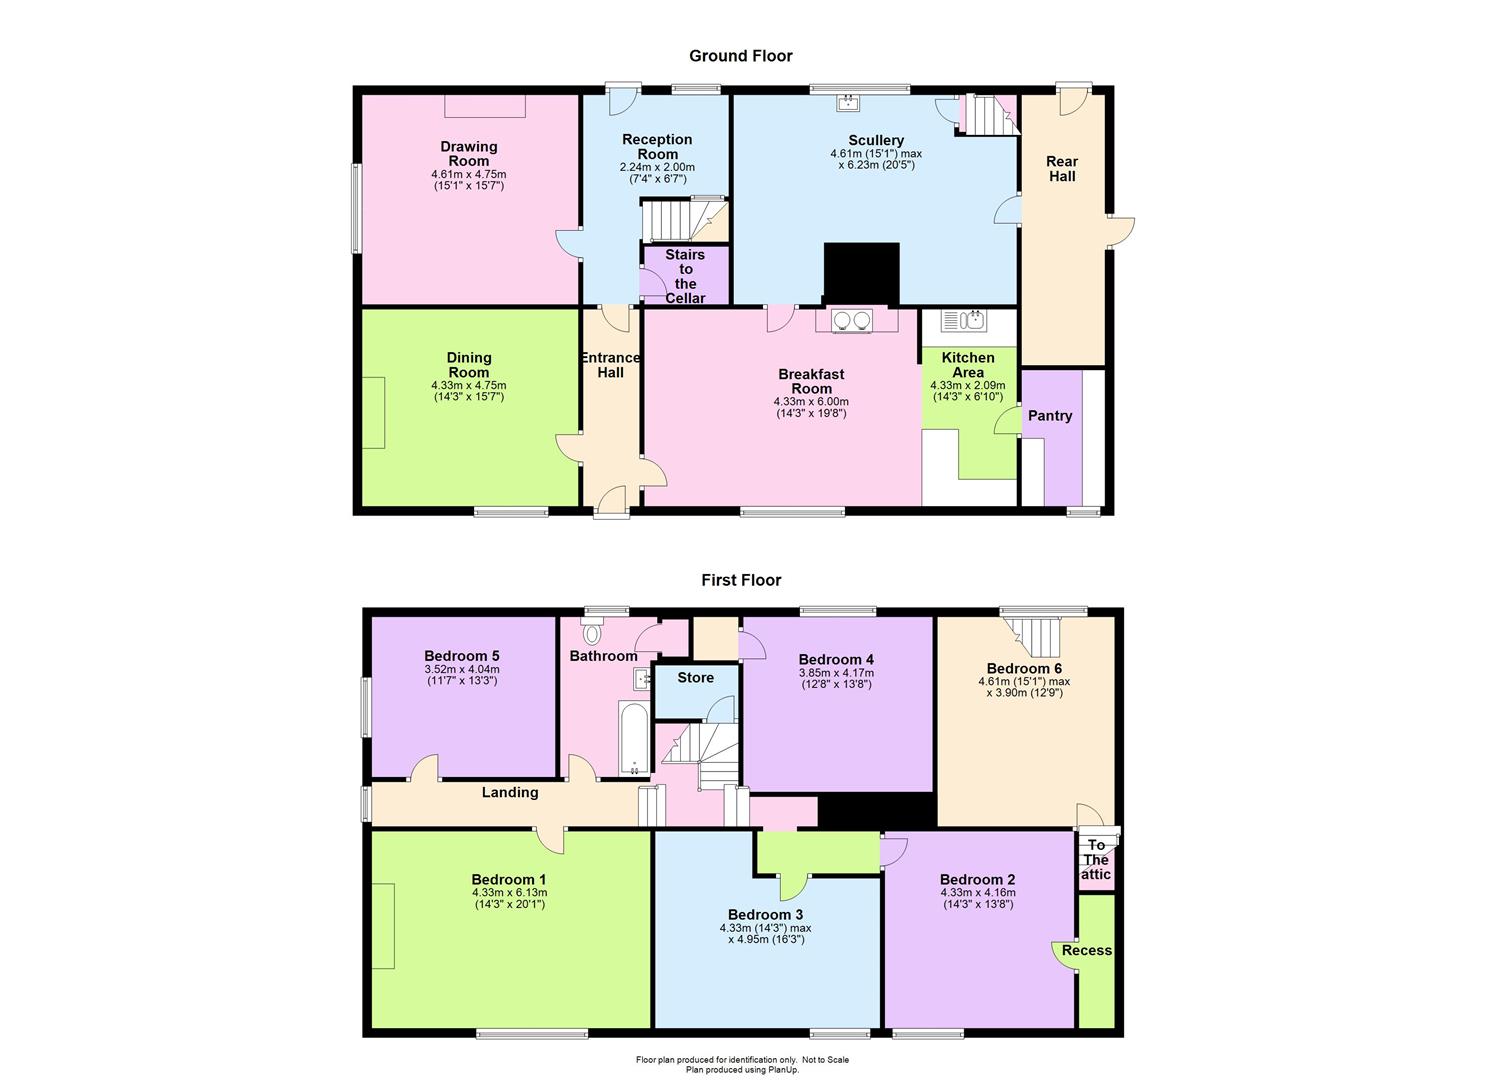
Ground Floor Entrance Hall - Door to dining room, door to drawing room.
Kitchen Area/Breakfast Room - Flagstone/concrete floor with vinyl overlay, solid fuel AGA, peninsula island, door to scullery, door to pantry, door to hallway, exposed beams, window overlooking courtyard, built in storage, base units, sink unit, electric oven.
Pantry - Base and eye level units, meat hooks.
Scullery - Flagstone and brick floor, cellar below, door to kitchen, door to granary, Belfast sink, plumbing, rear staircase, window overlooking garden, exposed beams, meat hooks.
Scullery Staircase – Dilapidated stairs leading to bedroom 6. The stairs and floor of bedroom 6 is dilapidated and entry is entirely at your own risk.
Rear Hallway - Flagstone floor, rear external door, door to granary, fuse box. Dining Room - Carpet over wooden floor, window overlooking the courtyard, built in storage, exposed beams, open fire with tile surround, door to hallway.
Reception Room - L-shaped, timber floor, door to cellar, rear door, main staircase, door to drawing room, window to rear garden, glazed window to staircase, exposed beams, opaque glass division.
Drawing Room - Window to side with window seat overlooking garden to the side of the house nearest the road, boxed in beams, open fire with brick surround, wooden floor under carpet, situated over the cellar.
Cellar - Flagstone and earth floor, wine cellar partition, barrel entrance, grate below dining room, stairs to reception room. No working lights and uneven floors and stairs entry is at your own risk.
Staircase Leading to
First Floor
With slip landing, storage under landing, glazed window through to reception room.
Store - Wooden floor, lead lined glass window to bedroom 4.
Bedroom 4 - Walk in wardrobe, window to store, window to front, carpet over wooden floor, high ceilings, door to half landing. From the landing steps lead to:
Bedroom 2 - Edged exposed beams, carpet over wooden floor, window overlooking courtyard, walk in wardrobe.
Bedroom 3 - Carpet over wooden floor, window overlooking courtyard, painted edged beams, glazed window over door to hallway.
Bathroom - Bath, WC, pedestal handwash basin, cupboard, immersion heater, carpet floor, window to rear. (Bath and shower over).
Bedroom 5 - Blocked up fireplace, carpet floor, window to side of house near road, high ceilings.
Hallway - Arched window to end, landing, on right hand side of stairs.
Bedroom 1 Carpet over wooden floor, painted edged beams, window over courtyard, chimney breast.
Rear Staircase With under stairs storage leading to:
Second Floor
Bedroom 6 - Wooden floor, window overlooking rear garden, built in cupboard, door to stairs to attic. We advise not safe to enter. Entry at your own risk. Wooden stairs leading to.
Attic - Timber floor, timber eaves, felt lined tiled roof, door leading onto a lead lined flat gully roof, water tank situated in attic. We advise not to enter. Entry is at your own risk.
The Herefordshire Council Tax website suggests that the Council Tax band for Woonton Farm is ‘E’
EPC RatingWoonton Farmhouse is Grade 2 Listed so exempt.
English Heritage Official List EntryList Entry Number:1081680
Grade: II
Date first listed:16-Jul-1987
https://historicengland.org.uk/listing/thelist/list-entry/1081680?section=official-list-entry
Lot 1 is the farmhouse and buildings which are positioned in a courtyard setting, totalling about 1.53 acres as outlined red on the attached plan. The farmhouse benefits from an enclosed walled yard to the front and a partly walled garden to the rear. Beyond the garden to the rear of the property is a grass paddock extending to approximately 0.89 acres.
Lot 2 is the farmhouse and wider land totalling about 31.10 acres as outlined in blue on attached plan.
The property benefits from mains electric, mains water, and private drainage connections. No services are tested or warranted safe.
TenureFreehold with vacant possession.
Farm BuildingsThe property benefits from a range of traditional farm buildings offering development potential subject to planning permission.
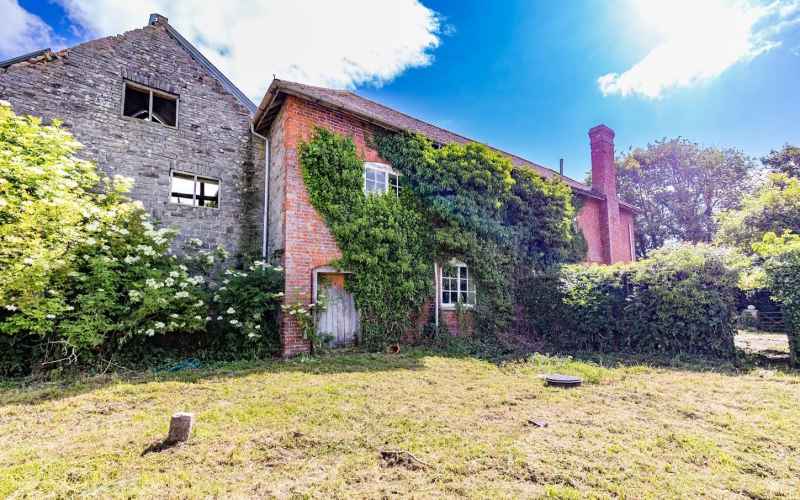
1. Granary Stone construction, timber eaves, pitched tin roof, two-storey, high eaves, poor condition, attached to farmhouse. We advise not to enter. Entry is entirely at your own risk.
2. Garage – (10.52m X 2.82m) Brick retaining walls, brick floor, tin corrugated roof, timber eaves, window at end, connected to electricity on same supply as house.
3. The Barn – (6m X 10m) Flagstone floor in half, concrete floor in half, stone base walls, weatherboard sides, tin roof, timber double doors.
4. The Stable – (6m X 9m) Stone construction, stepped concrete floor, pitched asbestos roof, timber hayrack, stone feeder, water connection on the same supply as the house.
5. The Box/Cattle Yard – (28m X 4.95m) Stone construction, open fronted, timber rafters, front of roof slate, back of roof corrugated tin, low eaves, timber partitions, block work walled yard area.
Herefordshire Council, Plough Lane, Hereford, HR4 0LE
Welsh Water Dwr Cymru, Pentwyn Road, Nelson, Treharris, Mid Glamorgan, CF46 6LY
Western Power Distribution, Toll End Road, Tipton, DY4 0HH
No planning enquiries have been made.
We are informed that the property is Grade 2 Listed.
The plans included in the sale particulars are for identification purposes only and may have been reduced in scale to assist with printing.
DirectionsFrom Hereford take the A438 west bound before turning right onto the A480. Continue until you reach Woonton, where you should take the first right onto Logaston Road. The property will be located on your right hand side as indicated by the ’For Sale’ Board. Postcode:HR3 6QL. What3Words:///tadpoles.mining.miles
ViewingStrictly by appointment with the Agent: Andrew Edwards on 07825 066859 or 01432 356161 (Option 3).
Health & Safety NoticeSome parts of the house are in dilapidated condition, especially but by no means exclusively the granary, bedroom six, the cellar, attic, and attic stairs. Prospective Purchasers must take all necessary care when inspecting the property including wearing suitable clothing and taking relevant precaution. Viewings are taken solely at the risk of those who view and neither the Agents nor the owners of the property take any responsibility whatsoever for any injury or consequential loss however caused. The staircases leading to the cellar, bedroom 6 and the attic and the floors in bedroom 6 are in a dilapidated state and prospective purchasers use so at their own risk. The Granary building is not safe to enter.
Money LaunderingAs a result of anti-laundering legislation Prospective Purchasers will need to show proof of ID (Photo ID for example passport or driving licence and Residential ID for example current utility bill).
Mode of SaleThe property is for sale by Private Treaty.
Important NoticeThese particulars are set out as a guide only. They are intended to give a fair description of the property but may not be relied upon as a statement or representation of facts. These particulars are produced in good faith but are inevitably subjective and do not form part of any Contract. No persons within Sunderlands have any authority to make or give any representation or warranty whatsoever in relation to the property.
Agents NoteAny plans used in the preparation of these details may have been reduced in scale and any interested parties should check the Title Plan before proceeding to purchase. Full details of Planning Consents (if any) are available upon request. We understand that the utility searches have not been undertaken by the Vendor and potential Purchasers are to make their own enquiries.
Overage ClauseOverage of 25% for 20 years from completion of a sale will be payable on the earlier of implementation of any planning permission granted for residential development of the land or the farm buildings or disposal of the same with planning permission for residential development. Overage will not apply to the farmhouse.
BoundariesThe purchaser shall be deemed to have full knowledge of all boundaries and neither the vendor nor the vendor’s agents will be responsible for defining the boundaries or ownership thereof.
Vendors SolicitorAndrew Jonhson of Humfrys & Symonds, 1 St John Street, Hereford, HR1 2ND.
Tel: 01432 276276 Email: contact [at] hslaw.legal